Hurry Home

66 Beach Av Rural Leduc County, Alberta T0C 2P0

Interested?
Please contact us for more information about this property.
$1,170,000
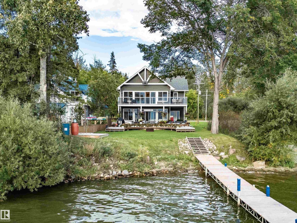
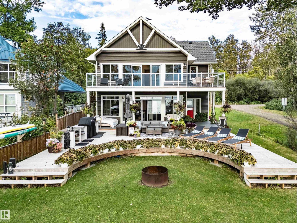
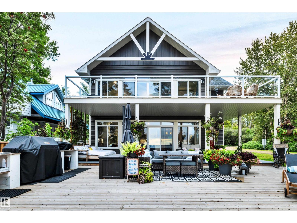
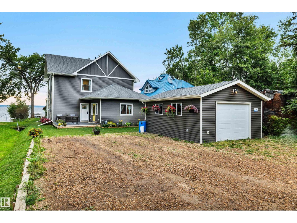
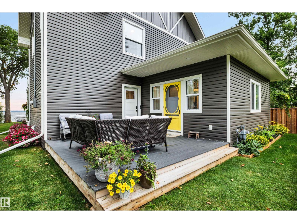
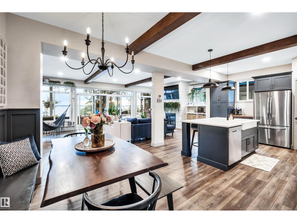
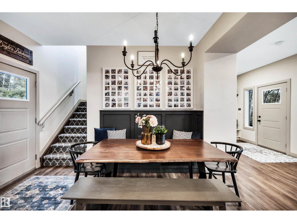
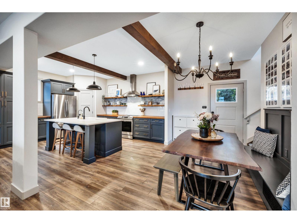
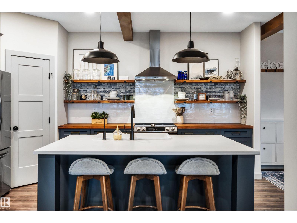
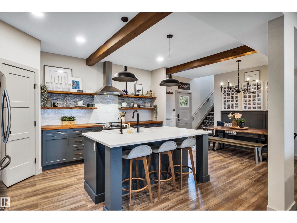
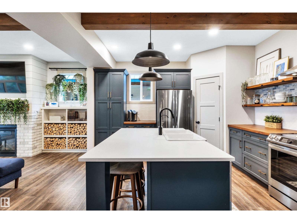
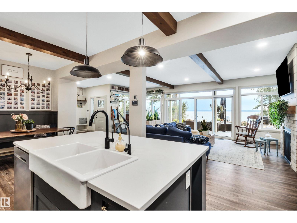
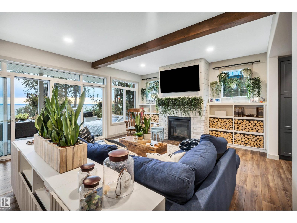
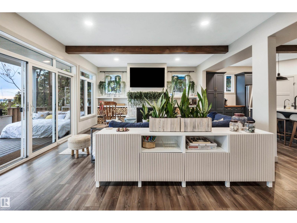
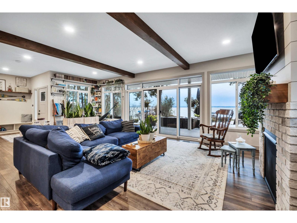
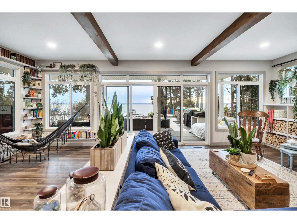
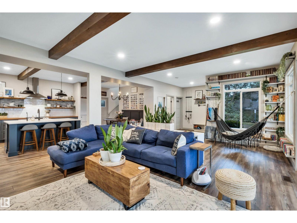
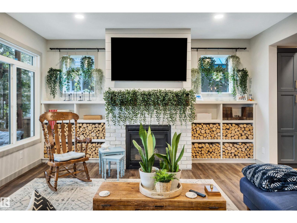
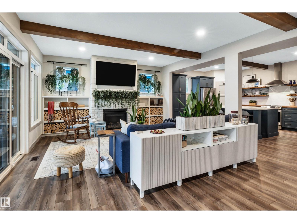
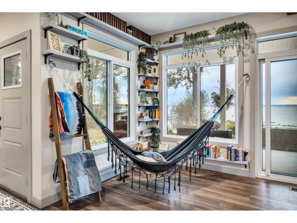
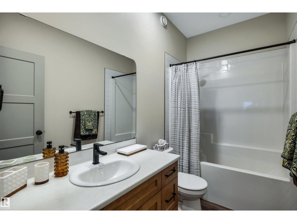
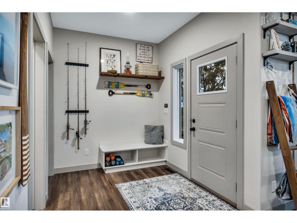
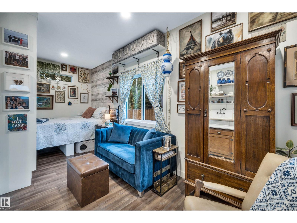
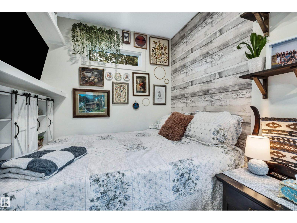
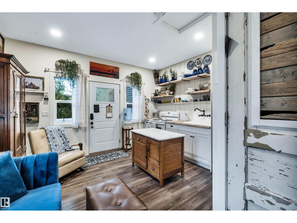
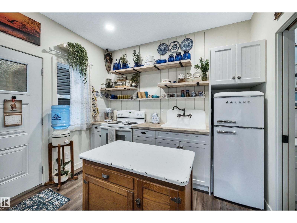
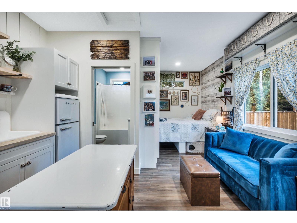
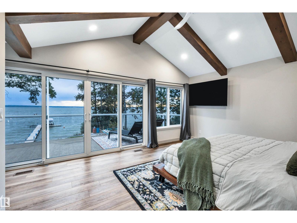
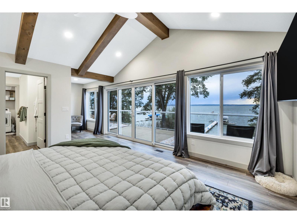
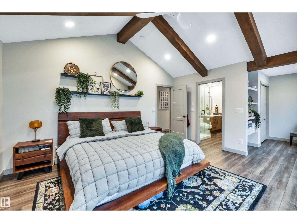
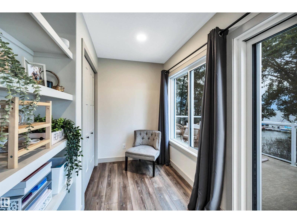
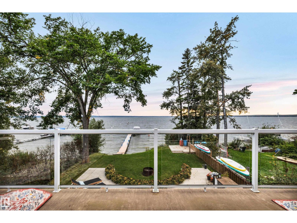
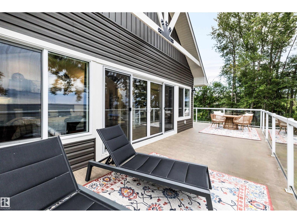
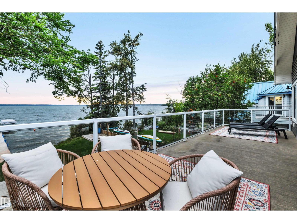
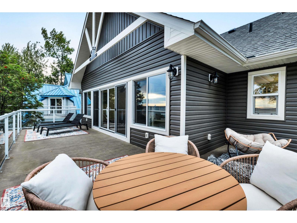
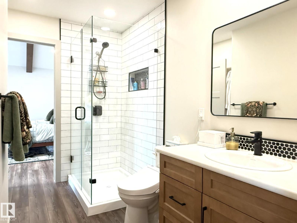
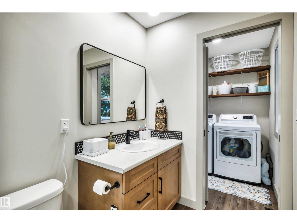
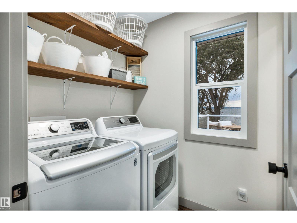
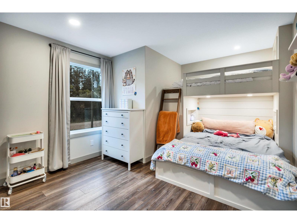
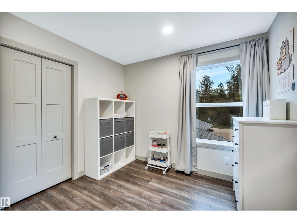
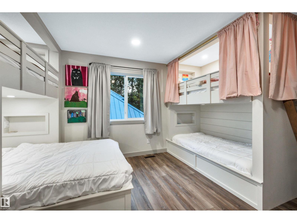
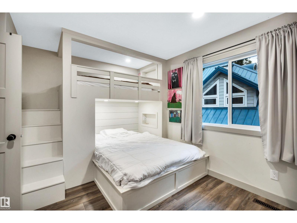
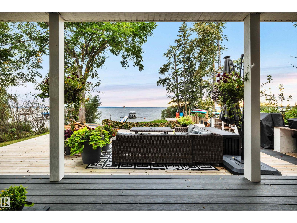
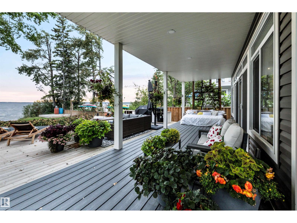
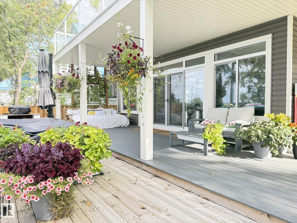
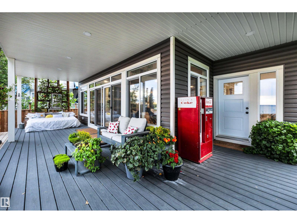
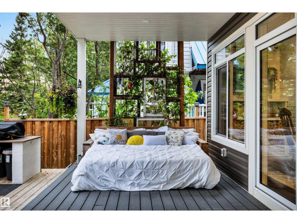
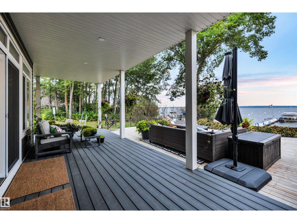
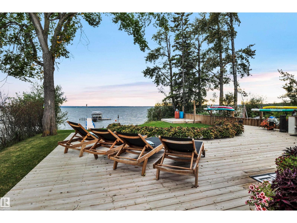
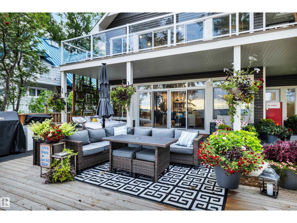
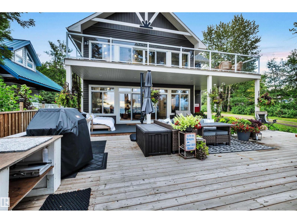
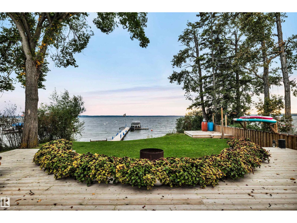
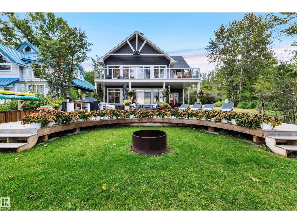
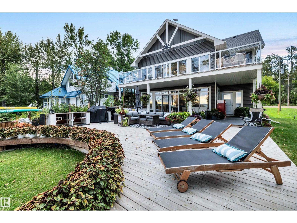
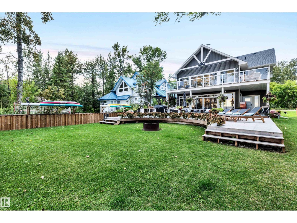
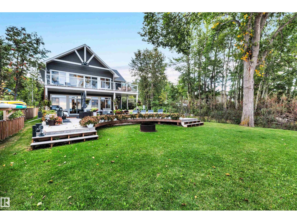
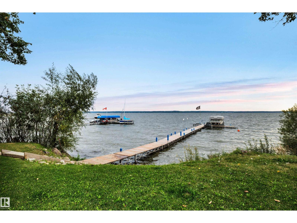
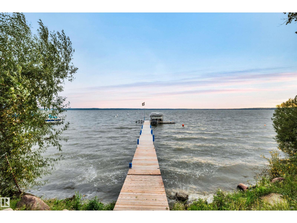
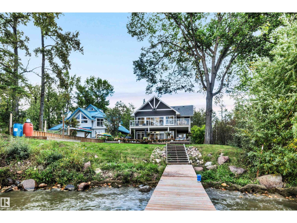
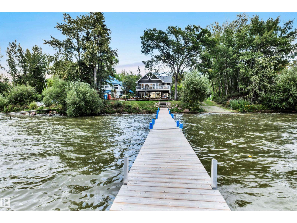
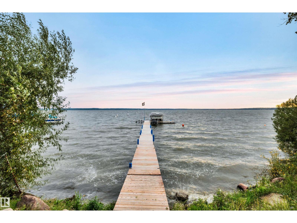
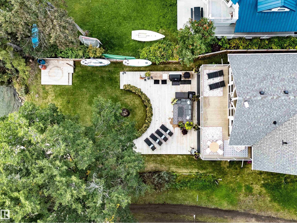
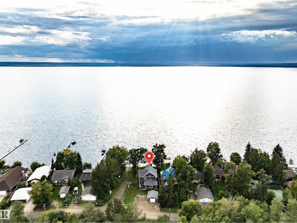
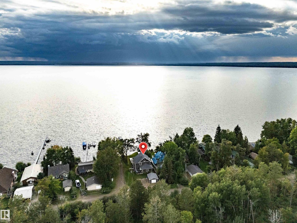
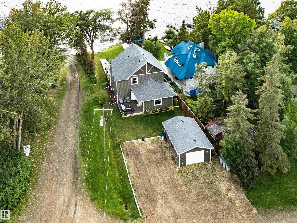
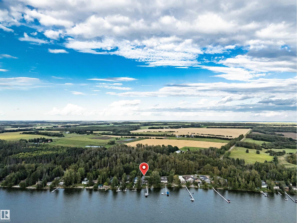
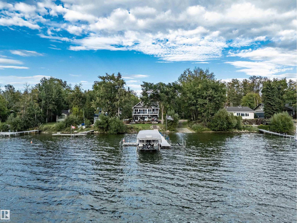
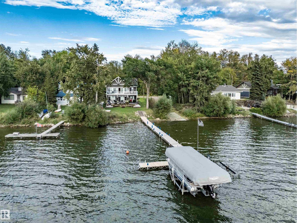
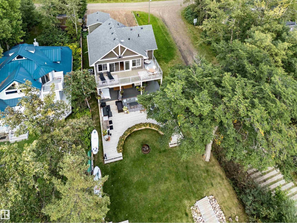
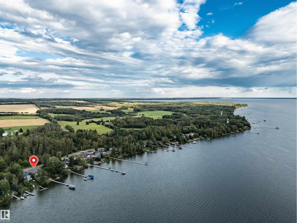
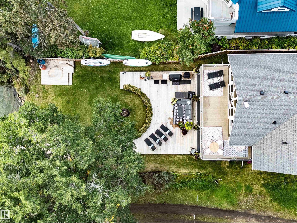
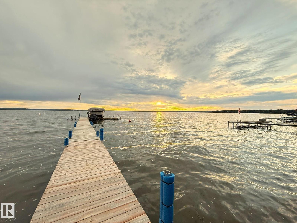
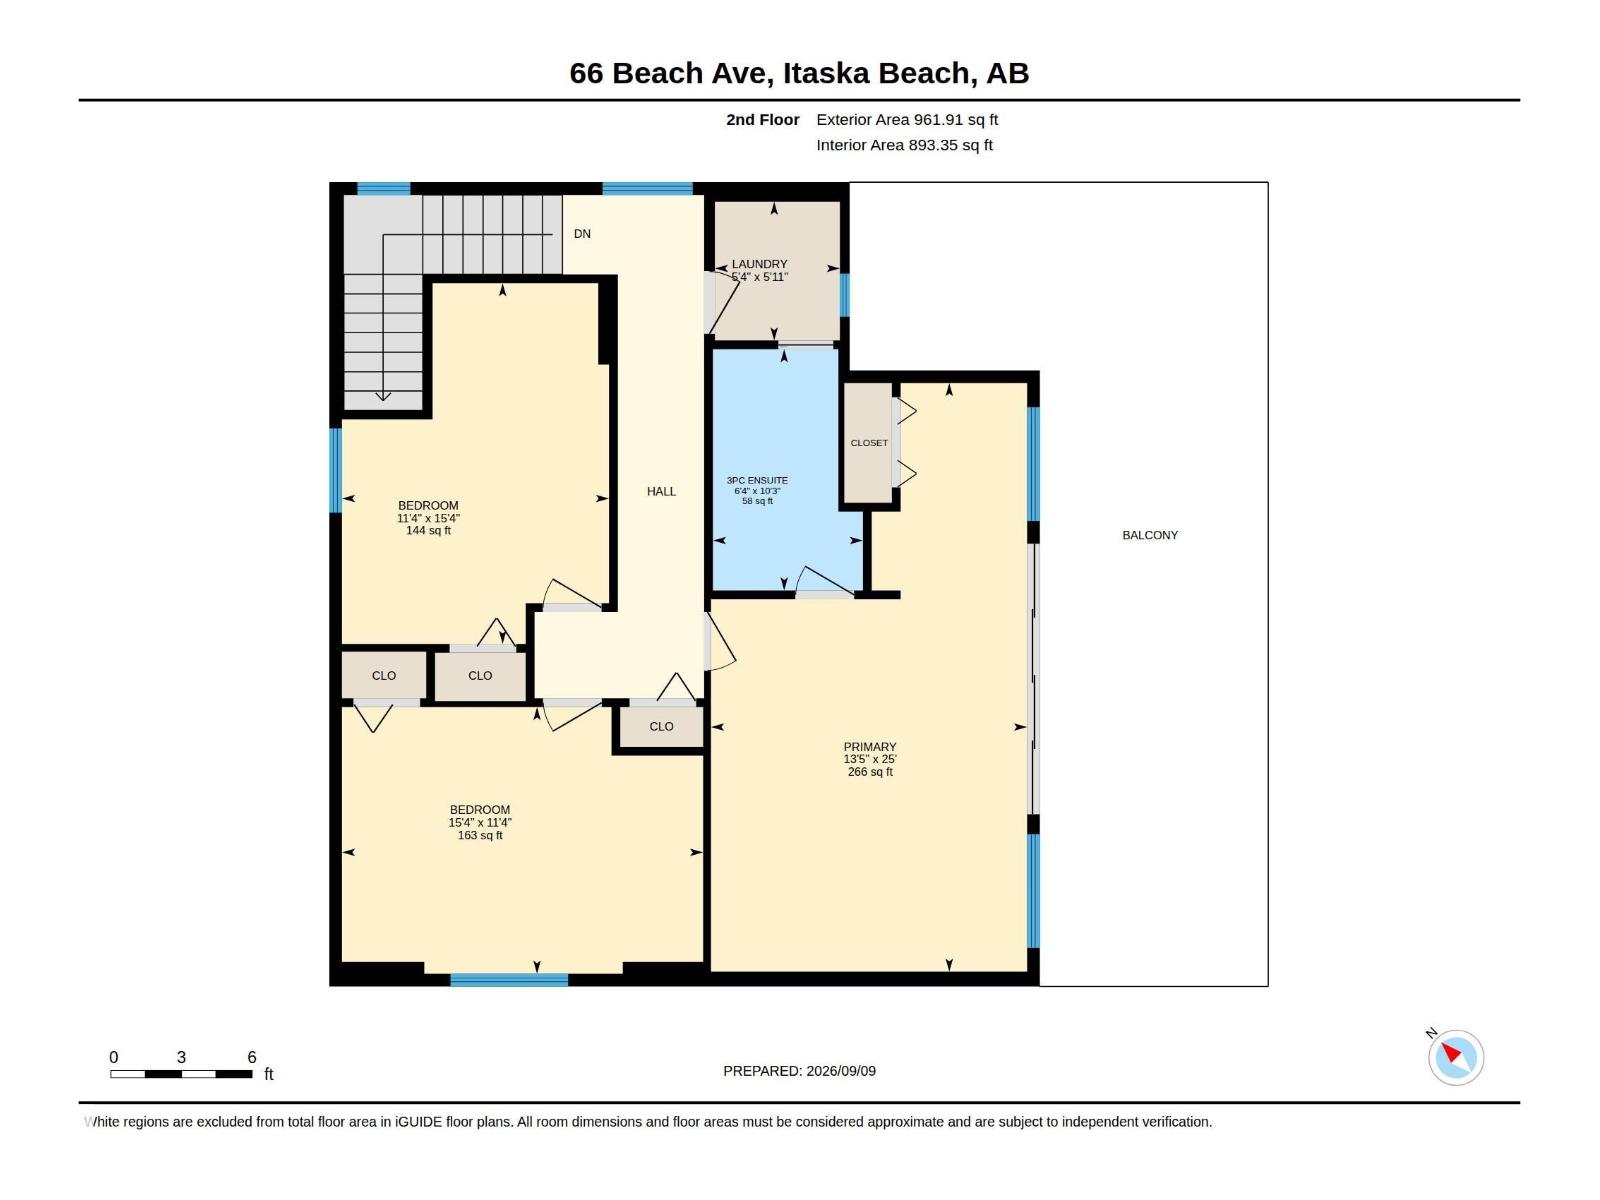
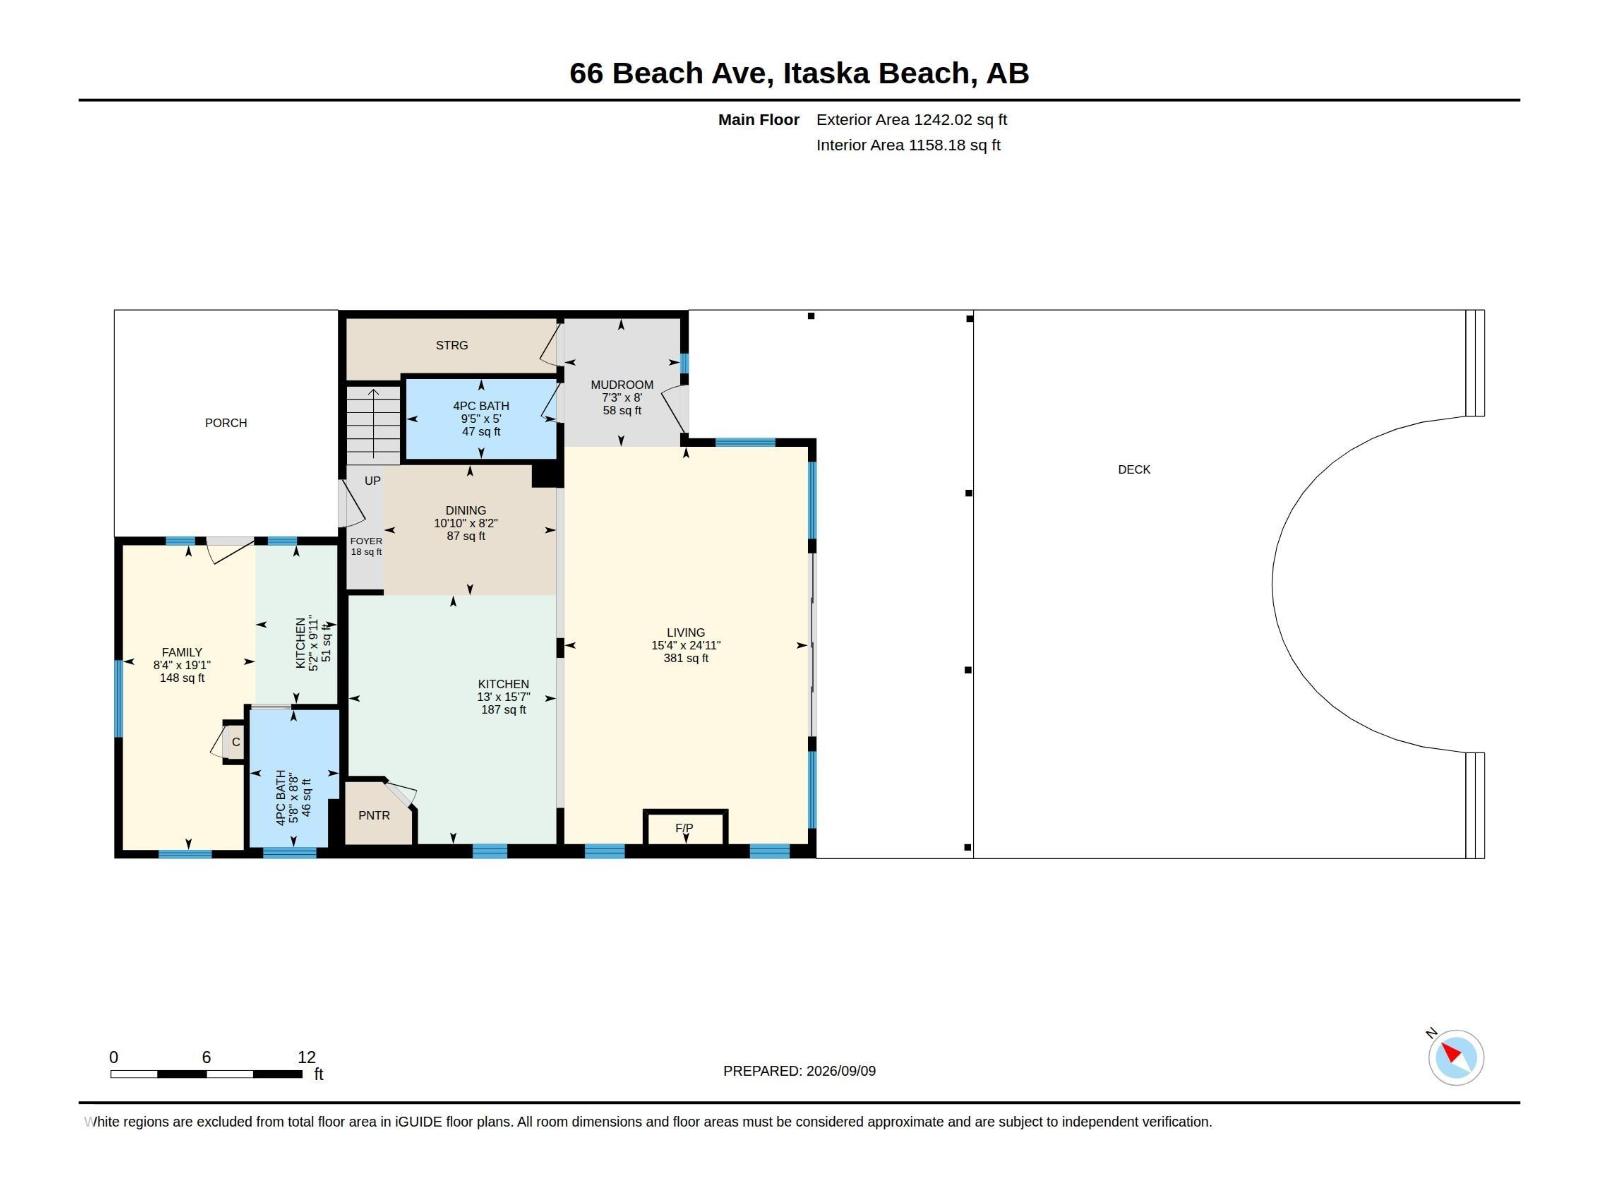
Stunning 2022-built lakefront retreat in Itaska Beach offering 2,204 sq.ft. of thoughtfully designed living space with panoramic water views. This custom home blends luxury, warmth, and functionality—complete with an in-law suite and a southwest-facing backyard capturing sunsets over the lake. Main floor highlights include 9-ft ceilings, rich wood beams, cozy reading nook, gas fireplace and windows framing expansive lake views. The custom kitchen impresses with a large island, farmhouse sink, corner pantry, imported wood countertops and open shelving. The upper-level primary suite features vaulted ceilings with wood beams and a private deck overlooking the water. 2 more bedrooms on the upper level have built in bunkies for all your friends! Outdoor living is exceptional: a massive deck, firepit area, private dock, garage - designed for year-round enjoyment. A rare opportunity to own a modern home on the lake with a private community boat launch beside you and the Audubon Nature Reserve across the street. (id:58723)
Property Details
| MLS® Number | E4508507 |
| Property Type | Single Family |
| Neigbourhood | Itaska Beach |
| AmenitiesNearBy | Playground, Shopping |
| CommunityFeatures | Lake Privileges |
| Features | Private Setting, See Remarks, Recreational |
| Structure | Deck, Fire Pit |
| ViewType | Lake View |
| WaterFrontType | Waterfront On Lake |
Building
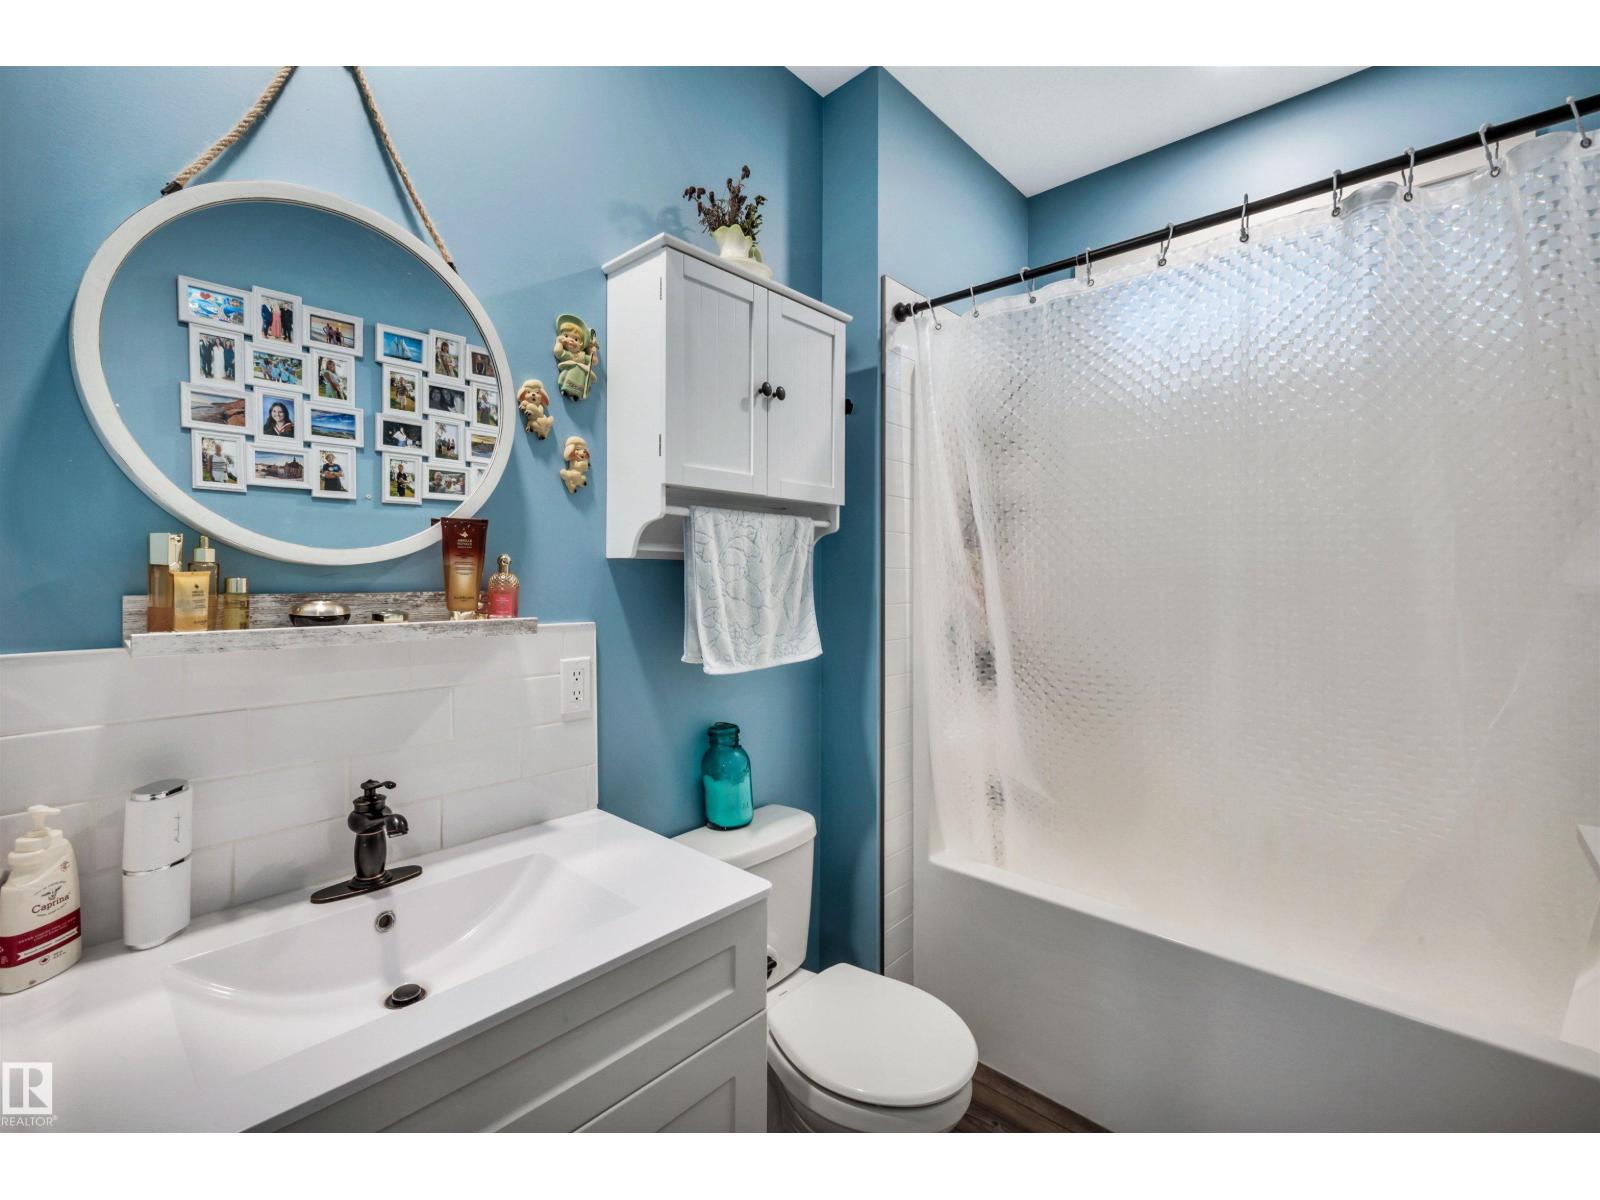
| BathroomTotal | 3 |
| BedroomsTotal | 4 |
| Amenities | Vinyl Windows |
| Appliances | Dishwasher, Dryer, Microwave, Washer, Two Refrigerators, Two Stoves |
| BasementFeatures | Unknown |
| BasementType | None |
| ConstructedDate | 2022 |
| ConstructionStyleAttachment | Detached |
| CoolingType | Central Air Conditioning |
| FireplaceFuel | Gas |
| FireplacePresent | Yes |
| FireplaceType | Unknown |
| HeatingType | Forced Air |
| StoriesTotal | 2 |
| SizeInterior | 2204 Sqft |
| Type | House |
Parking
| Detached Garage |
Land
| AccessType | Boat Access |
| Acreage | No |
| FrontsOn | Waterfront |
| LandAmenities | Playground, Shopping |
| SizeIrregular | 0.2 |
| SizeTotal | 0.2 Ac |
| SizeTotalText | 0.2 Ac |
Rooms
| Level | Type | Length | Width | Dimensions |
|---|---|---|---|---|
| Main Level | Living Room | 7.6 m | 4.66 m | 7.6 m x 4.66 m |
| Main Level | Dining Room | 2.5 m | 3.3 m | 2.5 m x 3.3 m |
| Main Level | Kitchen | 4.76 m | 3.98 m | 4.76 m x 3.98 m |
| Main Level | Bedroom 4 | Measurements not available | ||
| Main Level | Mud Room | 2.45 m | 2.22 m | 2.45 m x 2.22 m |
| Main Level | Second Kitchen | 3.04 m | 1.57 m | 3.04 m x 1.57 m |
| Upper Level | Primary Bedroom | 7.63 m | 4.1 m | 7.63 m x 4.1 m |
| Upper Level | Bedroom 2 | 3.45 m | 4.68 m | 3.45 m x 4.68 m |
| Upper Level | Bedroom 3 | 4.67 m | 3.46 m | 4.67 m x 3.46 m |
https://www.realtor.ca/real-estate/30271691/66-beach-av-rural-leduc-county-itaska-beach

The trademarks REALTOR®, REALTORS®, and the REALTOR® logo are controlled by The Canadian Real Estate Association (CREA) and identify real estate professionals who are members of CREA. The trademarks MLS®, Multiple Listing Service® and the associated logos are owned by The Canadian Real Estate Association (CREA) and identify the quality of services provided by real estate professionals who are members of CREA. The trademark DDF® is owned by The Canadian Real Estate Association (CREA) and identifies CREA's Data Distribution Facility (DDF®)
September 17 2026 01:31:44
REALTORS® Association of Edmonton
RE/MAX Real Estate