Hurry Home

443 Foxboro Wy Sherwood Park, Alberta T8A 6K5

Interested?
Please contact us for more information about this property.
$549,707
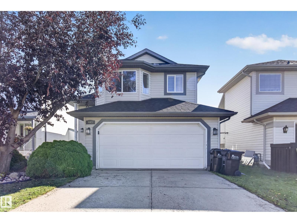
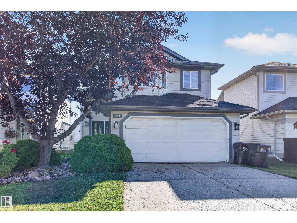
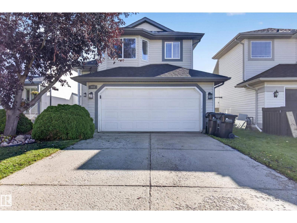
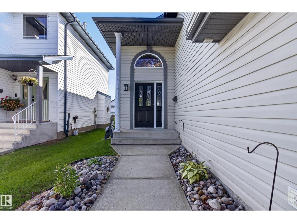
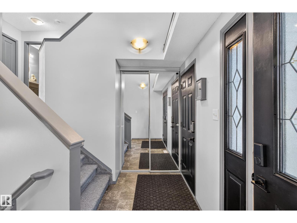
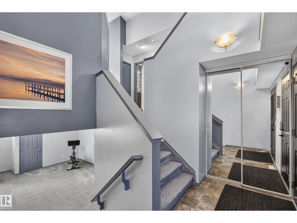
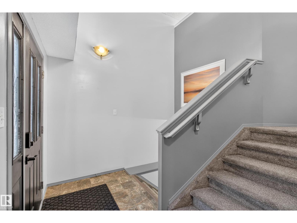
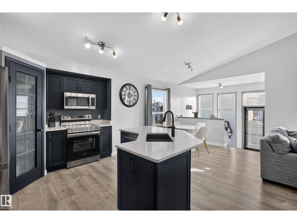
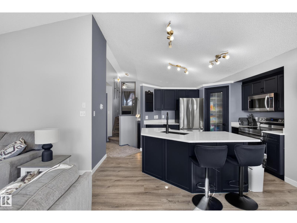
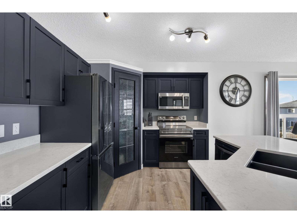
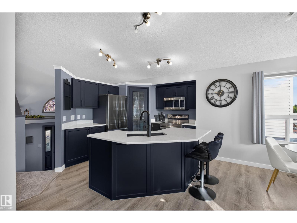
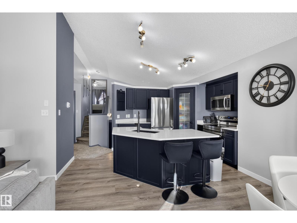
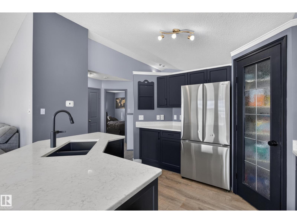
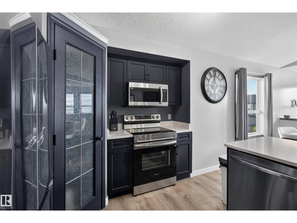
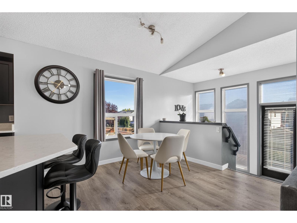
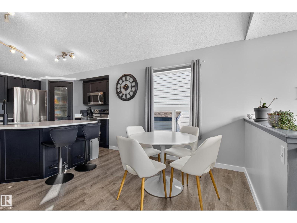
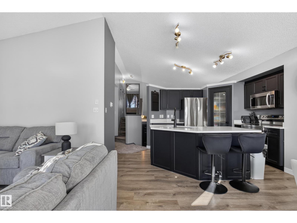
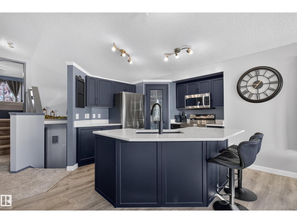
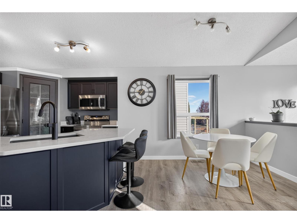
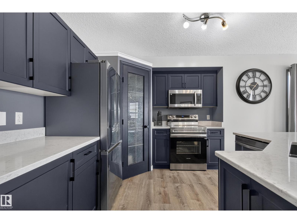
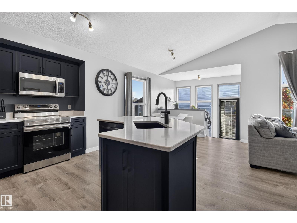
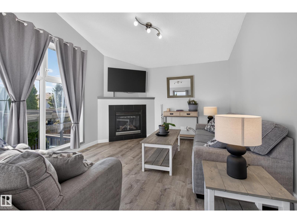
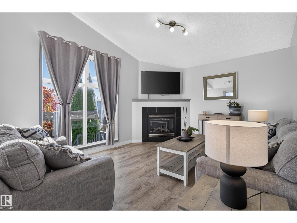
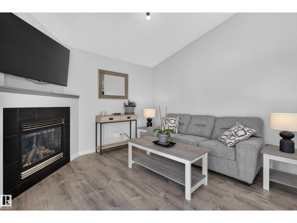
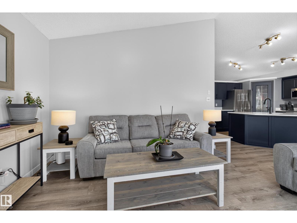
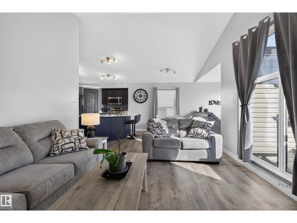
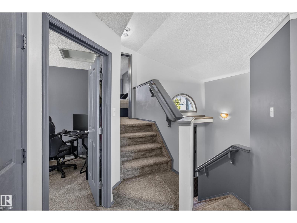
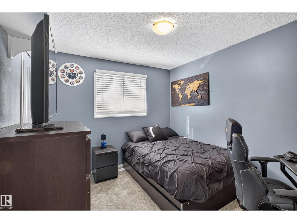
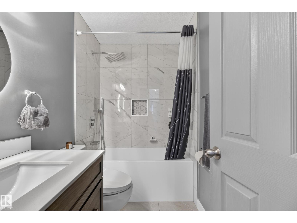
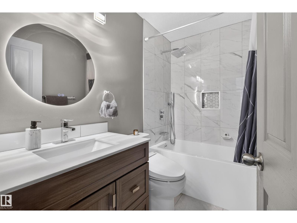
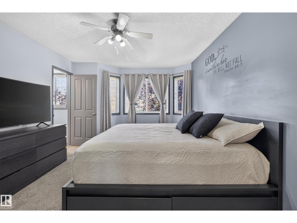
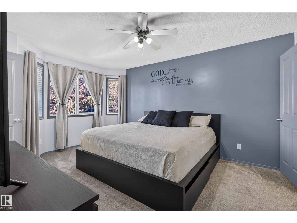
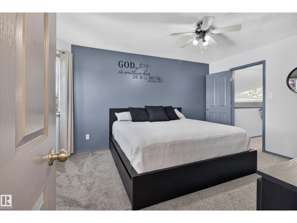
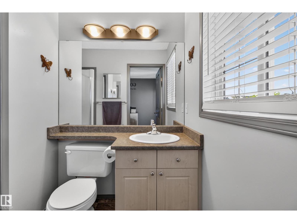
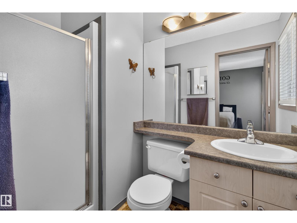
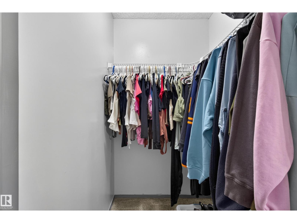
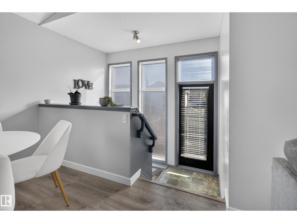
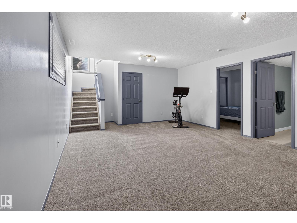
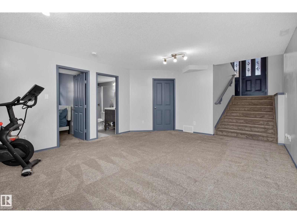
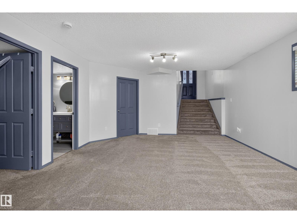
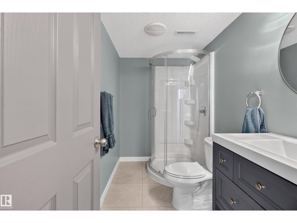
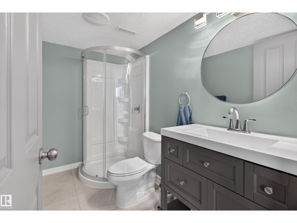
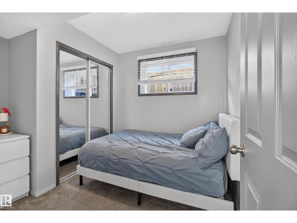
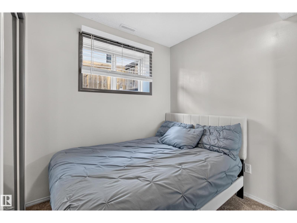
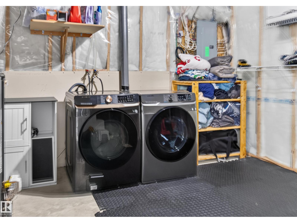
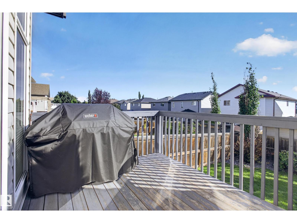
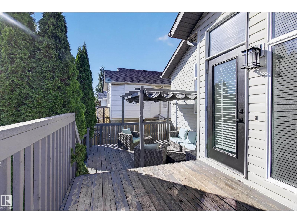
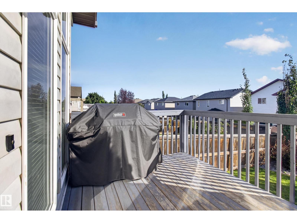
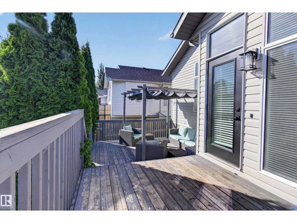
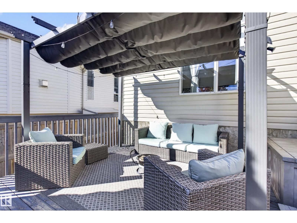
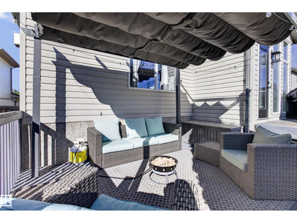
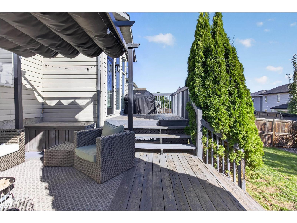
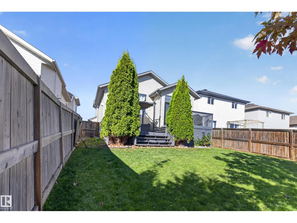
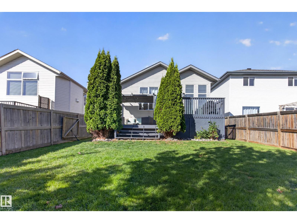
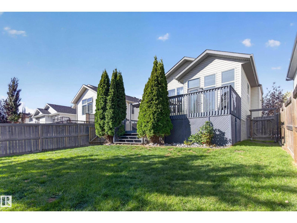
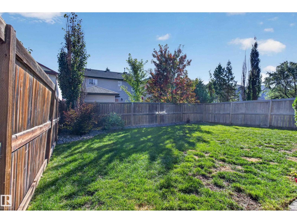
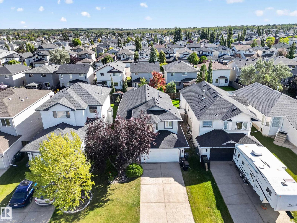
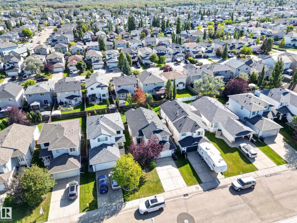
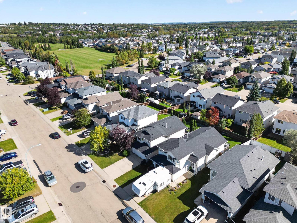
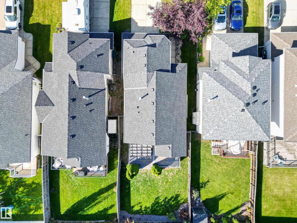
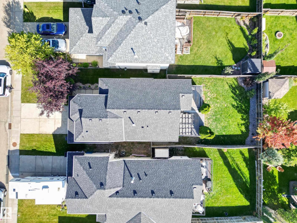
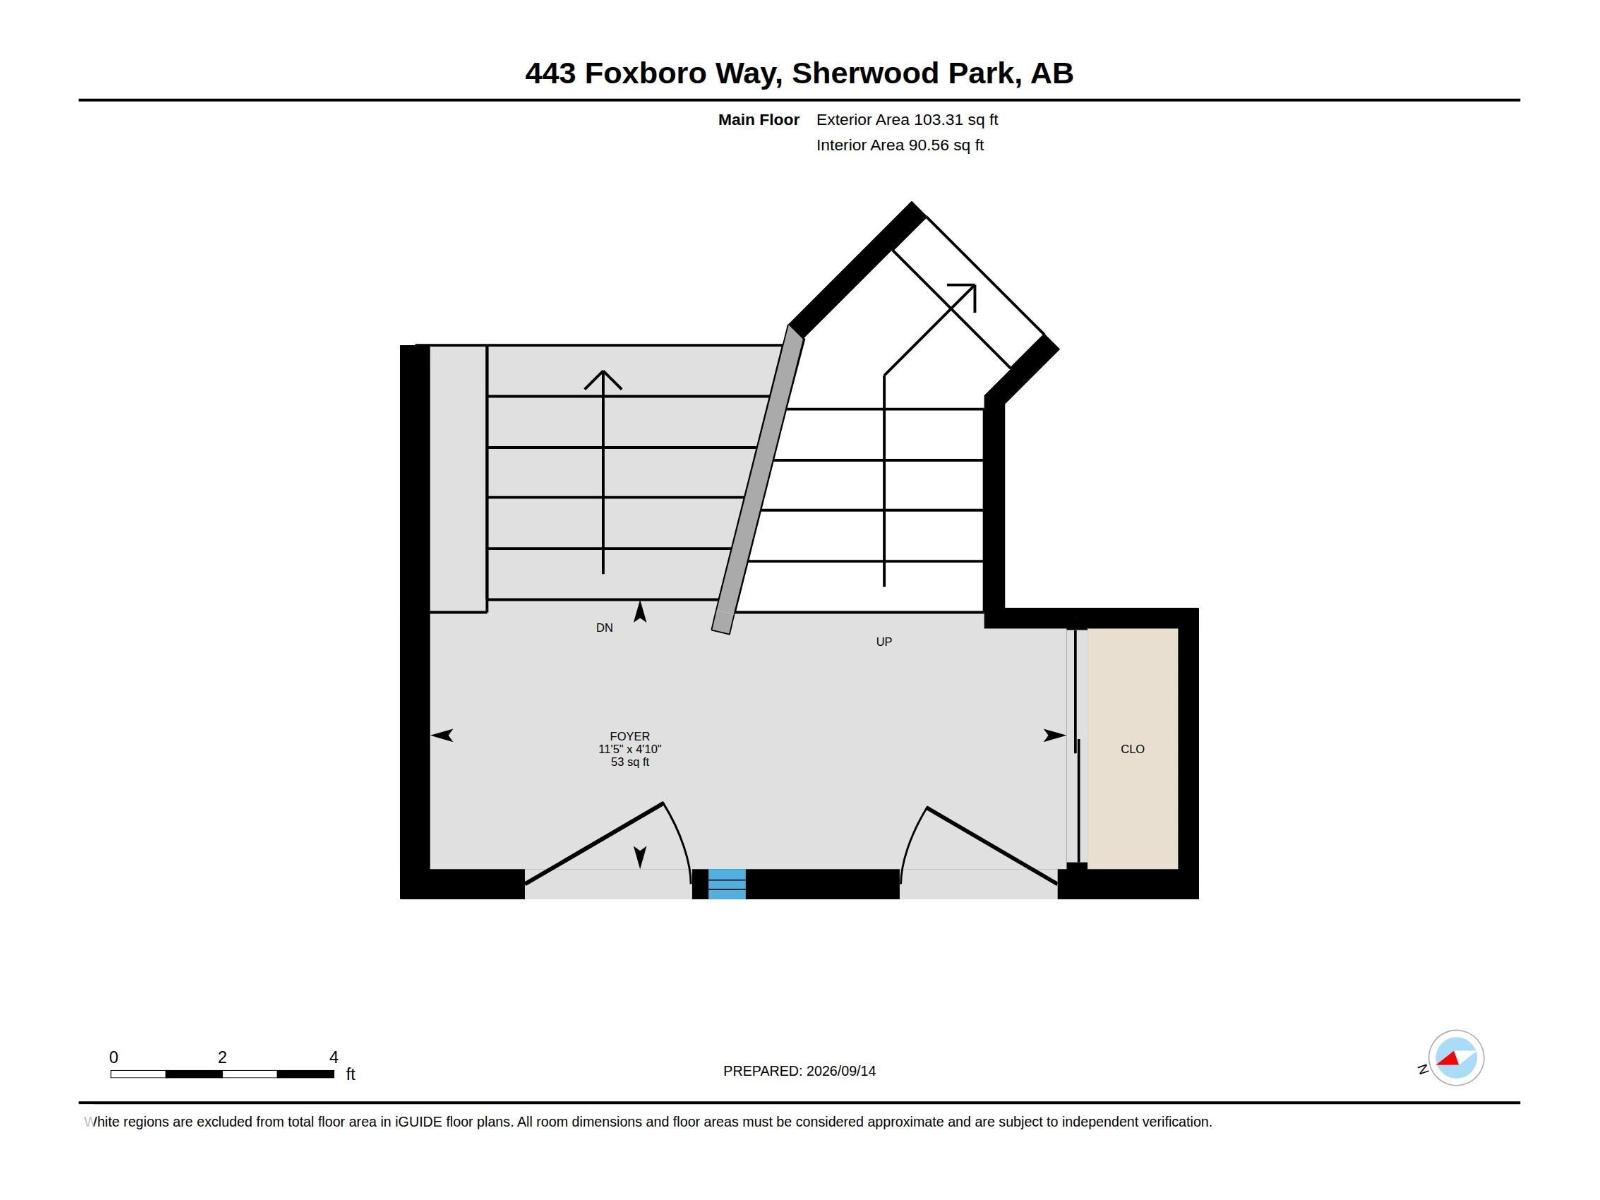
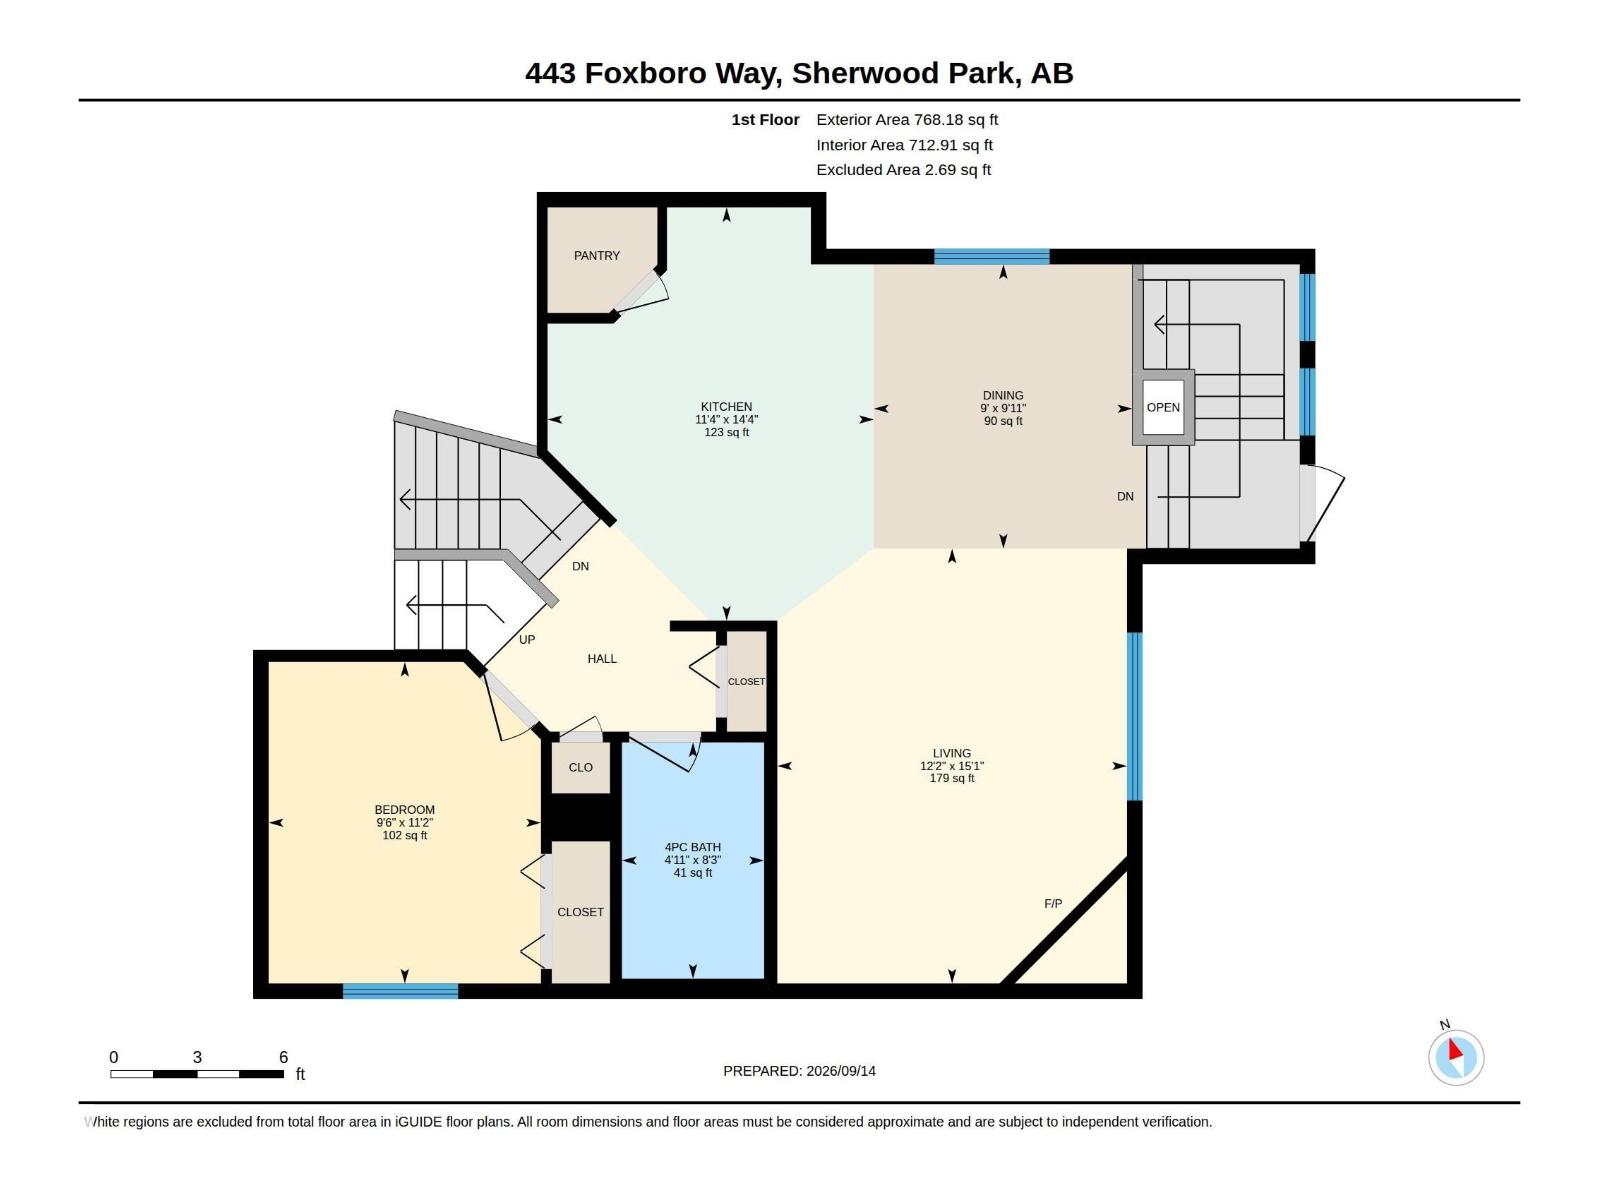
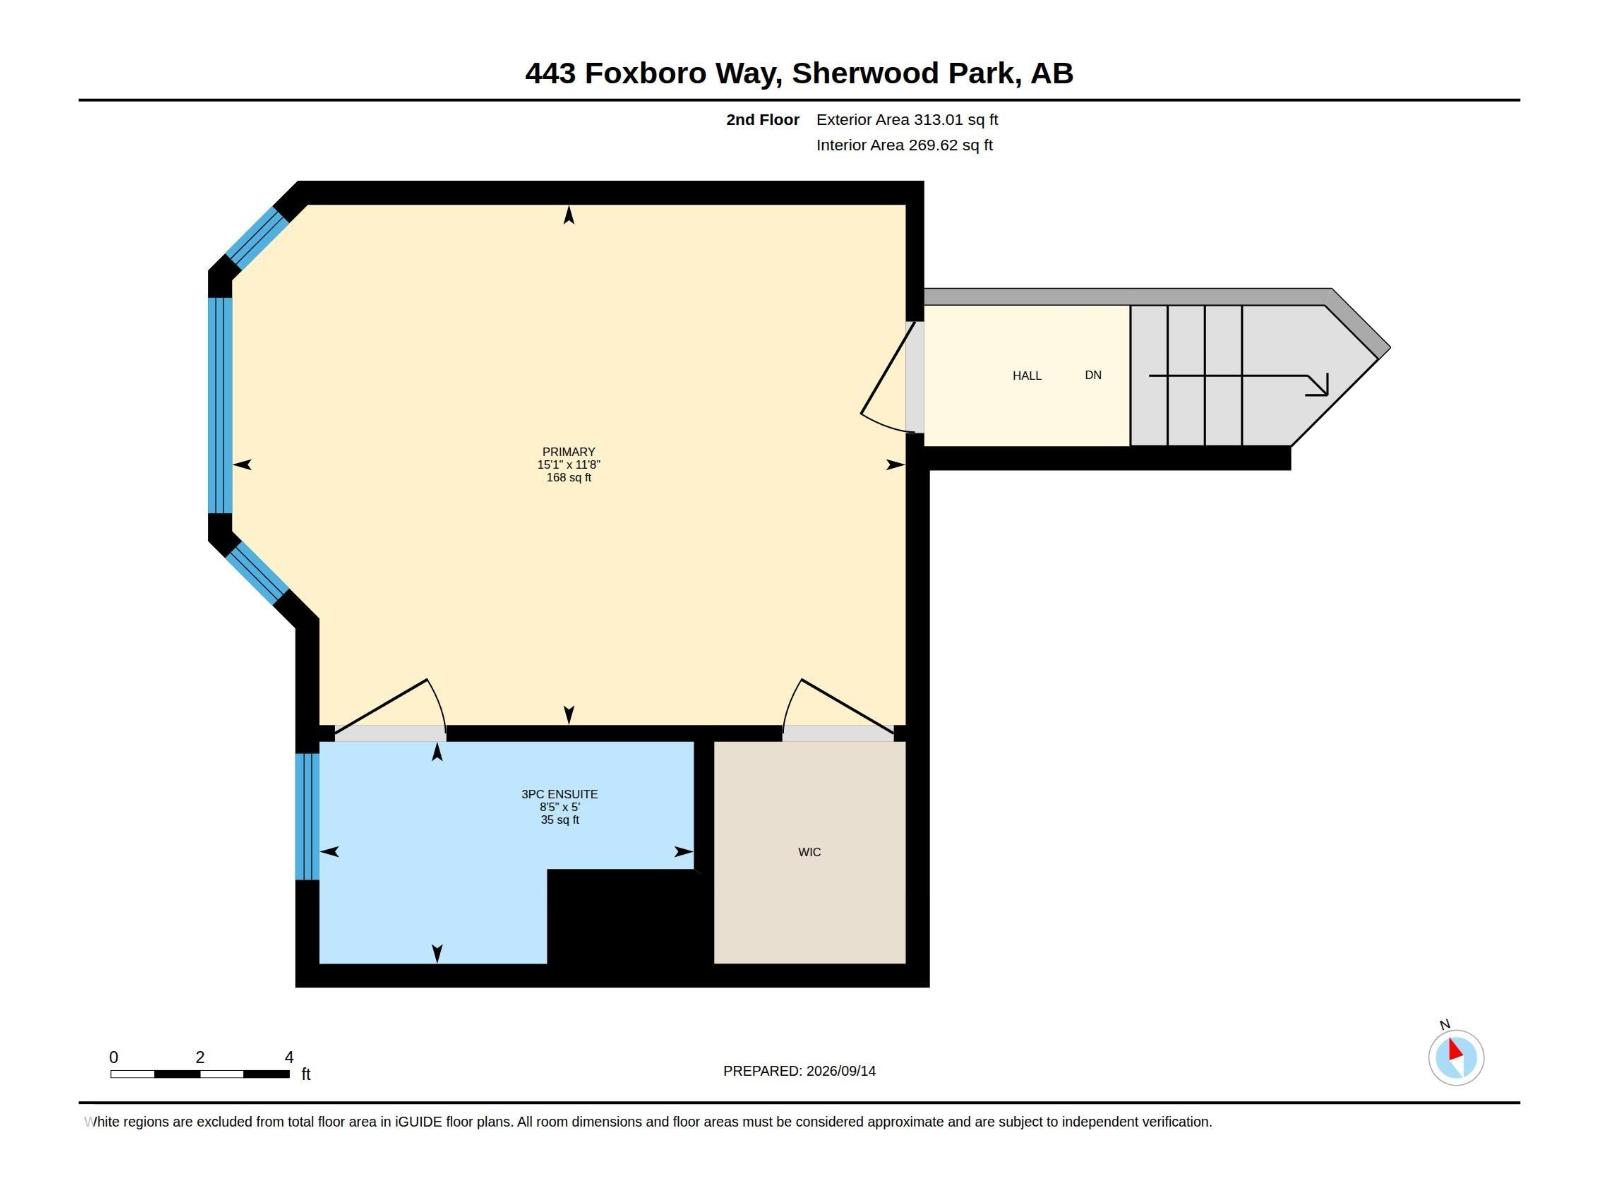
This beautiful bi-level has been EXTENSIVELY RENOVATED throughout! Located in family-friendly Foxboro, close to parks, and walking trails. Awesome open design with vaulted ceilings and nearly 2000 square feet of total living space. Featuring a GORGEOUS NEW KITCHEN! Quartz countertops, appliances and re-faced cabinets. Large dining area and a spacious living room. There are 3 bedrooms and 3 bathrooms. The Primary Bedroom includes its own private 3-piece ensuite and walk-in closet. The FULLY FINISHED BASEMENT has a huge family room, bedroom, beautiful bathroom, utility room with storage space and laundry area. UPGRADES INCLUDE: Newer shingles (2021), new furnace (2025), BRAND NEW A/C (2026), hot water tank (2021), two renovated bathrooms, and flooring (2019). Private backyard and a gardener's delight! Mature trees, two-tiered deck, gazebo and nice landscaping! Double attached garage and great curb appeal. Outstanding value! Visit REALTOR® website for additional information. (id:58723)
Property Details
| MLS® Number | E4508657 |
| Property Type | Single Family |
| Neigbourhood | Foxboro |
| AmenitiesNearBy | Playground, Public Transit, Schools, Shopping |
| Structure | Deck |
Building
| BathroomTotal | 3 |
| BedroomsTotal | 3 |
| Appliances | Dishwasher, Dryer, Garage Door Opener, Microwave Range Hood Combo, Refrigerator, Stove, Washer, Window Coverings, See Remarks |
| ArchitecturalStyle | Bi-level |
| BasementDevelopment | Finished |
| BasementType | Full (finished) |
| ConstructedDate | 2003 |
| ConstructionStyleAttachment | Detached |
| CoolingType | Central Air Conditioning |
| FireplaceFuel | Gas |
| FireplacePresent | Yes |
| FireplaceType | Corner |
| HeatingType | Forced Air |
| SizeInterior | 1184 Sqft |
| Type | House |
Parking
| Attached Garage |
Land
| Acreage | No |
| FenceType | Fence |
| LandAmenities | Playground, Public Transit, Schools, Shopping |
Rooms
| Level | Type | Length | Width | Dimensions |
|---|---|---|---|---|
| Basement | Family Room | Measurements not available | ||
| Basement | Bedroom 3 | Measurements not available | ||
| Basement | Utility Room | Measurements not available | ||
| Main Level | Living Room | Measurements not available | ||
| Main Level | Dining Room | Measurements not available | ||
| Main Level | Kitchen | Measurements not available | ||
| Main Level | Bedroom 2 | Measurements not available | ||
| Upper Level | Primary Bedroom | Measurements not available |
https://www.realtor.ca/real-estate/30277648/443-foxboro-wy-sherwood-park-foxboro

The trademarks REALTOR®, REALTORS®, and the REALTOR® logo are controlled by The Canadian Real Estate Association (CREA) and identify real estate professionals who are members of CREA. The trademarks MLS®, Multiple Listing Service® and the associated logos are owned by The Canadian Real Estate Association (CREA) and identify the quality of services provided by real estate professionals who are members of CREA. The trademark DDF® is owned by The Canadian Real Estate Association (CREA) and identifies CREA's Data Distribution Facility (DDF®)
September 14 2026 10:41:50
REALTORS® Association of Edmonton
RE/MAX Elite