Hurry Home

4713 51 Av Pickardville, Alberta T0G 1W0

Interested?
Please contact us for more information about this property.
$279,900
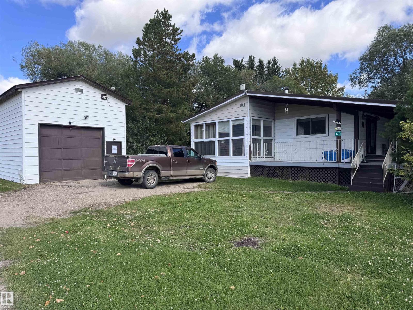
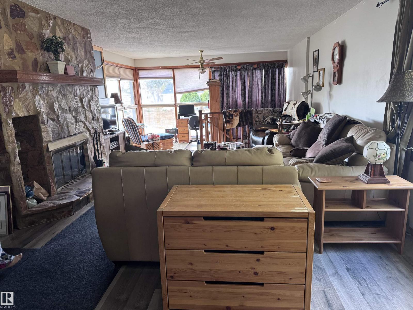
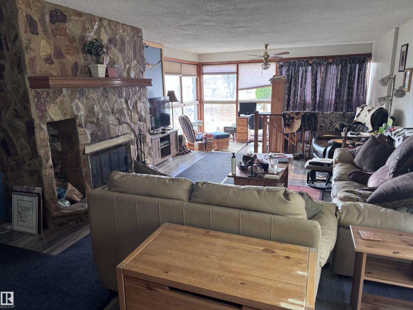
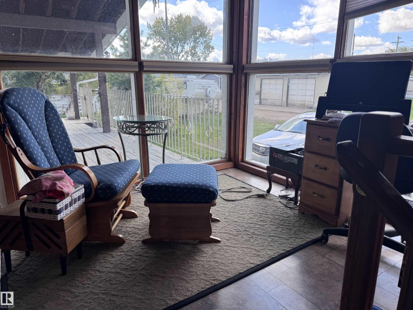
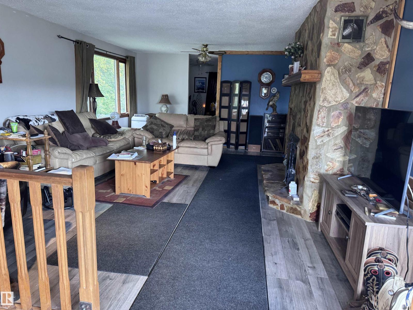
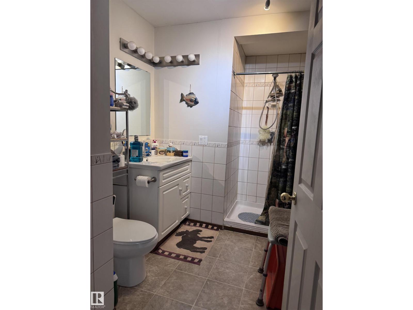
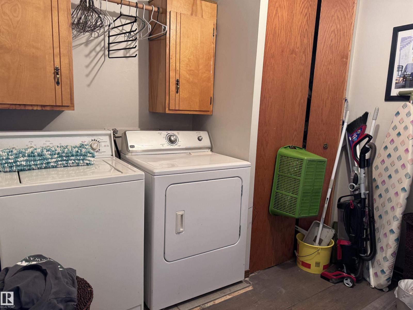
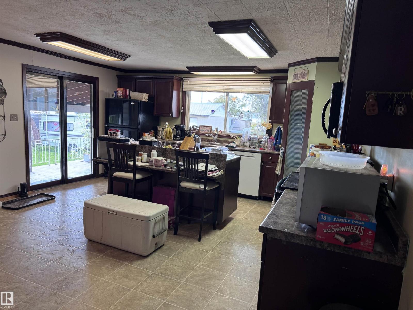
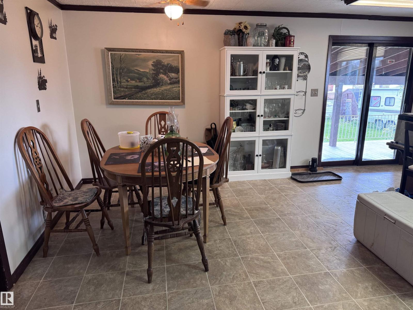
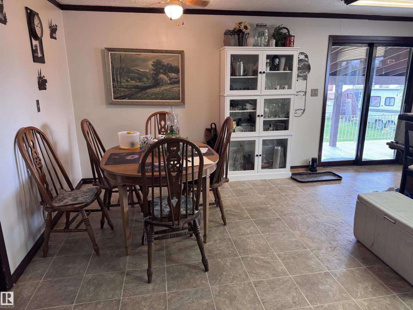
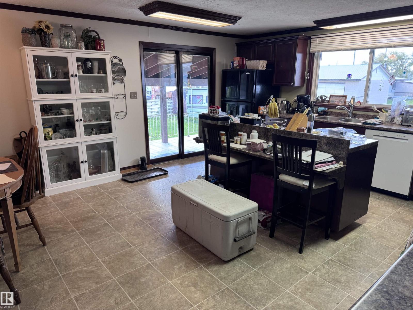
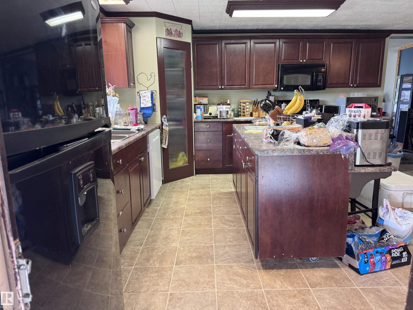
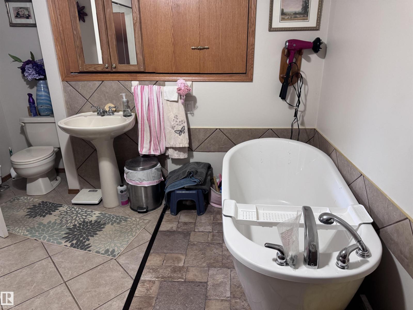
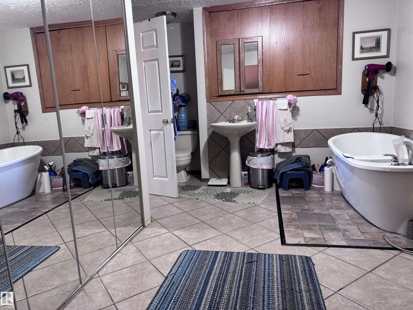
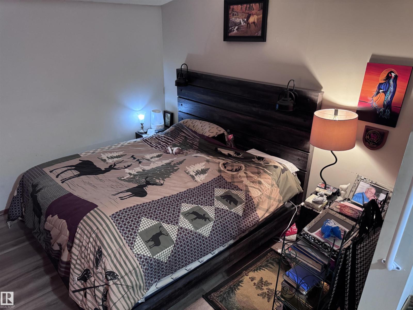
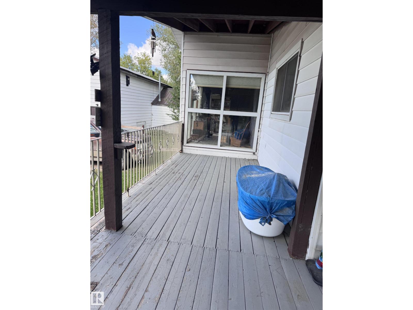
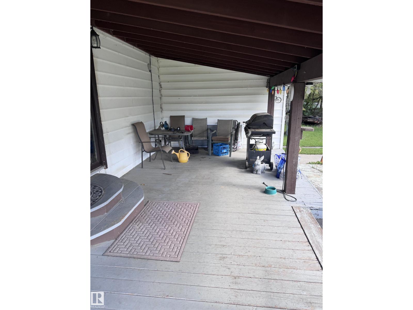
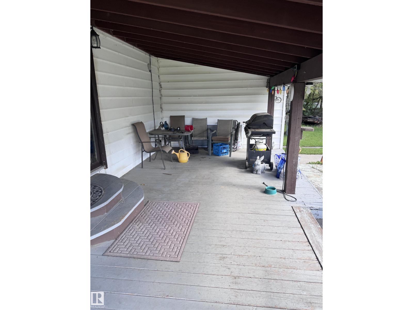
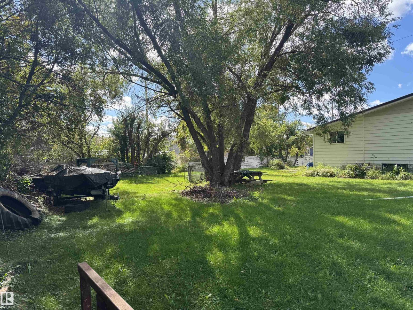
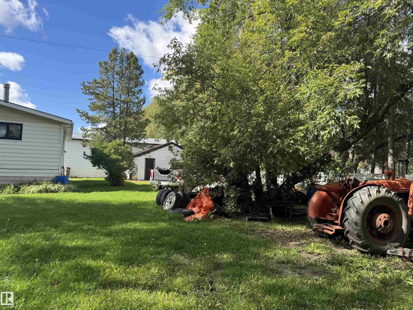
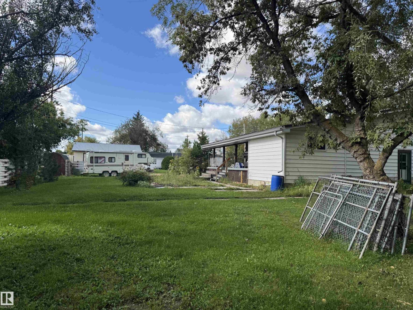
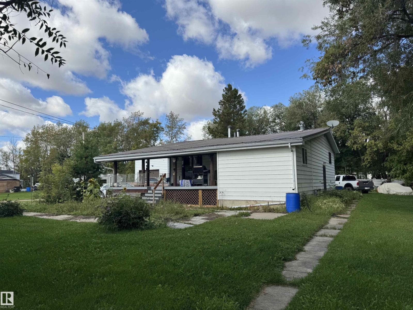
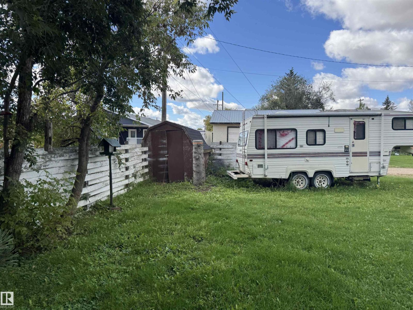
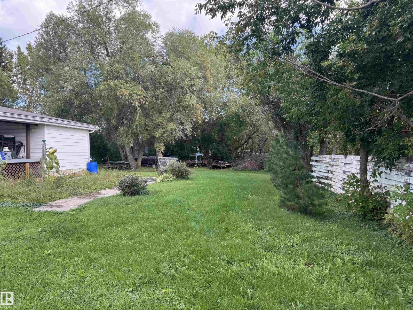
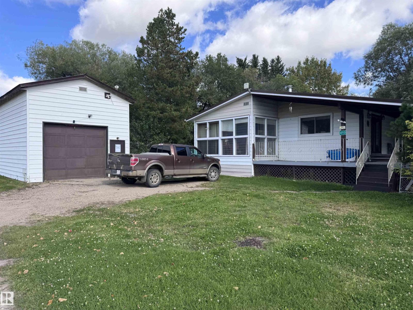
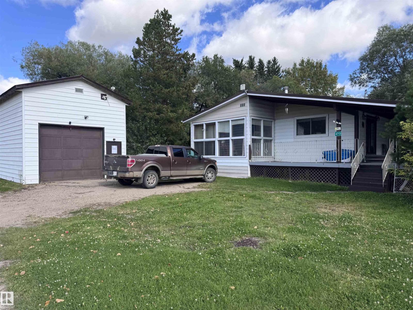
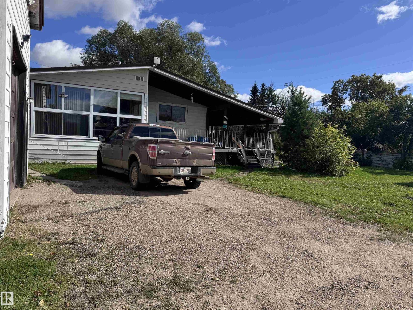
Located in Pickardville this 1280 sq. ft. home has lots to offer. THREE lots w/21,000 sq ft of privacy and place to play! The home built in '65 has a cozy reading nook open to huge living room w/woodburning fireplace/stone wall-surround & bright windows on 3 sides. 3 pce bath w/shower & laundry room. Eat-in kitchen is so spacious - dark cabinets, island w/brkfst bar, walk-in pantry, new dishwasher, tons of room for dining. Patio door to L-shape deck w/roof over most. Bedroom/bath is next with deep soaker tub, pedestal sink, toilet and closet area leading to sunken primary bedroom. In the bsmt - 3 small bdrms, 3 pce bath w/shower, small kitchenette & family room w/wood-burning fireplace. Outside on these 3 lots you'll find tons of areas for gardens, play areas or parking. 44'x16' shop w/14' ceiling/metal roof/overhead door at either end & attached single garage w/workspace. (id:58723)
Property Details
| MLS® Number | E4508846 |
| Property Type | Single Family |
| Neigbourhood | Pickardville |
| Features | Treed, Corner Site, Flat Site, Wood Windows, No Animal Home, No Smoking Home |
| Structure | Deck |
Building
| BathroomTotal | 3 |
| BedroomsTotal | 4 |
| Amenities | Vinyl Windows |
| Appliances | Dishwasher, Dryer, Fan, Garage Door Opener Remote(s), Garage Door Opener, Microwave Range Hood Combo, Refrigerator, Stove, Washer, Window Coverings |
| ArchitecturalStyle | Raised Bungalow |
| BasementDevelopment | Partially Finished |
| BasementType | Full (partially Finished) |
| ConstructedDate | 1965 |
| ConstructionStyleAttachment | Detached |
| FireplaceFuel | Wood |
| FireplacePresent | Yes |
| FireplaceType | Unknown |
| HeatingType | Forced Air |
| StoriesTotal | 1 |
| SizeInterior | 1280 Sqft |
| Type | House |
Parking
| Heated Garage | |
| Oversize | |
| RV |
Land
| Acreage | No |
| SizeIrregular | 1950 |
| SizeTotal | 1950 M2 |
| SizeTotalText | 1950 M2 |
Rooms
| Level | Type | Length | Width | Dimensions |
|---|---|---|---|---|
| Basement | Family Room | Measurements not available | ||
| Basement | Bedroom 2 | Measurements not available | ||
| Basement | Bedroom 3 | Measurements not available | ||
| Basement | Bedroom 4 | Measurements not available | ||
| Main Level | Living Room | 6.09 m | 6.09 m | 6.09 m x 6.09 m |
| Main Level | Kitchen | 6.07 m | 6 m | 6.07 m x 6 m |
| Main Level | Primary Bedroom | 3.35 m | 3.35 m | 3.35 m x 3.35 m |
https://www.realtor.ca/real-estate/30284337/4713-51-av-pickardville-pickardville

The trademarks REALTOR®, REALTORS®, and the REALTOR® logo are controlled by The Canadian Real Estate Association (CREA) and identify real estate professionals who are members of CREA. The trademarks MLS®, Multiple Listing Service® and the associated logos are owned by The Canadian Real Estate Association (CREA) and identify the quality of services provided by real estate professionals who are members of CREA. The trademark DDF® is owned by The Canadian Real Estate Association (CREA) and identifies CREA's Data Distribution Facility (DDF®)
September 16 2026 12:41:06
REALTORS® Association of Edmonton
RE/MAX Results