Hurry Home

5904 Soleil Ba Beaumont, Alberta T4X 2X9

Interested?
Please contact us for more information about this property.
$899,000
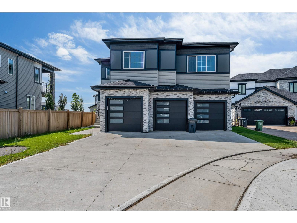
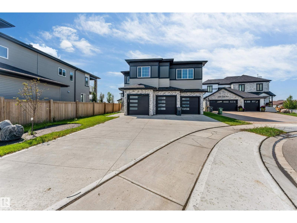
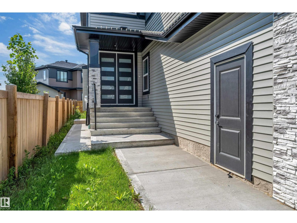
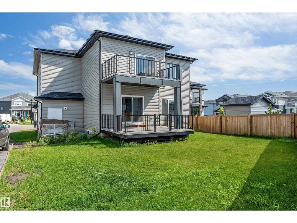
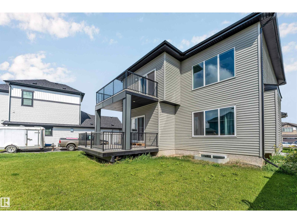
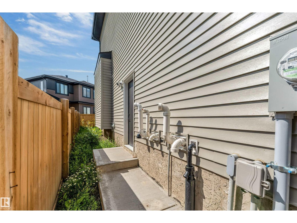
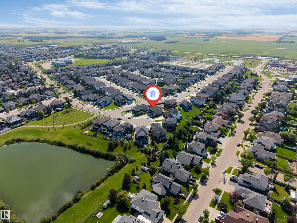
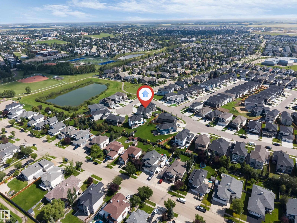
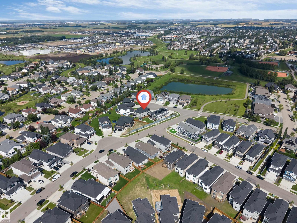
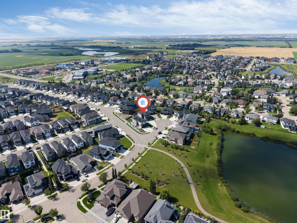
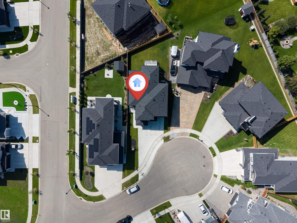
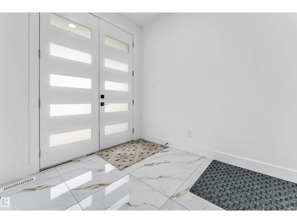
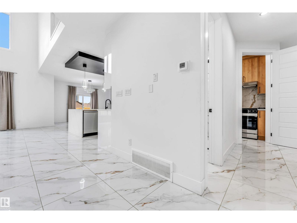
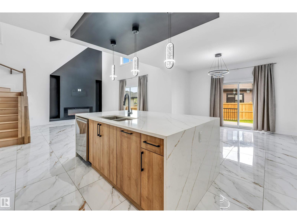
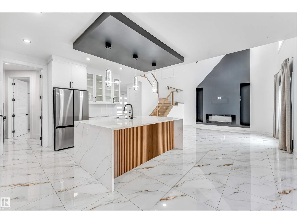
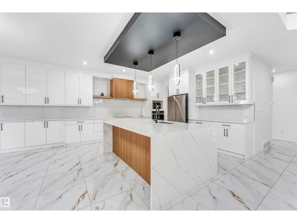
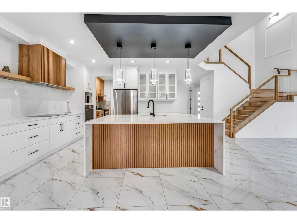
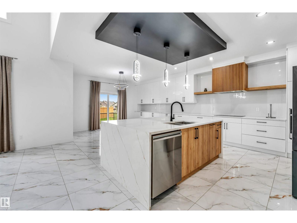
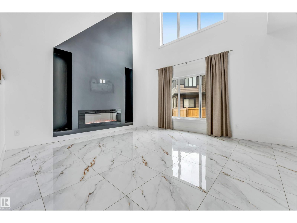
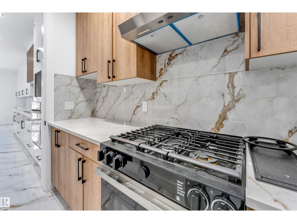
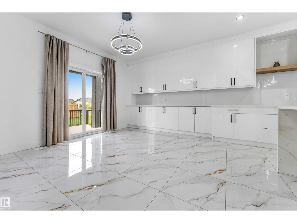
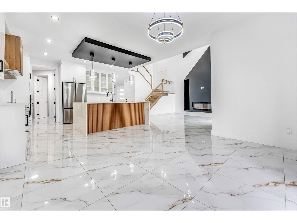
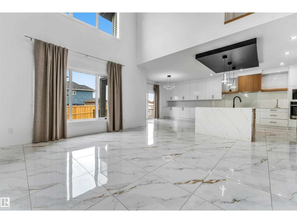
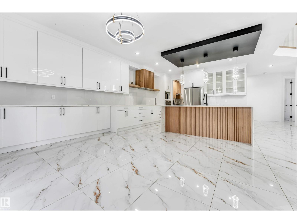
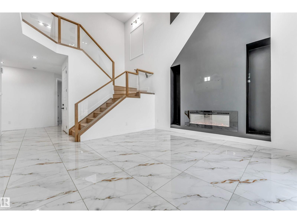
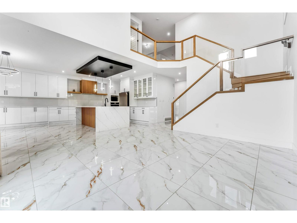
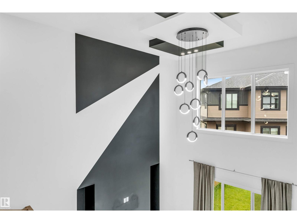
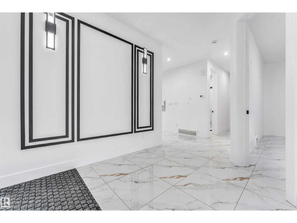
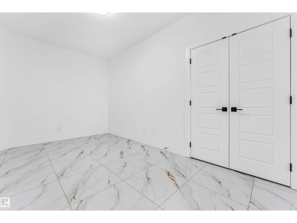
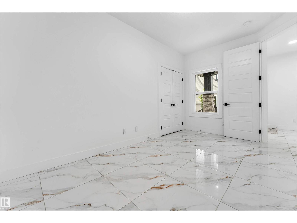
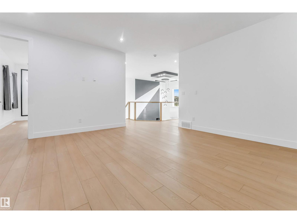
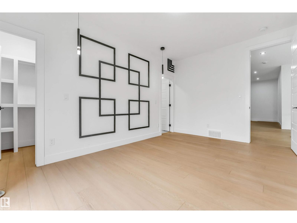
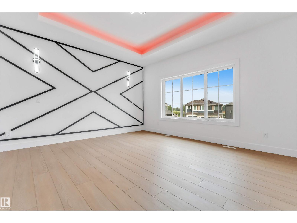
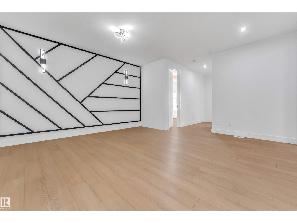
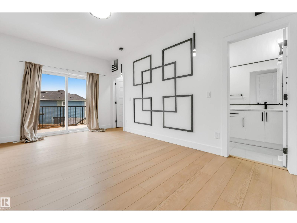
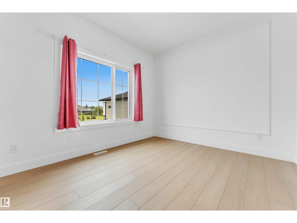
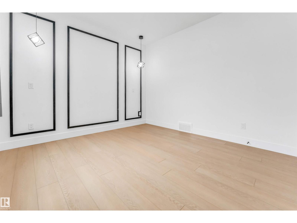
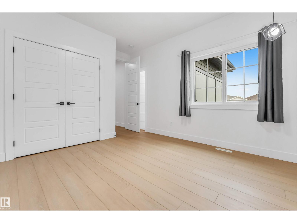
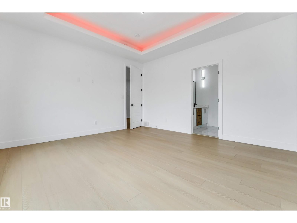
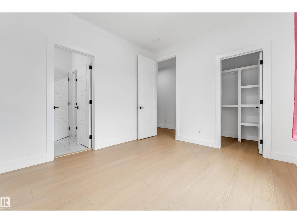
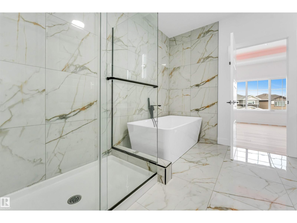
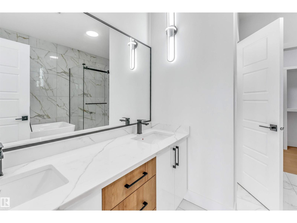
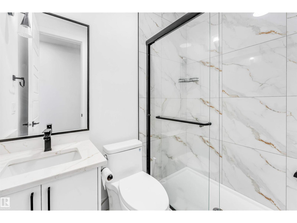
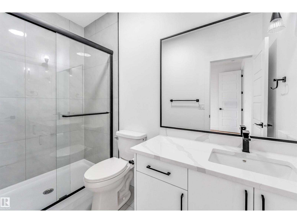
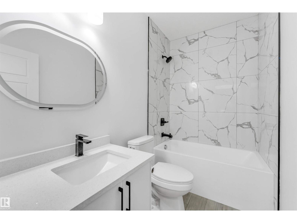
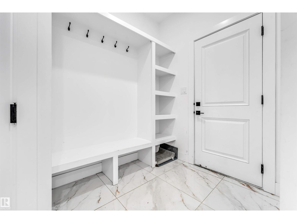
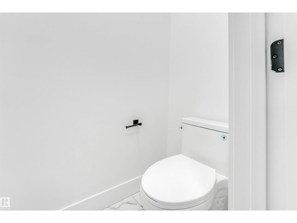
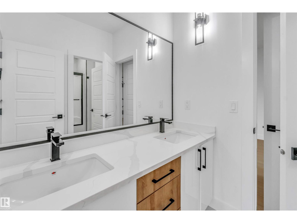
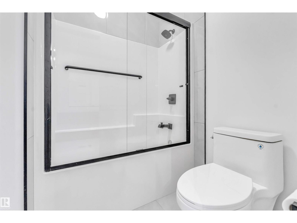
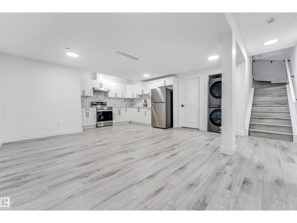
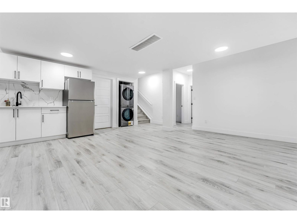
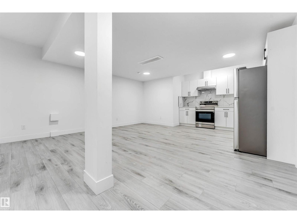
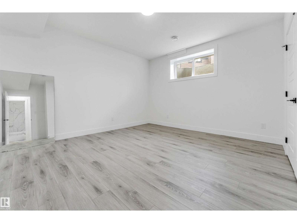
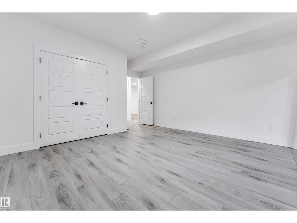
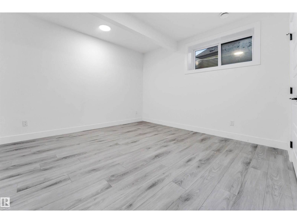
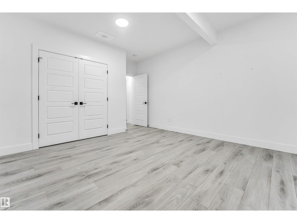
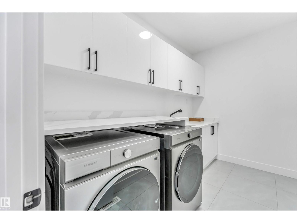
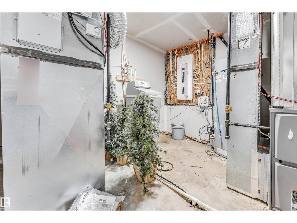
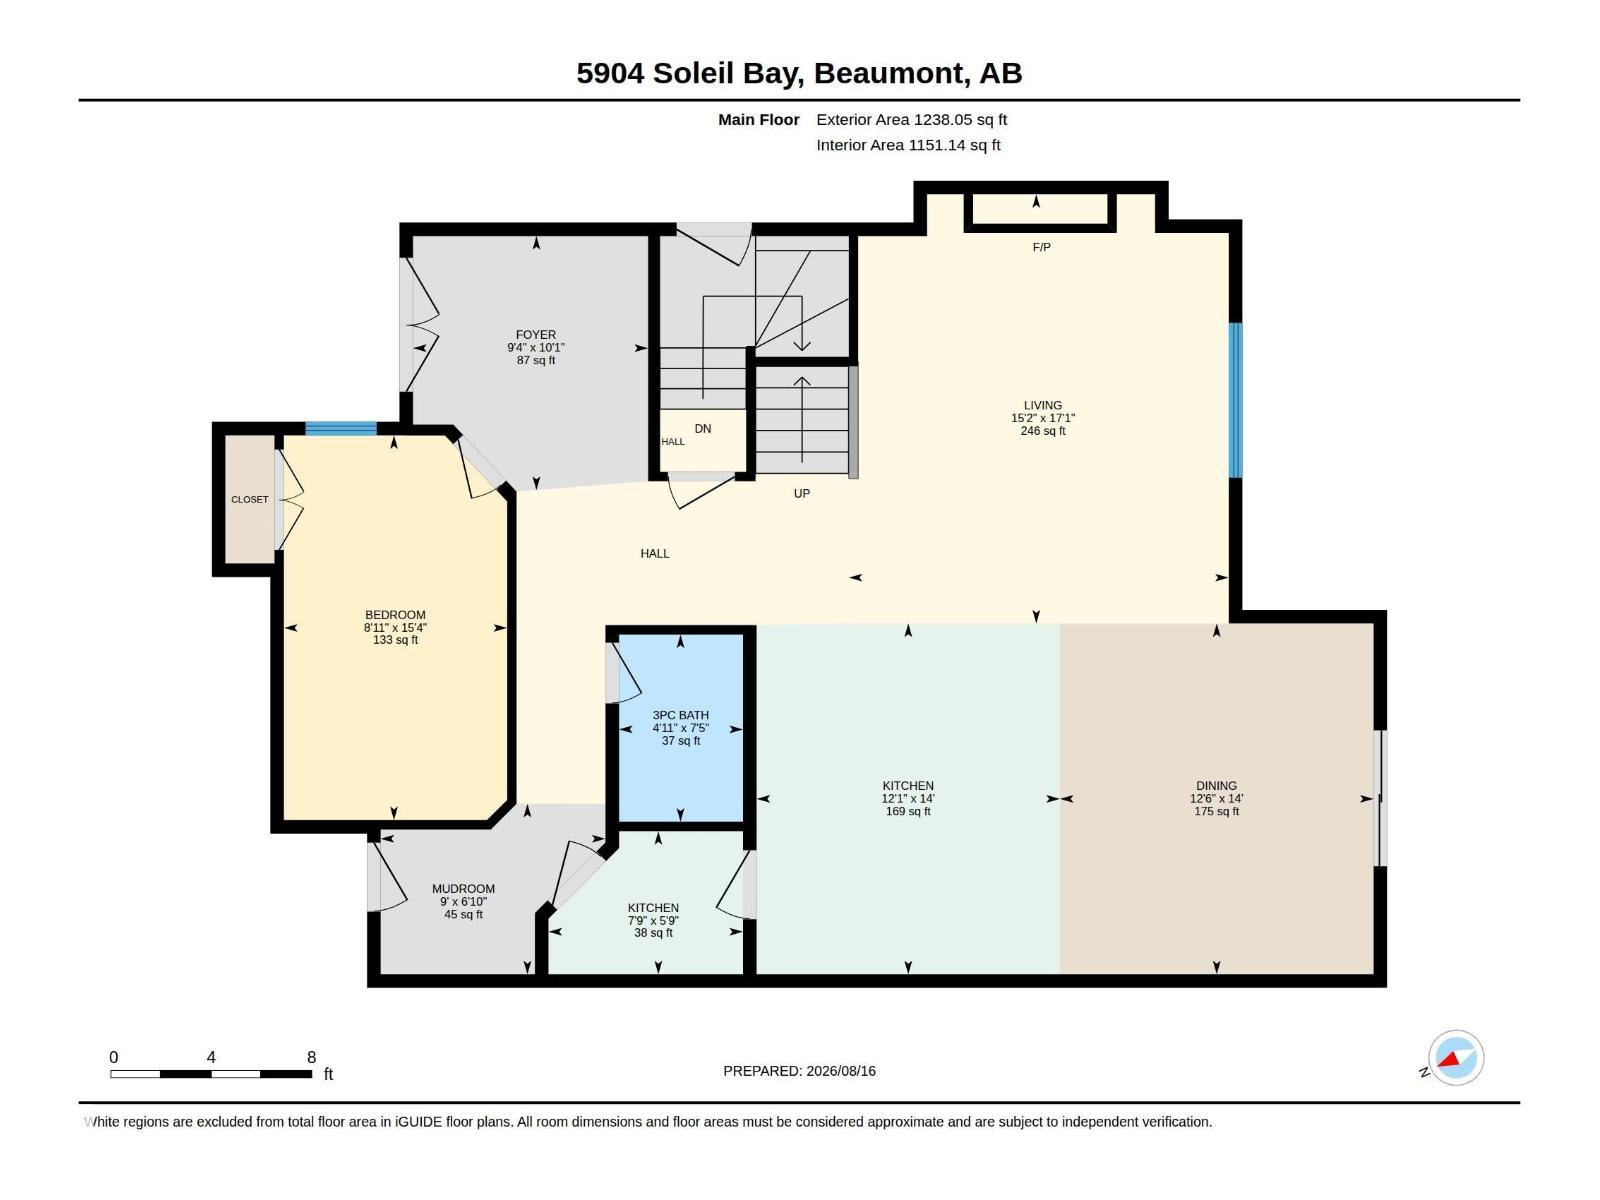
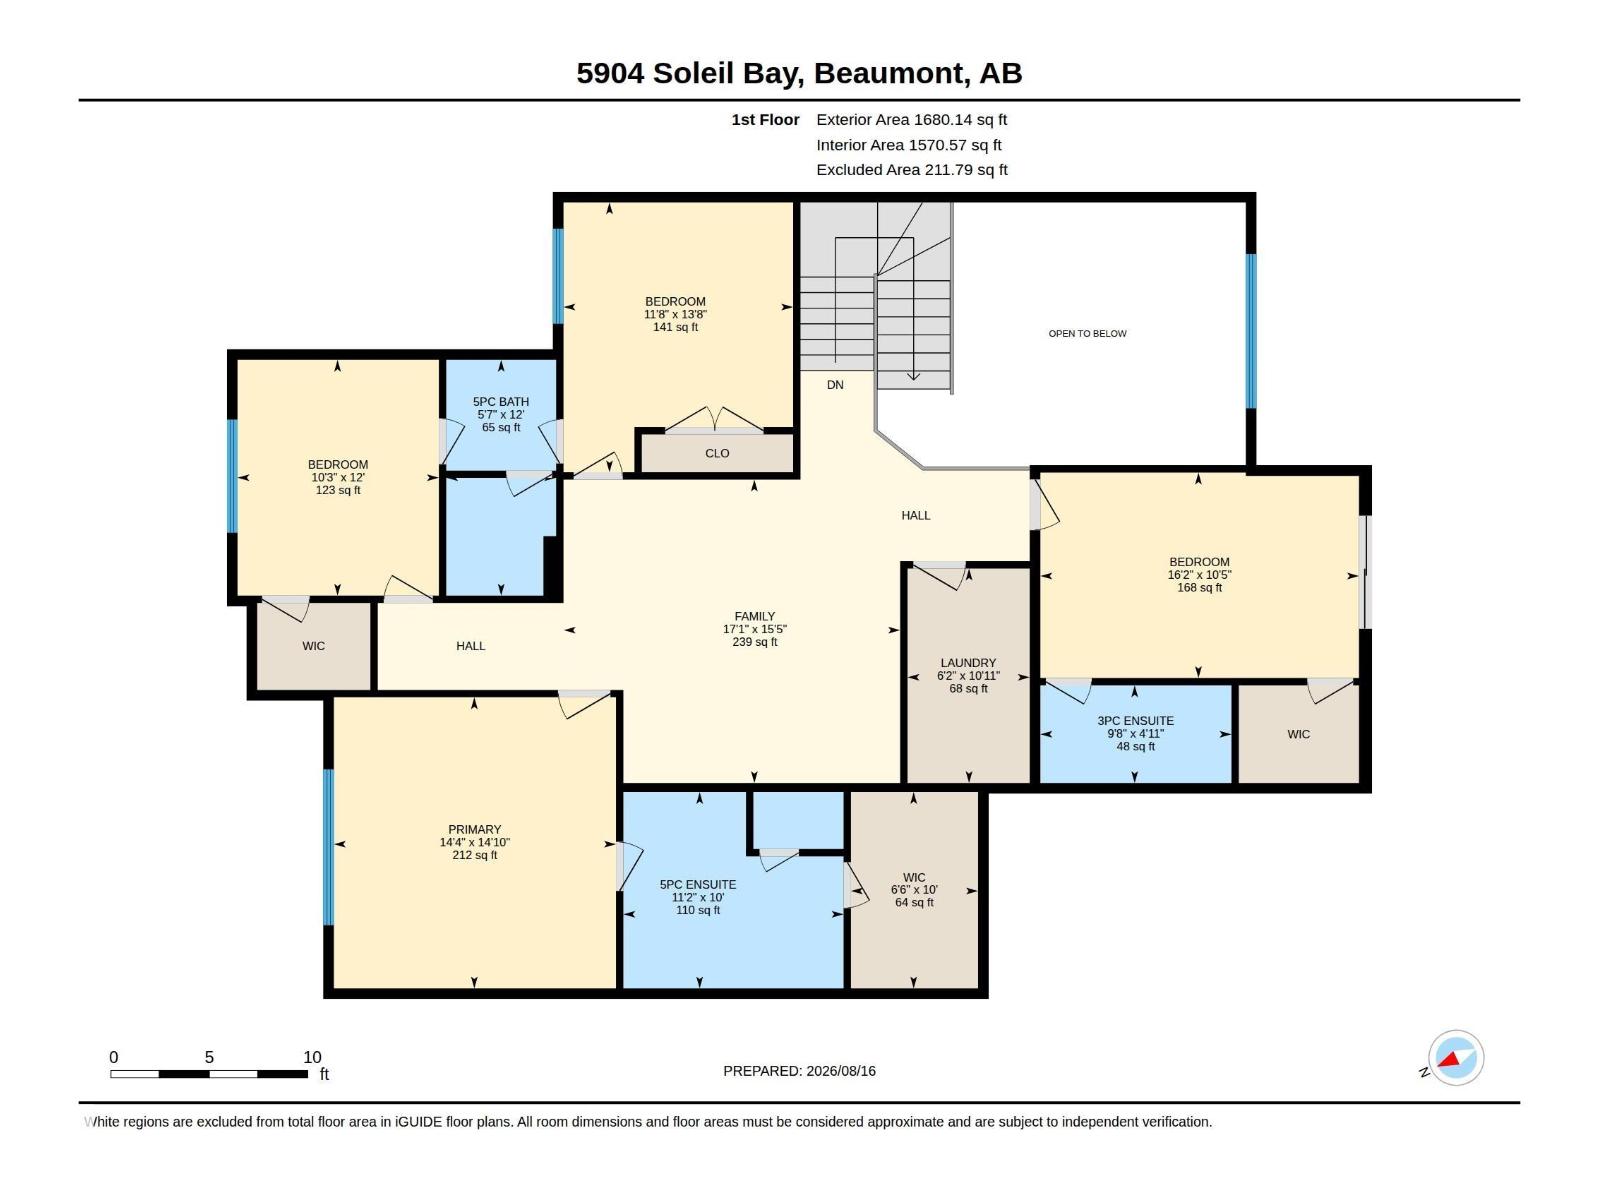
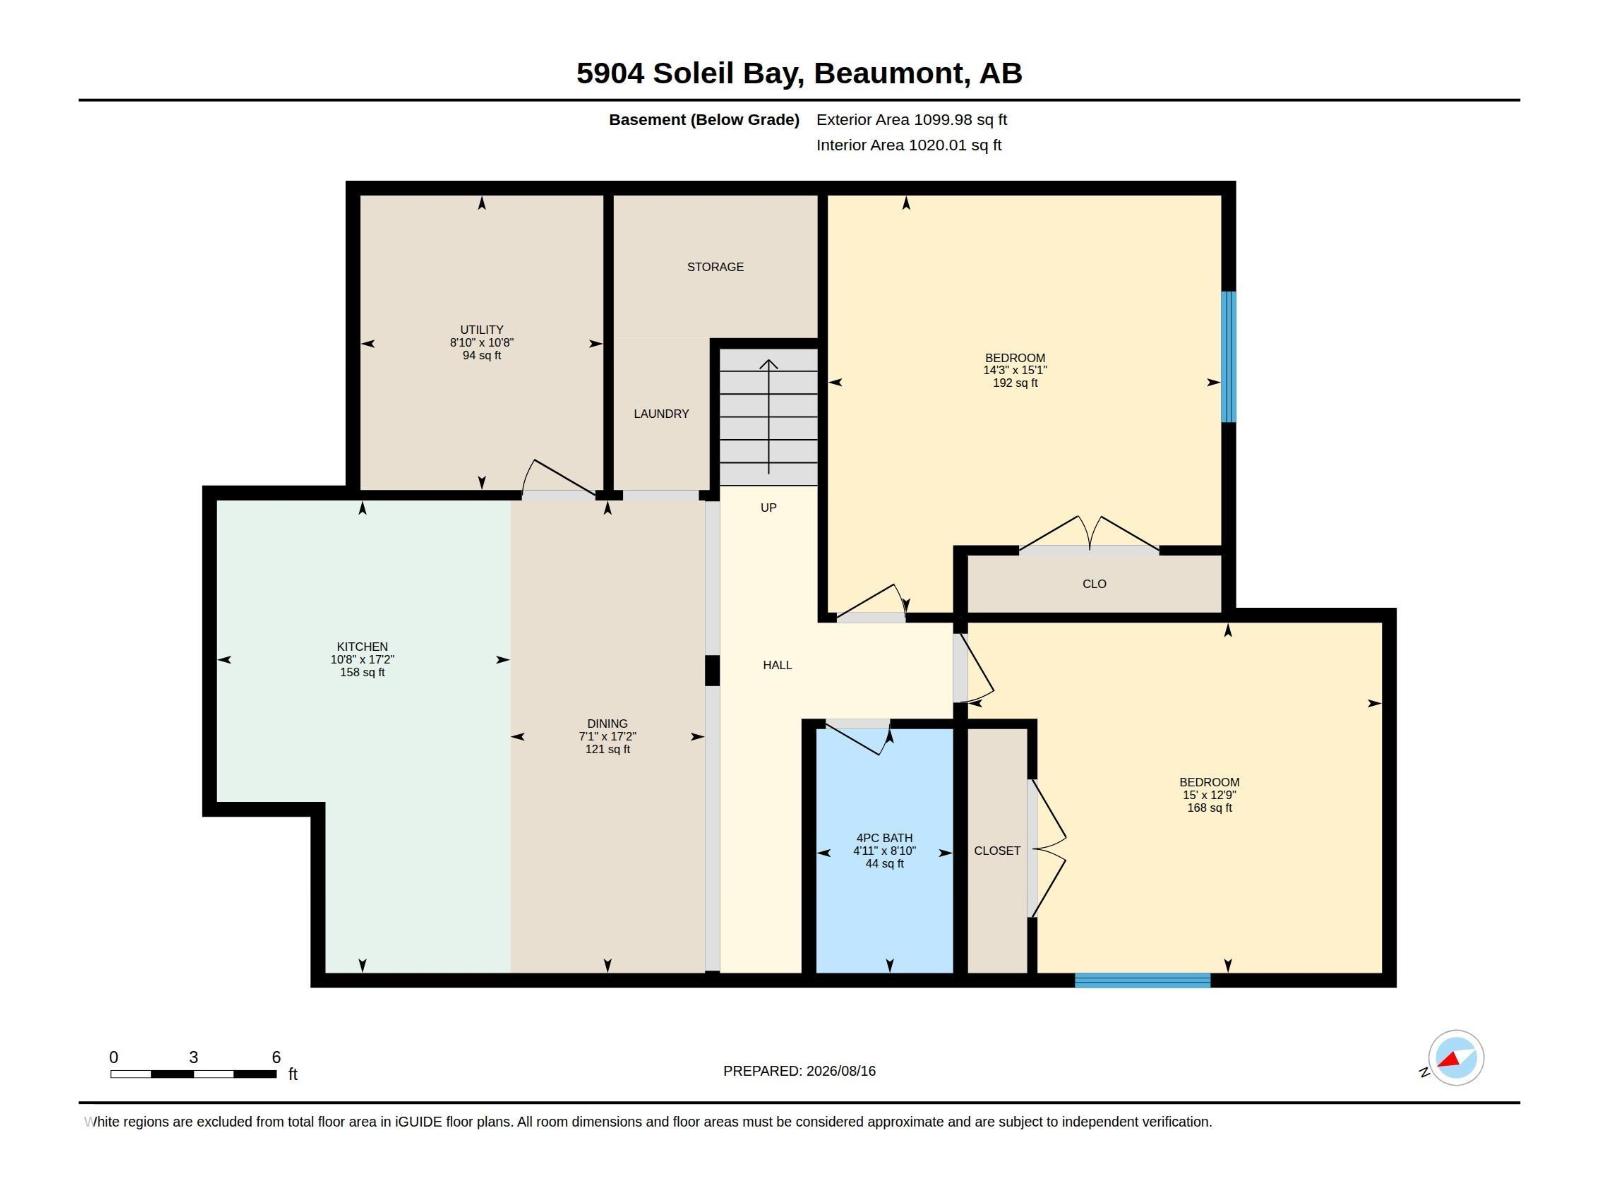
Stunning luxury home offering 5 bedrooms, 4 bathrooms, plus a legal 2-bedroom, 1-bathroom basement suite! The open-concept main floor features pacious living room with electric fireplace, main-floor den, and full bathroom. The kitchen showcases elegant quartz countertops, an oversized waterfall island, two-toned cabinetry, convenient cooktop, built-in microwave and oven, SS appliances, plus a separate spice kitchen. Upstairs offers convenient laundry and a luxurious primary retreat with a 5-piece ensuite, walk-in closet, and PRIVATE balcony. The upper level offer 3 additional bedrooms and 2 bathroom. Outside, enjoy the fully fenced yard and covered deck. The legal basement suite provides excellent income potential, while the tandem triple attached garage offers plenty of parking and storage. A perfect blend of luxury, style, and functionality! Ideally located near schools, parks, and a recreation centre, with a 14-minute drive to the Henday and Edmonton International Airport. (id:58723)
Property Details
| MLS® Number | E4508833 |
| Property Type | Single Family |
| Neigbourhood | Place Chaleureuse |
| AmenitiesNearBy | Golf Course, Playground, Public Transit, Schools |
| Features | Flat Site |
| Structure | Deck |
Building
| BathroomTotal | 5 |
| BedroomsTotal | 7 |
| Amenities | Ceiling - 9ft |
| Appliances | Garage Door Opener Remote(s), Garage Door Opener, Window Coverings, Dryer, Two Refrigerators, Two Stoves, Two Washers, Dishwasher |
| BasementDevelopment | Finished |
| BasementFeatures | Suite |
| BasementType | Full (finished) |
| ConstructedDate | 2024 |
| ConstructionStyleAttachment | Detached |
| HeatingType | Forced Air |
| StoriesTotal | 2 |
| SizeInterior | 2722 Sqft |
| Type | House |
Parking
| Attached Garage |
Land
| Acreage | No |
| FenceType | Fence |
| LandAmenities | Golf Course, Playground, Public Transit, Schools |
Rooms
| Level | Type | Length | Width | Dimensions |
|---|---|---|---|---|
| Basement | Bedroom 6 | 4.35 m | 4.61 m | 4.35 m x 4.61 m |
| Basement | Additional Bedroom | 4.58 m | 3.87 m | 4.58 m x 3.87 m |
| Basement | Second Kitchen | 3.25 m | 5.23 m | 3.25 m x 5.23 m |
| Main Level | Living Room | 4.62 m | 5.21 m | 4.62 m x 5.21 m |
| Main Level | Dining Room | 3.81 m | 4.26 m | 3.81 m x 4.26 m |
| Main Level | Kitchen | 3.68 m | 4.26 m | 3.68 m x 4.26 m |
| Main Level | Bedroom 5 | 2.71 m | 4.67 m | 2.71 m x 4.67 m |
| Main Level | Second Kitchen | 2.36 m | 1.74 m | 2.36 m x 1.74 m |
| Upper Level | Family Room | 5.21 m | 4.7 m | 5.21 m x 4.7 m |
| Upper Level | Primary Bedroom | 4.37 m | 4.51 m | 4.37 m x 4.51 m |
| Upper Level | Bedroom 2 | 4.93 m | 3.18 m | 4.93 m x 3.18 m |
| Upper Level | Bedroom 3 | 3.12 m | 3.65 m | 3.12 m x 3.65 m |
| Upper Level | Bedroom 4 | 3.56 m | 4.18 m | 3.56 m x 4.18 m |
| Upper Level | Laundry Room | 1.89 m | 3.32 m | 1.89 m x 3.32 m |
https://www.realtor.ca/real-estate/30284090/5904-soleil-ba-beaumont-place-chaleureuse

The trademarks REALTOR®, REALTORS®, and the REALTOR® logo are controlled by The Canadian Real Estate Association (CREA) and identify real estate professionals who are members of CREA. The trademarks MLS®, Multiple Listing Service® and the associated logos are owned by The Canadian Real Estate Association (CREA) and identify the quality of services provided by real estate professionals who are members of CREA. The trademark DDF® is owned by The Canadian Real Estate Association (CREA) and identifies CREA's Data Distribution Facility (DDF®)
September 15 2026 11:31:22
REALTORS® Association of Edmonton
Exp Realty