Hurry Home

10924 35a Av Nw Edmonton, Alberta T6J 0A3

Interested?
Please contact us for more information about this property.
$574,900
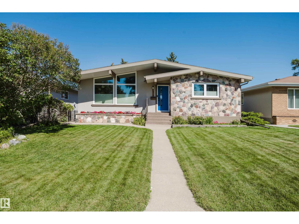
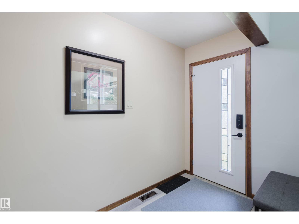
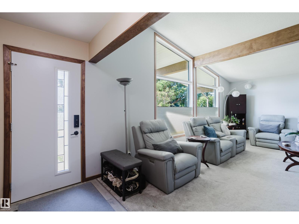
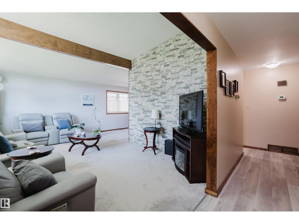
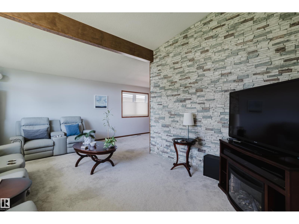
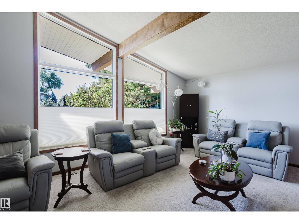
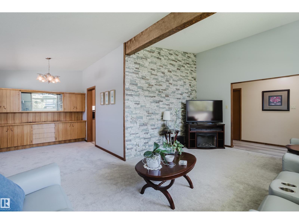
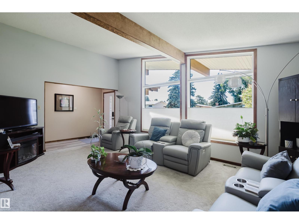
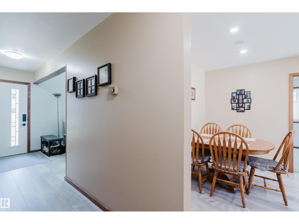
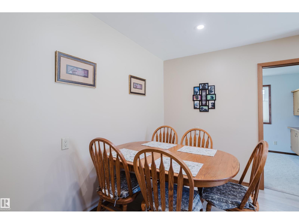
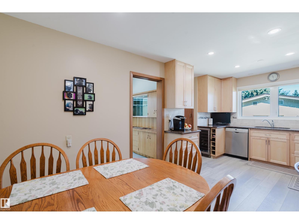
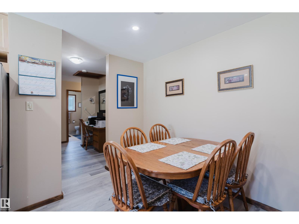
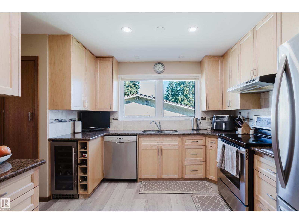
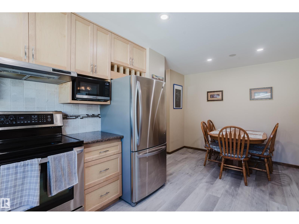
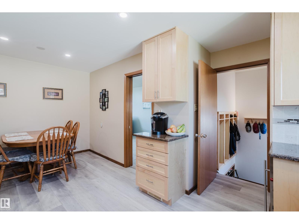
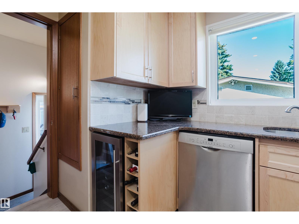
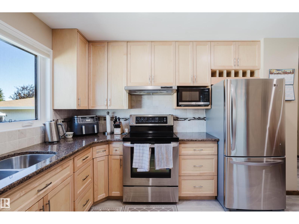
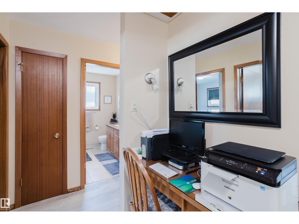
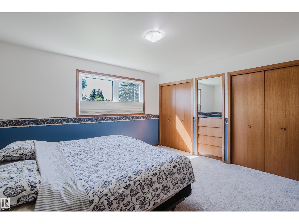
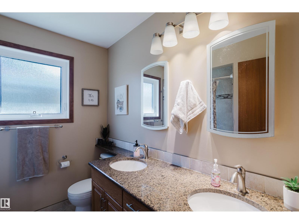
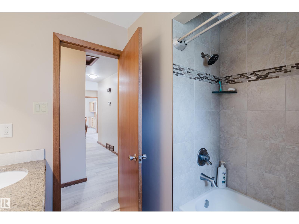
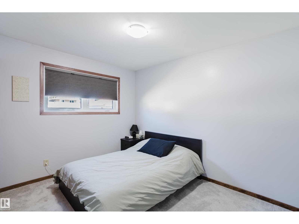
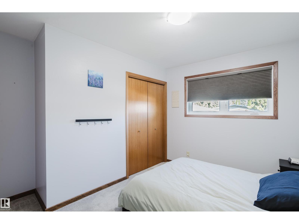
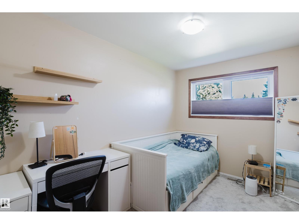
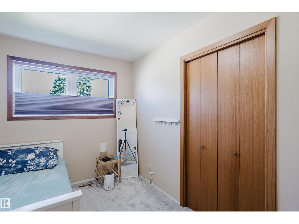
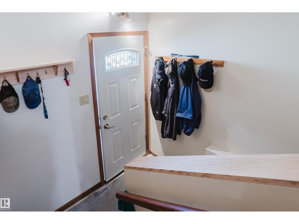
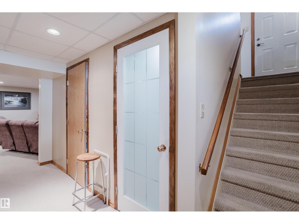
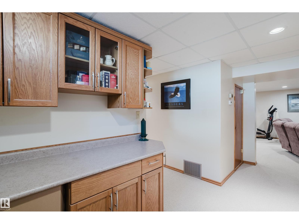
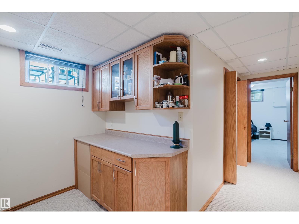
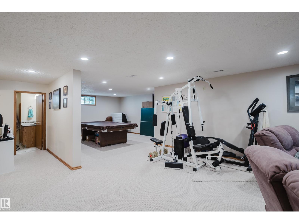
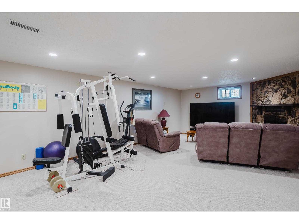
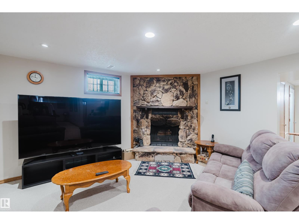
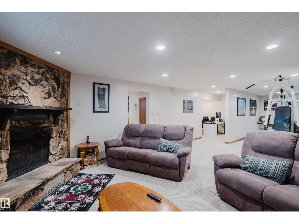
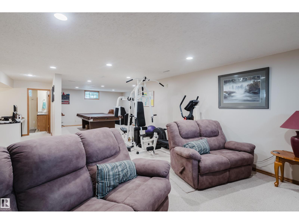
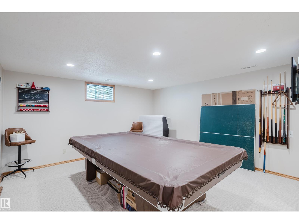
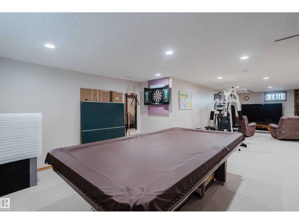
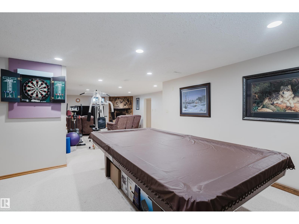
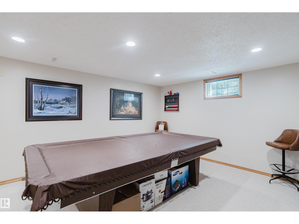
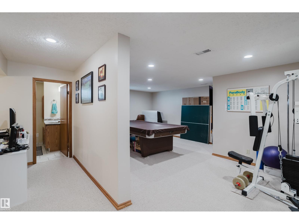
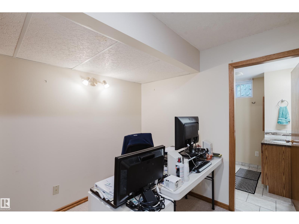
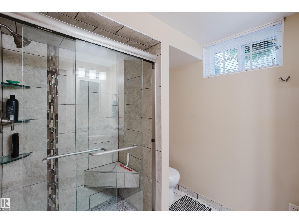
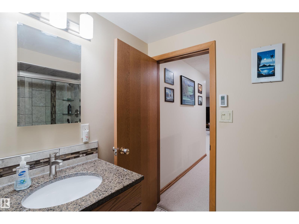
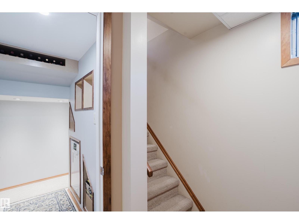
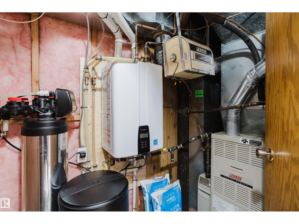
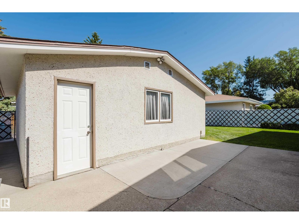
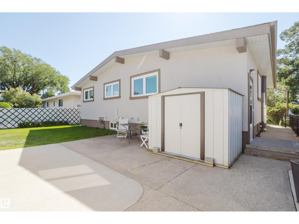
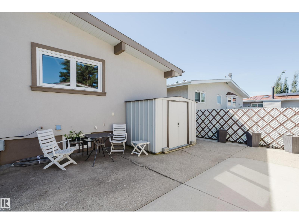
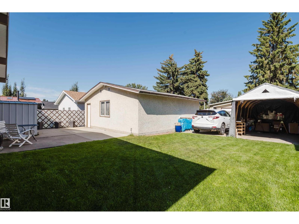
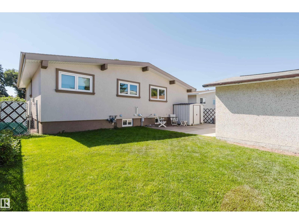
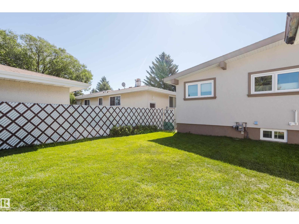
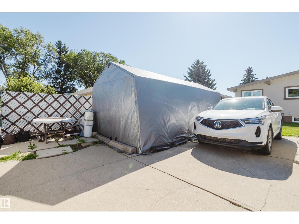
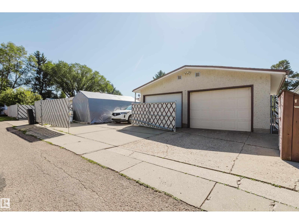
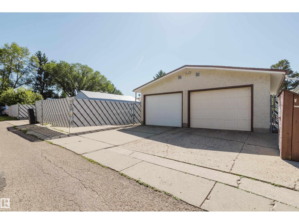
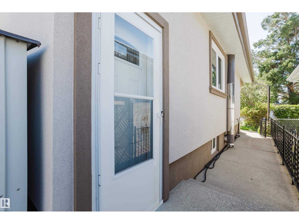
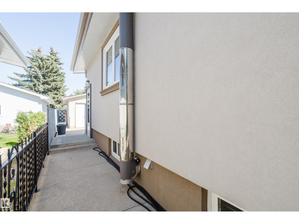
Welcome to a beautifully upgraded Duggan home offering over 2,600 sqft of living space, 1,350+ sqft on the main floor, 3 beds up and 1 down! The vaulted living room creates an impressive sense of space and features a striking upgraded rock feature wall. The refreshed kitchen is made for entertaining with maple cabinetry, granite counters, newer stainless appliances, a dedicated coffee station, wine fridge & storage. The fully finished basement adds exceptional living space with new drywall, insulation, ceiling, pot lights and a stunning bathroom featuring a large fully tiled shower and heated floor. Triple-pane Low-E windows, newer stucco with 2 added insulation, new eaves and soffits, upgraded doors and Hunter Douglas dual up/down blinds provide comfort and style. An oversized dbl garage with RV parking, fully insulated interior, OSB walls and 220V sub-panel adds incredible versatility. Newer on-demand hot water & softener complete the package. A sought-after Duggan location close to parks and schools! (id:58723)
Property Details
| MLS® Number | E4508945 |
| Property Type | Single Family |
| Neigbourhood | Duggan |
| AmenitiesNearBy | Playground, Public Transit, Schools, Shopping |
| Features | Lane |
| ParkingSpaceTotal | 6 |
Building
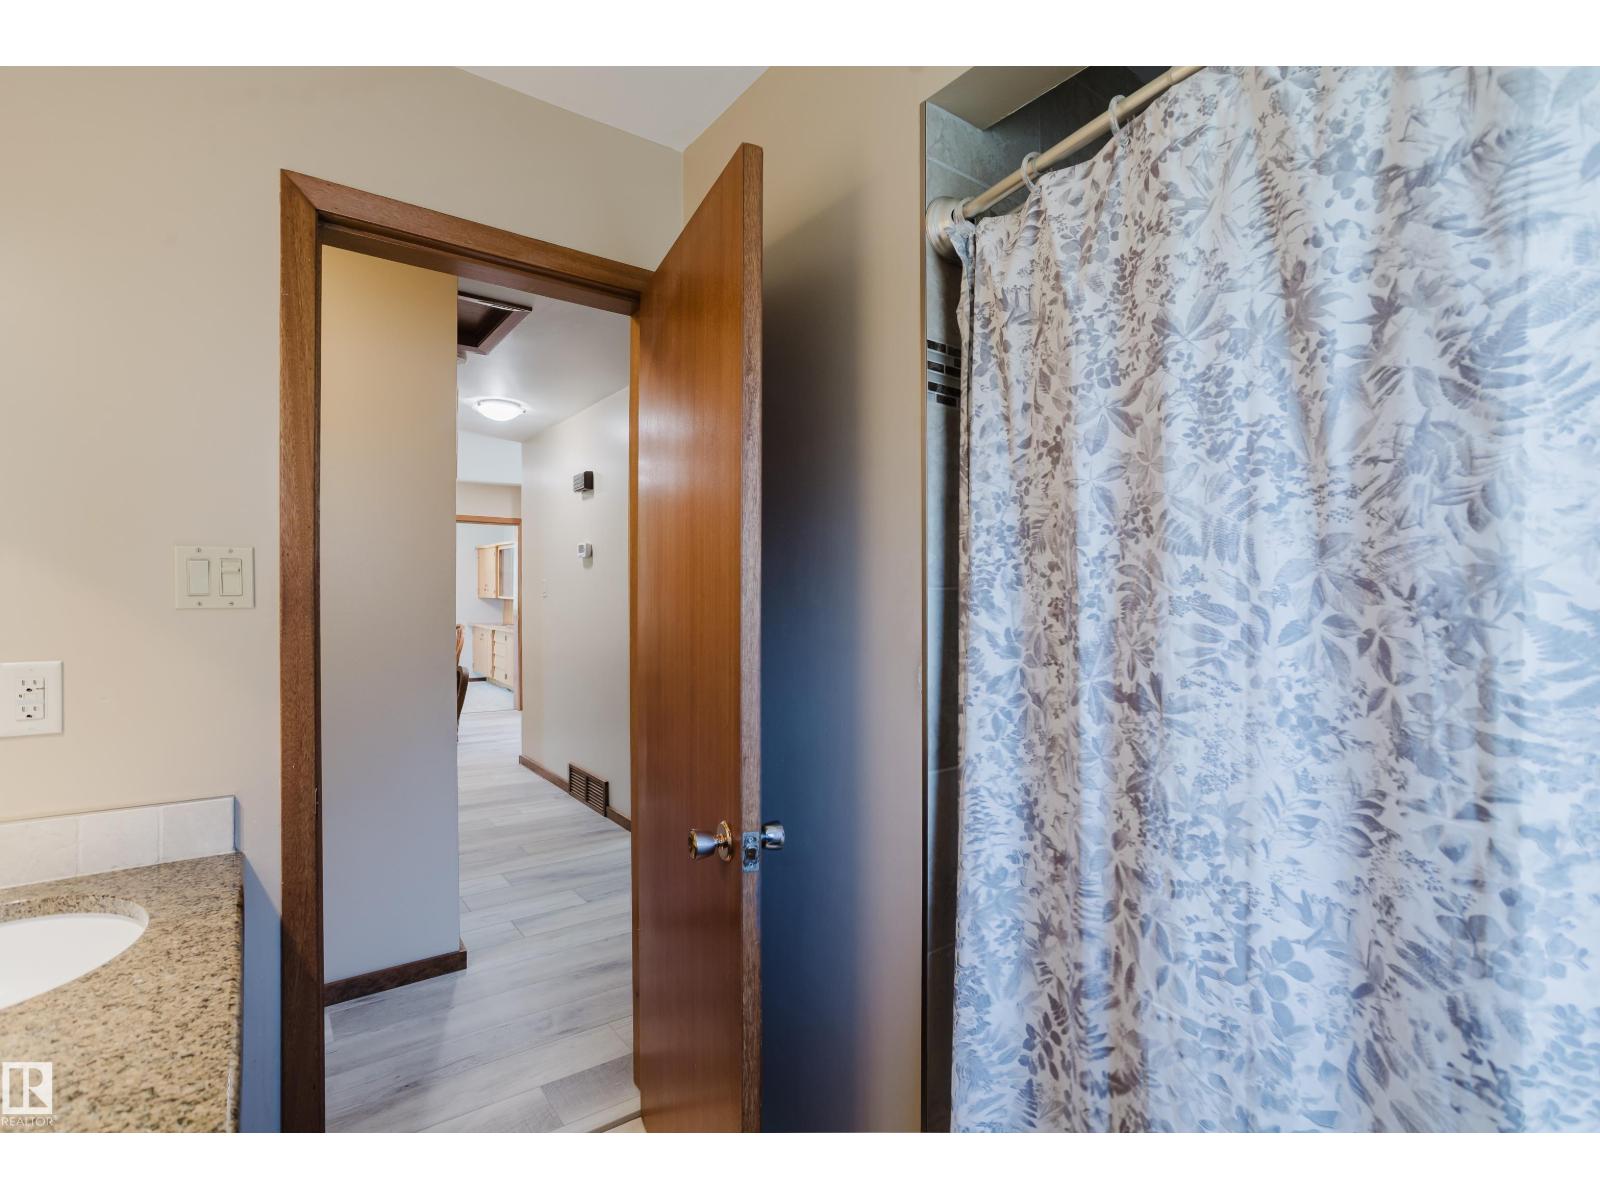
| BathroomTotal | 2 |
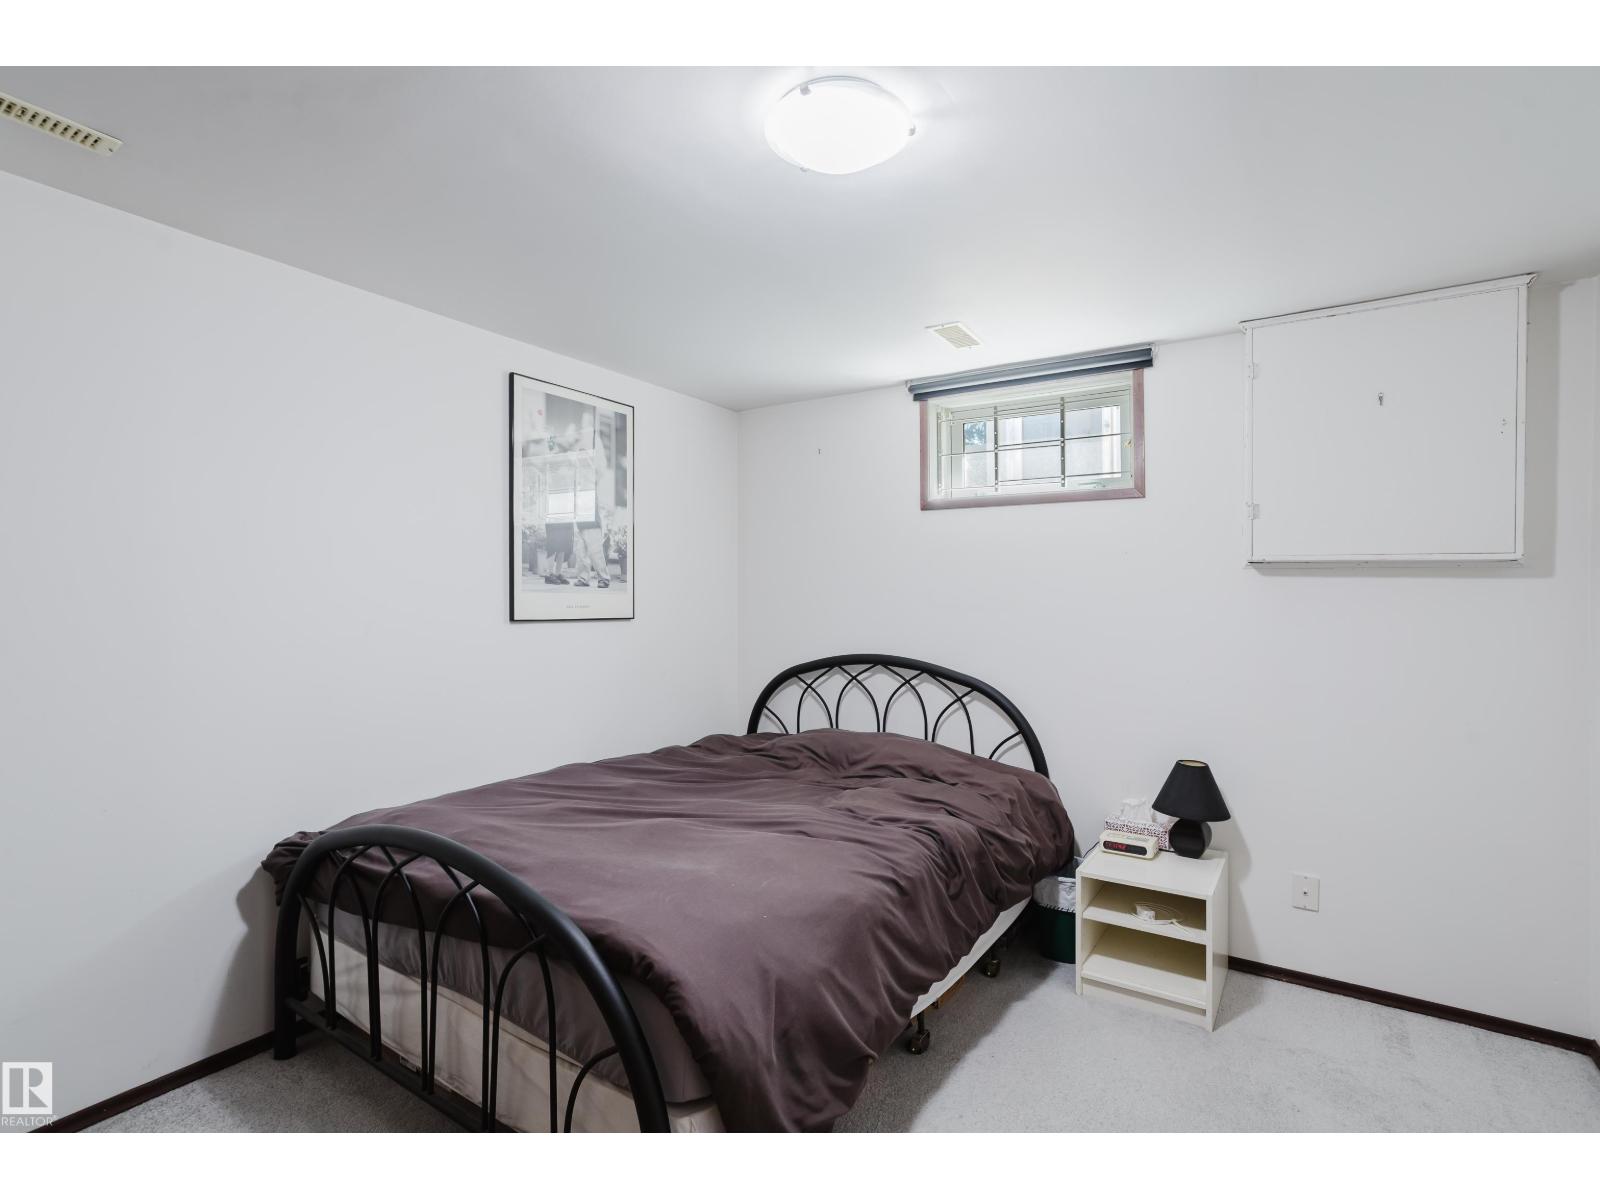
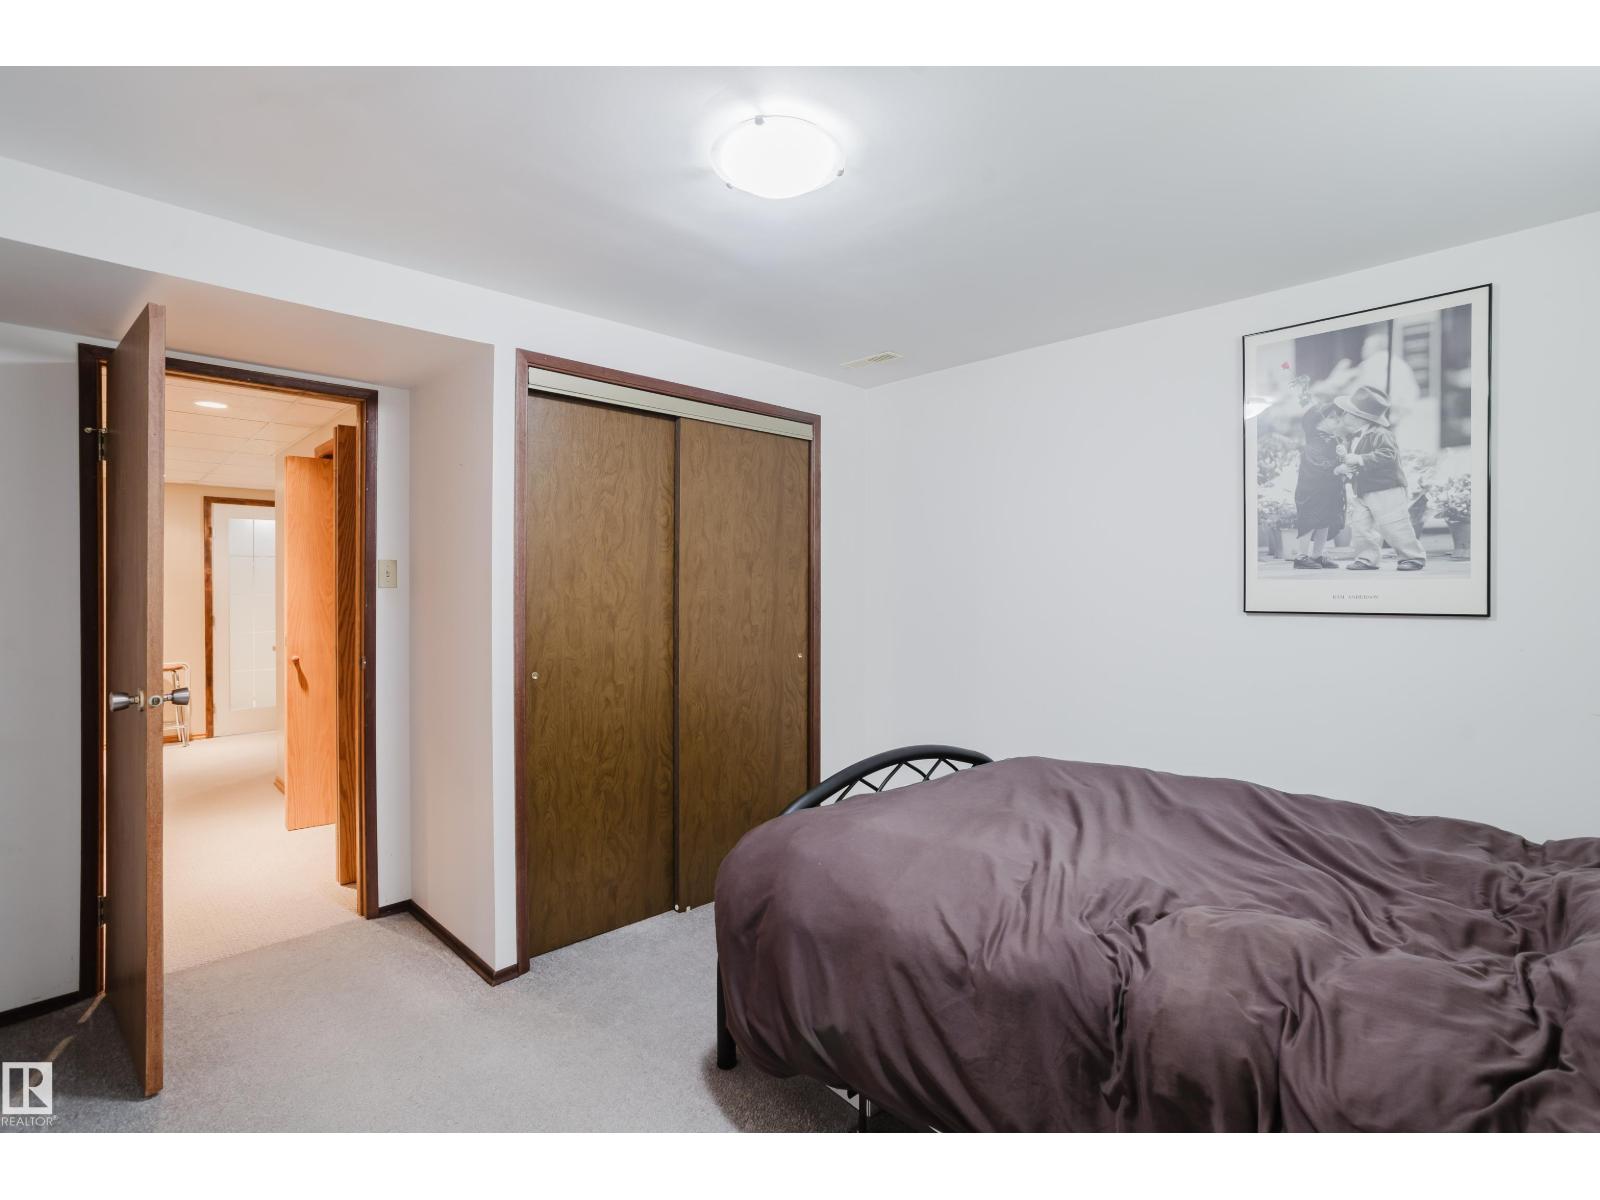
| BedroomsTotal | 4 |
| Amenities | Vinyl Windows |
| Appliances | Dishwasher, Dryer, Hood Fan, Refrigerator, Stove, Washer, Window Coverings, Wine Fridge |
| ArchitecturalStyle | Bungalow |
| BasementDevelopment | Finished |
| BasementType | Full (finished) |
| CeilingType | Vaulted |
| ConstructedDate | 1968 |
| ConstructionStatus | Insulation Upgraded |
| ConstructionStyleAttachment | Detached |
| HeatingType | Forced Air |
| StoriesTotal | 1 |
| SizeInterior | 1361 Sqft |
| Type | House |
Parking
| Detached Garage |
Land
| Acreage | No |
| FenceType | Fence |
| LandAmenities | Playground, Public Transit, Schools, Shopping |
| SizeIrregular | 557.27 |
| SizeTotal | 557.27 M2 |
| SizeTotalText | 557.27 M2 |
Rooms
| Level | Type | Length | Width | Dimensions |
|---|---|---|---|---|
| Basement | Bedroom 4 | 3.17 m | 3.85 m | 3.17 m x 3.85 m |
| Basement | Recreation Room | 5.77 m | 11.56 m | 5.77 m x 11.56 m |
| Basement | Storage | 2.23 m | 2.61 m | 2.23 m x 2.61 m |
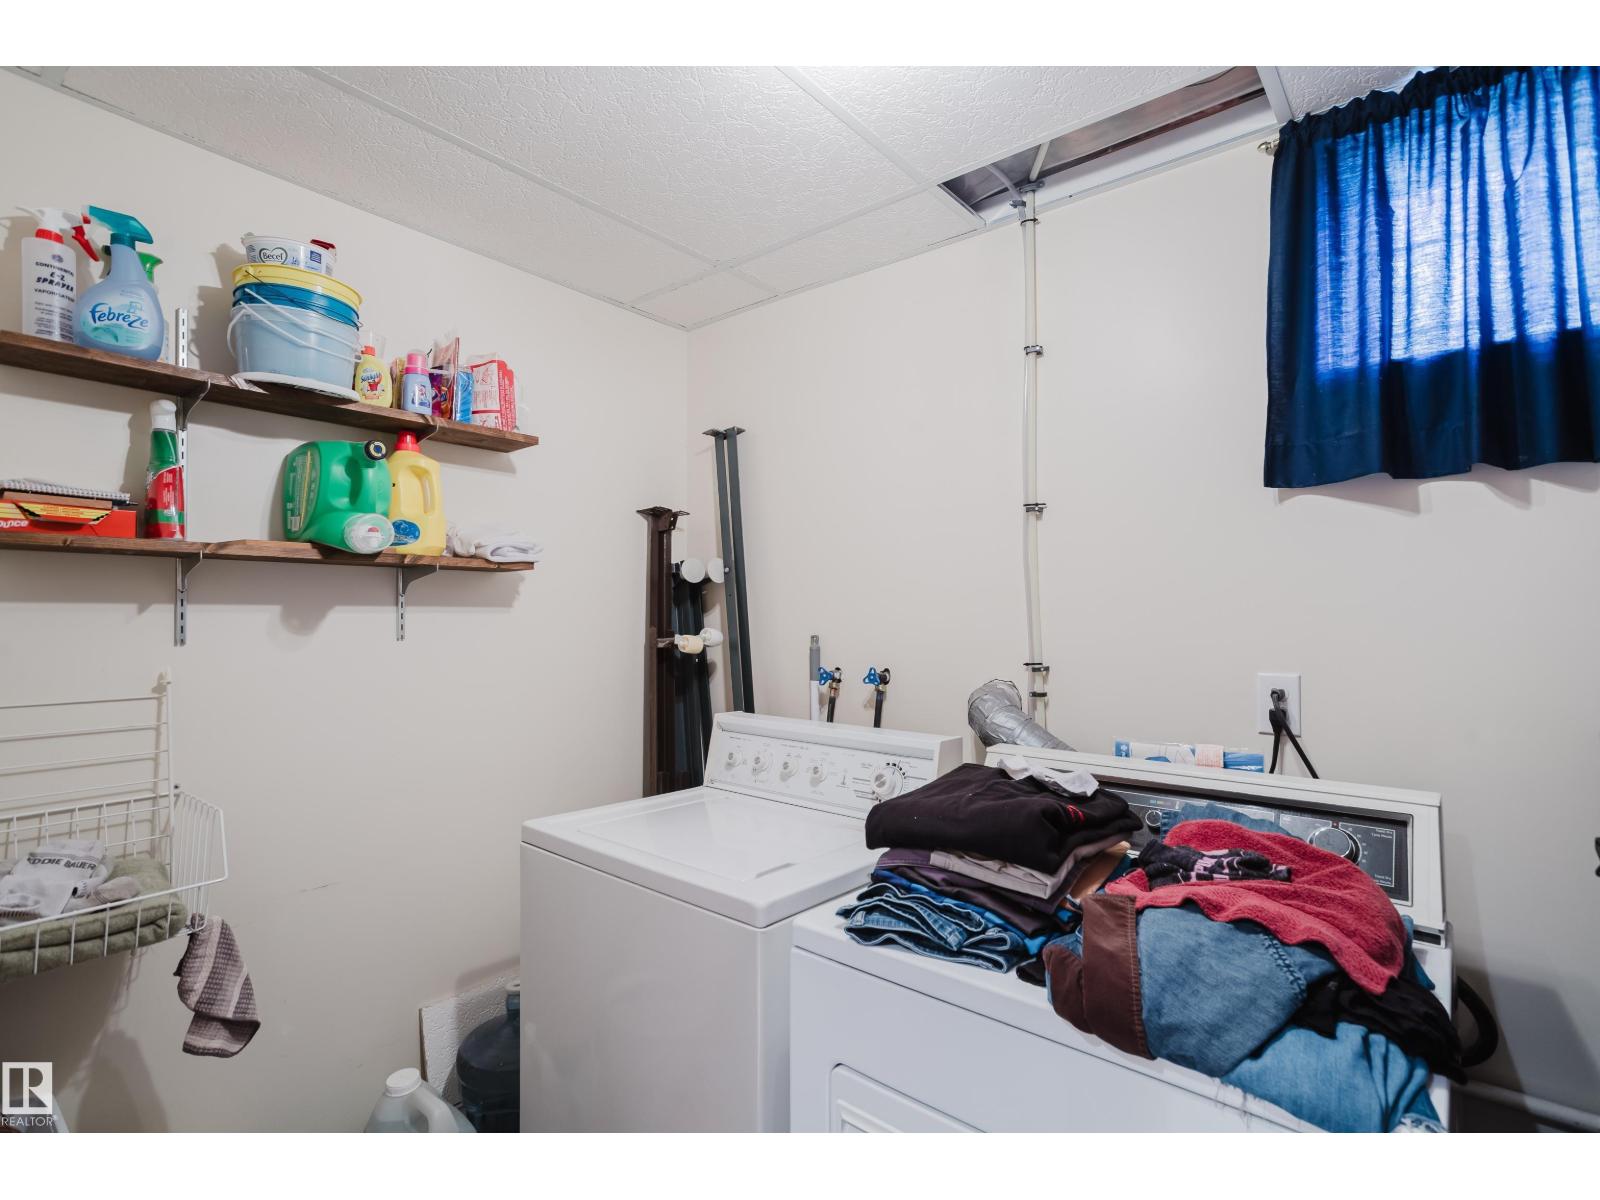
| Basement | Laundry Room | 1.69 m | 2.61 m | 1.69 m x 2.61 m |
| Basement | Utility Room | 1.45 m | 2.9 m | 1.45 m x 2.9 m |
| Main Level | Living Room | 3.88 m | 5.87 m | 3.88 m x 5.87 m |
| Main Level | Dining Room | 3.4 m | 2.7 m | 3.4 m x 2.7 m |
| Main Level | Kitchen | 5.4 m | 3.99 m | 5.4 m x 3.99 m |
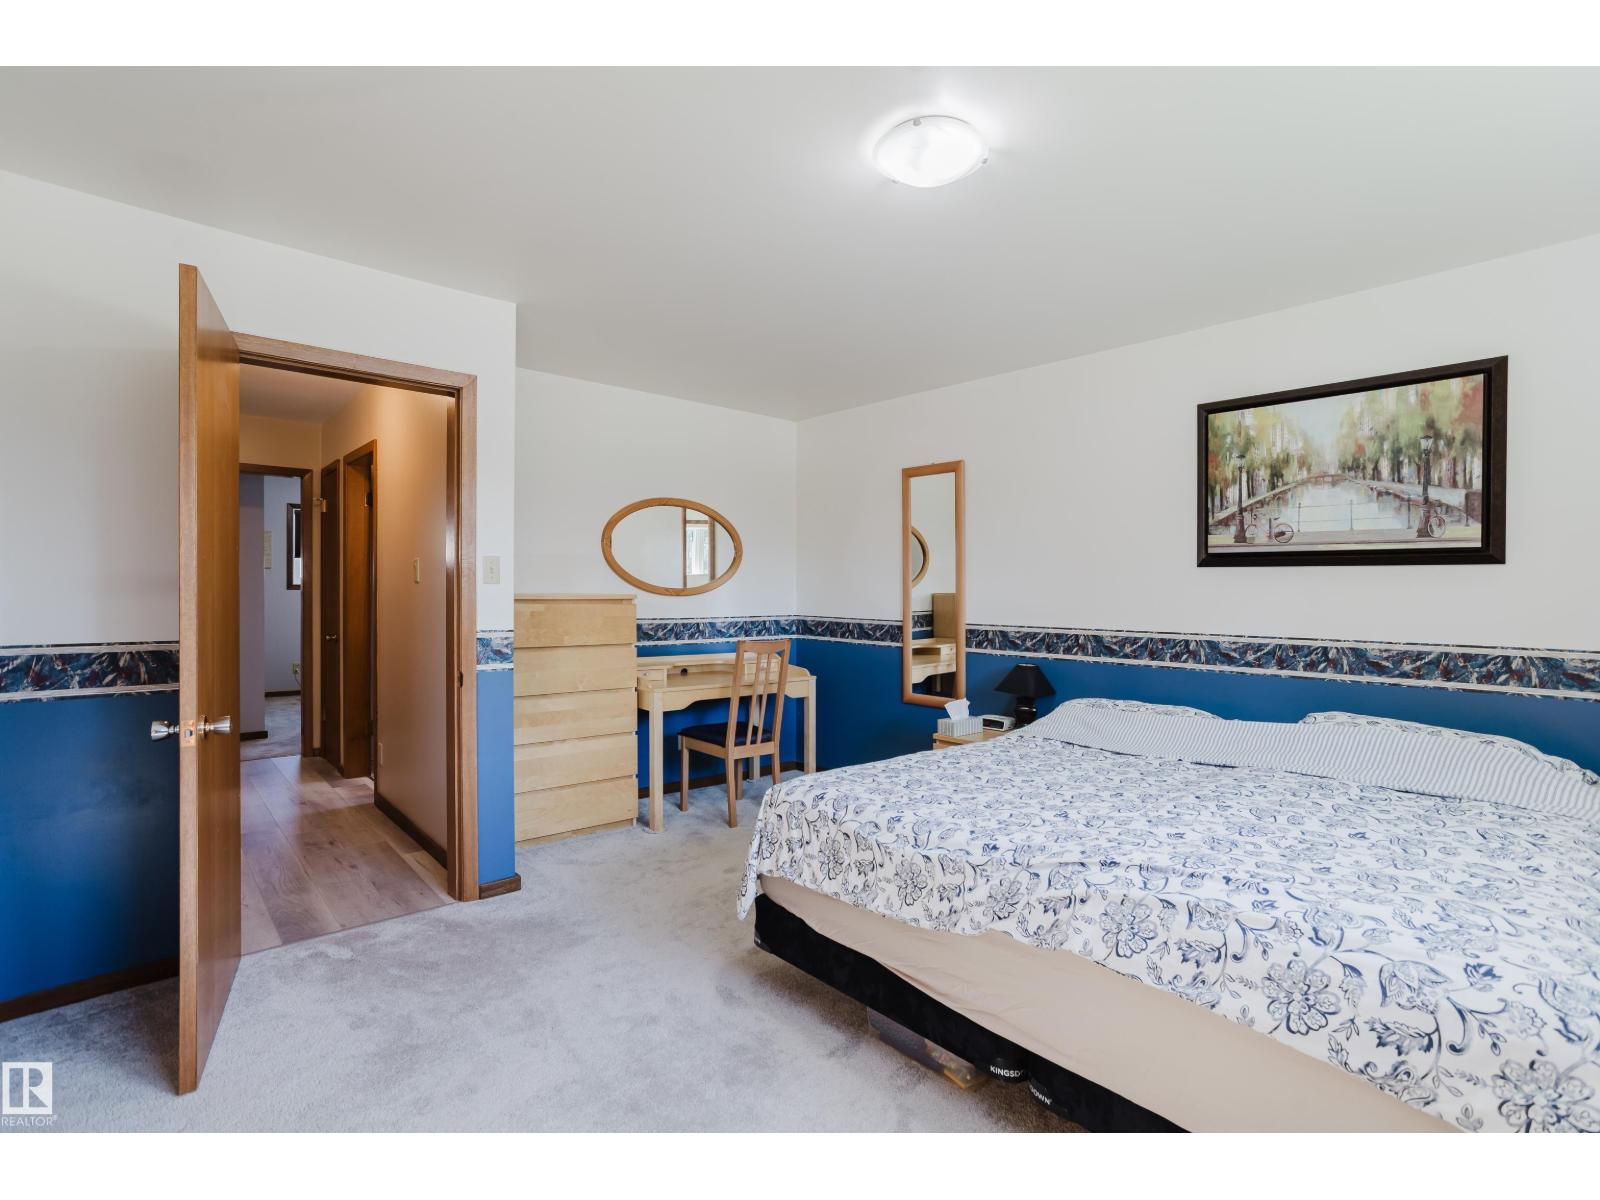
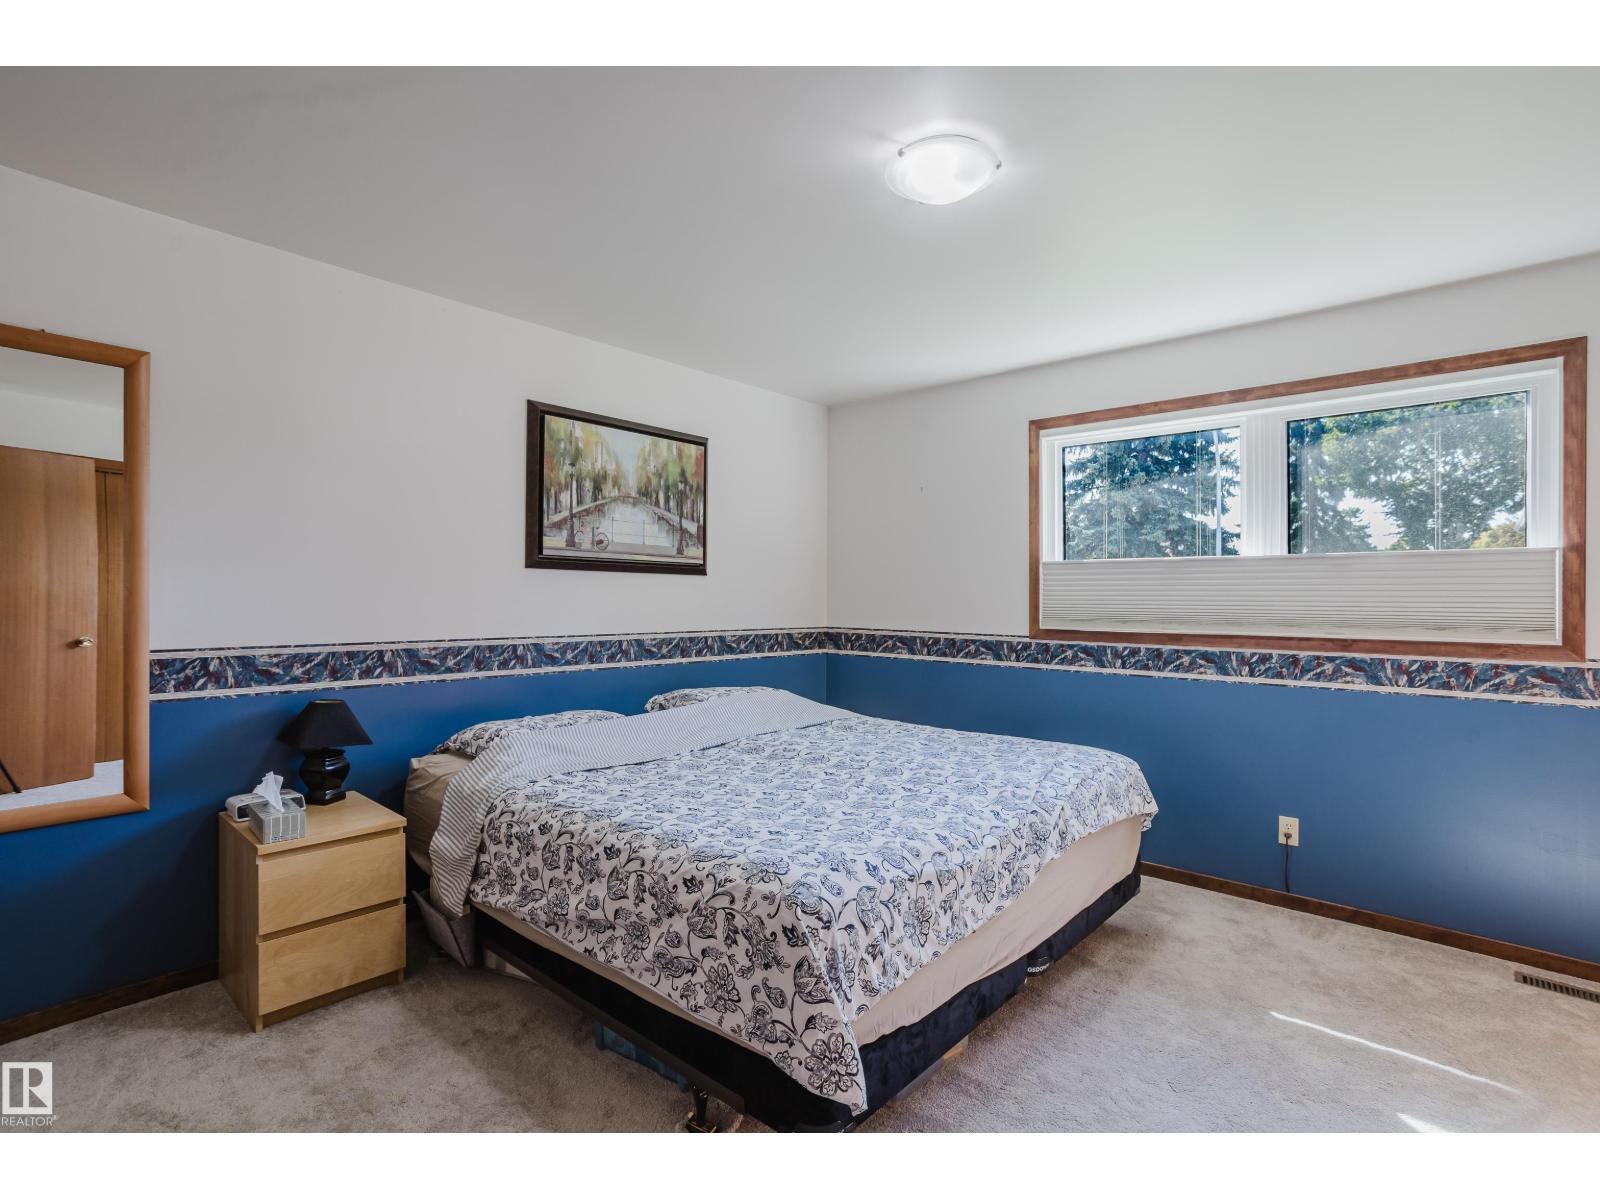
| Main Level | Primary Bedroom | 4.69 m | 3.94 m | 4.69 m x 3.94 m |
| Main Level | Bedroom 2 | 3.42 m | 341 m | 3.42 m x 341 m |
| Main Level | Bedroom 3 | 3.45 m | 2.38 m | 3.45 m x 2.38 m |
https://www.realtor.ca/real-estate/30288070/10924-35a-av-nw-edmonton-duggan

The trademarks REALTOR®, REALTORS®, and the REALTOR® logo are controlled by The Canadian Real Estate Association (CREA) and identify real estate professionals who are members of CREA. The trademarks MLS®, Multiple Listing Service® and the associated logos are owned by The Canadian Real Estate Association (CREA) and identify the quality of services provided by real estate professionals who are members of CREA. The trademark DDF® is owned by The Canadian Real Estate Association (CREA) and identifies CREA's Data Distribution Facility (DDF®)
October 25 2026 06:20:53
REALTORS® Association of Edmonton
RE/MAX Elite