Hurry Home

18132 78 Av Nw Edmonton, Alberta T5T 2A7

Interested?
Please contact us for more information about this property.
$599,900
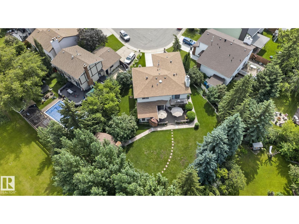
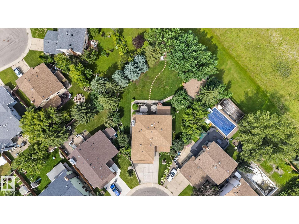
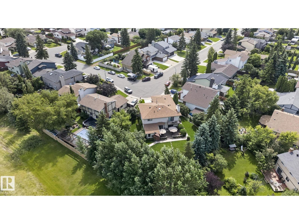
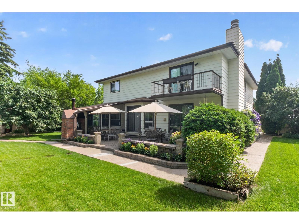
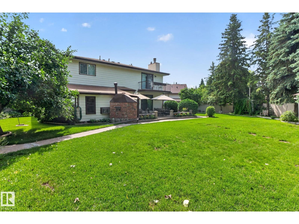
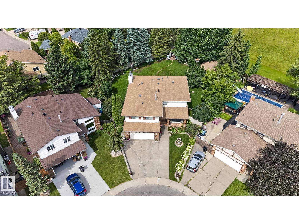
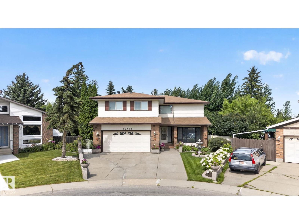
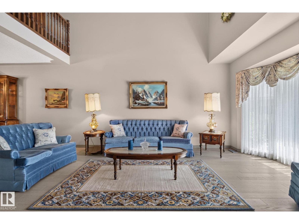
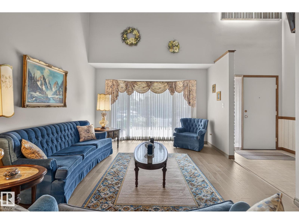
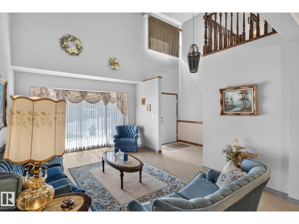
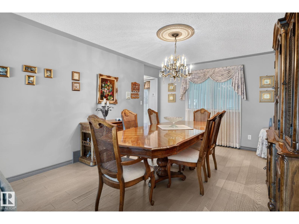
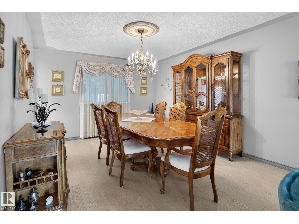
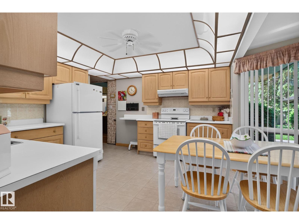
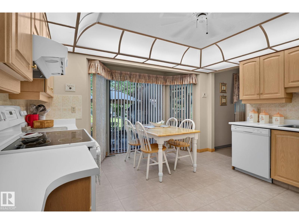
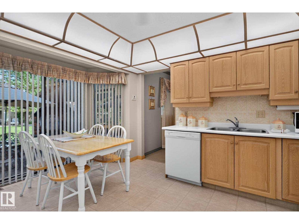
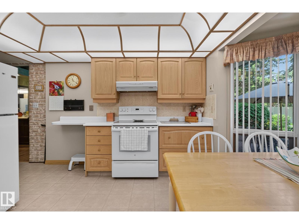
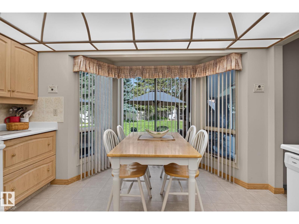
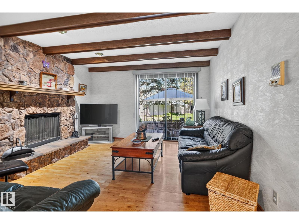
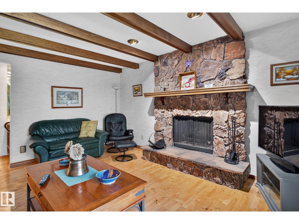
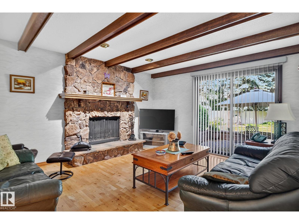
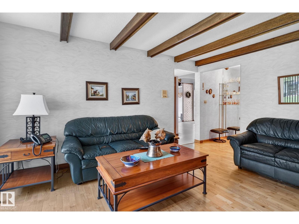
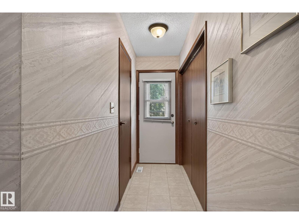
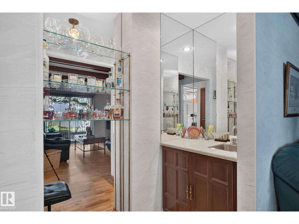
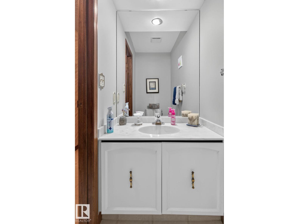
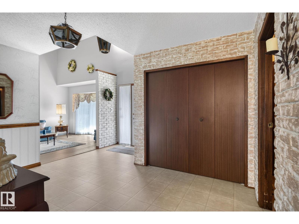
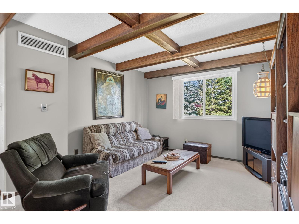
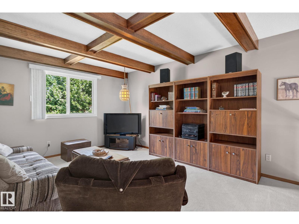
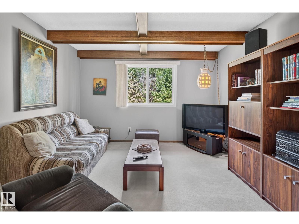
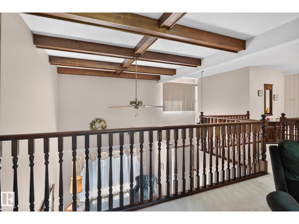
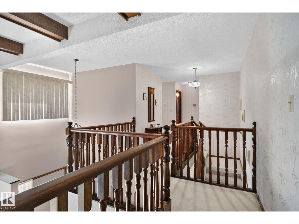
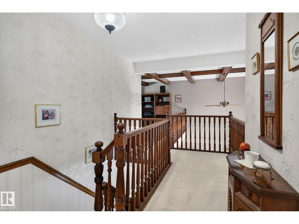
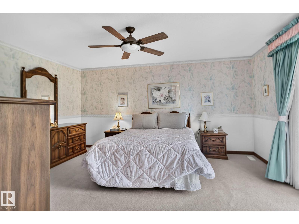
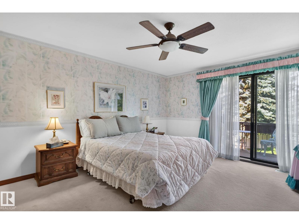
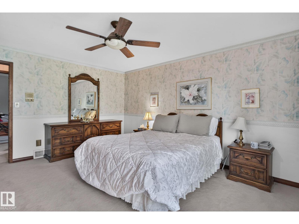
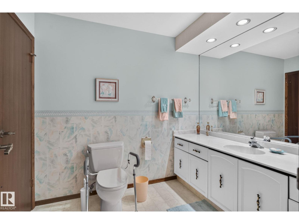
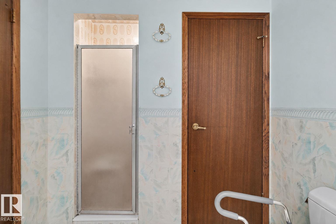
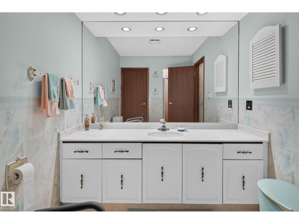
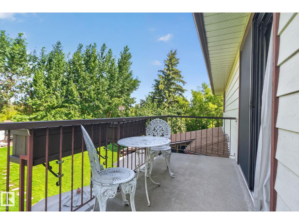
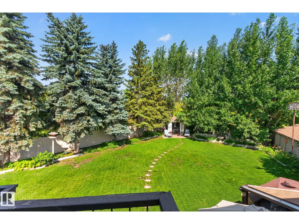
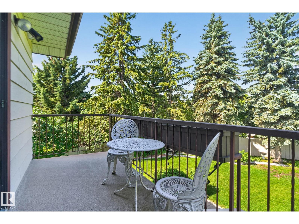
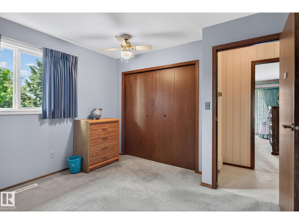
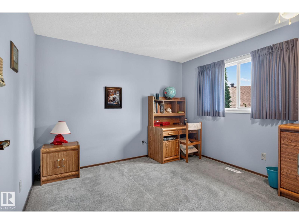
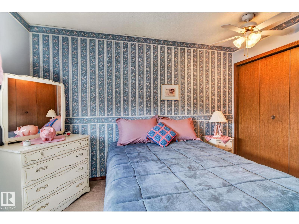
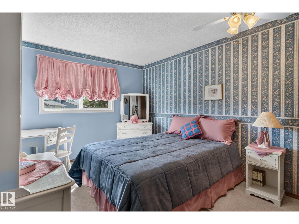
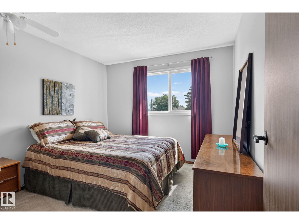
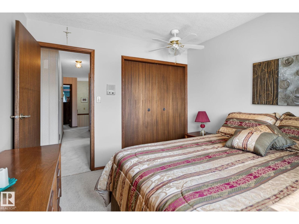
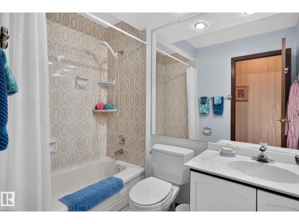
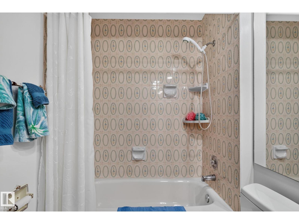
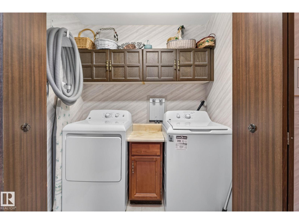
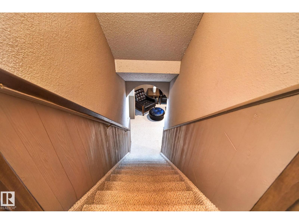
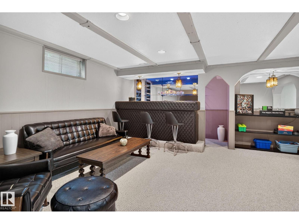
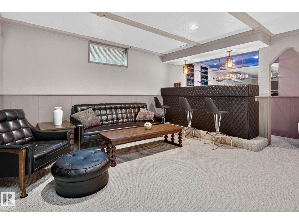
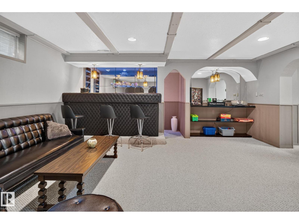
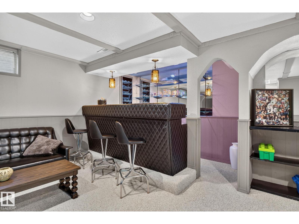
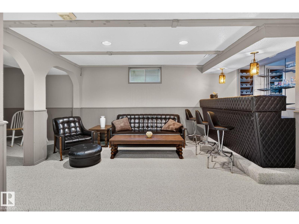
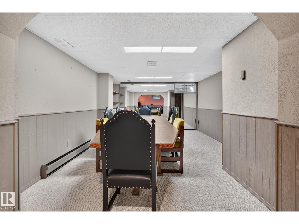
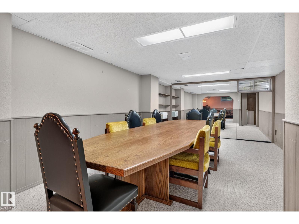
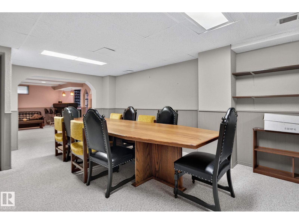
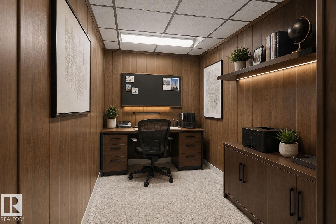
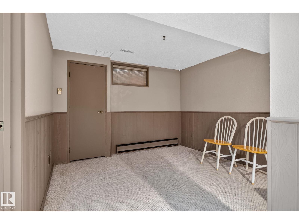
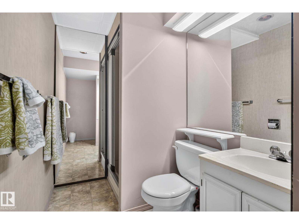
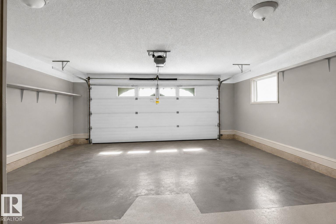
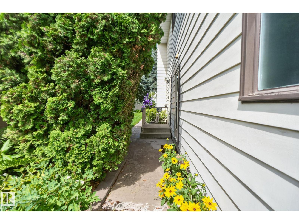
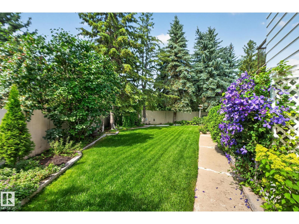
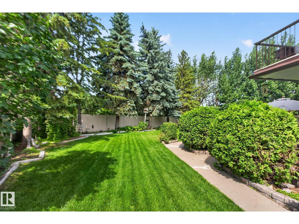
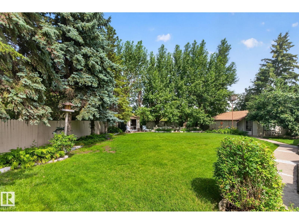
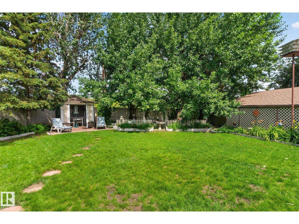
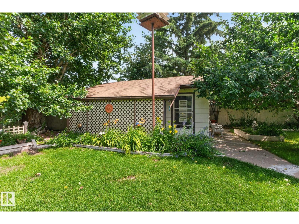
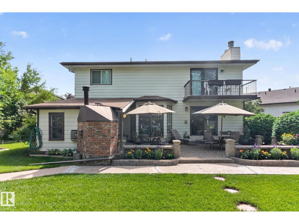
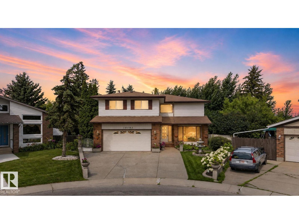
Rare opportunity! MASSIVE and PRIVATE ~12,000sqft lot. IMMACULATE & MOVE-IN READY! 2500sqft PLUS a FF basement, 4 UPSTAIRS bedrooms, OVERSIZED double att garage, HUGE WORKSHOP in back with POWER. Character, soaring ceilings, tons of space, meticulously well-kept, sun room, truly an amazing HOME! Living room features exposed wood beams and has space for all of your furniture. Kitchen has plenty of cabinet space & access to the stunning backyard. Formal dining room & a cozy family room(2nd access to the backyard) Laundry & 2pc bath complete this level. Upstairs the large primary bedroom has double closets, full ensuite & a beautiful balcony overlooking the yard. 3 more great-sized bedrooms & a 4pc bath as well! Fully finished basement offers a recreation room, a 2nd living room, den/bedroom, FULL BAR, a study and plenty of storage! ENORMOUS BACKYARD is beautifully landscaped, has a stone patio giving you space for your grill, endless green-space, WORKSHOP and a SUNROOM! (id:58723)
Property Details
| MLS® Number | E4508927 |
| Property Type | Single Family |
| Neigbourhood | Lymburn |
| AmenitiesNearBy | Public Transit, Shopping |
| ParkingSpaceTotal | 2 |
Building
| BathroomTotal | 4 |
| BedroomsTotal | 4 |
| Appliances | Dishwasher, Dryer, Refrigerator, Stove, Washer, Window Coverings |
| BasementDevelopment | Finished |
| BasementType | Full (finished) |
| ConstructedDate | 1978 |
| ConstructionStyleAttachment | Detached |
| HalfBathTotal | 1 |
| HeatingType | Forced Air |
| StoriesTotal | 2 |
| SizeInterior | 2505 Sqft |
| Type | House |
Parking
| Attached Garage |
Land
| Acreage | No |
| FenceType | Fence |
| LandAmenities | Public Transit, Shopping |
Rooms
| Level | Type | Length | Width | Dimensions |
|---|---|---|---|---|
| Basement | Den | 3.28 m | 3.22 m | 3.28 m x 3.22 m |
| Basement | Recreation Room | 5.19 m | 4.87 m | 5.19 m x 4.87 m |
| Main Level | Living Room | 3.77 m | 5.13 m | 3.77 m x 5.13 m |
| Main Level | Dining Room | 3.66 m | 4.64 m | 3.66 m x 4.64 m |
| Main Level | Kitchen | 3.91 m | 4.45 m | 3.91 m x 4.45 m |
| Main Level | Family Room | 3.89 m | 4.57 m | 3.89 m x 4.57 m |
| Upper Level | Primary Bedroom | 3.91 m | 4.76 m | 3.91 m x 4.76 m |
| Upper Level | Bedroom 2 | 3.04 m | 3.24 m | 3.04 m x 3.24 m |
| Upper Level | Bedroom 3 | 3.33 m | 3.52 m | 3.33 m x 3.52 m |
| Upper Level | Bedroom 4 | 3 m | 4.36 m | 3 m x 4.36 m |
| Upper Level | Bonus Room | 3.66 m | 4.59 m | 3.66 m x 4.59 m |
https://www.realtor.ca/real-estate/30287601/18132-78-av-nw-edmonton-lymburn

The trademarks REALTOR®, REALTORS®, and the REALTOR® logo are controlled by The Canadian Real Estate Association (CREA) and identify real estate professionals who are members of CREA. The trademarks MLS®, Multiple Listing Service® and the associated logos are owned by The Canadian Real Estate Association (CREA) and identify the quality of services provided by real estate professionals who are members of CREA. The trademark DDF® is owned by The Canadian Real Estate Association (CREA) and identifies CREA's Data Distribution Facility (DDF®)
October 12 2026 04:51:05
REALTORS® Association of Edmonton
RE/MAX Elite