Hurry Home

42 Kenilworth Cr St. Albert, Alberta T8N 7G3

Interested?
Please contact us for more information about this property.
$799,000
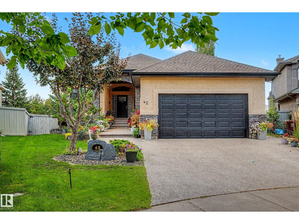
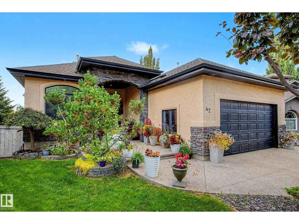
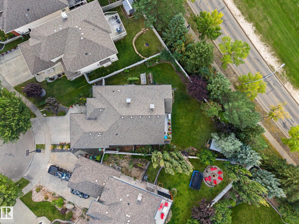
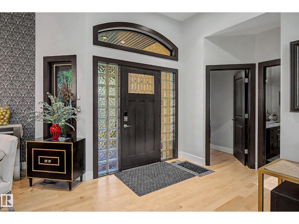
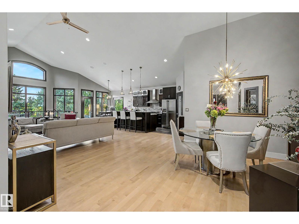
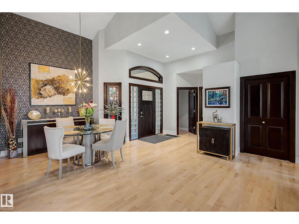
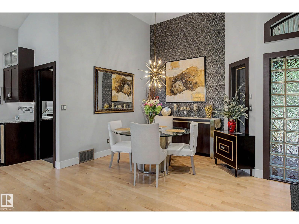
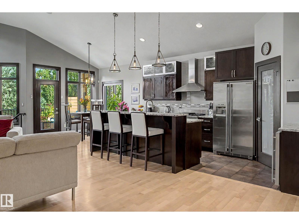
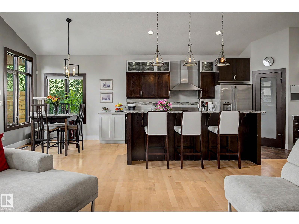
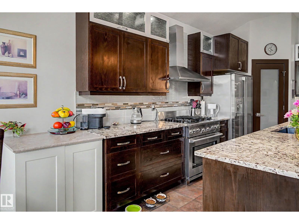
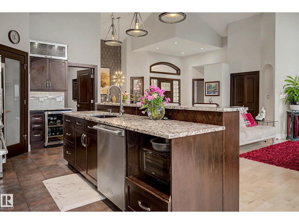
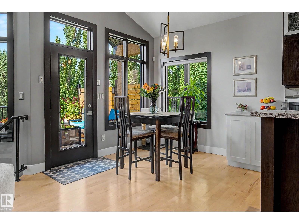
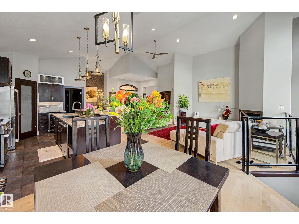
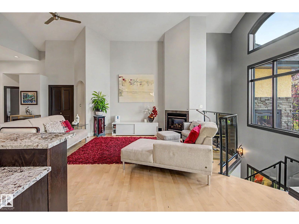
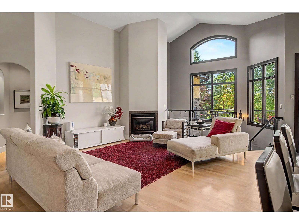
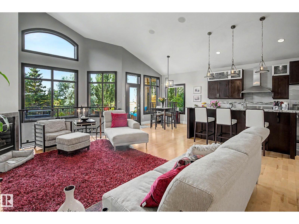
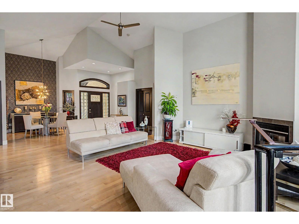
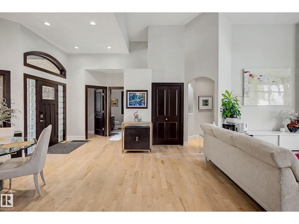
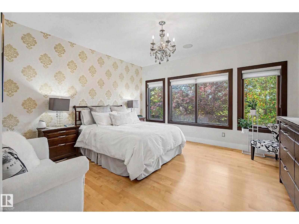
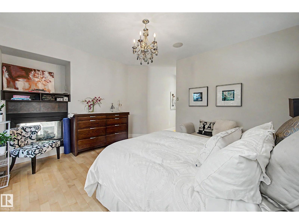
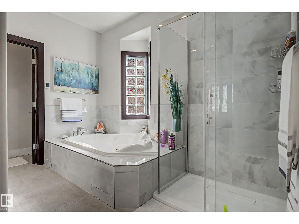
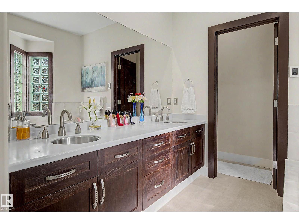
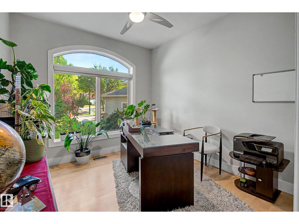
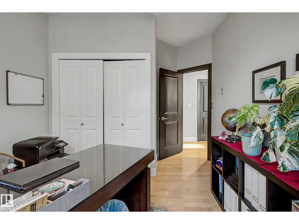
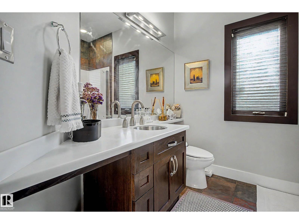
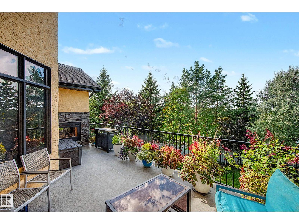
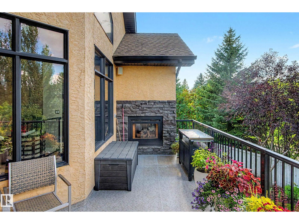
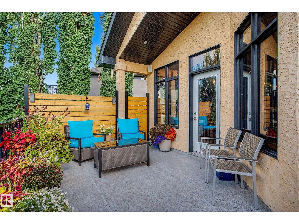
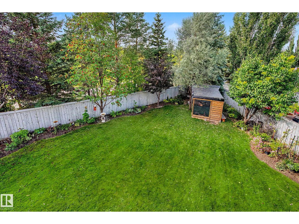
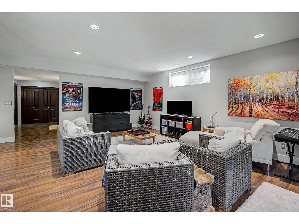
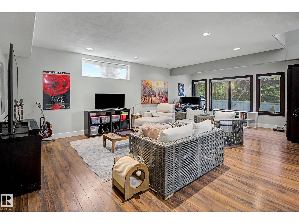
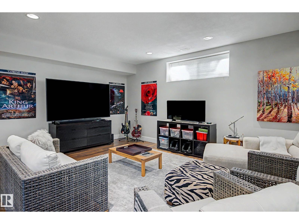
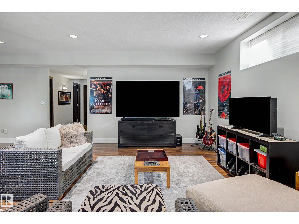
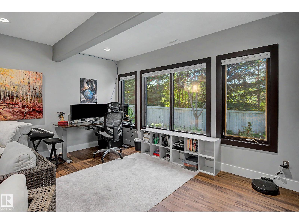
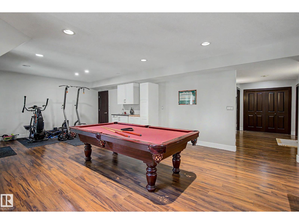
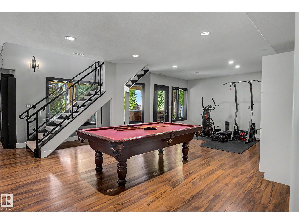
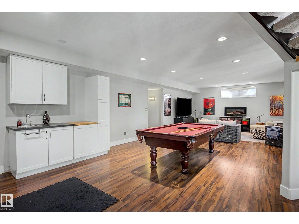
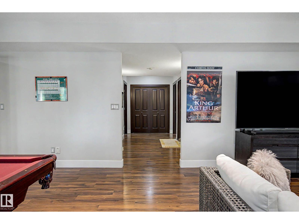
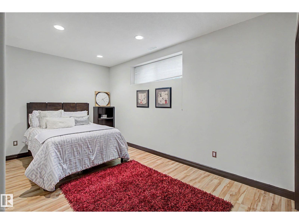
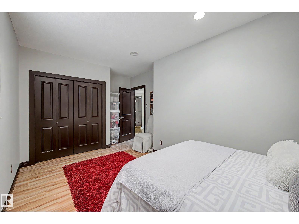
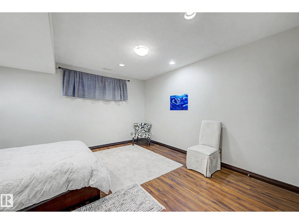
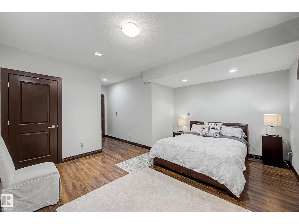
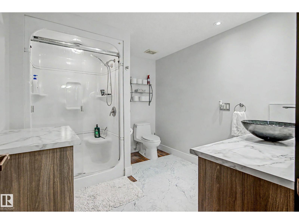
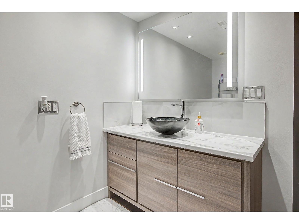
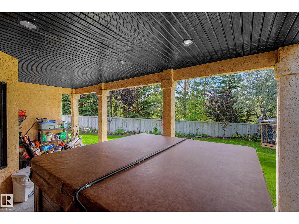
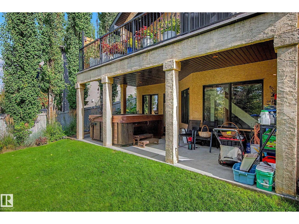
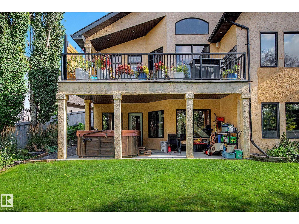
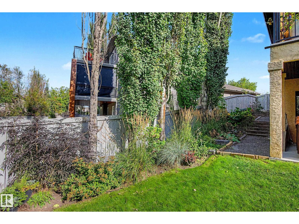
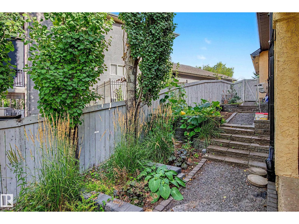
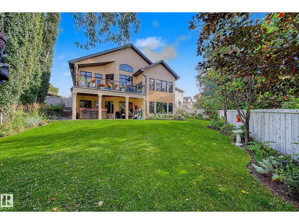
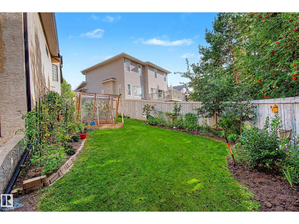
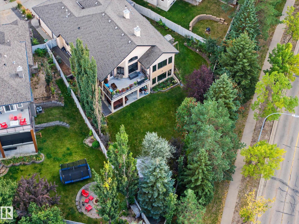
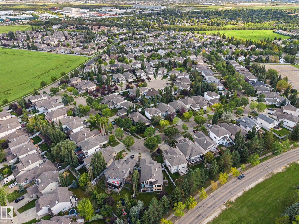
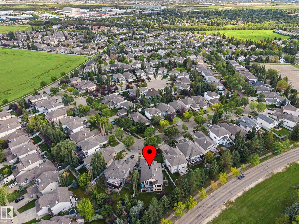
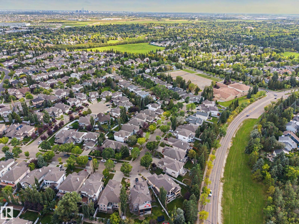
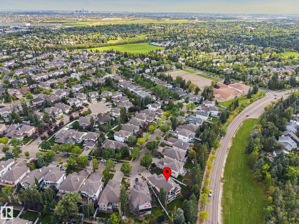
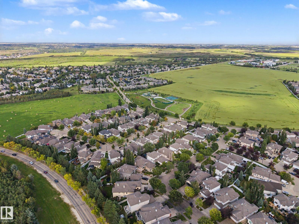
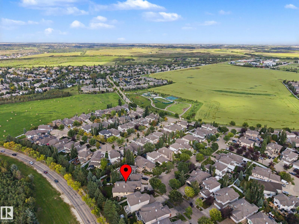
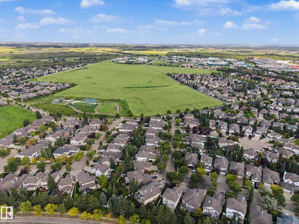
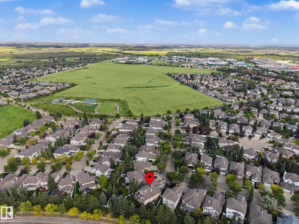
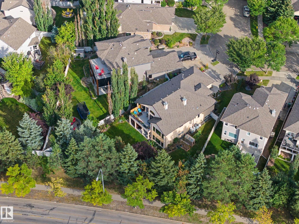
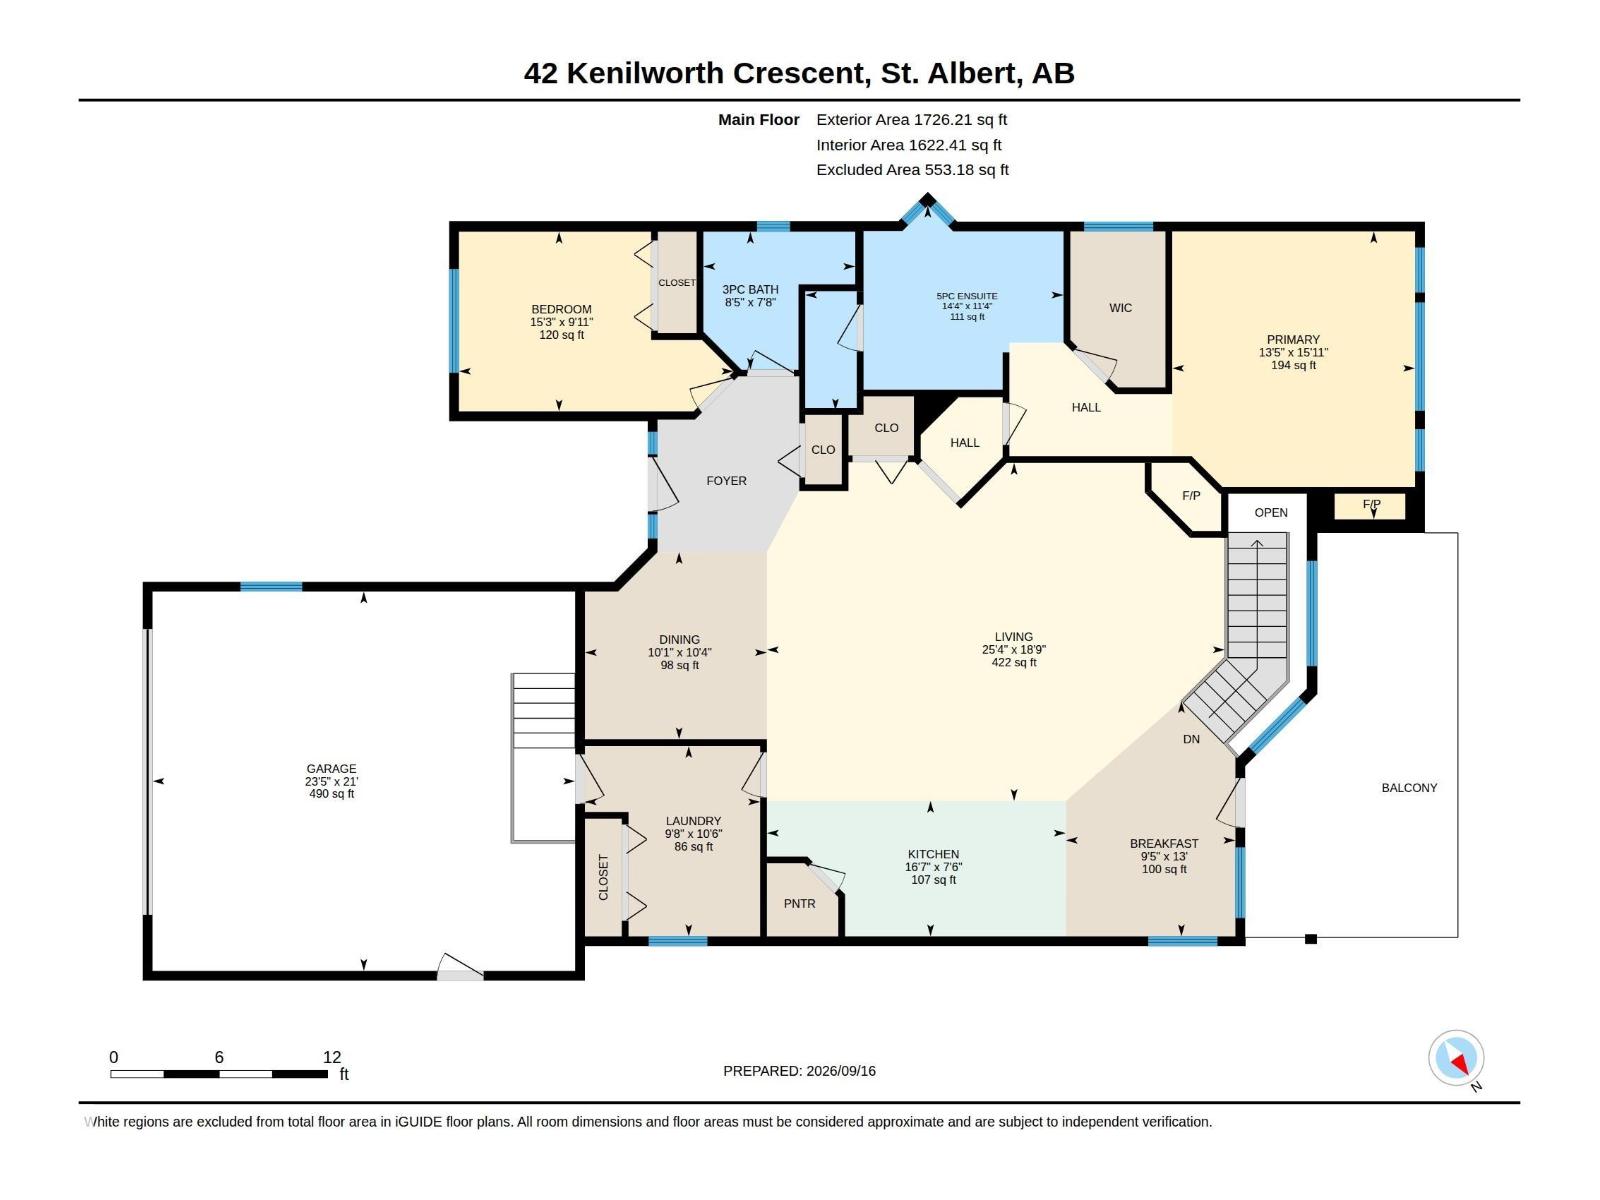
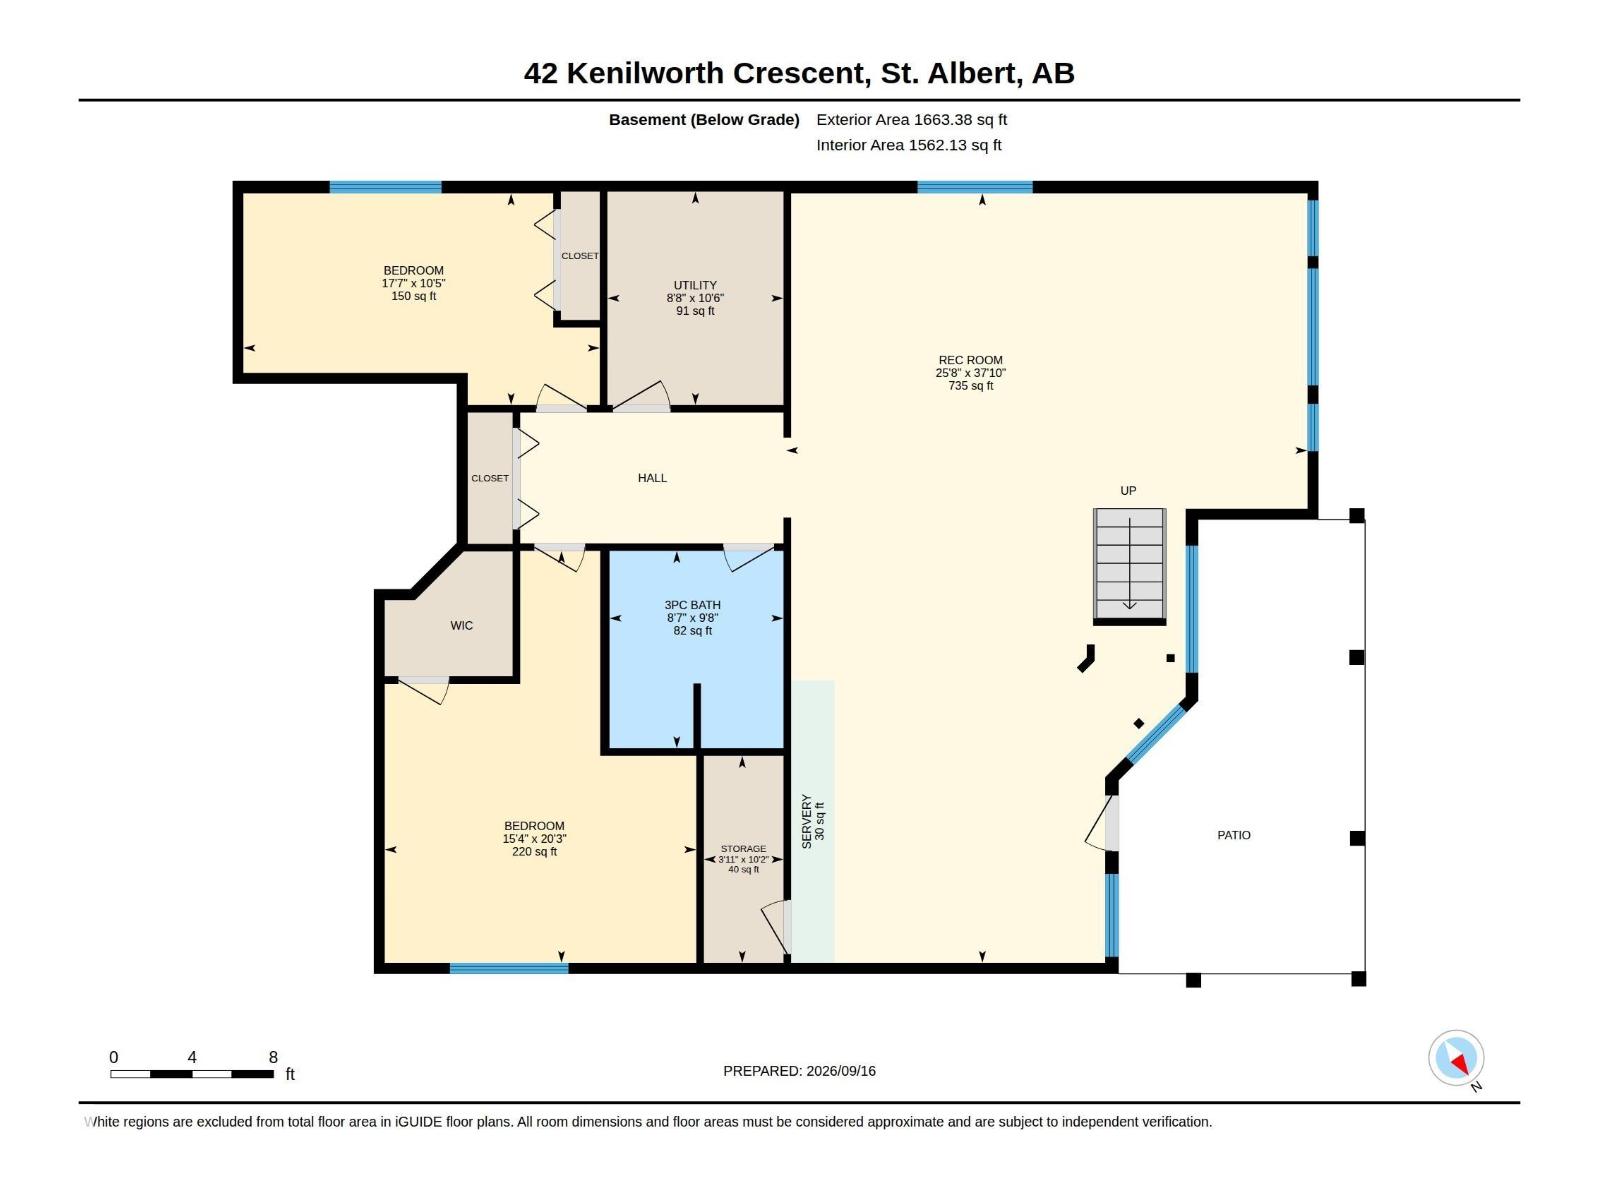
Beautiful walkout bungalow in desirable Kingswood offering an inviting blend of comfort, elegance, and privacy. This upgraded home features 4 bedrooms and 3 bathrooms, with vaulted ceilings throughout that create a bright and spacious feel. The open-concept main floor showcases elegant finishes and a warm atmosphere perfect for everyday living. The kitchen includes wonderful appliances with a gas stove, and the home is equipped with central A/C for year-round comfort. The walkout basement provides a large recreation area ideal for entertaining, fitness, or family activities. Step outside to a very private backyard with no houses behind you, offering a peaceful retreat for relaxing or enjoying the outdoors. This bungalow delivers exceptional style, thoughtful upgrades, and a welcoming layout suited for a wide range of lifestyles. (id:58723)
Property Details
| MLS® Number | E4508931 |
| Property Type | Single Family |
| Neigbourhood | Kingswood |
| AmenitiesNearBy | Golf Course |
| Features | Private Setting, See Remarks |
| ParkingSpaceTotal | 4 |
Building
| BathroomTotal | 3 |
| BedroomsTotal | 4 |
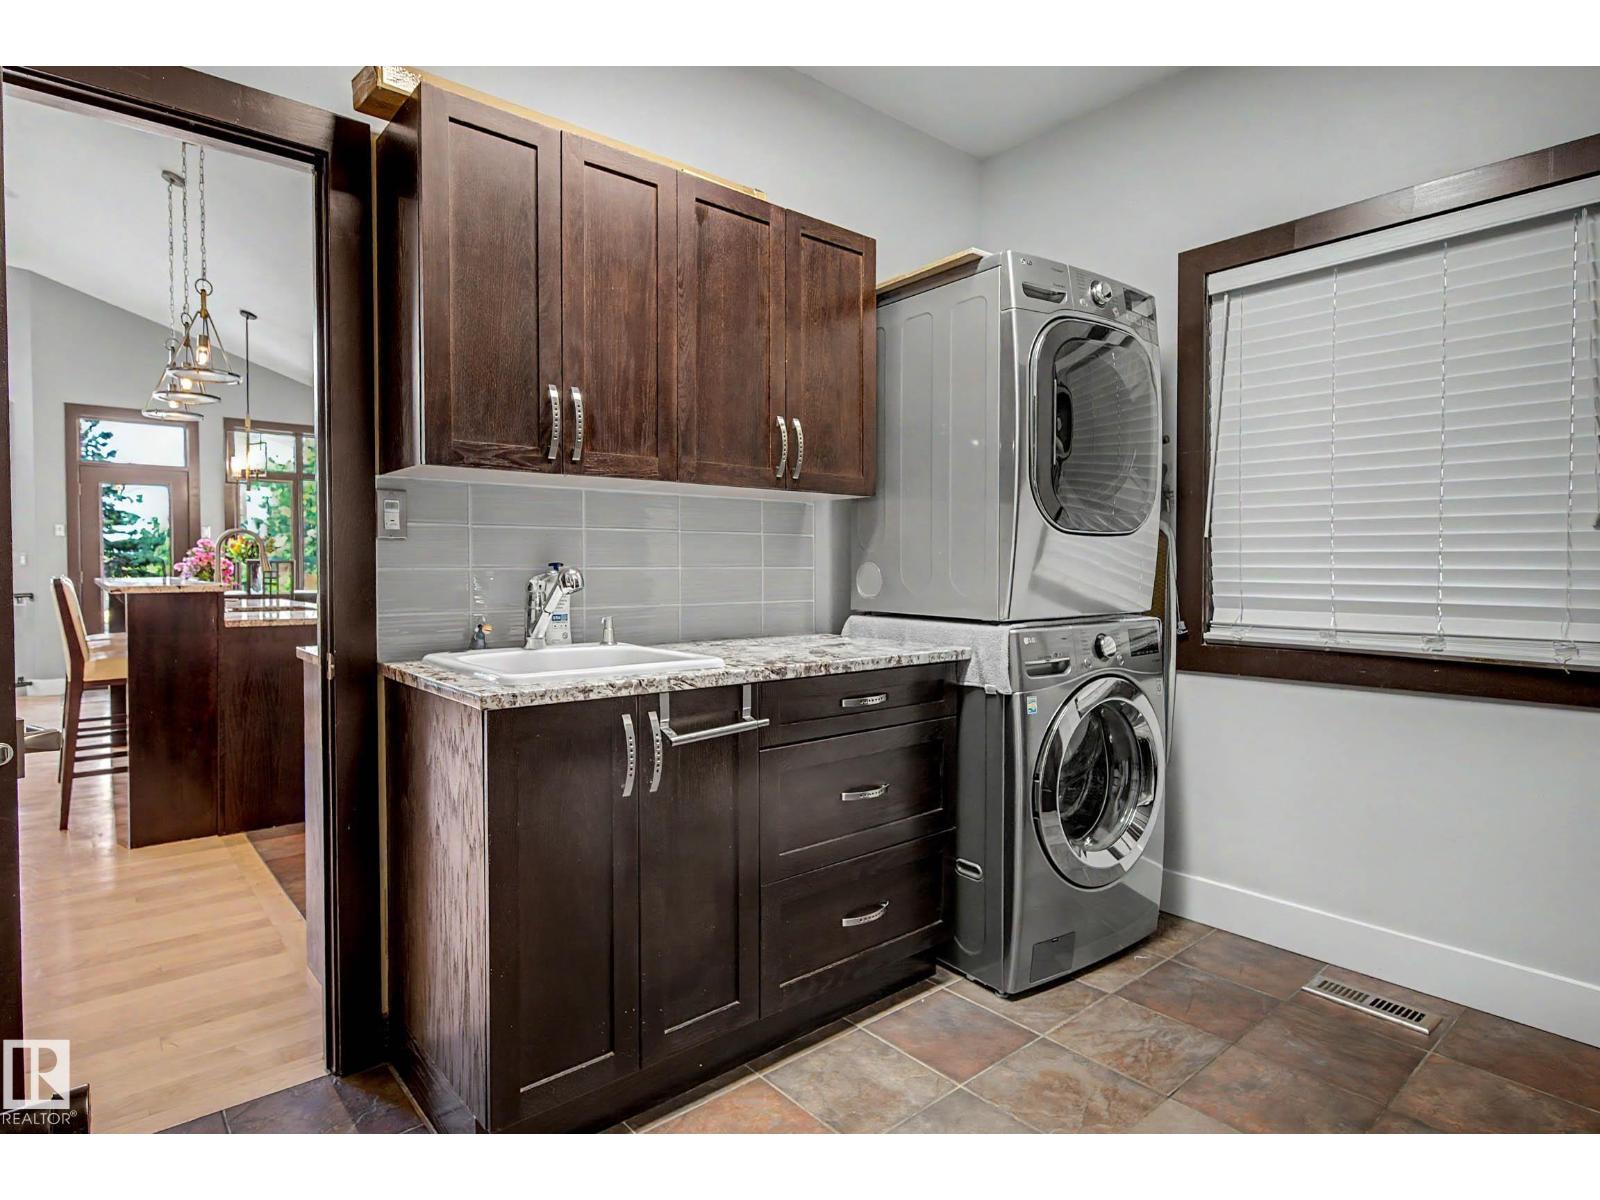
| Appliances | Dishwasher, Dryer, Hood Fan, Refrigerator, Gas Stove(s), Washer, Window Coverings |
| ArchitecturalStyle | Bungalow |
| BasementDevelopment | Finished |
| BasementFeatures | Walk Out |
| BasementType | Full (finished) |
| ConstructedDate | 2003 |
| ConstructionStyleAttachment | Detached |
| CoolingType | Central Air Conditioning |
| HeatingType | Forced Air |
| StoriesTotal | 1 |
| SizeInterior | 1726 Sqft |
| Type | House |
Parking
| Attached Garage |
Land
| Acreage | No |
| FenceType | Fence |
| LandAmenities | Golf Course |
Rooms
| Level | Type | Length | Width | Dimensions |
|---|---|---|---|---|
| Basement | Bedroom 3 | 6.18 m | 4.67 m | 6.18 m x 4.67 m |
| Basement | Bedroom 4 | 3.18 m | 5.35 m | 3.18 m x 5.35 m |
| Basement | Recreation Room | 11.54 m | 7.8 m | 11.54 m x 7.8 m |
| Main Level | Living Room | 5.71 m | 7.73 m | 5.71 m x 7.73 m |
| Main Level | Dining Room | 3.16 m | 3.07 m | 3.16 m x 3.07 m |
| Main Level | Kitchen | 2.29 m | 5.05 m | 2.29 m x 5.05 m |
| Main Level | Primary Bedroom | 4.86 m | 4.1 m | 4.86 m x 4.1 m |
| Main Level | Bedroom 2 | 3.04 m | 4.64 m | 3.04 m x 4.64 m |
| Main Level | Breakfast | 3.97 m | 2.86 m | 3.97 m x 2.86 m |
https://www.realtor.ca/real-estate/30287605/42-kenilworth-cr-st-albert-kingswood

The trademarks REALTOR®, REALTORS®, and the REALTOR® logo are controlled by The Canadian Real Estate Association (CREA) and identify real estate professionals who are members of CREA. The trademarks MLS®, Multiple Listing Service® and the associated logos are owned by The Canadian Real Estate Association (CREA) and identify the quality of services provided by real estate professionals who are members of CREA. The trademark DDF® is owned by The Canadian Real Estate Association (CREA) and identifies CREA's Data Distribution Facility (DDF®)
September 21 2026 09:31:48
REALTORS® Association of Edmonton
RE/MAX Professionals