Hurry Home

5080 Sunview Dr Sherwood Park, Alberta T8H 0K1

Interested?
Please contact us for more information about this property.
$899,900
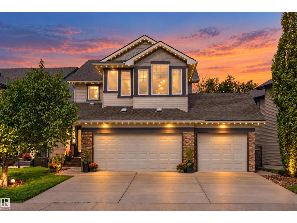
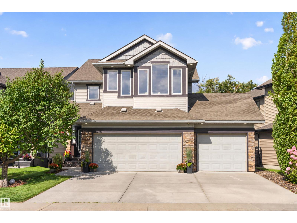
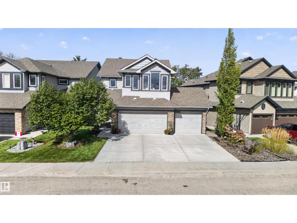
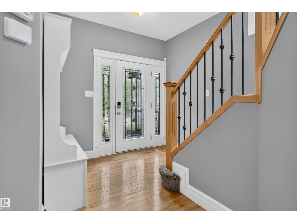
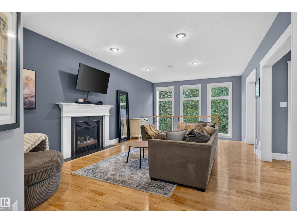
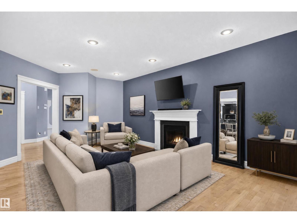
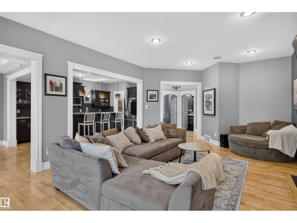
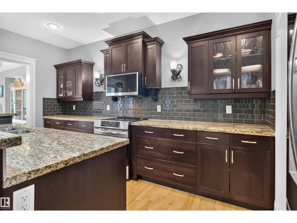
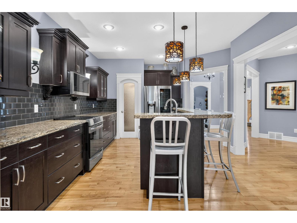
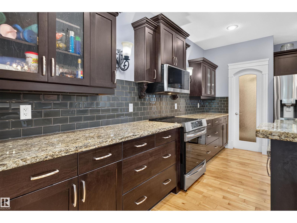
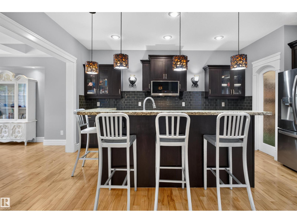
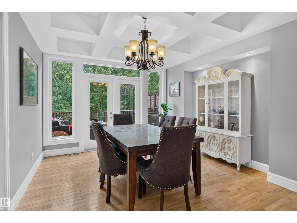
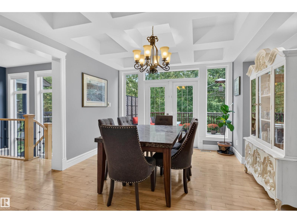
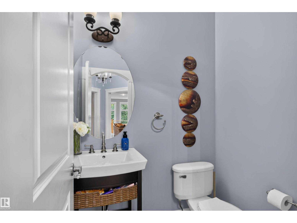
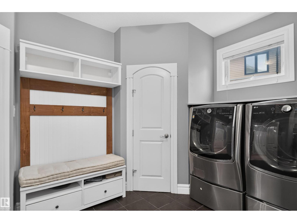
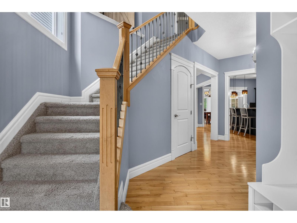
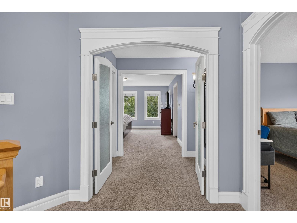
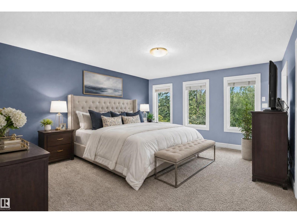
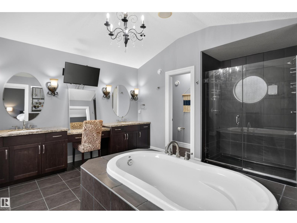
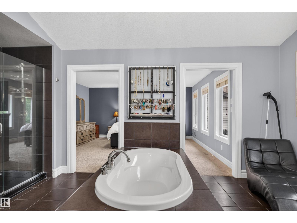
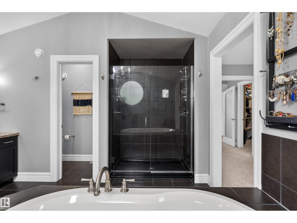
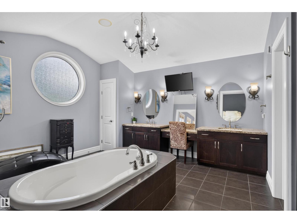
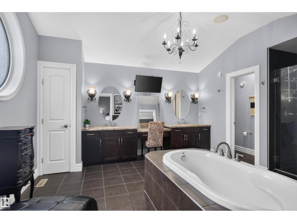
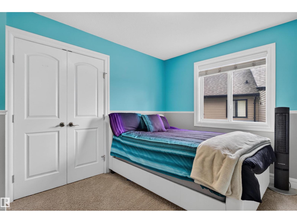
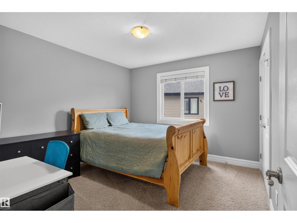
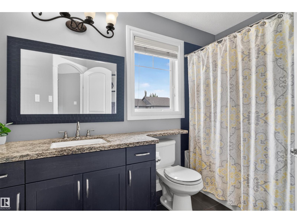
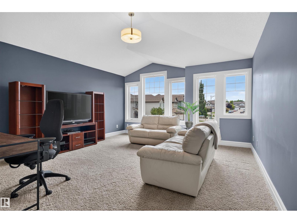
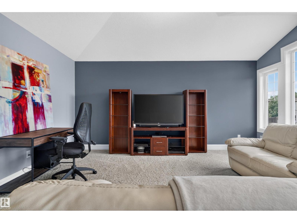
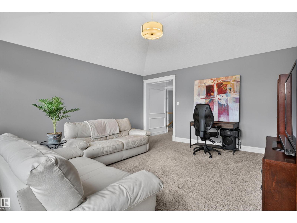
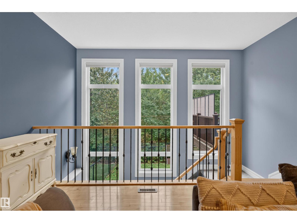
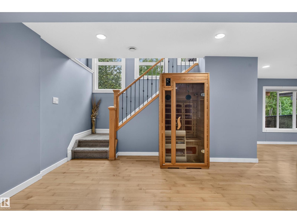
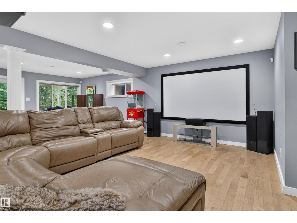
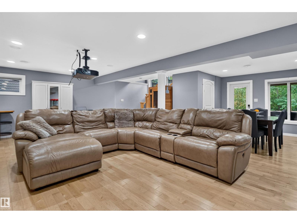
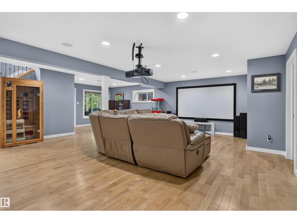
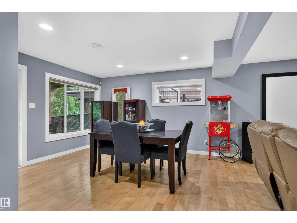
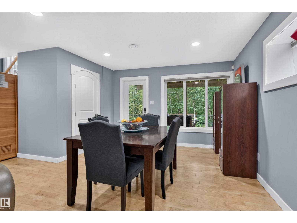
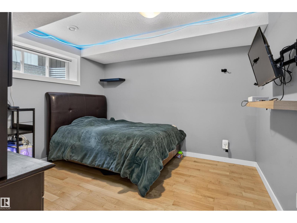
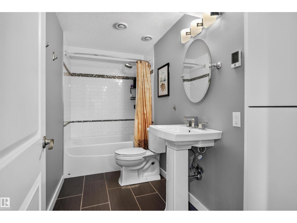
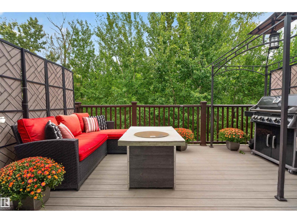
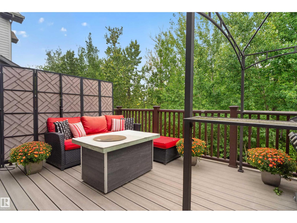
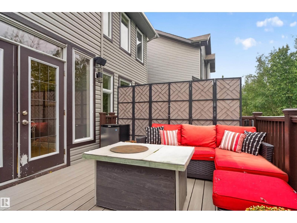
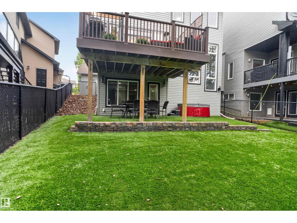
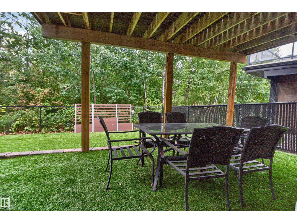
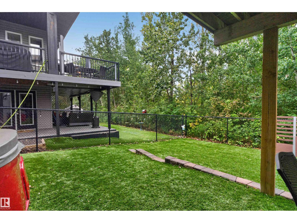
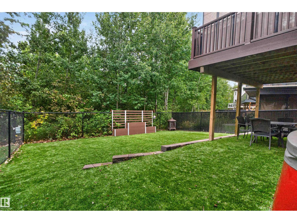
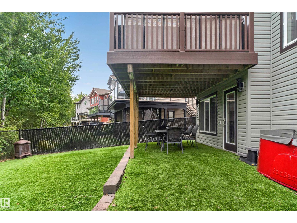
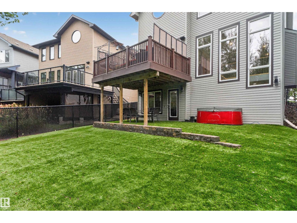
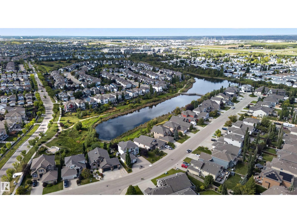
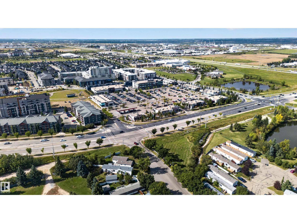
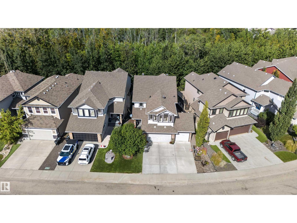
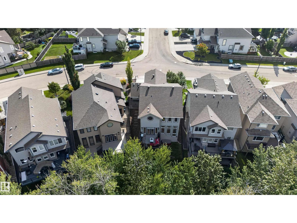
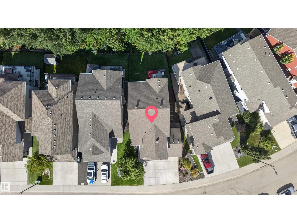
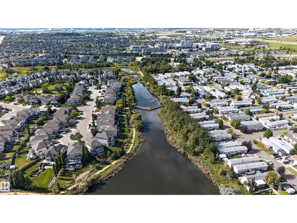
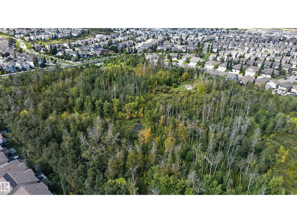
2590sqft Walkout! On the park! Triple garage! This Pacesetter 2-storey has one of the best layouts in modern real estate. It features 4 bedrooms, 4 baths, a triple attached garage backing onto 14 acres of Urban Forest! The bright main floor features hardwood and tile, a beautiful kitchen with granite counter tops, high end stainless appliances, large island, abundant cabinetry and walk-through pantry. Living room has a gas fireplace and dining area features coffered ceiling and has access to the forest-facing deck. Upstairs offers 3 bedrooms, including the spacious primary with walk-in closet and a luxurious 200sqft ensuite with soaker tub, dual vanities and an oversized shower. Huge bonus room and another full bath complete the upper level. The fully finished walkout basement offers a wide open floor plan with family room, 4th bedroom and full bath with in-floor heat. Customizable gem lighting sets this home apart at night. Central A/C, low-maintenance turf and the garage has water and a drain, (id:58723)
Open House
This property has open houses!
12:00 pm
Ends at:4:00 pm
Property Details
| MLS® Number | E4509249 |
| Property Type | Single Family |
| Neigbourhood | Summerwood |
| AmenitiesNearBy | Golf Course, Playground, Schools, Shopping |
| Features | No Back Lane, Exterior Walls- 2x6", No Smoking Home |
| ParkingSpaceTotal | 6 |
| Structure | Deck |
| ViewType | City View |
Building
| BathroomTotal | 4 |
| BedroomsTotal | 4 |
| Amenities | Vinyl Windows |
| Appliances | Alarm System, Dishwasher, Microwave Range Hood Combo, Refrigerator, Stove, Central Vacuum |
| BasementDevelopment | Finished |
| BasementFeatures | Walk Out |
| BasementType | Full (finished) |
| ConstructedDate | 2010 |
| ConstructionStyleAttachment | Detached |
| CoolingType | Central Air Conditioning |
| FireplaceFuel | Gas |
| FireplacePresent | Yes |
| FireplaceType | Unknown |
| HalfBathTotal | 1 |
| HeatingType | Forced Air |
| StoriesTotal | 2 |
| SizeInterior | 2591 Sqft |
| Type | House |
Parking
| Attached Garage |
Land
| Acreage | No |
| FenceType | Fence |
| LandAmenities | Golf Course, Playground, Schools, Shopping |
| SizeIrregular | 475 |
| SizeTotal | 475 M2 |
| SizeTotalText | 475 M2 |
Rooms
| Level | Type | Length | Width | Dimensions |
|---|---|---|---|---|
| Basement | Family Room | 7.82 m | 8.47 m | 7.82 m x 8.47 m |
| Basement | Bedroom 4 | 3.45 m | 3.26 m | 3.45 m x 3.26 m |
| Basement | Utility Room | 2.56 m | 4.29 m | 2.56 m x 4.29 m |
| Main Level | Living Room | 4.29 m | 6.99 m | 4.29 m x 6.99 m |
| Main Level | Dining Room | 9.75 m | 3.94 m | 9.75 m x 3.94 m |
| Main Level | Kitchen | 4.1 m | 5.24 m | 4.1 m x 5.24 m |
| Upper Level | Primary Bedroom | 4.31 m | 4.99 m | 4.31 m x 4.99 m |
| Upper Level | Bedroom 2 | 3.58 m | 3.31 m | 3.58 m x 3.31 m |
| Upper Level | Bedroom 3 | 3.59 m | 3.37 m | 3.59 m x 3.37 m |
| Upper Level | Bonus Room | 4.58 m | 5.01 m | 4.58 m x 5.01 m |
https://www.realtor.ca/real-estate/30296742/5080-sunview-dr-sherwood-park-summerwood

The trademarks REALTOR®, REALTORS®, and the REALTOR® logo are controlled by The Canadian Real Estate Association (CREA) and identify real estate professionals who are members of CREA. The trademarks MLS®, Multiple Listing Service® and the associated logos are owned by The Canadian Real Estate Association (CREA) and identify the quality of services provided by real estate professionals who are members of CREA. The trademark DDF® is owned by The Canadian Real Estate Association (CREA) and identifies CREA's Data Distribution Facility (DDF®)
September 18 2026 01:31:27
REALTORS® Association of Edmonton
Century 21 Masters