Hurry Home

610 87 St Sw Edmonton, Alberta T6X 1G5

Interested?
Please contact us for more information about this property.
$495,000
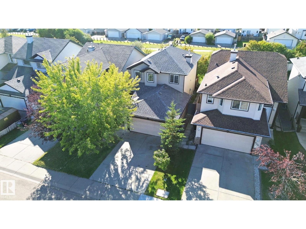
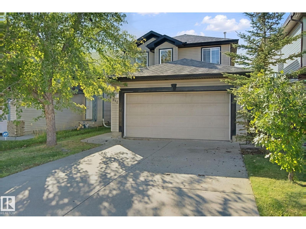
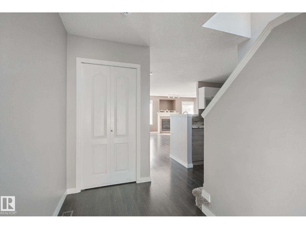
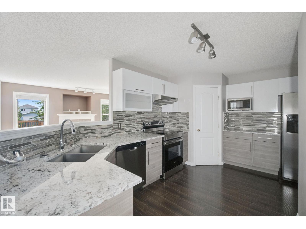
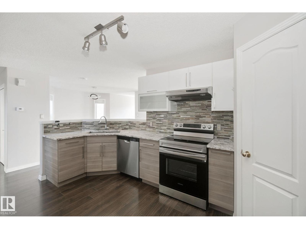
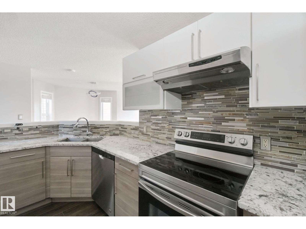
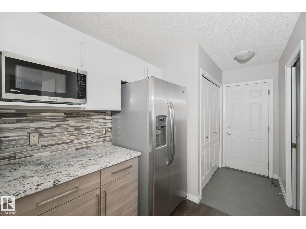
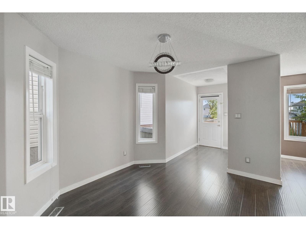
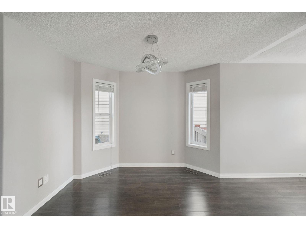
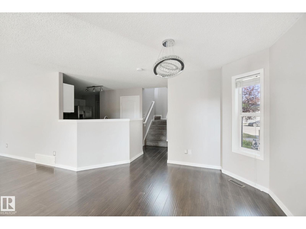
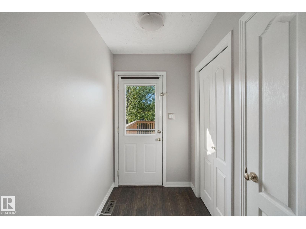
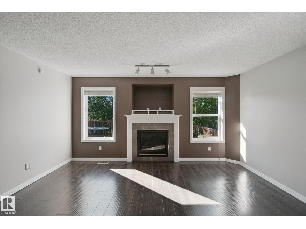
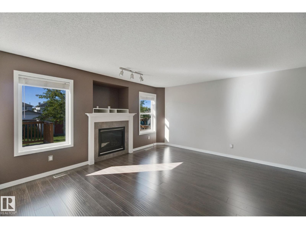
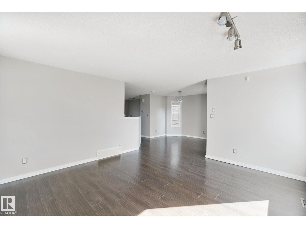
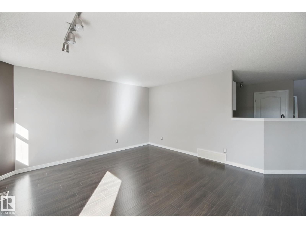
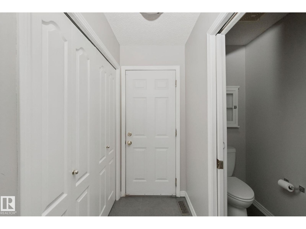
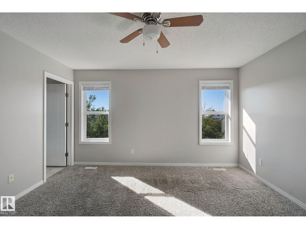
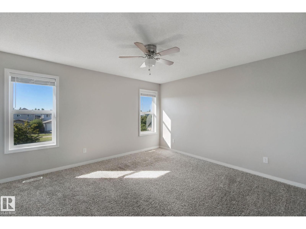
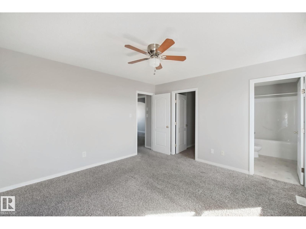
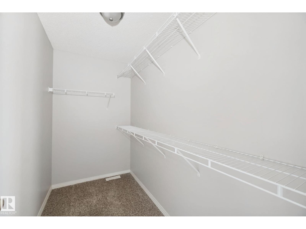
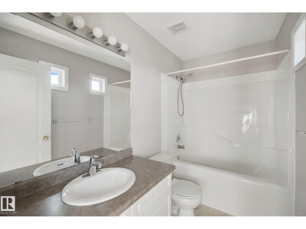
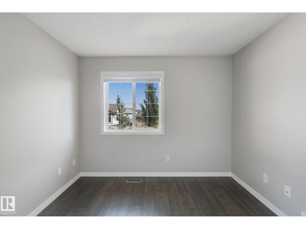
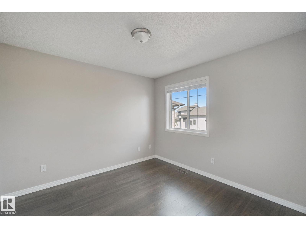
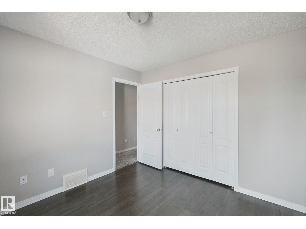
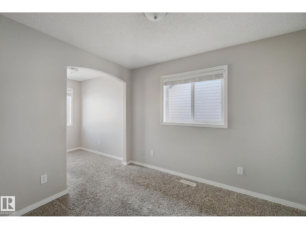
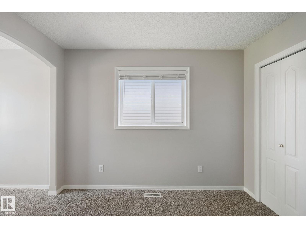
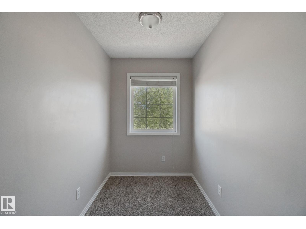
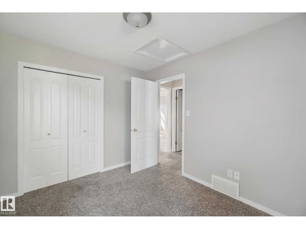
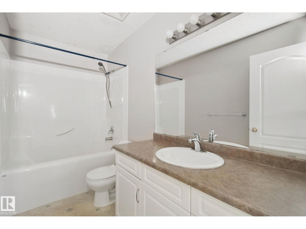
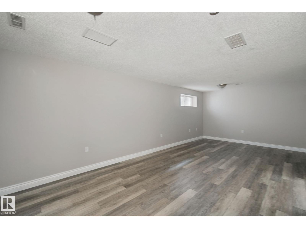
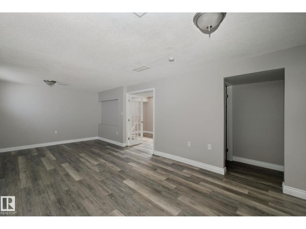
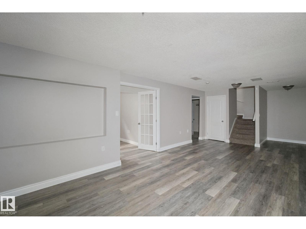
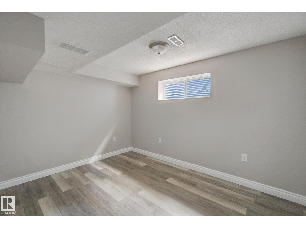
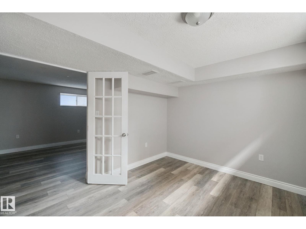
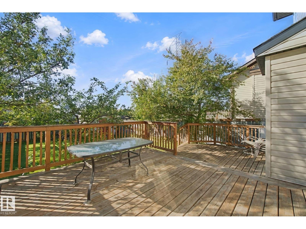
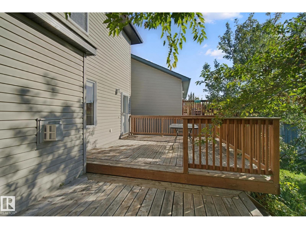
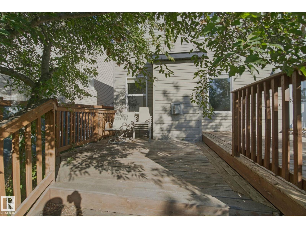
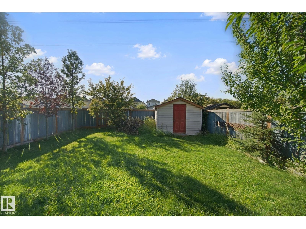
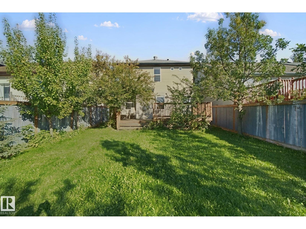
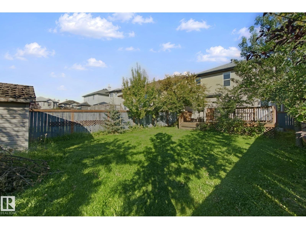
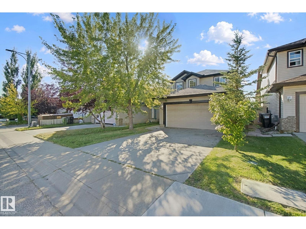
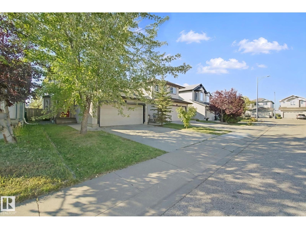
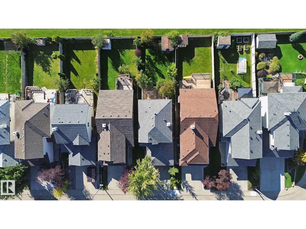
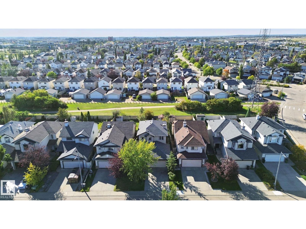
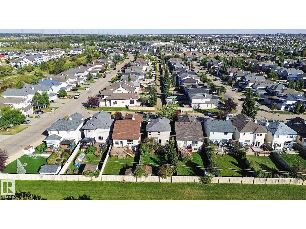
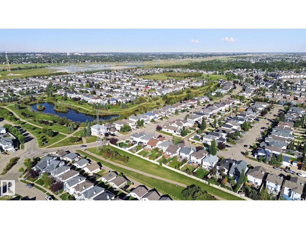
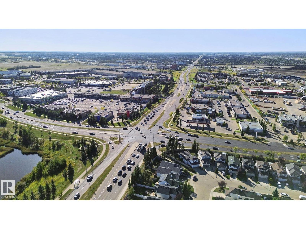
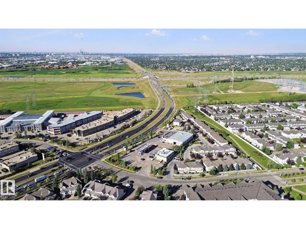
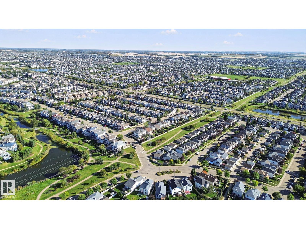
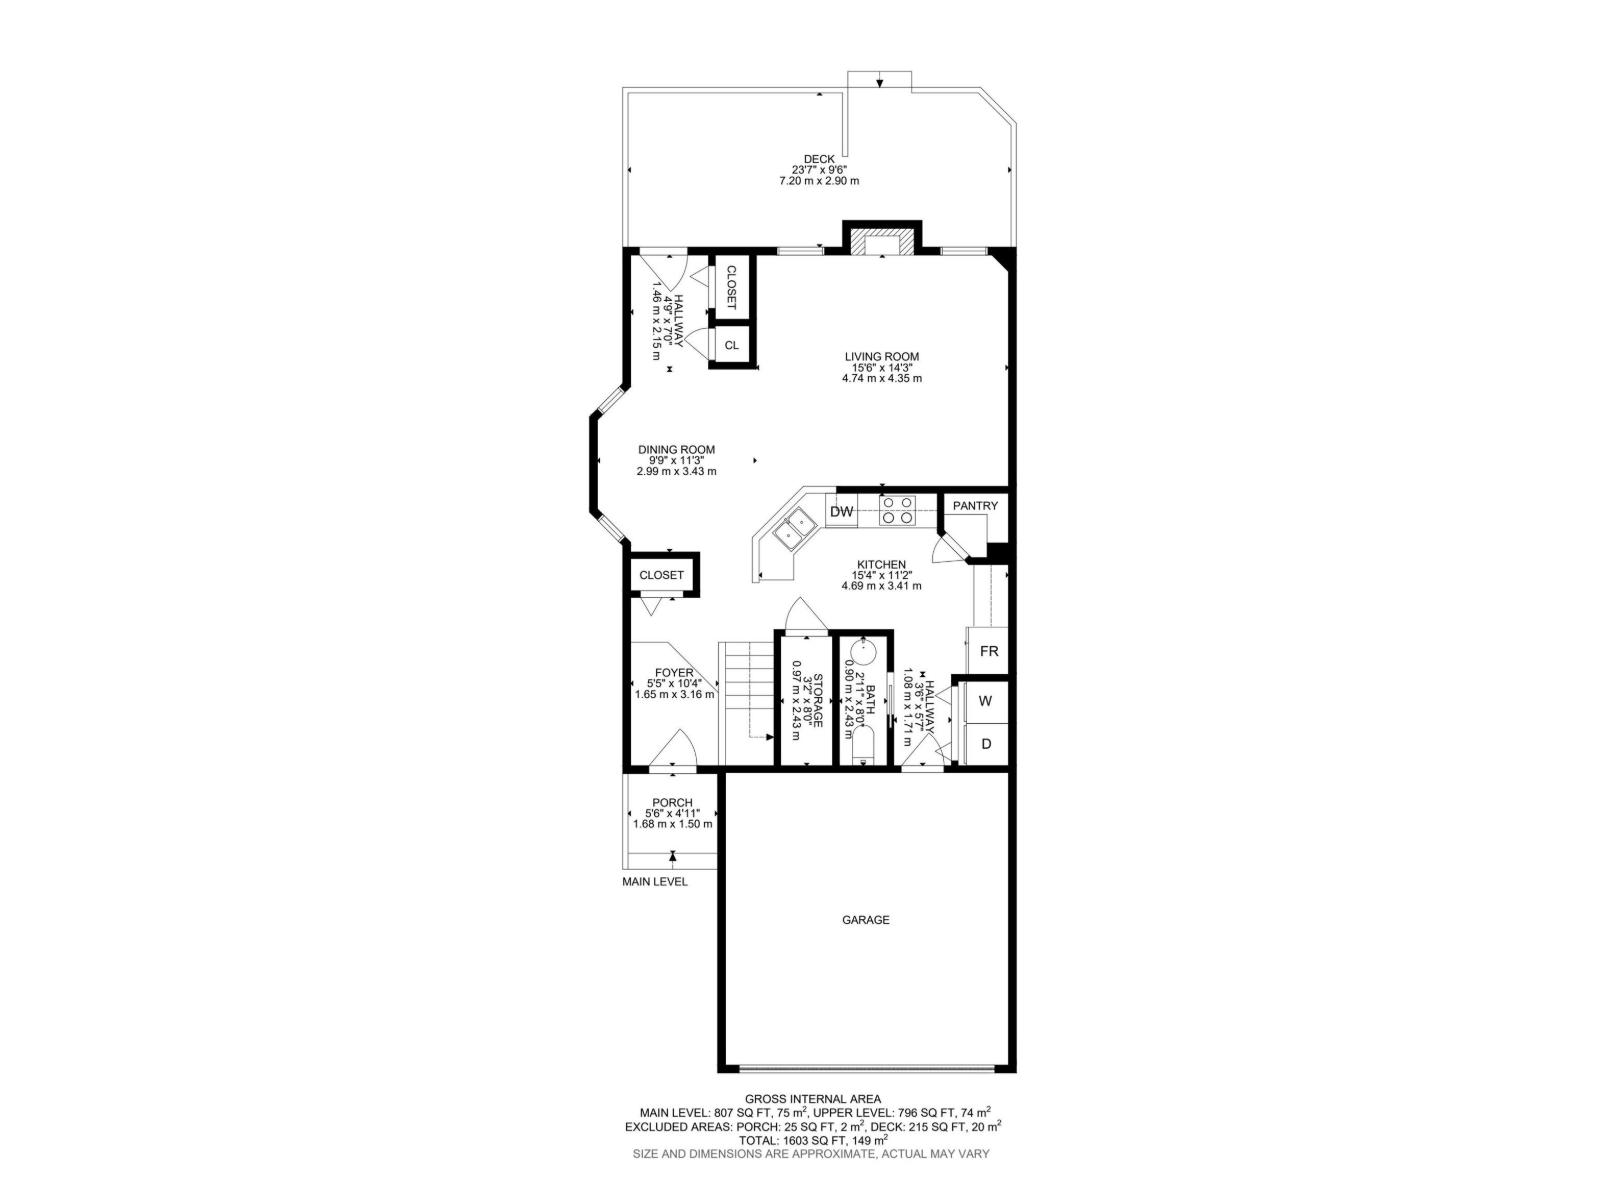
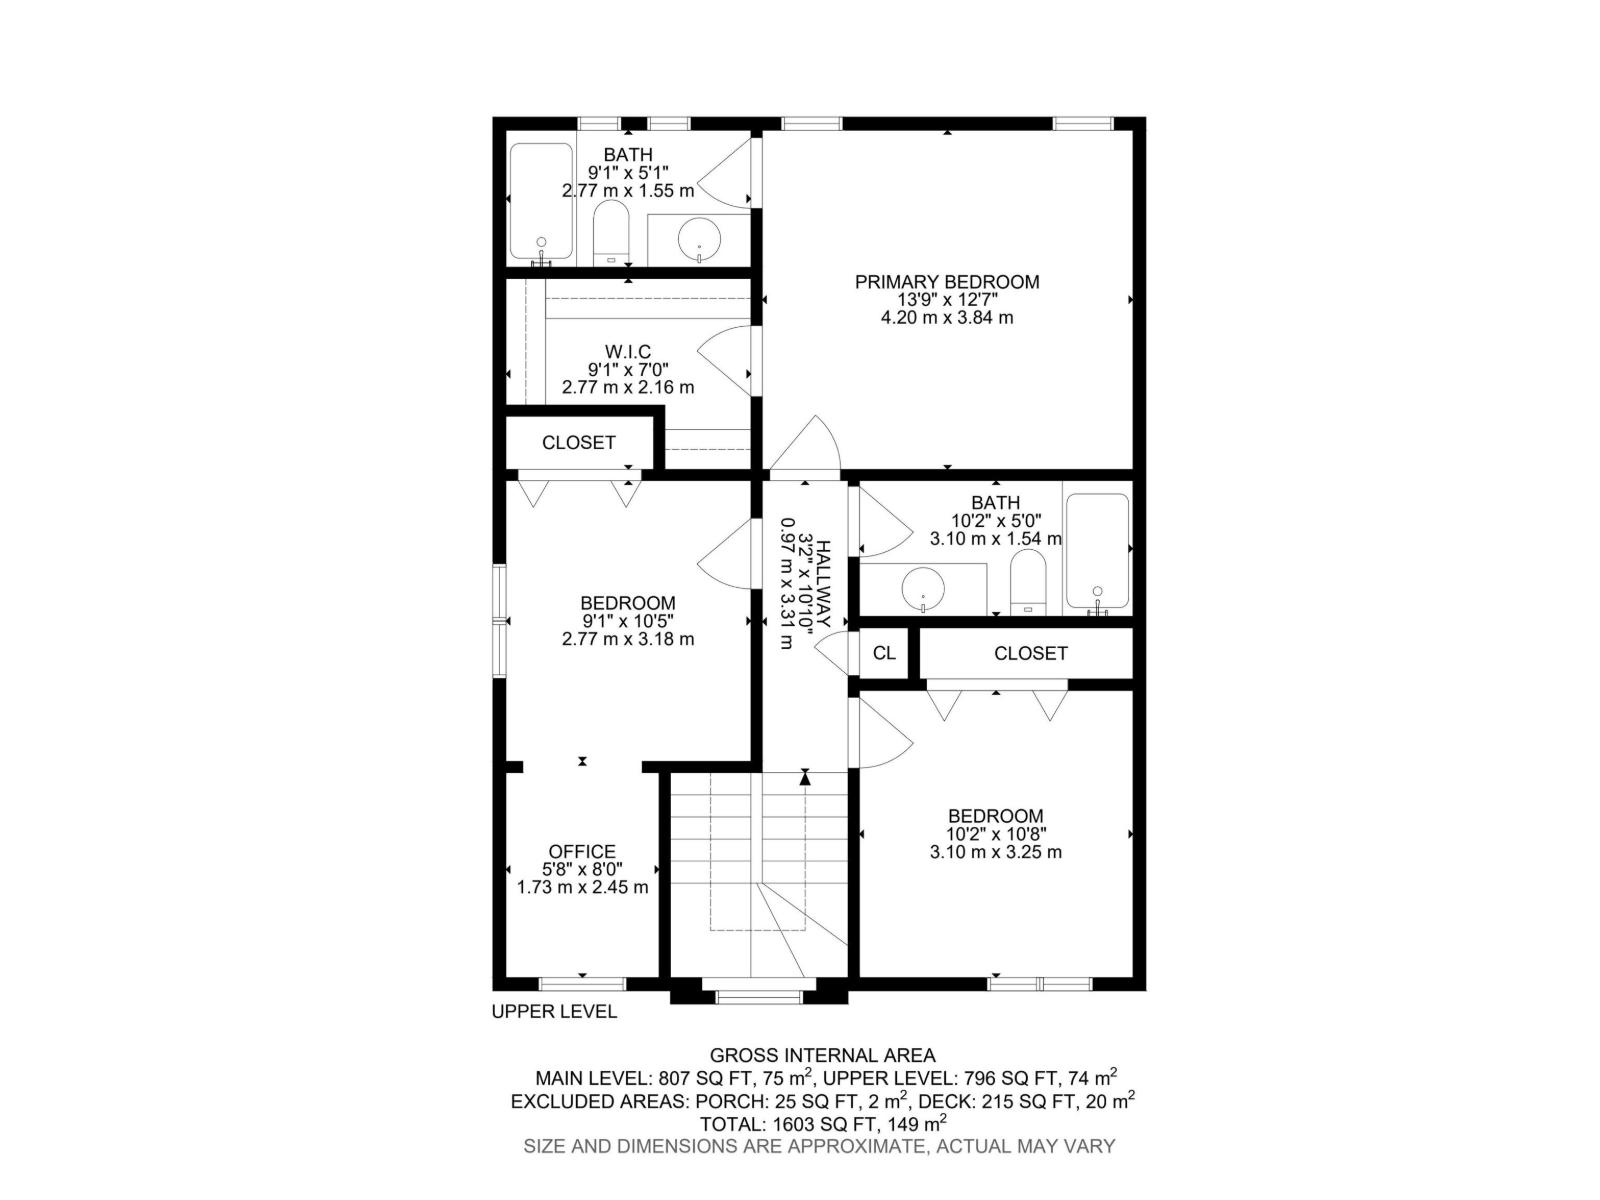
MASSIVE DECK, HUGE BACKYARD, BACKING GREEN BELT & FINISHED BASEMENT! Welcome to this charming 4 bed, 2.5 bath detached home in Ellerslie. Surrounded by trees, this home offers a warm and inviting feel with plenty of space inside and out. The open concept main floor features a kitchen with pantry and stainless steel appliances, flowing into the dining area and living room with a beautiful tile surround gas fireplace with mantle. A convenient half bath and storage room complete the main level. Upstairs offers 3 spacious bedrooms, including a bright primary retreat with plenty of natural light, walk in closet and full ensuite. One secondary bedroom features a versatile nook, perfect for a home office or play area, with another full bathroom completing the upper level. The finished basement adds a large second living area, bed and laundry. Outside, enjoy the massive deck, huge backyard, and storage shed. Big ticket upgrades: Shingles 2023, Furnace 2025, HWT 2022. Close to schools, shopping and Anthony Henday. (id:58723)
Property Details
| MLS® Number | E4509248 |
| Property Type | Single Family |
| Neigbourhood | Ellerslie |
| AmenitiesNearBy | Playground, Public Transit, Schools, Shopping |
| Features | Treed, No Back Lane |
| ParkingSpaceTotal | 4 |
| Structure | Deck |
Building
| BathroomTotal | 3 |
| BedroomsTotal | 4 |
| Amenities | Vinyl Windows |
| Appliances | Dishwasher, Dryer, Garage Door Opener Remote(s), Garage Door Opener, Hood Fan, Microwave, Refrigerator, Storage Shed, Stove, Washer |
| BasementDevelopment | Finished |
| BasementType | Full (finished) |
| ConstructedDate | 2003 |
| ConstructionStyleAttachment | Detached |
| FireplaceFuel | Gas |
| FireplacePresent | Yes |
| FireplaceType | Unknown |
| HalfBathTotal | 1 |
| HeatingType | Forced Air |
| StoriesTotal | 2 |
| SizeInterior | 1604 Sqft |
| Type | House |
Parking
| Attached Garage |
Land
| Acreage | No |
| FenceType | Fence |
| LandAmenities | Playground, Public Transit, Schools, Shopping |
| SizeIrregular | 415.88 |
| SizeTotal | 415.88 M2 |
| SizeTotalText | 415.88 M2 |
Rooms
| Level | Type | Length | Width | Dimensions |
|---|---|---|---|---|
| Basement | Bedroom 4 | Measurements not available | ||
| Basement | Laundry Room | Measurements not available | ||
| Main Level | Living Room | 4.74 m | 4.35 m | 4.74 m x 4.35 m |
| Main Level | Dining Room | 2.99 m | 3.43 m | 2.99 m x 3.43 m |
| Main Level | Kitchen | 4.69 m | 3.41 m | 4.69 m x 3.41 m |
| Main Level | Pantry | Measurements not available | ||
| Main Level | Storage | 0.97 m | 2.43 m | 0.97 m x 2.43 m |
| Upper Level | Primary Bedroom | 4.2 m | 3.84 m | 4.2 m x 3.84 m |
| Upper Level | Bedroom 2 | 2.77 m | 3.18 m | 2.77 m x 3.18 m |
| Upper Level | Bedroom 3 | 3.1 m | 3.25 m | 3.1 m x 3.25 m |
https://www.realtor.ca/real-estate/30296741/610-87-st-sw-edmonton-ellerslie

The trademarks REALTOR®, REALTORS®, and the REALTOR® logo are controlled by The Canadian Real Estate Association (CREA) and identify real estate professionals who are members of CREA. The trademarks MLS®, Multiple Listing Service® and the associated logos are owned by The Canadian Real Estate Association (CREA) and identify the quality of services provided by real estate professionals who are members of CREA. The trademark DDF® is owned by The Canadian Real Estate Association (CREA) and identifies CREA's Data Distribution Facility (DDF®)
September 18 2026 01:11:10
REALTORS® Association of Edmonton
Lux Real Estate Inc