Hurry Home

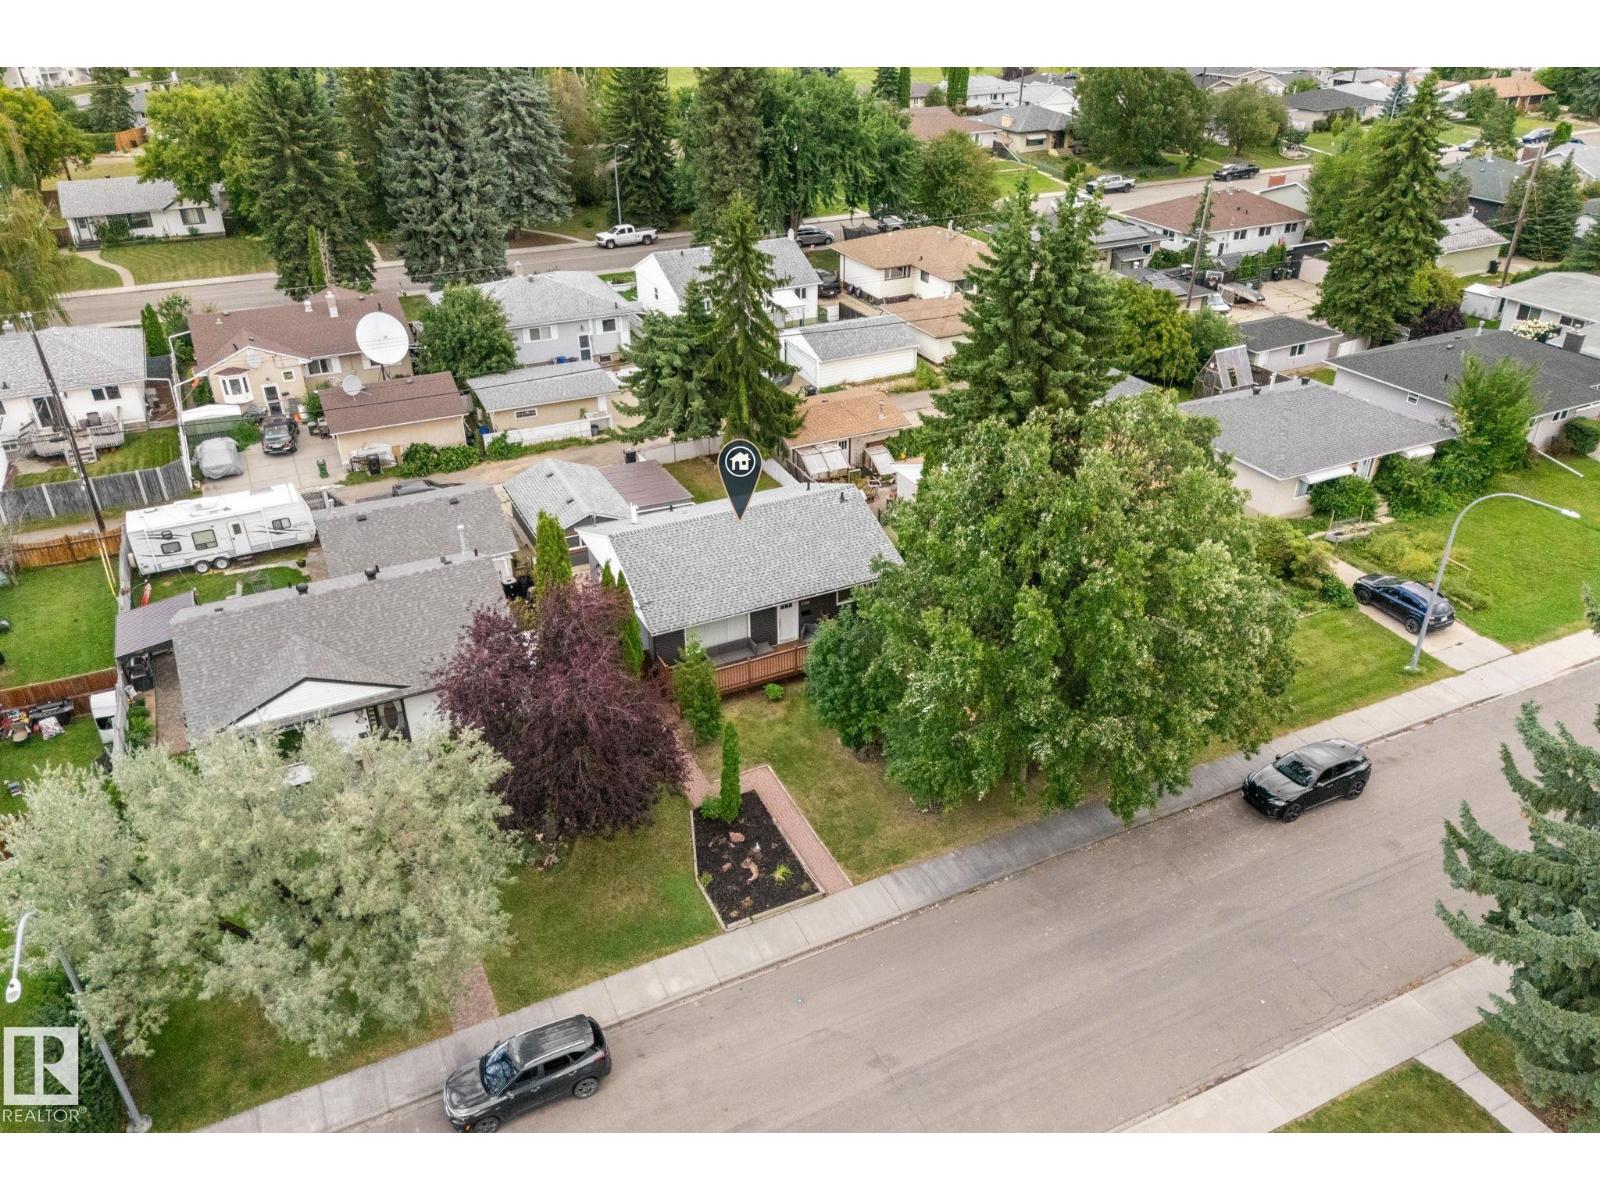
6108 102 Av Nw Edmonton, Alberta T6A 0N4

Interested?
Please contact us for more information about this property.
$549,900
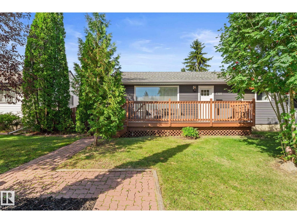
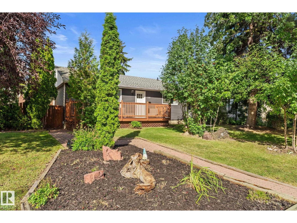
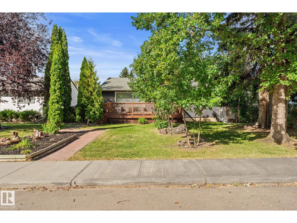
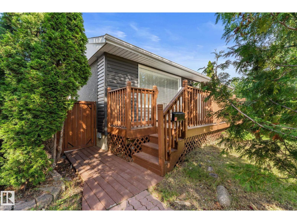
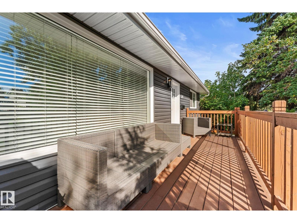
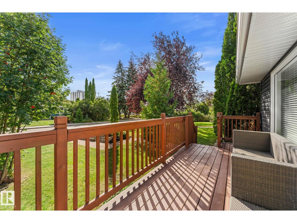
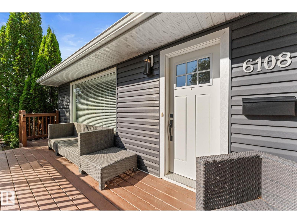
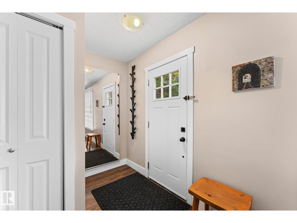
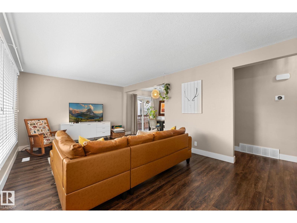
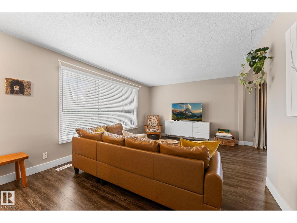
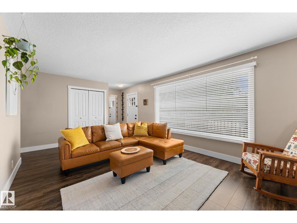
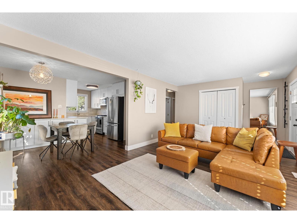
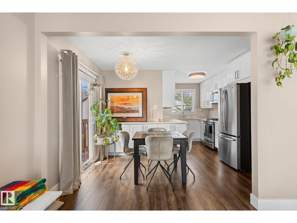
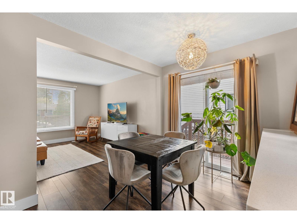
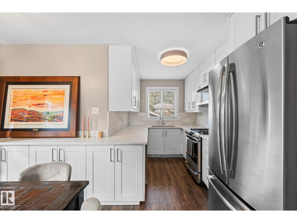
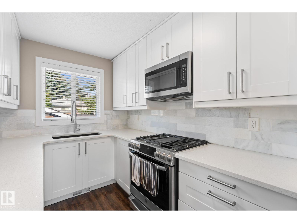
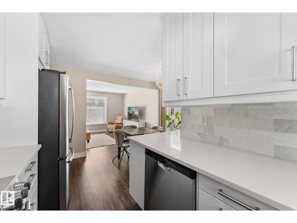
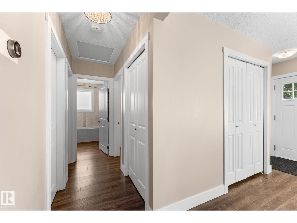
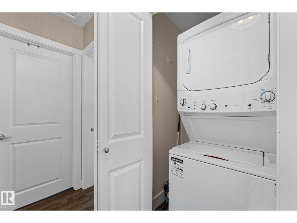
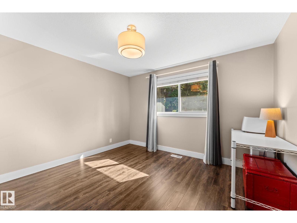
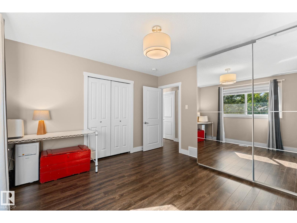
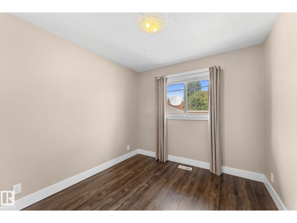
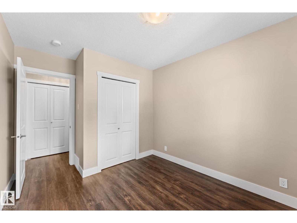
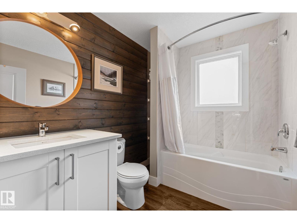
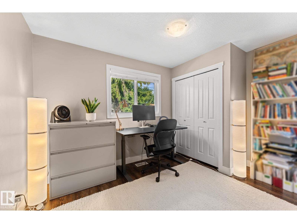
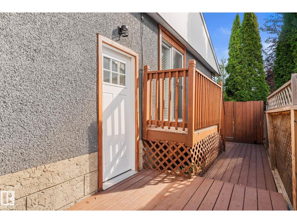
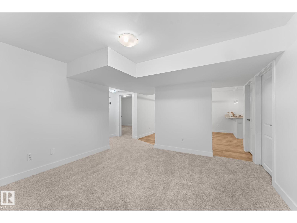
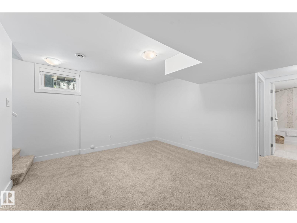
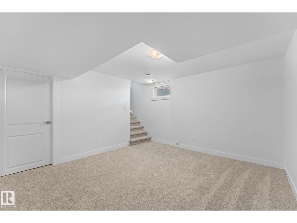
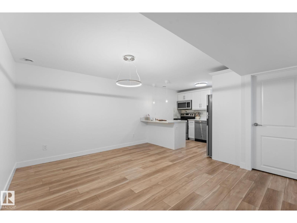
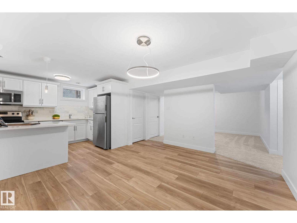
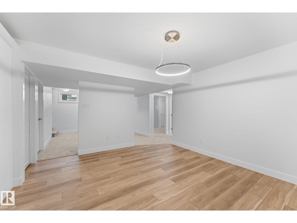
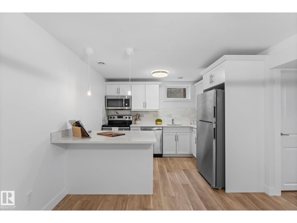
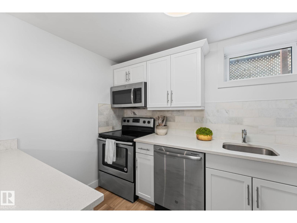
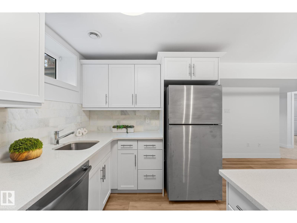
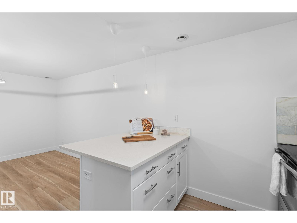
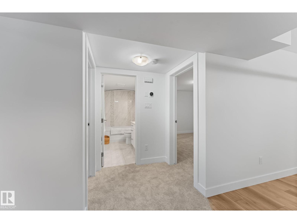
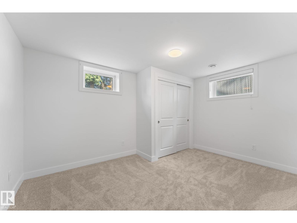
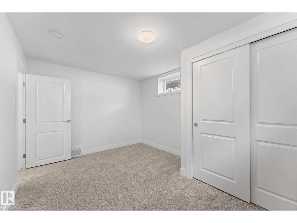
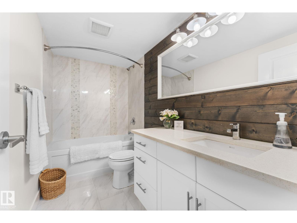
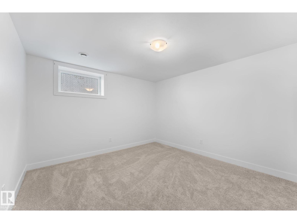
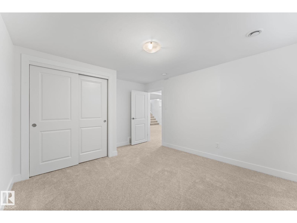
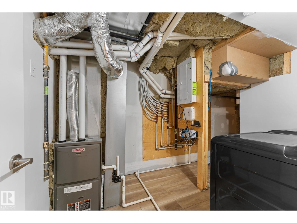
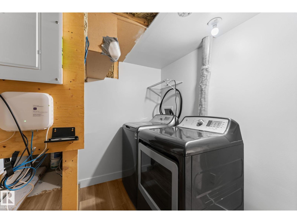
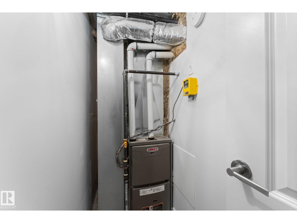
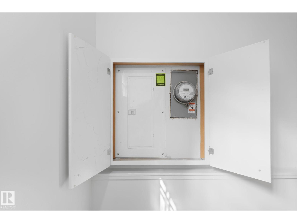
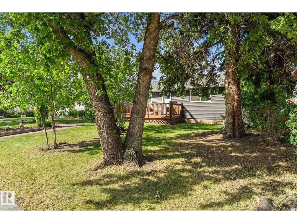
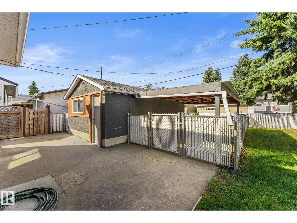
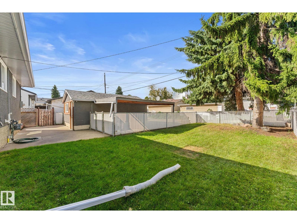
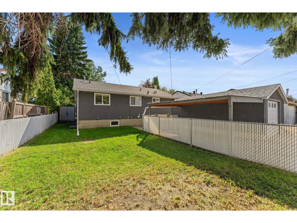
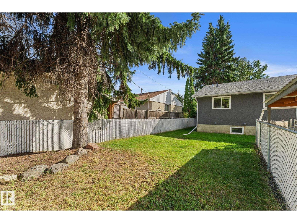
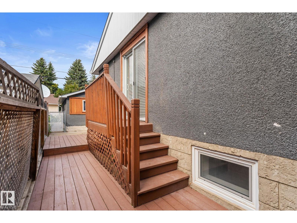
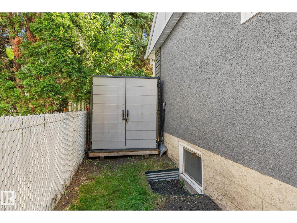
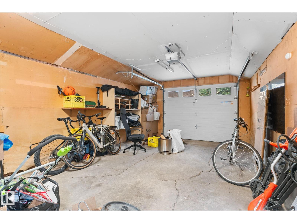
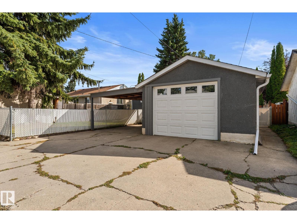
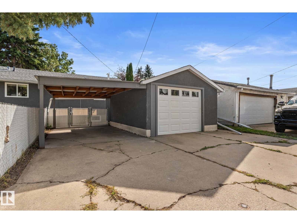
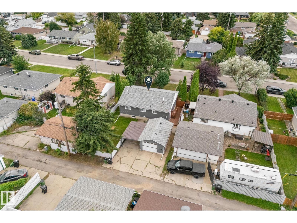
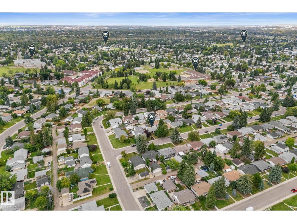
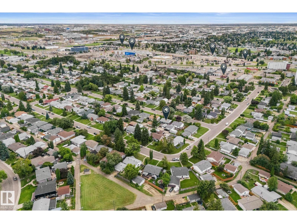
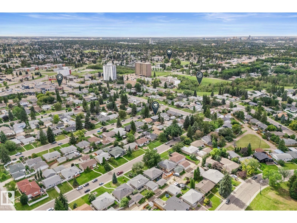
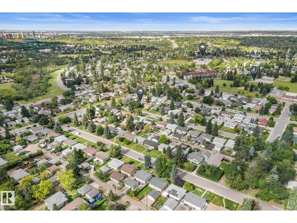
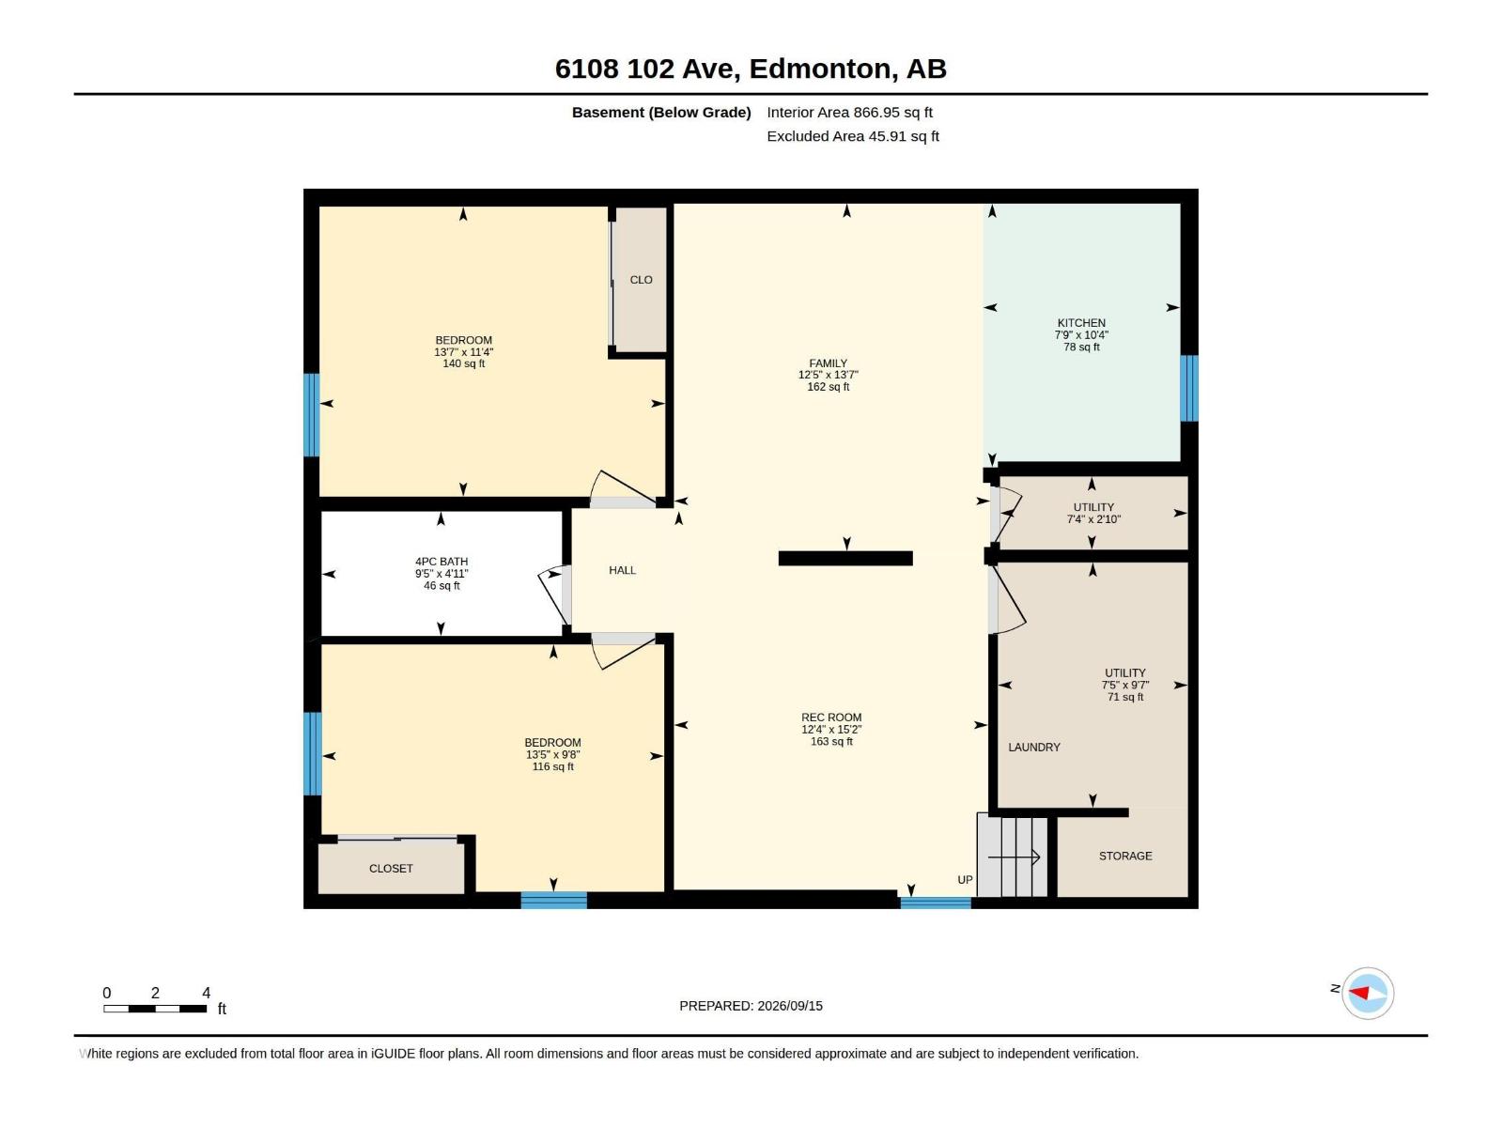
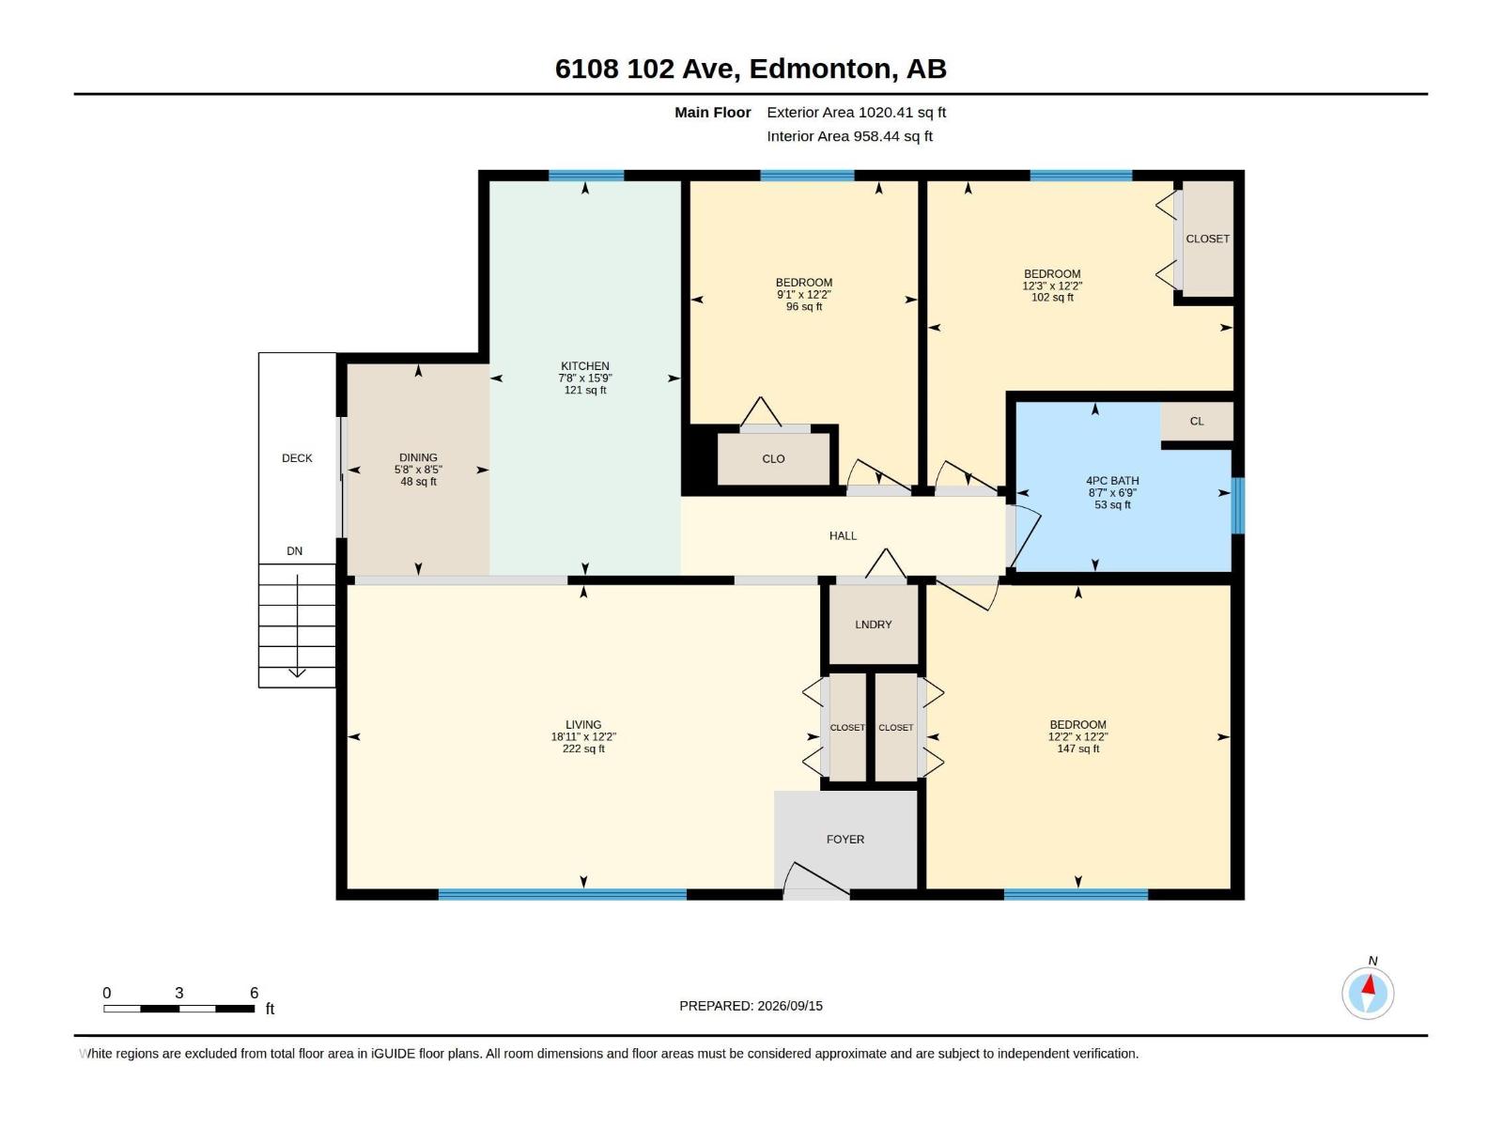
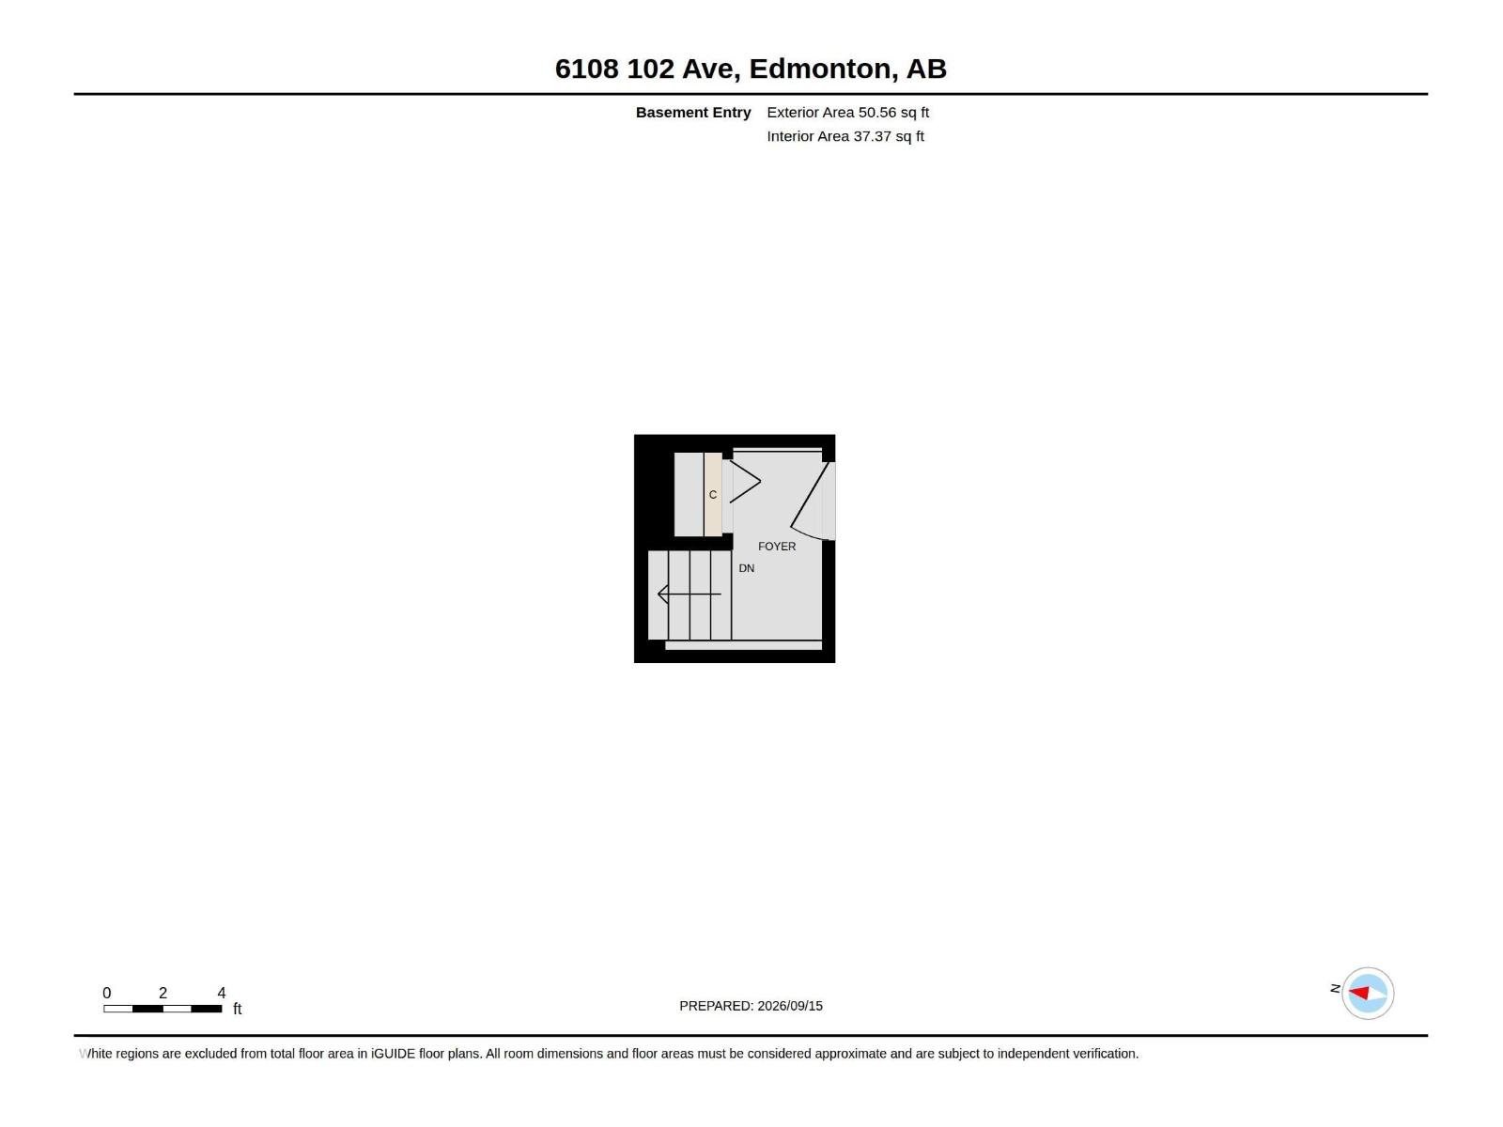
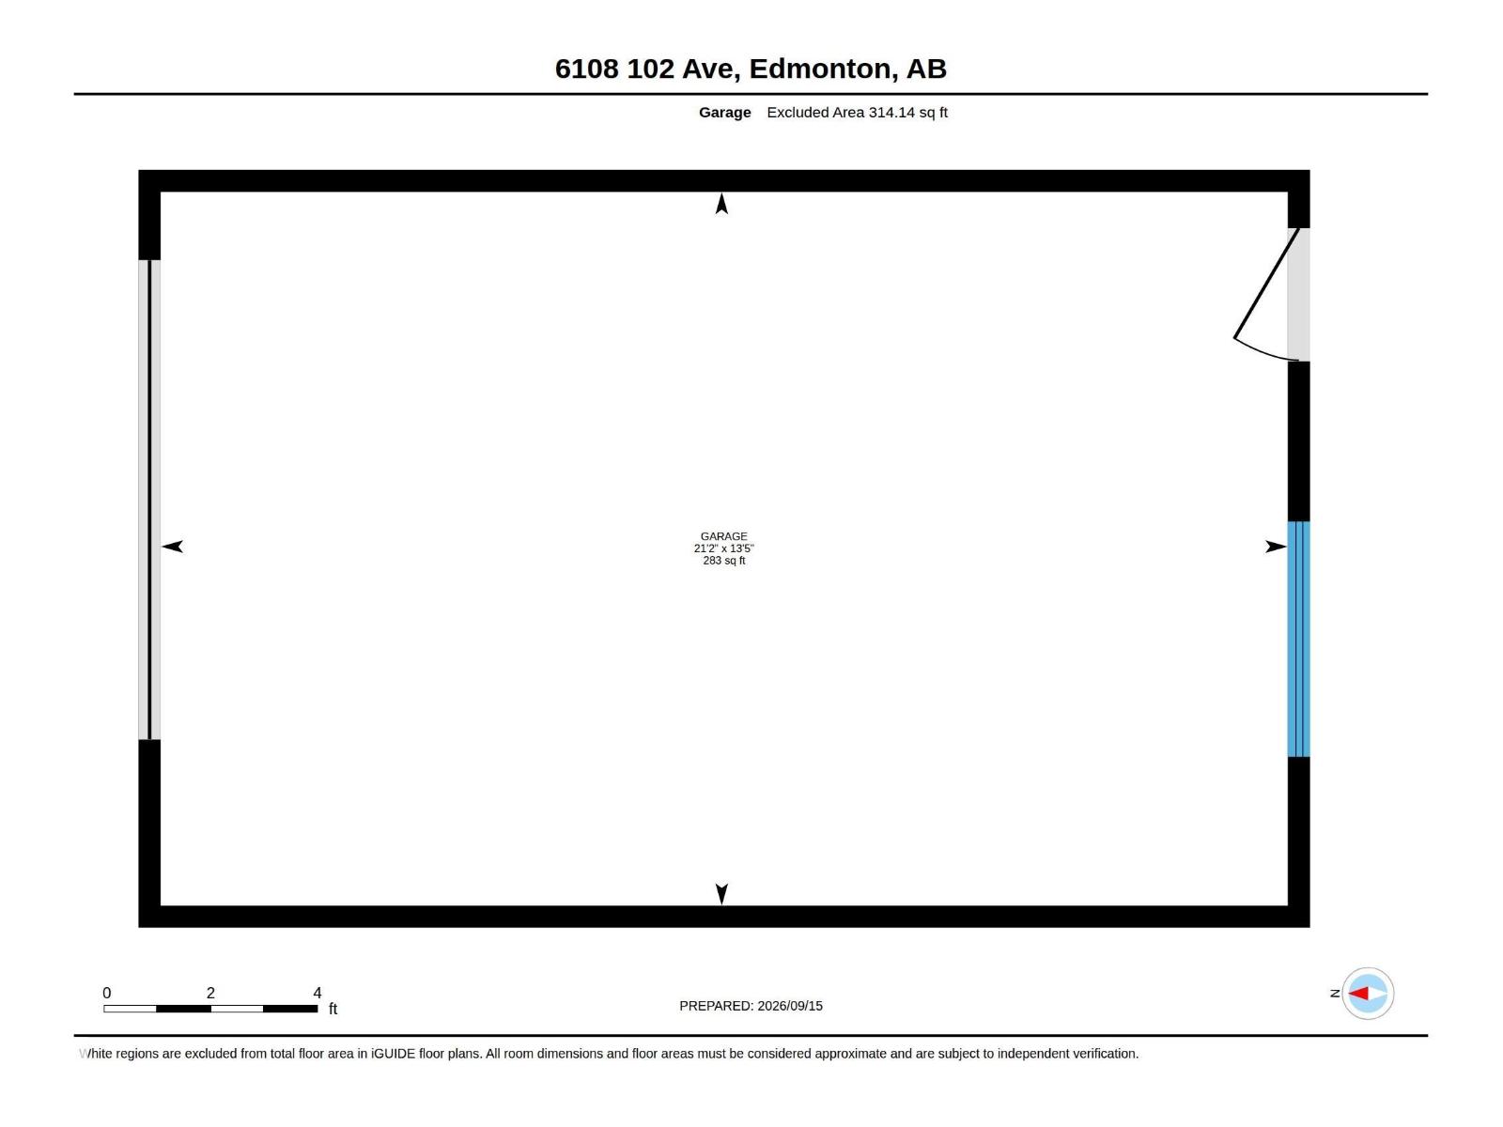
Beautifully renovated home with a legal two-bedroom basement suite in central, family-friendly Fulton Place. Updated throughout with quartz countertops, custom cabinetry, and laminate, vinyl plank, and carpet flooring. The bright main level offers three bedrooms, a large bathroom, separate laundry, and a comfortable, functional layout. The self-contained legal basement suite features two bedrooms, one bathroom, a separate entrance, its own laundry, and separately metered power, offering privacy and flexibility for extended family, tenants, or a mortgage helper. Major upgrades completed around 2019 include the roof, sewer line, two high-efficiency furnaces, and an on-demand hot water system. Includes an oversized single detached garage with attached carport and a generous backyard. With five bedrooms, separate living spaces, and extensive improvements already completed, this home offers a practical opportunity for homeowners and investors alike. Enjoy flexible living with space for family, guests and more. (id:58723)
Property Details
| MLS® Number | E4509241 |
| Property Type | Single Family |
| Neigbourhood | Fulton Place |
| AmenitiesNearBy | Shopping |
| Features | See Remarks, Paved Lane |
| ParkingSpaceTotal | 4 |
| Structure | Deck, Porch |
Building
| BathroomTotal | 2 |
| BedroomsTotal | 5 |
| Amenities | Vinyl Windows |
| Appliances | Dryer, Washer/dryer Stack-up, Storage Shed, Stove, Gas Stove(s), Washer, Two Refrigerators, Dishwasher |
| ArchitecturalStyle | Bungalow |
| BasementDevelopment | Finished |
| BasementFeatures | Suite |
| BasementType | Full (finished) |
| ConstructedDate | 1957 |
| ConstructionStyleAttachment | Detached |
| HeatingType | Forced Air |
| StoriesTotal | 1 |
| SizeInterior | 1071 Sqft |
| Type | House |
Parking
| Carport | |
| Detached Garage |
Land
| Acreage | No |
| LandAmenities | Shopping |
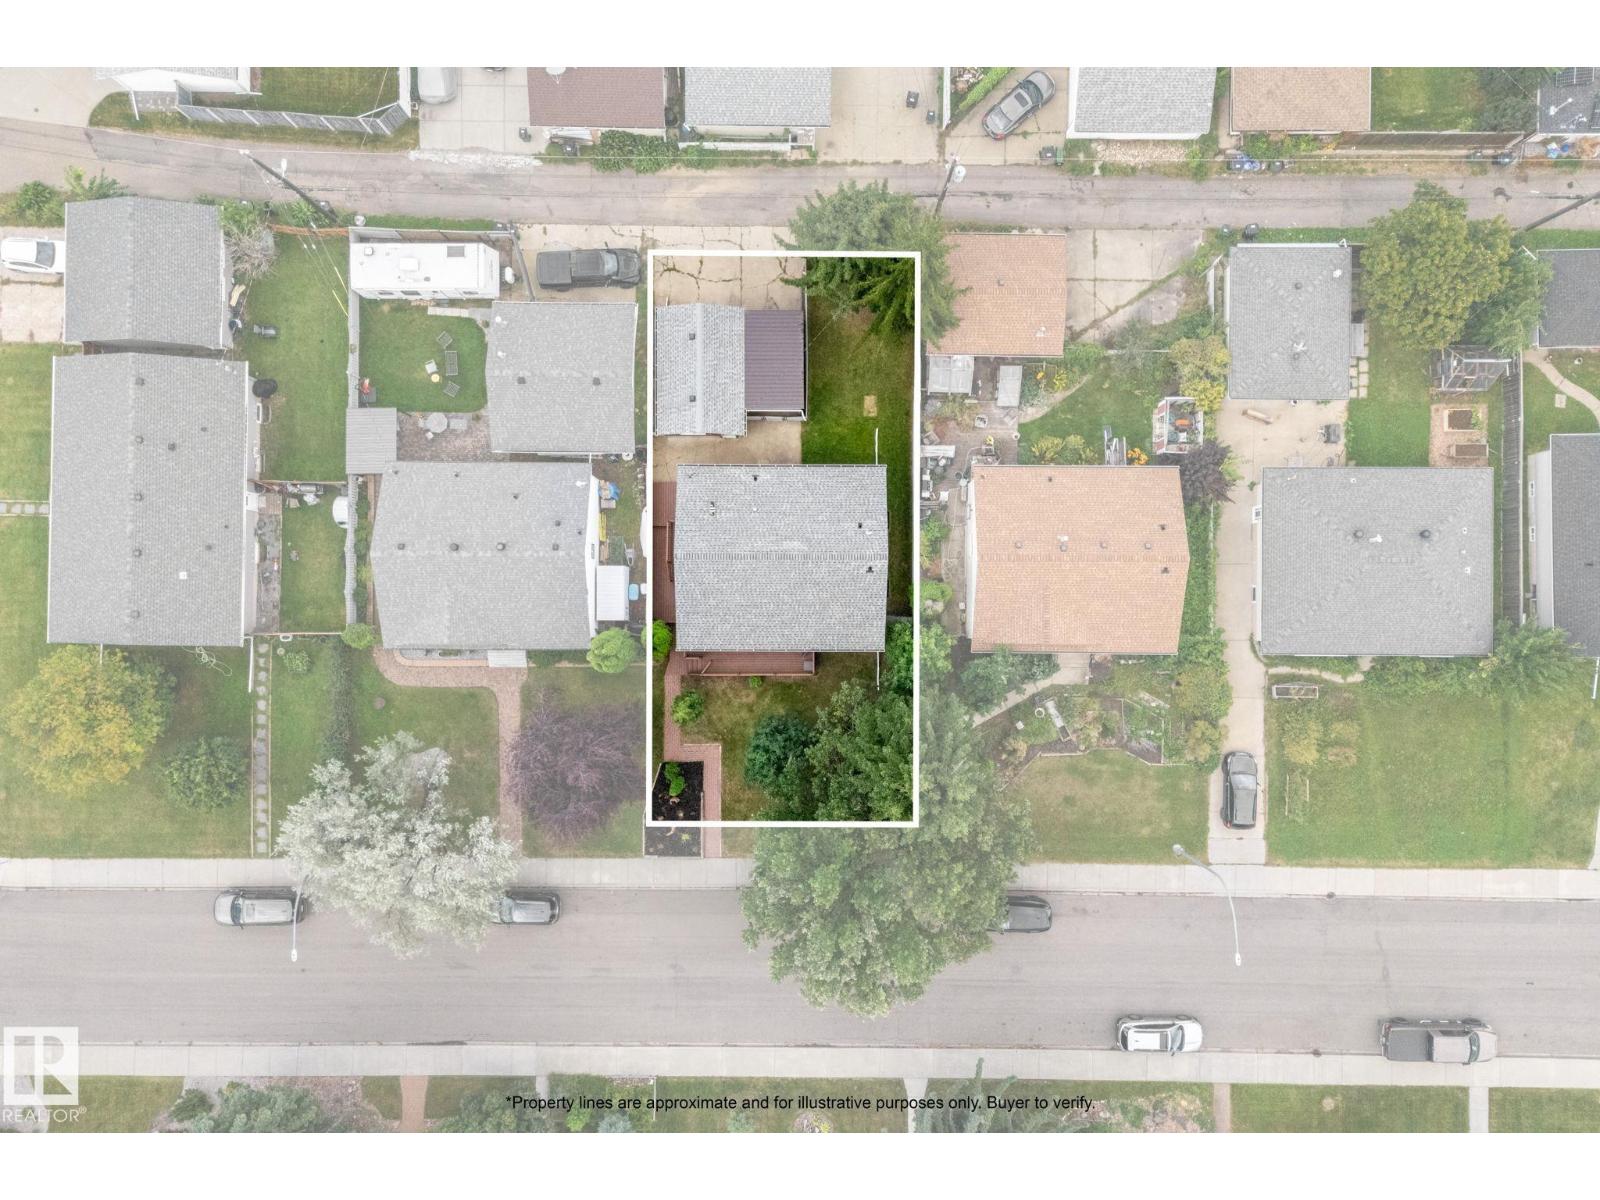
| SizeIrregular | 478.44 |
| SizeTotal | 478.44 M2 |
| SizeTotalText | 478.44 M2 |
Rooms
| Level | Type | Length | Width | Dimensions |
|---|---|---|---|---|
| Basement | Bedroom 4 | 4.09 m | 2.95 m | 4.09 m x 2.95 m |
| Basement | Bedroom 5 | 4.13 m | 3.46 m | 4.13 m x 3.46 m |
| Basement | Second Kitchen | 2.36 m | 3.15 m | 2.36 m x 3.15 m |
| Basement | Recreation Room | 3.75 m | 4.62 m | 3.75 m x 4.62 m |
| Main Level | Living Room | 5.76 m | 3.7 m | 5.76 m x 3.7 m |
| Main Level | Dining Room | 1.73 m | 2.58 m | 1.73 m x 2.58 m |
| Main Level | Kitchen | 2.33 m | 4.81 m | 2.33 m x 4.81 m |
| Main Level | Primary Bedroom | 3.7 m | 3.7 m | 3.7 m x 3.7 m |
| Main Level | Bedroom 2 | 2.78 m | 3.7 m | 2.78 m x 3.7 m |
| Main Level | Bedroom 3 | 3.73 m | 3.72 m | 3.73 m x 3.72 m |
https://www.realtor.ca/real-estate/30296547/6108-102-av-nw-edmonton-fulton-place

The trademarks REALTOR®, REALTORS®, and the REALTOR® logo are controlled by The Canadian Real Estate Association (CREA) and identify real estate professionals who are members of CREA. The trademarks MLS®, Multiple Listing Service® and the associated logos are owned by The Canadian Real Estate Association (CREA) and identify the quality of services provided by real estate professionals who are members of CREA. The trademark DDF® is owned by The Canadian Real Estate Association (CREA) and identifies CREA's Data Distribution Facility (DDF®)
September 18 2026 12:11:12
REALTORS® Association of Edmonton
Maxwell Devonshire Realty