Hurry Home

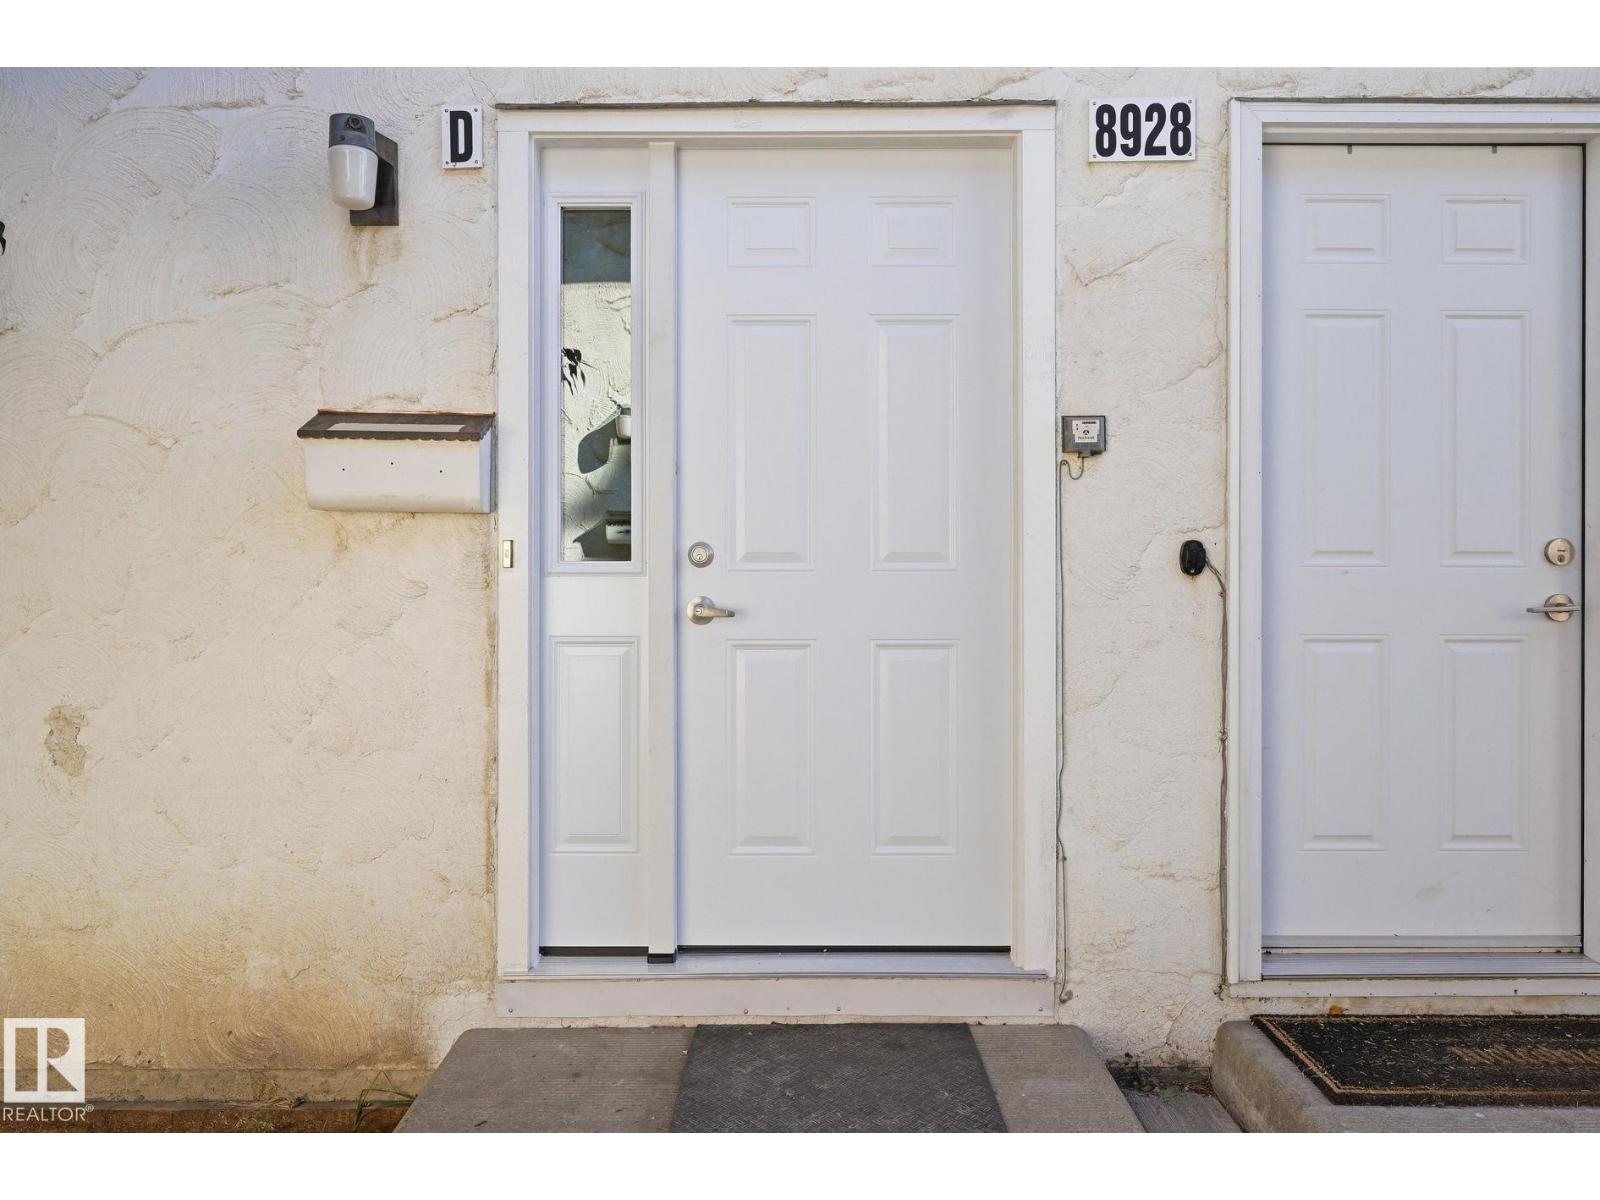
8928 D 144 Av Nw Edmonton, Alberta T5E 5V4

Interested?
Please contact us for more information about this property.
$139,900Maintenance, Exterior Maintenance, Insurance, Landscaping, Property Management, Other, See Remarks
$370.50 Monthly
Maintenance, Exterior Maintenance, Insurance, Landscaping, Property Management, Other, See Remarks
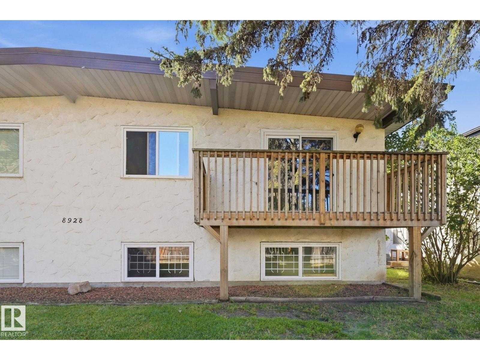
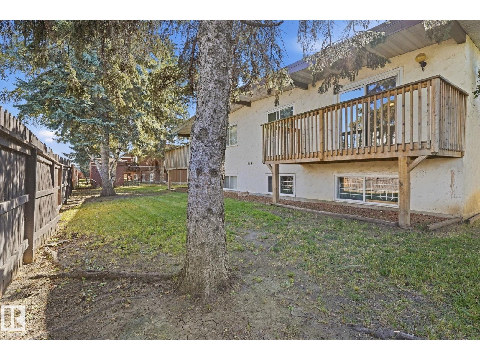
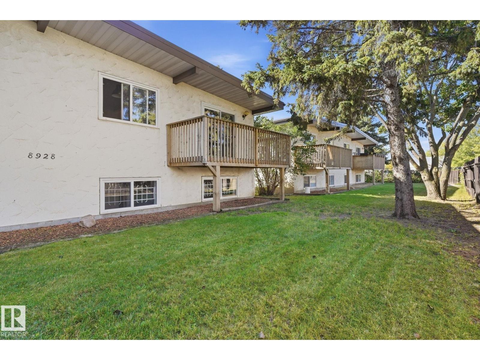
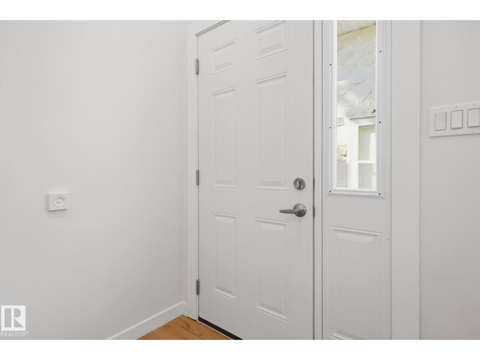
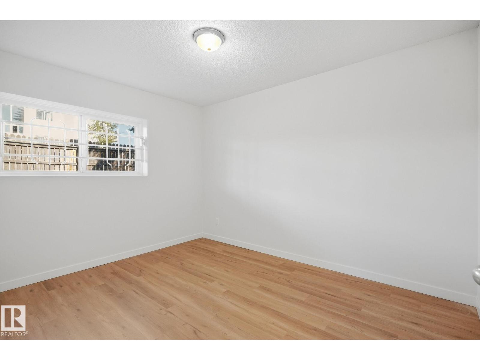
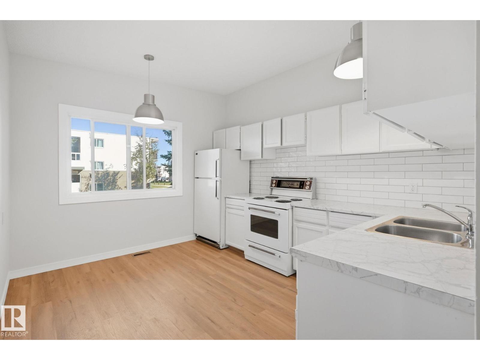
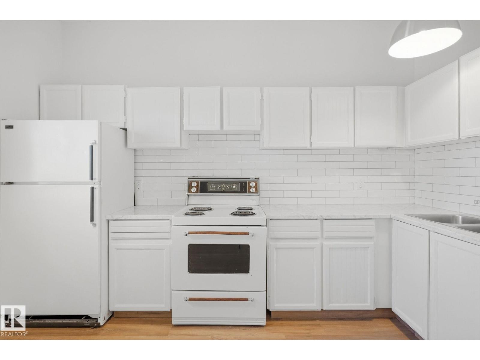
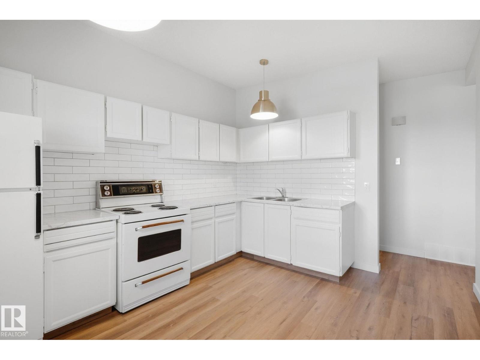
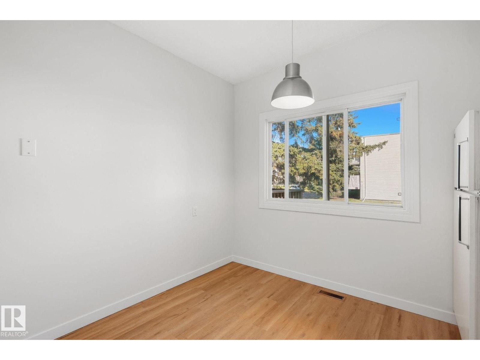
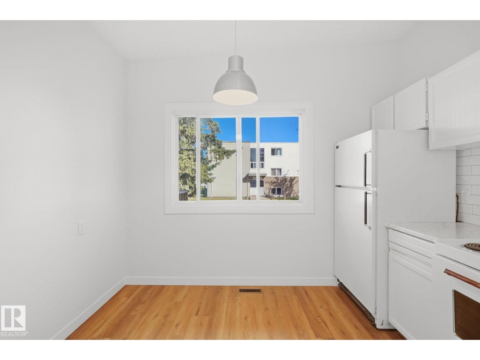
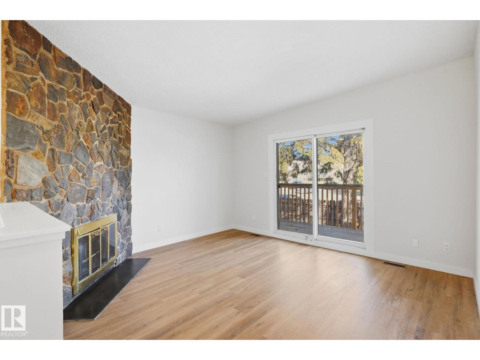
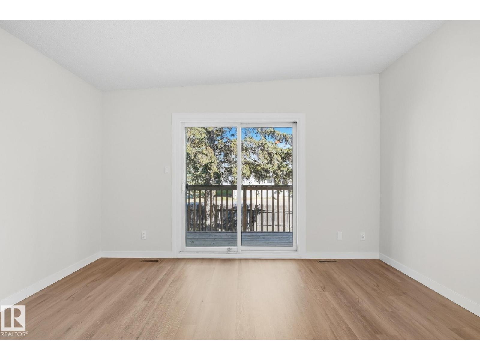
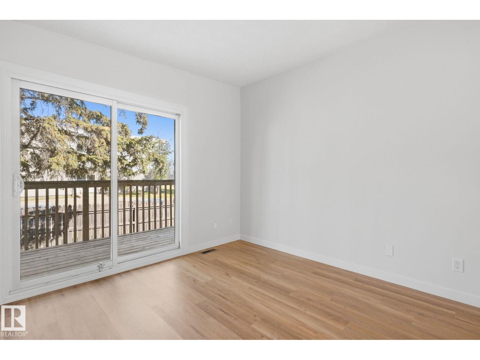
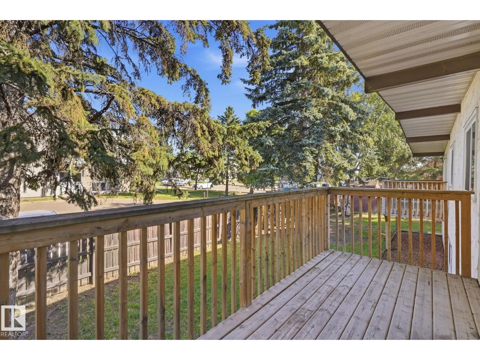
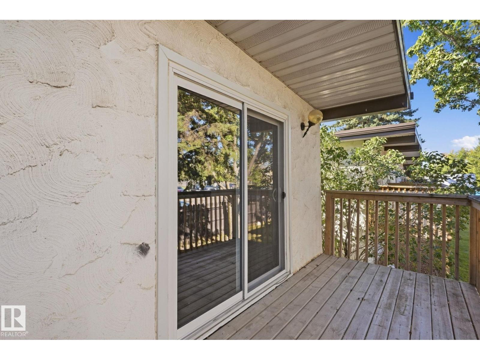
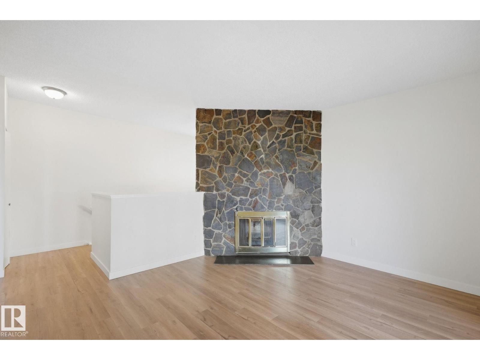
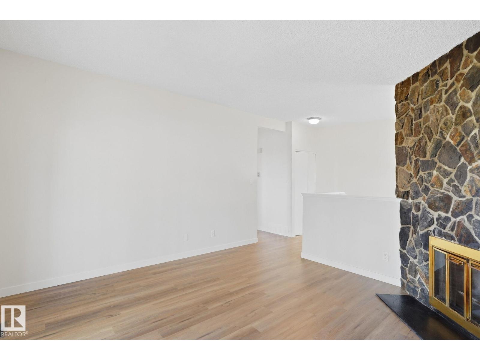
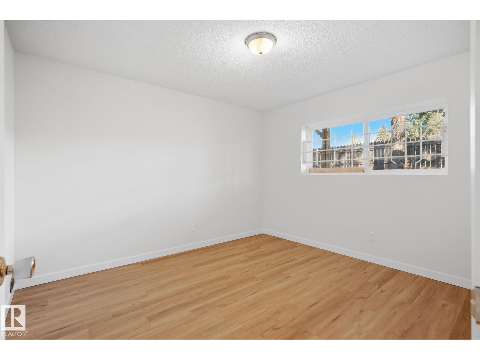
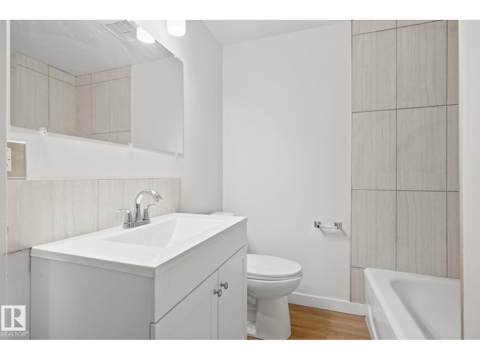
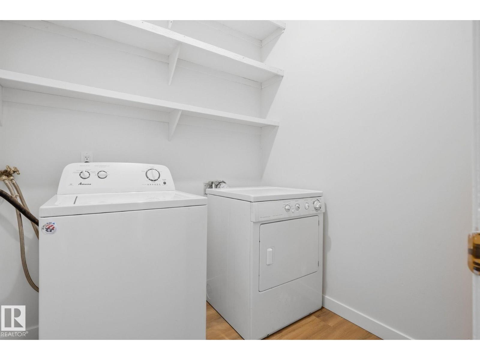
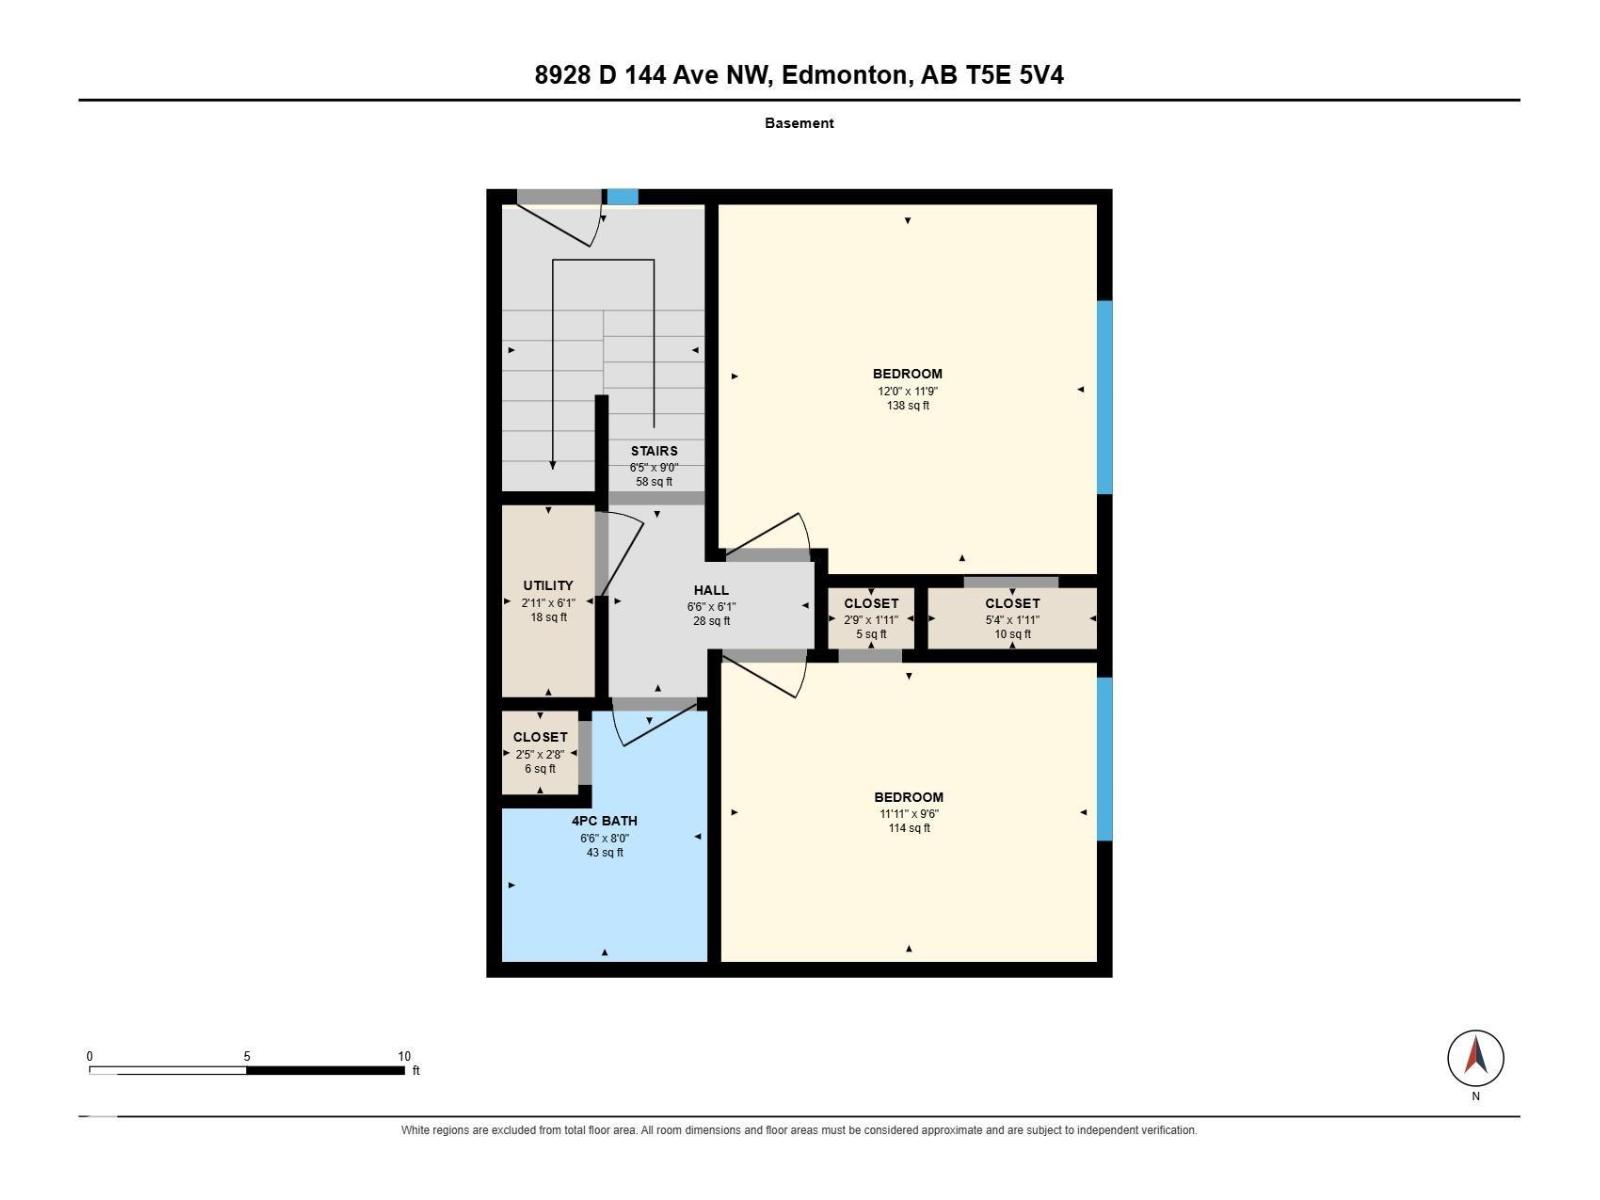
$370.50 MonthlyTwo Bedrooms for the Price of One in Evansdale! Why pay the same as a one-bedroom apartment when you can have two bedrooms here? This newly renovated bi-level condo gives you spacious living with new vinyl plank floor and brand new bathroom. There's plenty of space in the living room and kitchen easily fitting a full sized dining room table. The laundry is conveniently on the main floor too. Downstairs, both bedrooms sit next to the bathroom, complete with a new vanity, tile surround, and modern fixtures. The private deck rounds things out, all within steps of schools, shopping, transit, and a playground. (id:58723)
Property Details
| MLS® Number | E4509230 |
| Property Type | Single Family |
| Neigbourhood | Evansdale |
| AmenitiesNearBy | Playground, Public Transit, Schools, Shopping |
| Structure | Deck |
Building
| BathroomTotal | 1 |
| BedroomsTotal | 2 |
| Appliances | Dryer, Refrigerator, Stove, Washer |
| ArchitecturalStyle | Bi-level |
| BasementDevelopment | Finished |
| BasementType | Full (finished) |
| ConstructedDate | 1972 |
| ConstructionStyleAttachment | Attached |
| FireplaceFuel | Wood |
| FireplacePresent | Yes |
| FireplaceType | Unknown |
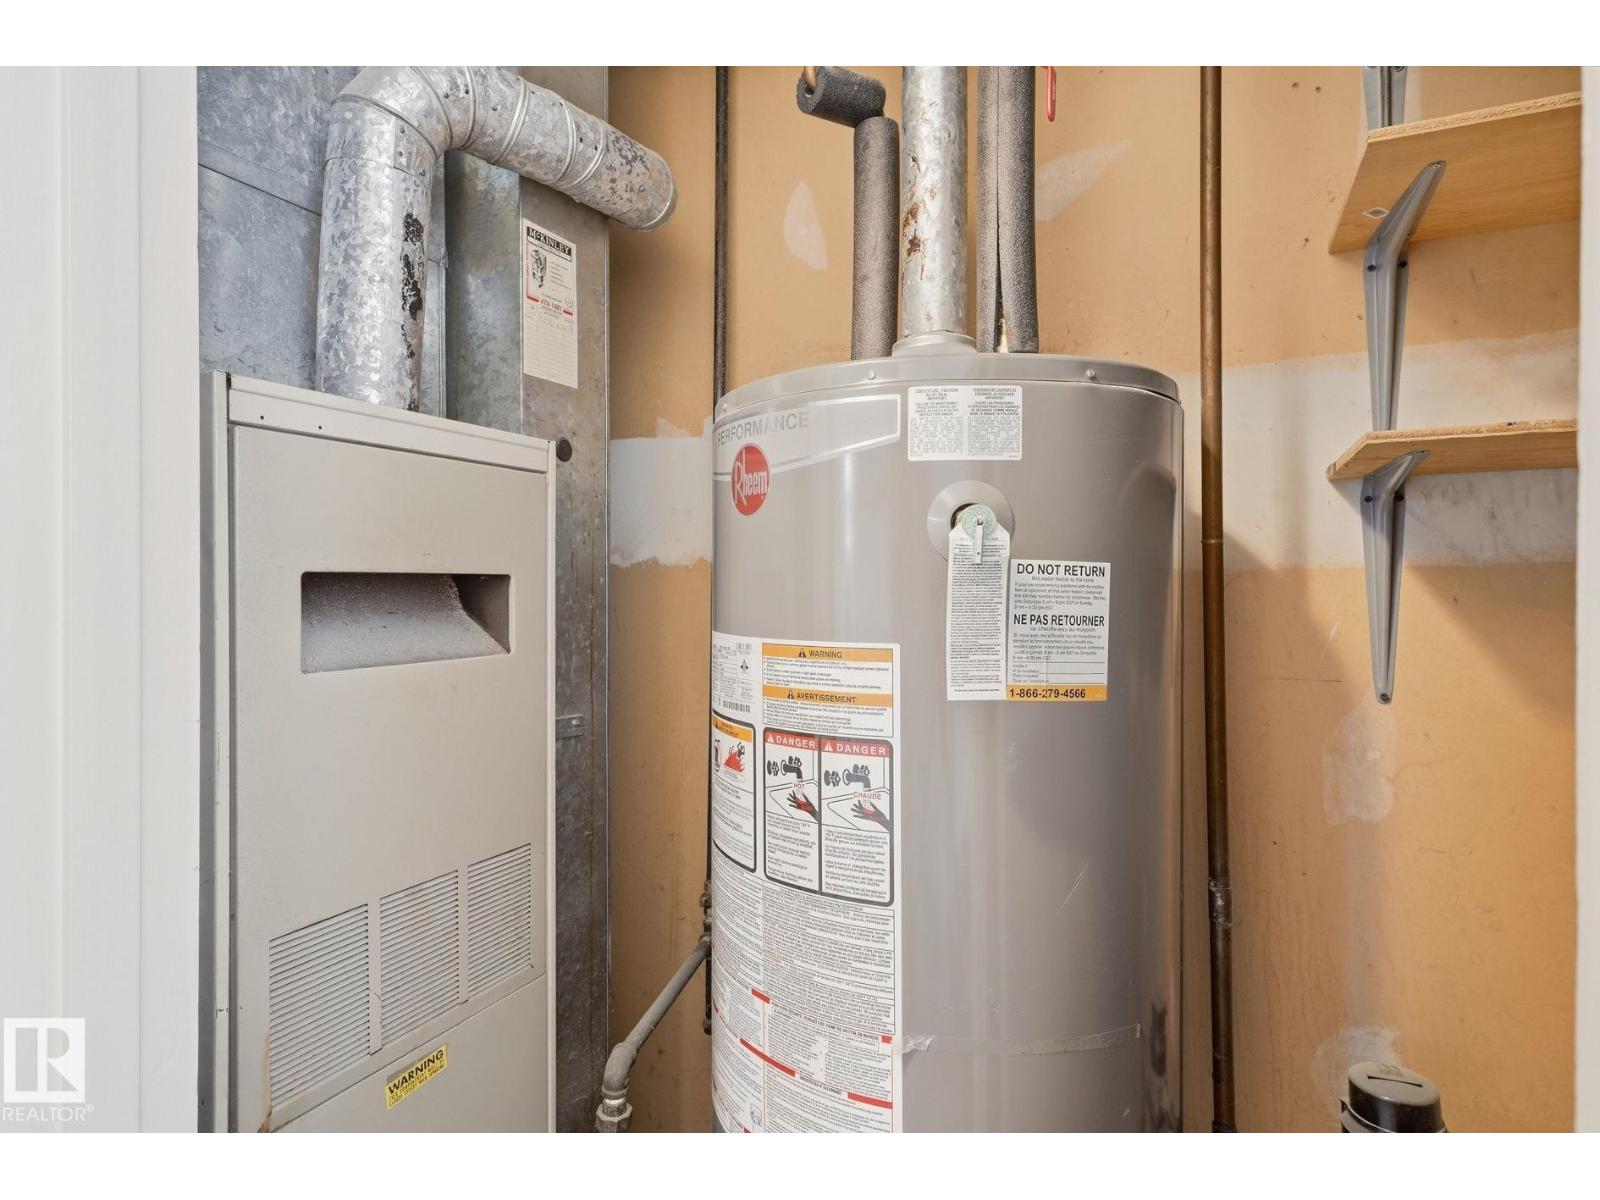
| HeatingType | Forced Air |
| SizeInterior | 526 Sqft |
| Type | Row / Townhouse |
Parking
| Stall |
Land
| Acreage | No |
| LandAmenities | Playground, Public Transit, Schools, Shopping |
Rooms
| Level | Type | Length | Width | Dimensions |
|---|---|---|---|---|
| Lower Level | Primary Bedroom | 12' x 11'9" | ||
| Lower Level | Bedroom 2 | 11'11" x 9'6" | ||
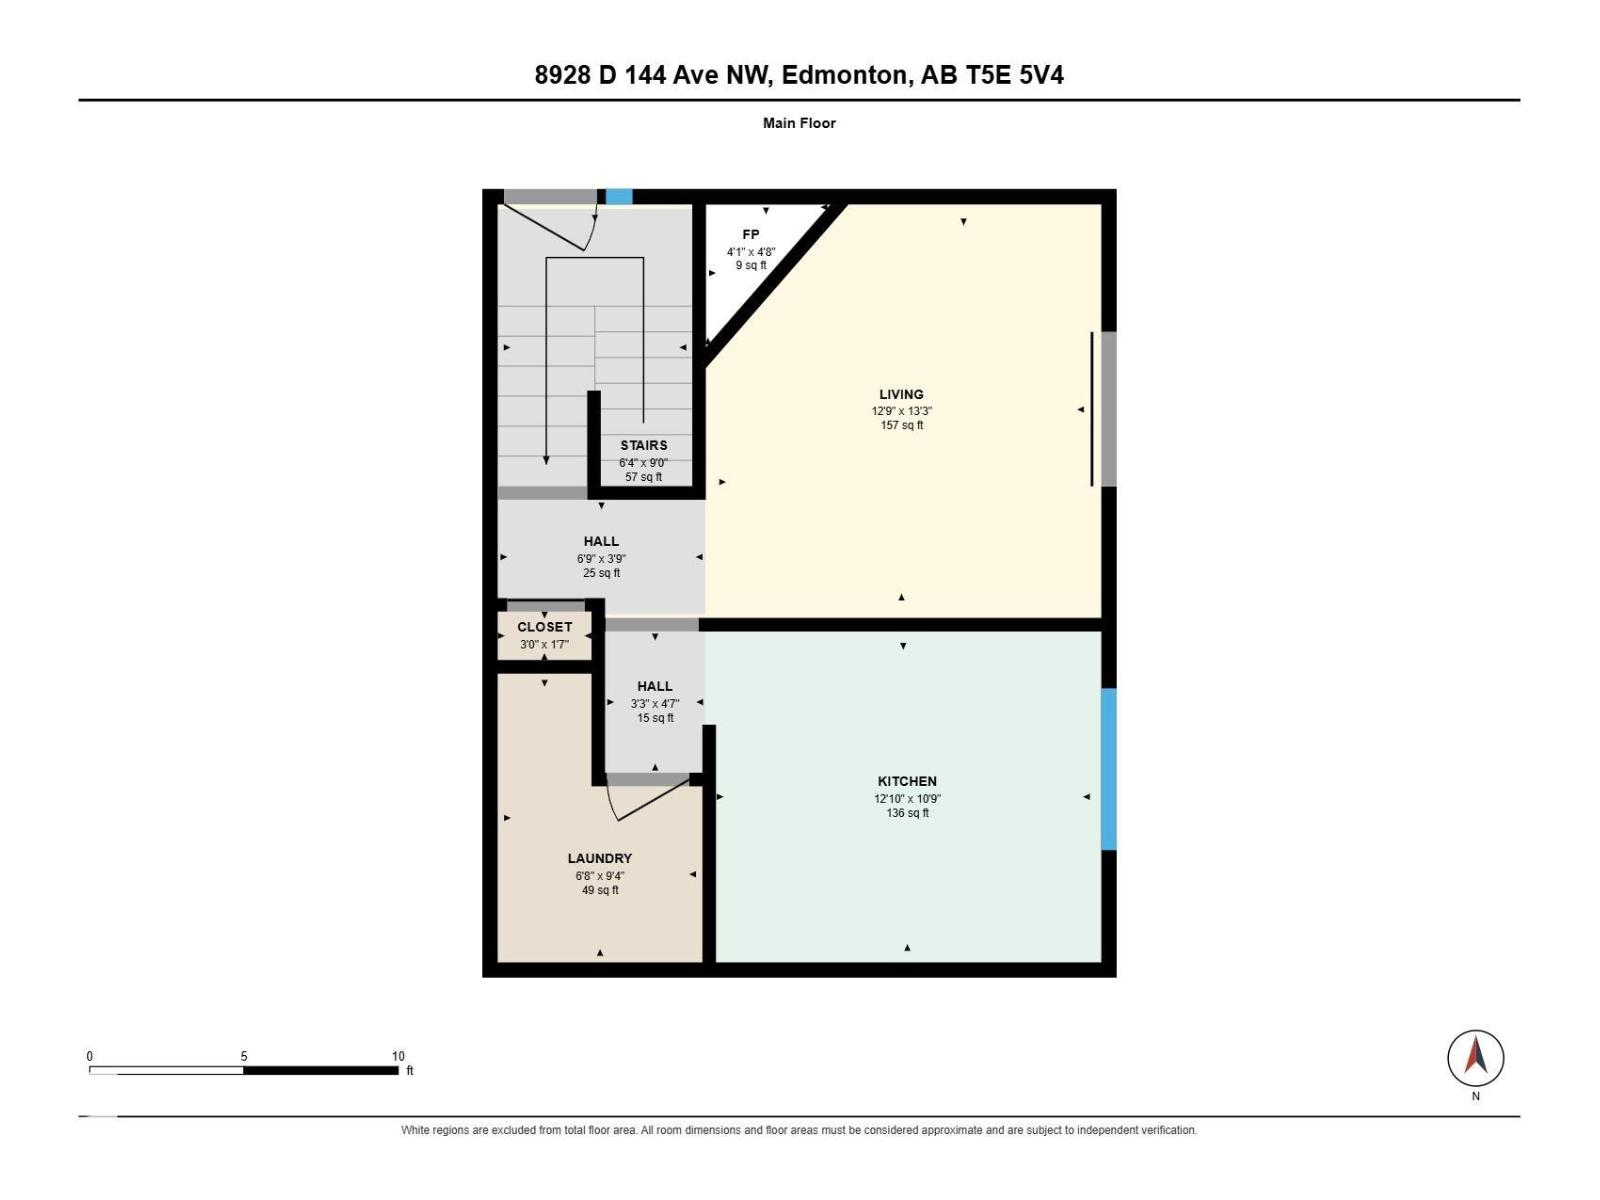
| Main Level | Living Room | 12'9" x 13'3" | ||
| Main Level | Kitchen | 12'10 x 10'9" | ||
| Main Level | Laundry Room | 6'8" x 9'4" |
https://www.realtor.ca/real-estate/30296353/8928-d-144-av-nw-edmonton-evansdale

The trademarks REALTOR®, REALTORS®, and the REALTOR® logo are controlled by The Canadian Real Estate Association (CREA) and identify real estate professionals who are members of CREA. The trademarks MLS®, Multiple Listing Service® and the associated logos are owned by The Canadian Real Estate Association (CREA) and identify the quality of services provided by real estate professionals who are members of CREA. The trademark DDF® is owned by The Canadian Real Estate Association (CREA) and identifies CREA's Data Distribution Facility (DDF®)
September 17 2026 11:11:13
REALTORS® Association of Edmonton
Maxwell Challenge Realty