Hurry Home

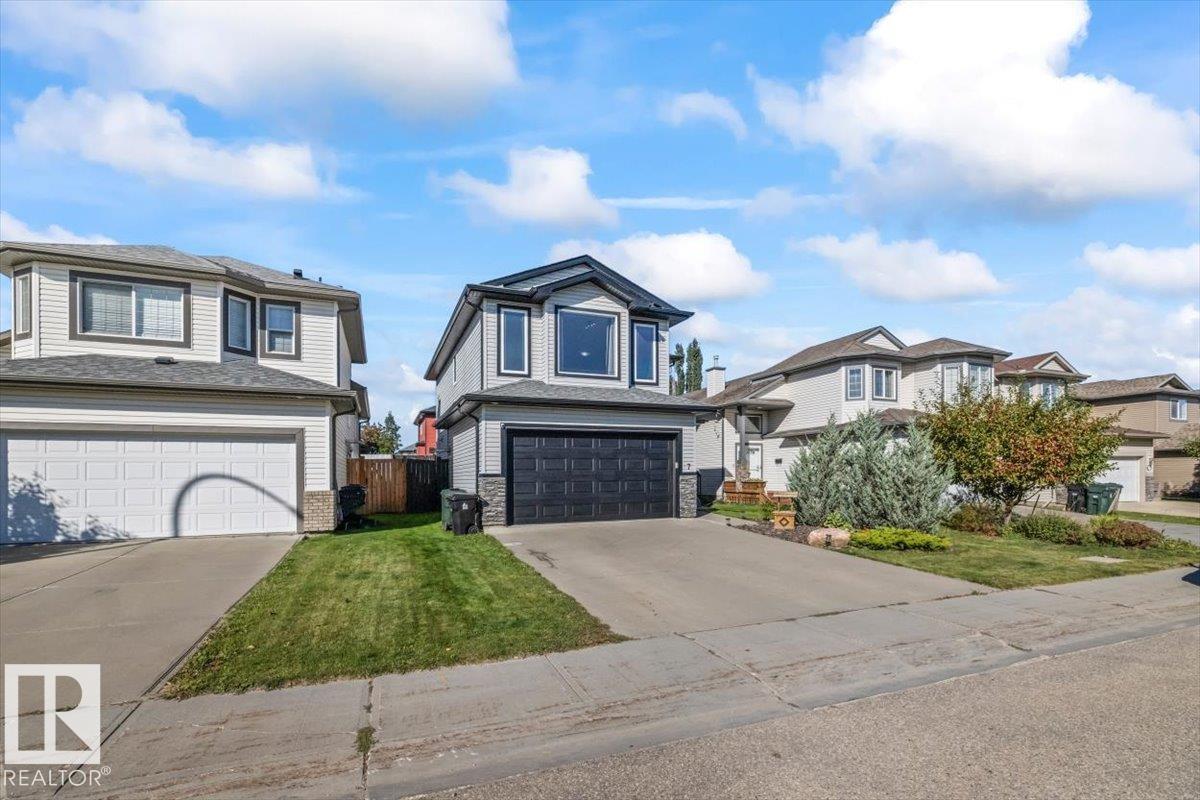
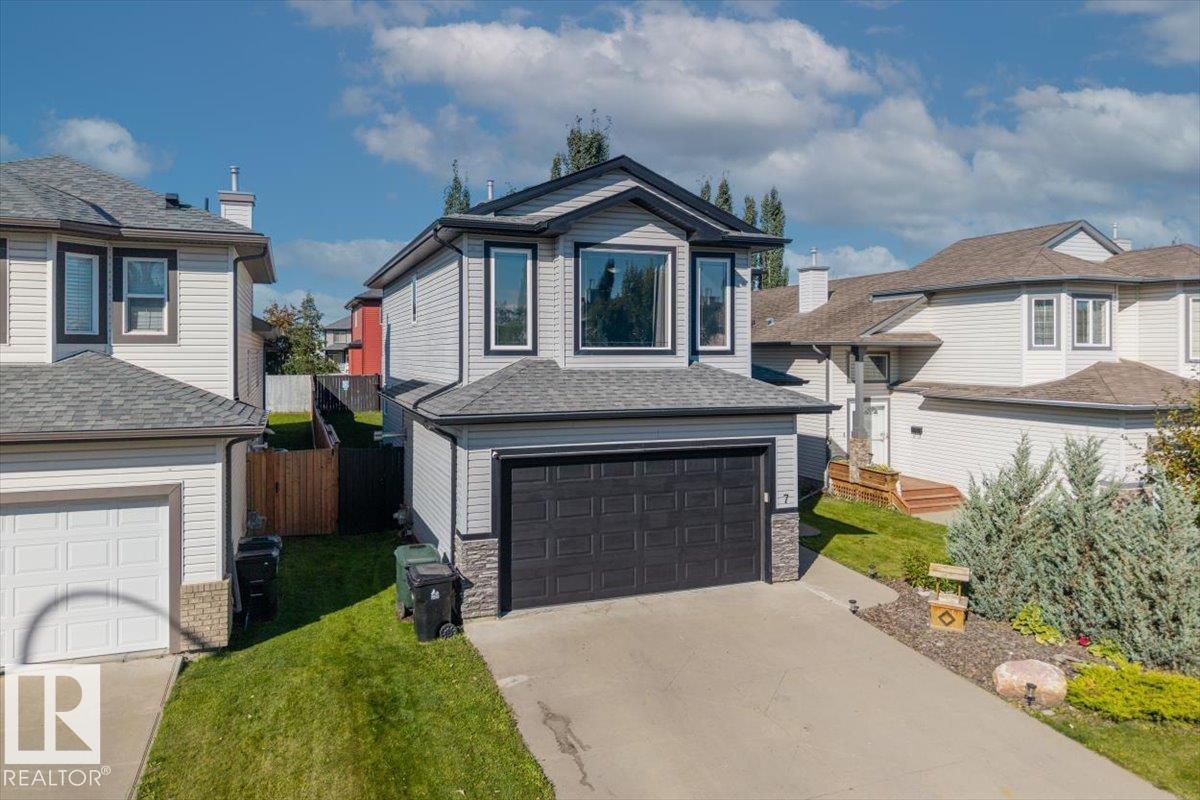
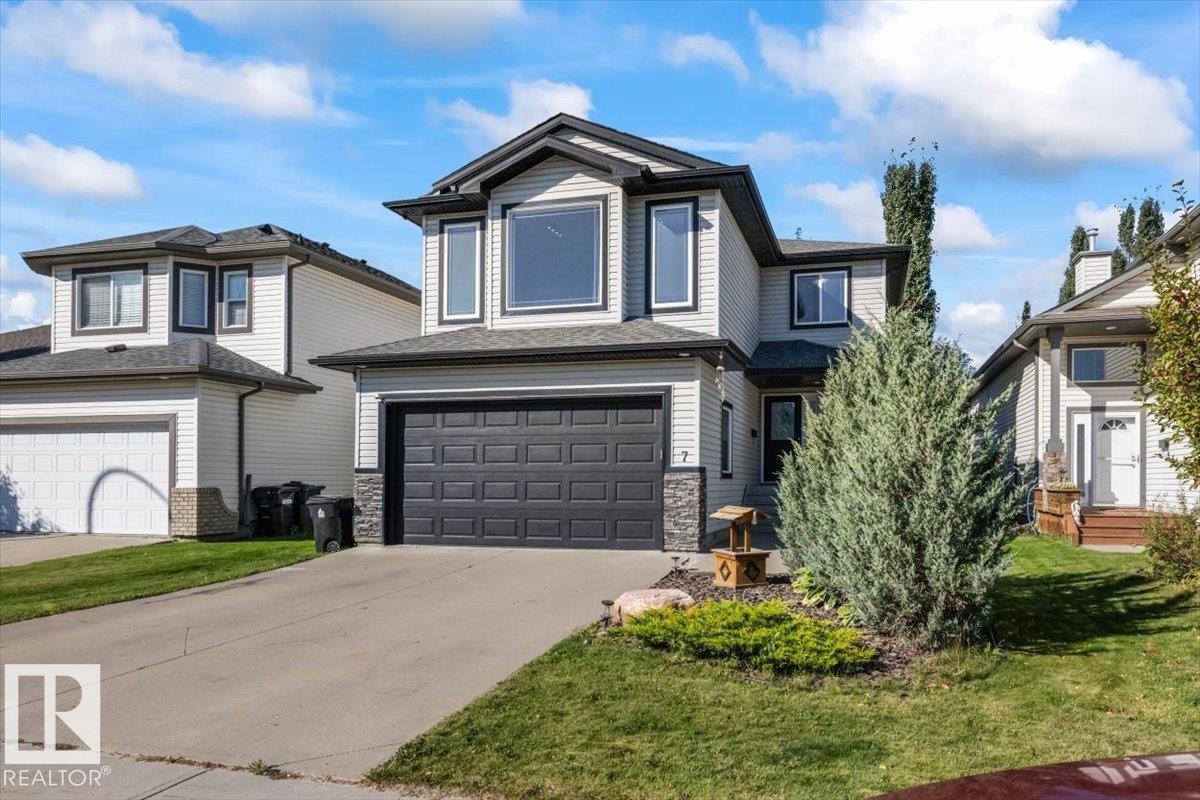
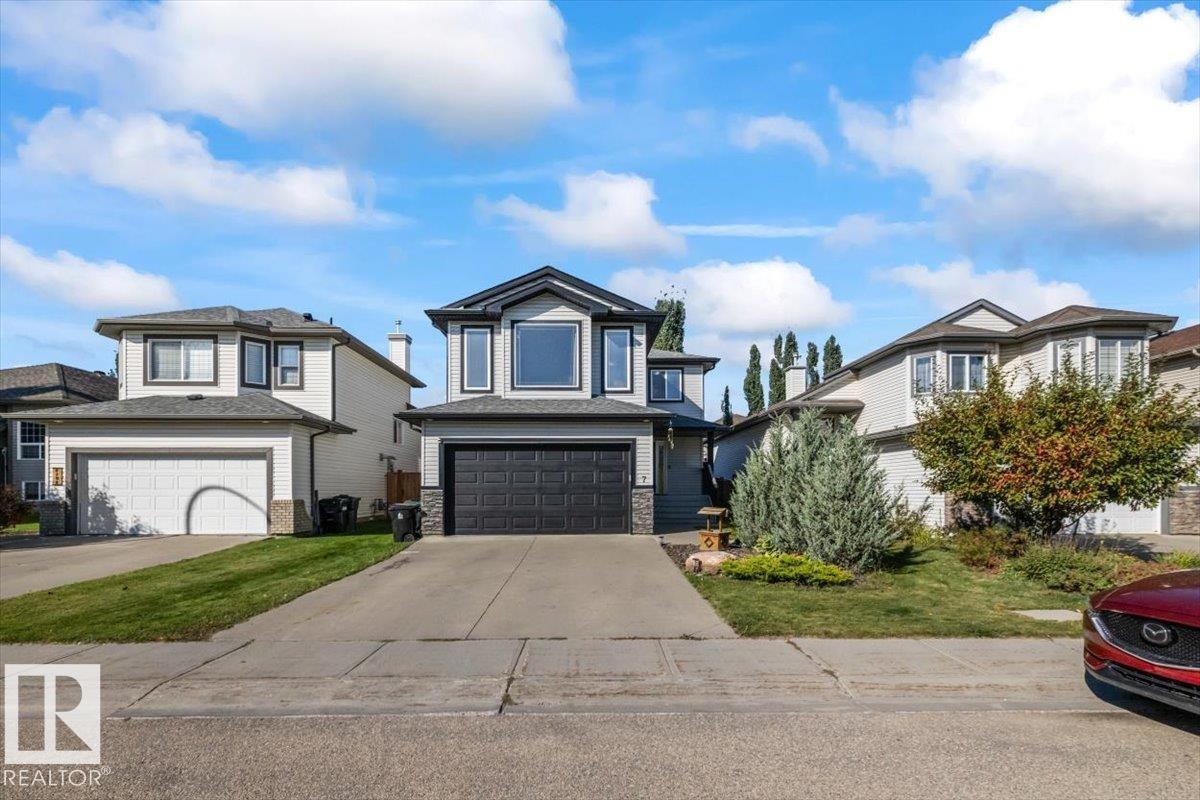
7 Lamplight Dr Spruce Grove, Alberta T7X 4R3

Interested?
Please contact us for more information about this property.
$475,000
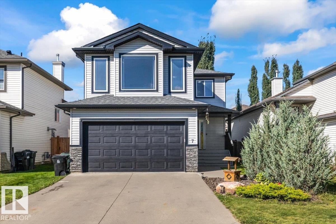
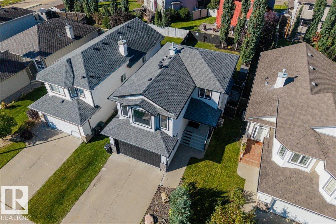
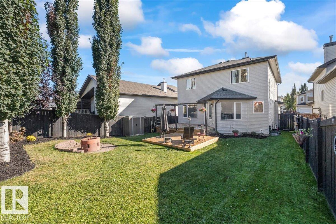
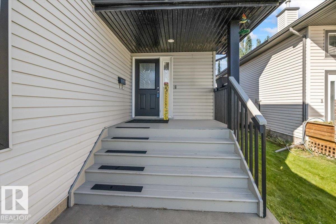
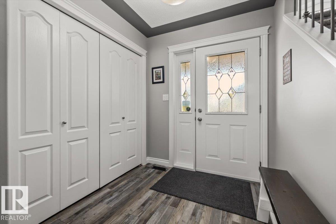
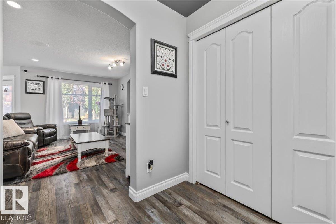
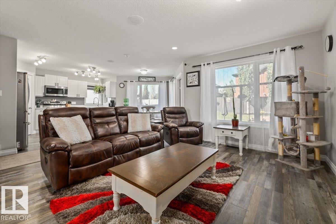
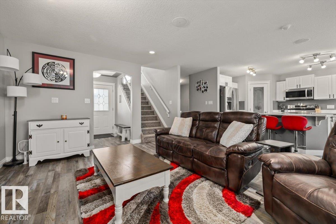
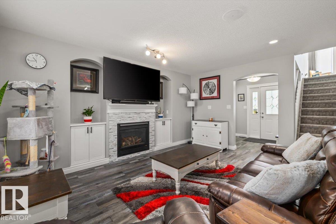
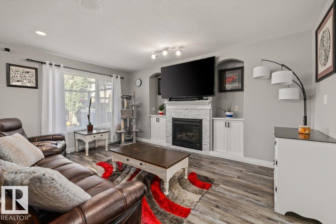
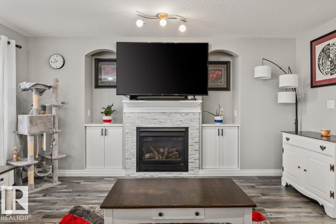
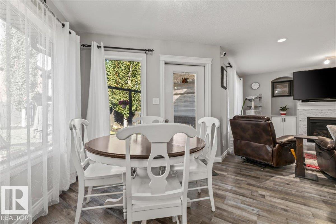
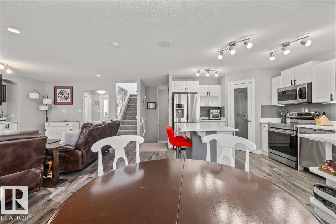
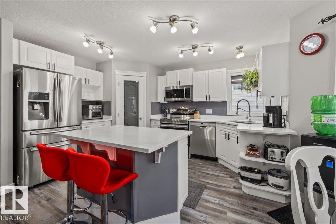
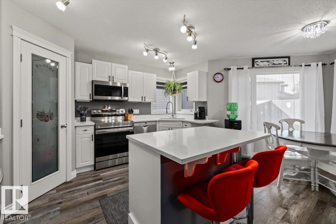
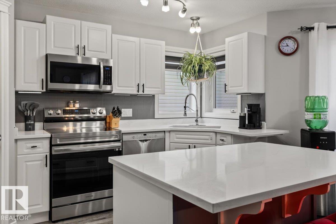
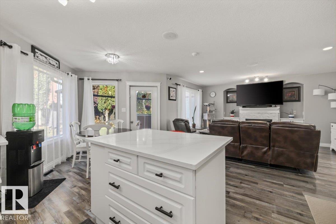
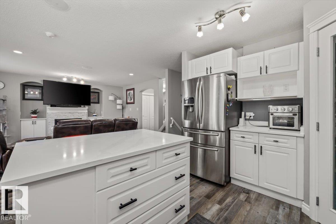
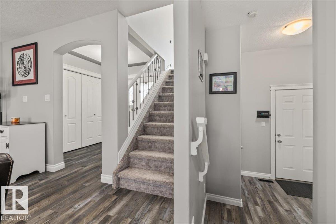
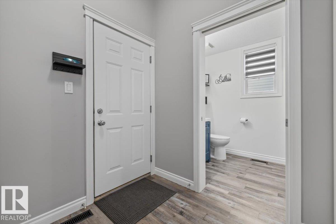
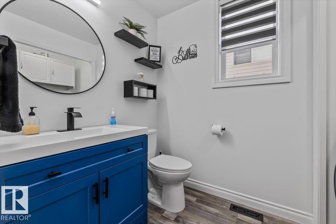
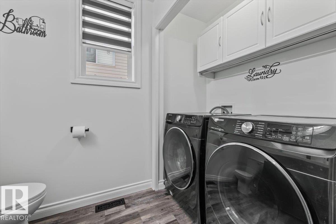
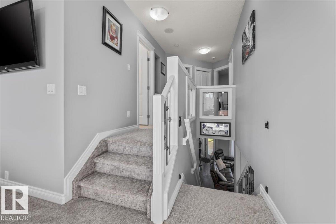
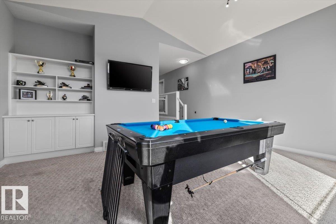
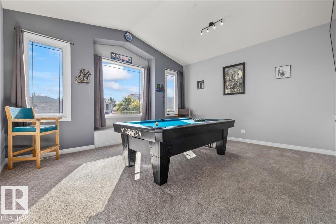
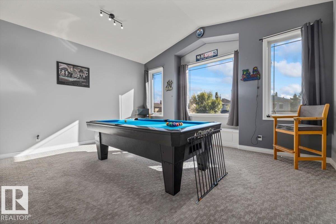
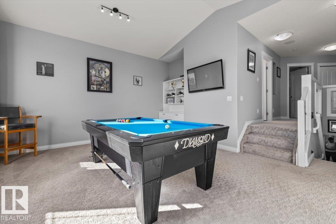
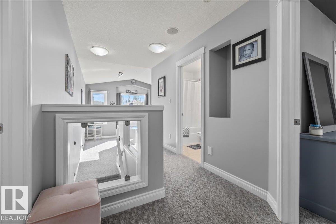
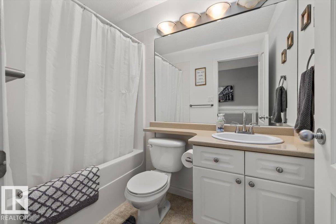
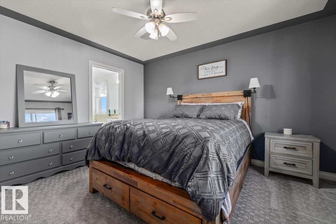
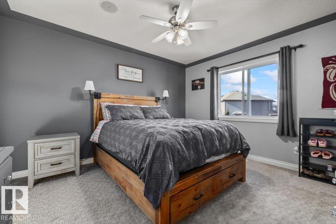
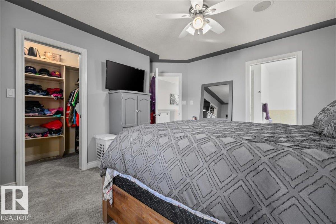
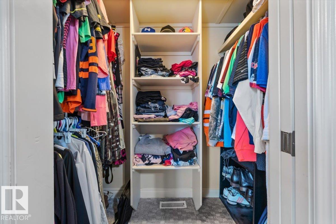
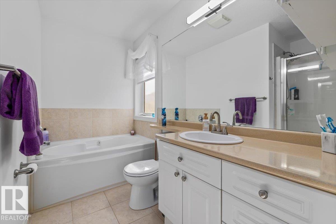
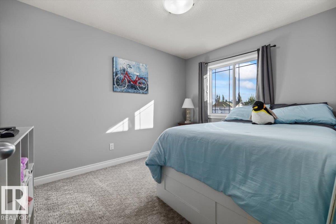
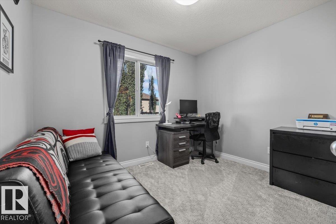
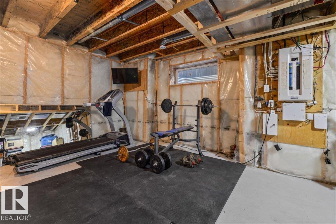
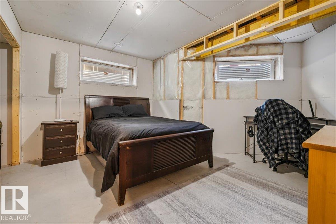
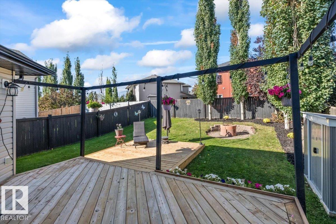
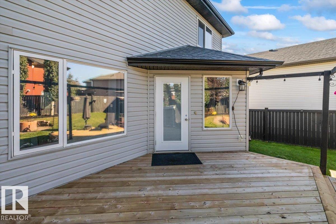
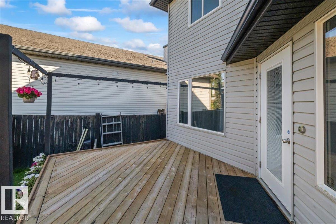
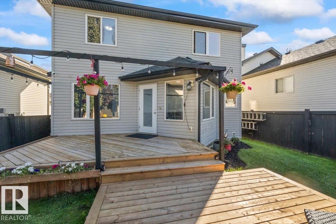
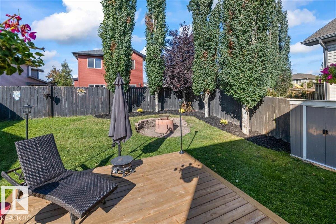
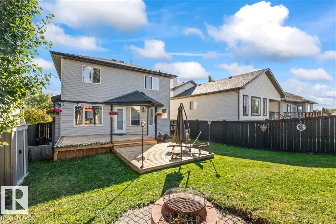
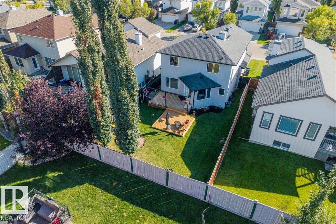
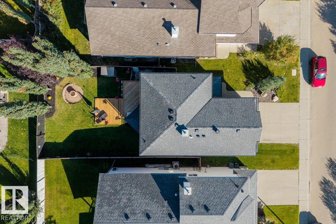
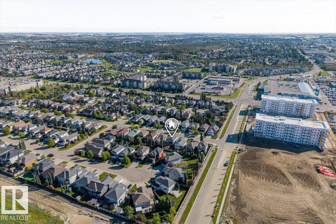
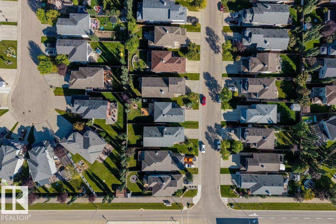
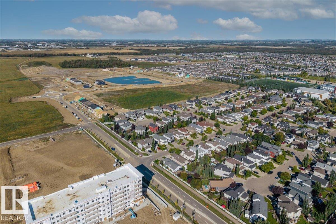
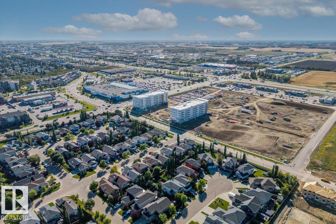
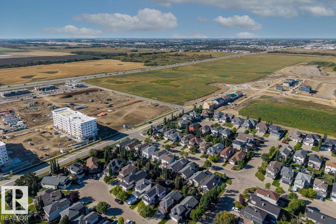
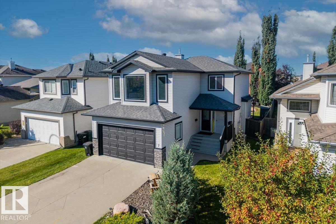
Welcome to this beautifully updated 2-storey home in the desirable Legacy Park neighbourhood of Spruce Grove! Featuring 3 spacious bedrooms upstairs plus a large bonus room, this home offers plenty of room for the whole family. The main floor boasts a bright, functional layout with convenient main-floor laundry, a cozy gas fireplace, and numerous updates throughout. Enjoy the outdoors in the lovely landscaped backyard—perfect for relaxing, entertaining, or watching the kids play. A double attached garage provides ample parking and storage. Ideally located close to shopping, restaurants, schools, parks, and the Tri Leisure Centre, this home combines comfort, convenience, and modern living in a fantastic community. Move-in ready and waiting for you to call it home! UPDATES: carpet (2025), vinyl plank (2026), half bath (2026), deck addition (2026), quartz countertops & cabinets repainted w/ new hardware (2026), basement bedroom (2025). Do not miss! (id:58723)
Property Details
| MLS® Number | E4509122 |
| Property Type | Single Family |
| Neigbourhood | Legacy Park |
| AmenitiesNearBy | Public Transit, Shopping |
| Features | Closet Organizers |
| Structure | Deck |
Building
| BathroomTotal | 3 |
| BedroomsTotal | 4 |
| Appliances | Dishwasher, Dryer, Garage Door Opener Remote(s), Garage Door Opener, Hood Fan, Refrigerator, Stove, Washer, Window Coverings |
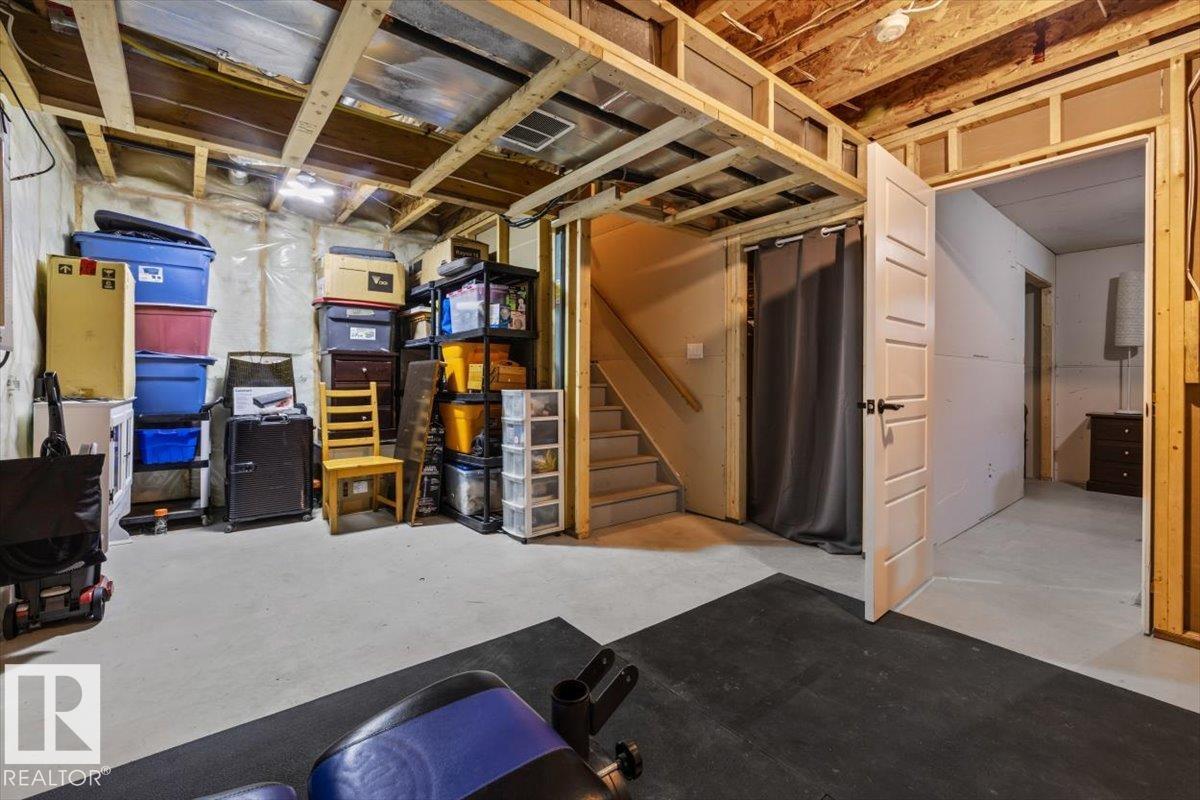
| BasementDevelopment | Partially Finished |
| BasementType | Full (partially Finished) |
| ConstructedDate | 2005 |
| ConstructionStyleAttachment | Detached |
| CoolingType | Central Air Conditioning |
| FireplaceFuel | Gas |
| FireplacePresent | Yes |
| FireplaceType | Unknown |
| HalfBathTotal | 1 |
| HeatingType | Forced Air |
| StoriesTotal | 2 |
| SizeInterior | 1752 Sqft |
| Type | House |
Parking
| Attached Garage |
Land
| Acreage | No |
| FenceType | Fence |
| LandAmenities | Public Transit, Shopping |
| SizeIrregular | 405.99 |
| SizeTotal | 405.99 M2 |
| SizeTotalText | 405.99 M2 |
Rooms
| Level | Type | Length | Width | Dimensions |
|---|---|---|---|---|
| Basement | Bedroom 4 | Measurements not available | ||
| Main Level | Living Room | Measurements not available | ||
| Main Level | Dining Room | Measurements not available | ||
| Main Level | Kitchen | Measurements not available | ||
| Main Level | Laundry Room | Measurements not available | ||
| Upper Level | Primary Bedroom | Measurements not available | ||
| Upper Level | Bedroom 2 | Measurements not available | ||
| Upper Level | Bedroom 3 | Measurements not available | ||
| Upper Level | Bonus Room | Measurements not available |
https://www.realtor.ca/real-estate/30293529/7-lamplight-dr-spruce-grove-legacy-park

The trademarks REALTOR®, REALTORS®, and the REALTOR® logo are controlled by The Canadian Real Estate Association (CREA) and identify real estate professionals who are members of CREA. The trademarks MLS®, Multiple Listing Service® and the associated logos are owned by The Canadian Real Estate Association (CREA) and identify the quality of services provided by real estate professionals who are members of CREA. The trademark DDF® is owned by The Canadian Real Estate Association (CREA) and identifies CREA's Data Distribution Facility (DDF®)
October 19 2026 06:21:04
REALTORS® Association of Edmonton
RE/MAX Preferred Choice