Hurry Home

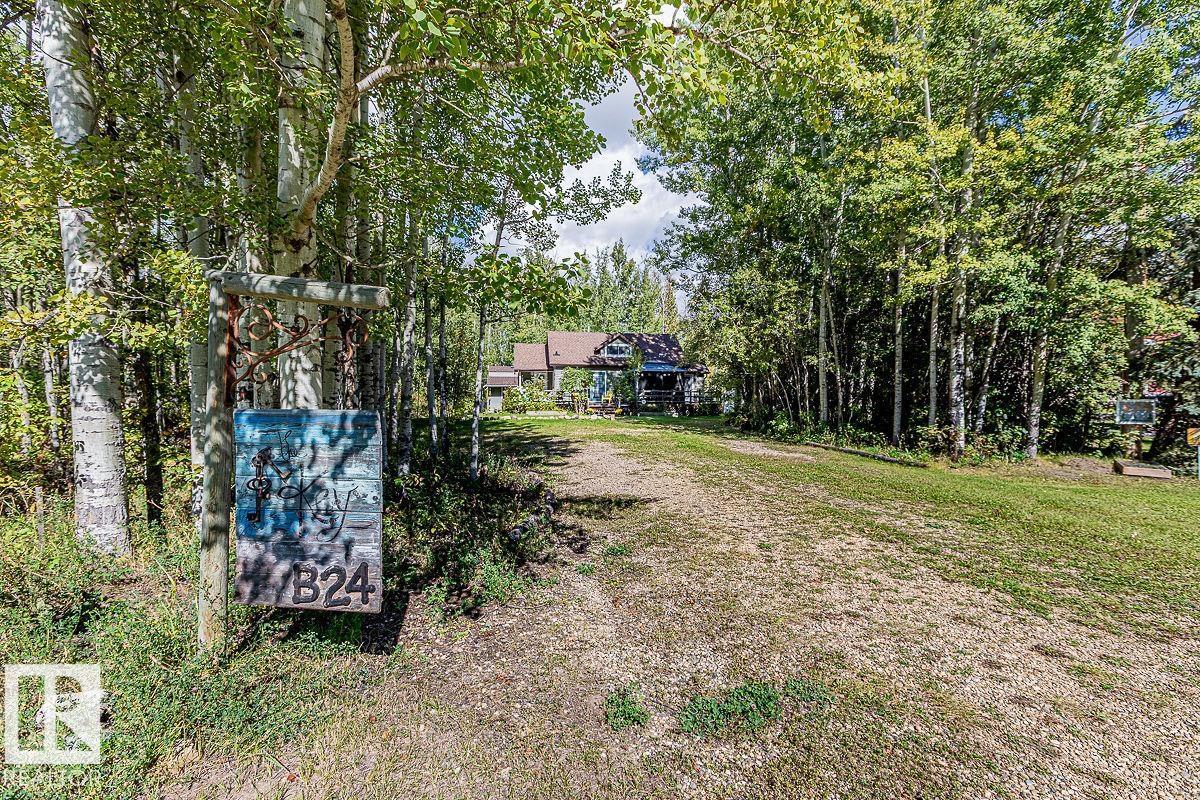
B24 Golden Cr Rural Leduc County, Alberta T0C 2C0

Interested?
Please contact us for more information about this property.
$499,900
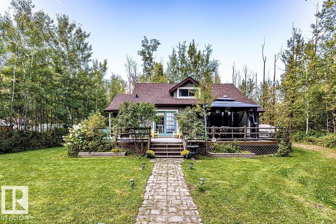
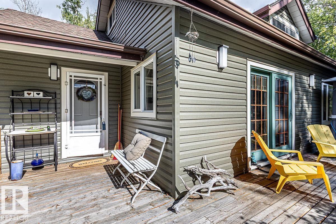
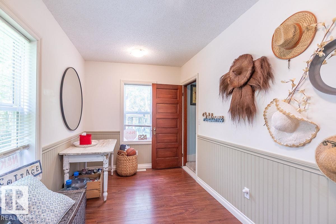
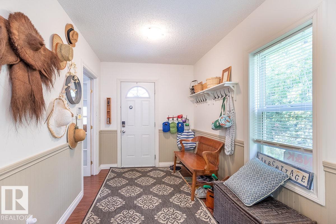
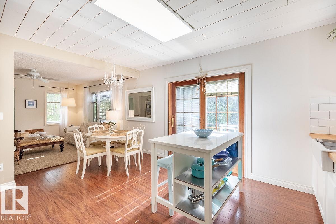
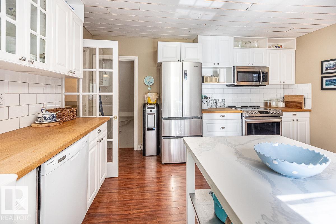
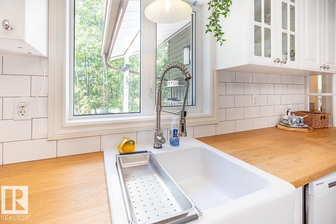
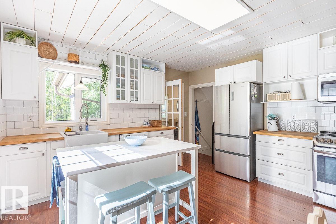
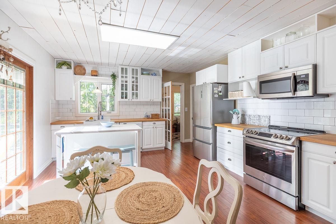
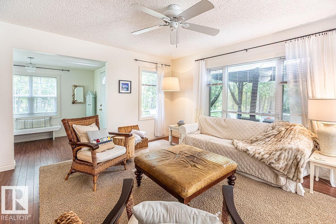
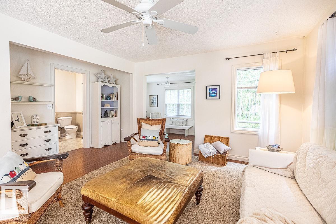
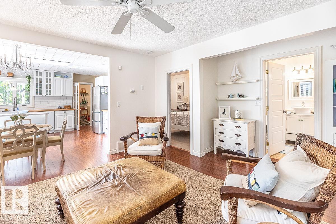
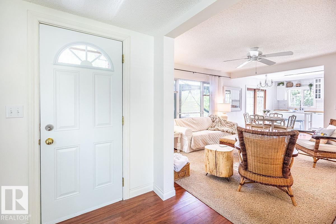
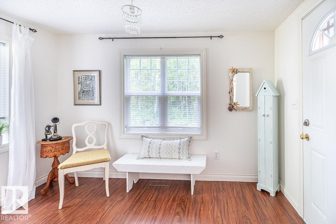
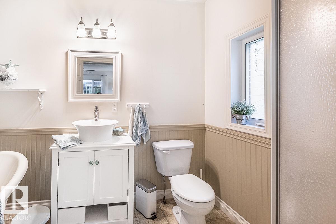
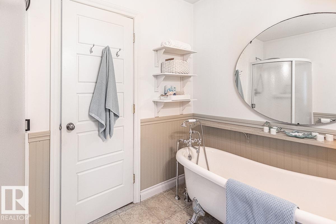
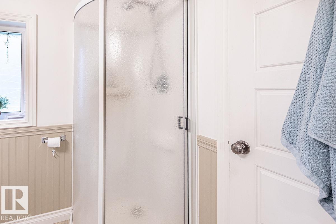
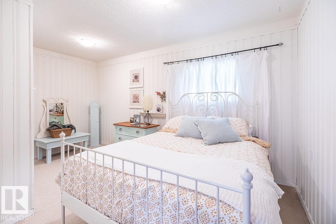
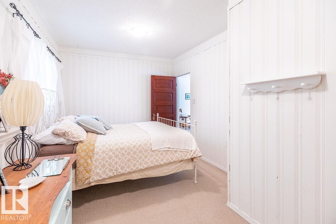
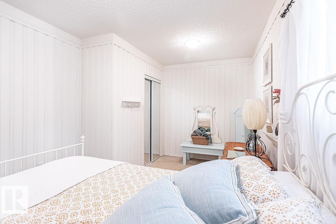
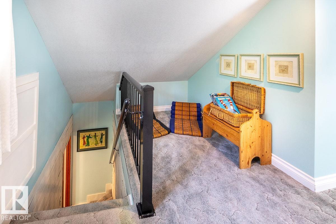
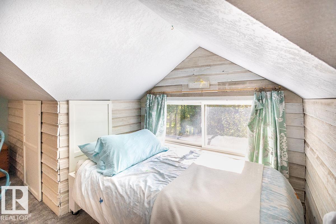
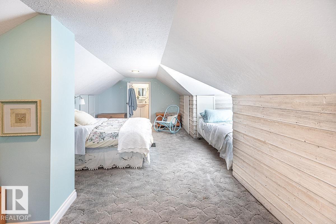
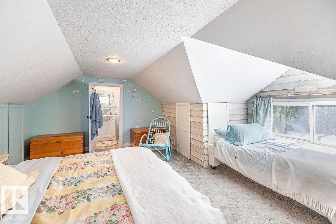
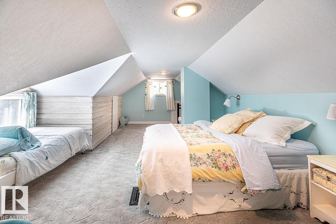
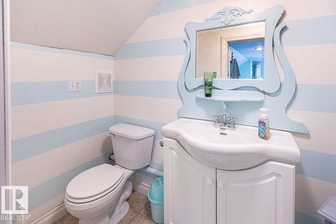
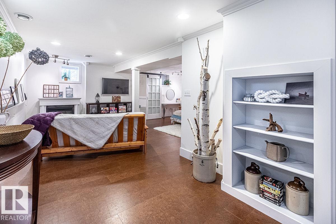
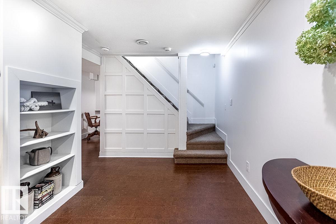
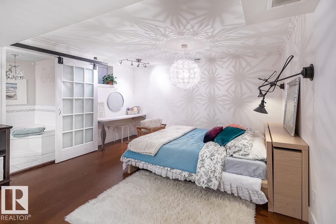
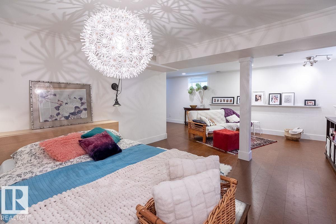
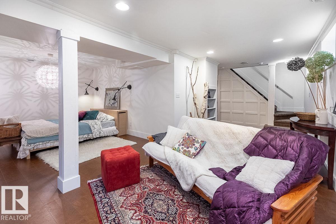
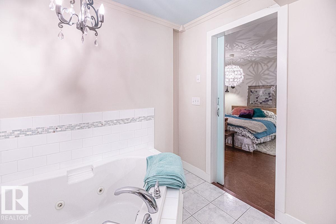
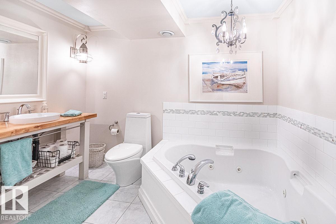
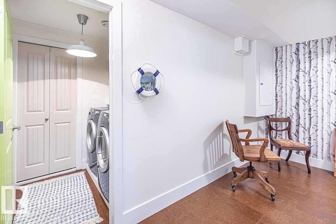
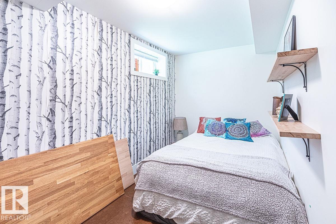
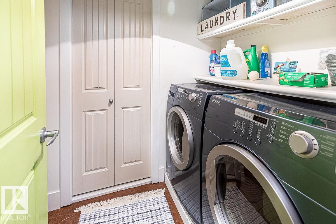
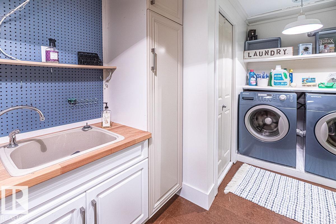
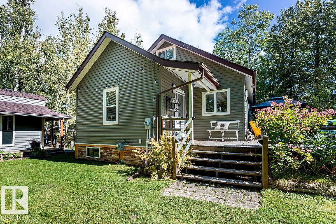
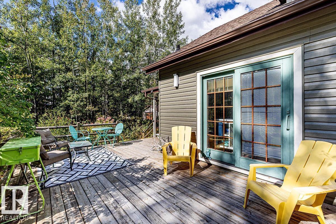
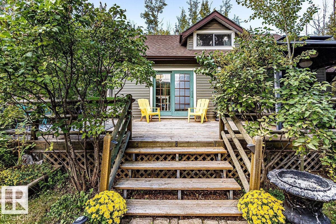
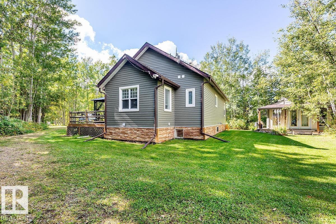
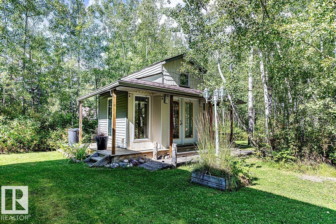
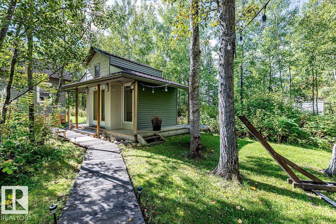
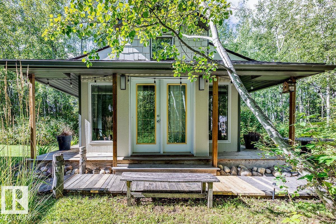
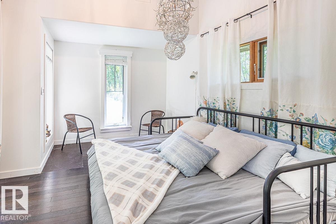
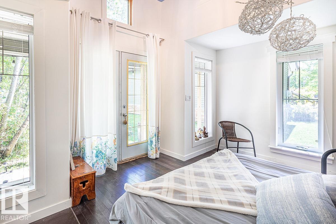
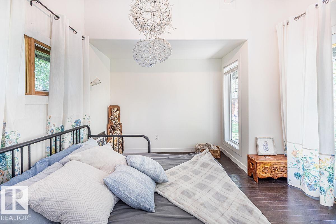
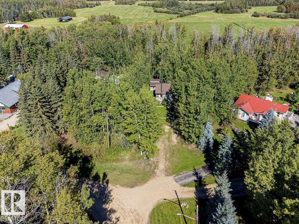
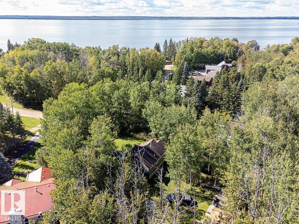
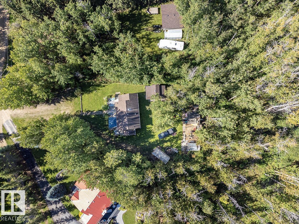
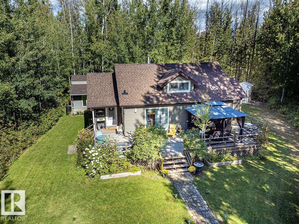
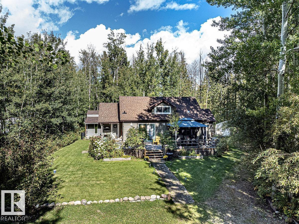
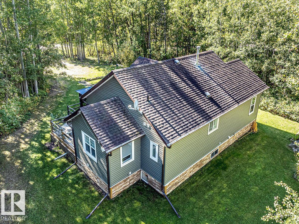
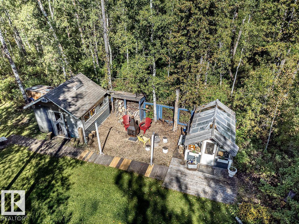
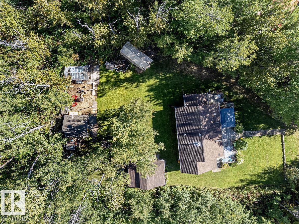
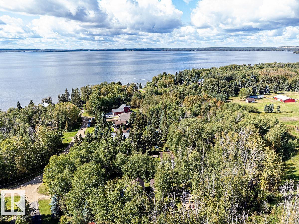
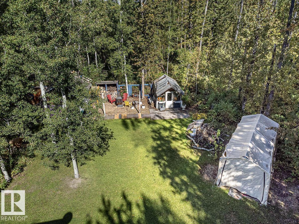
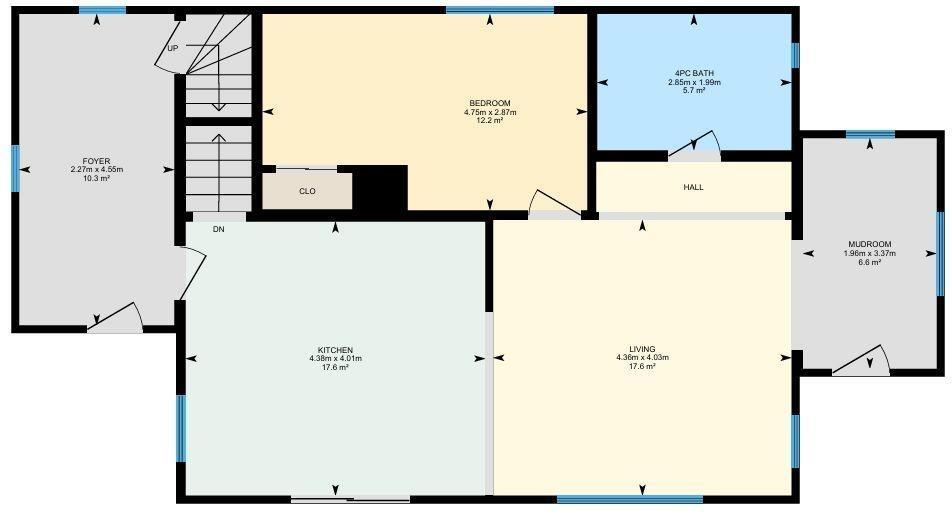
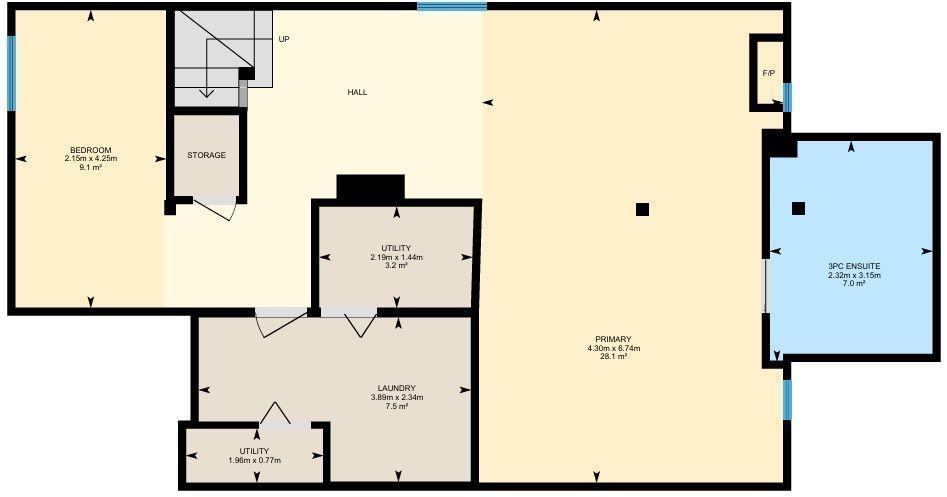
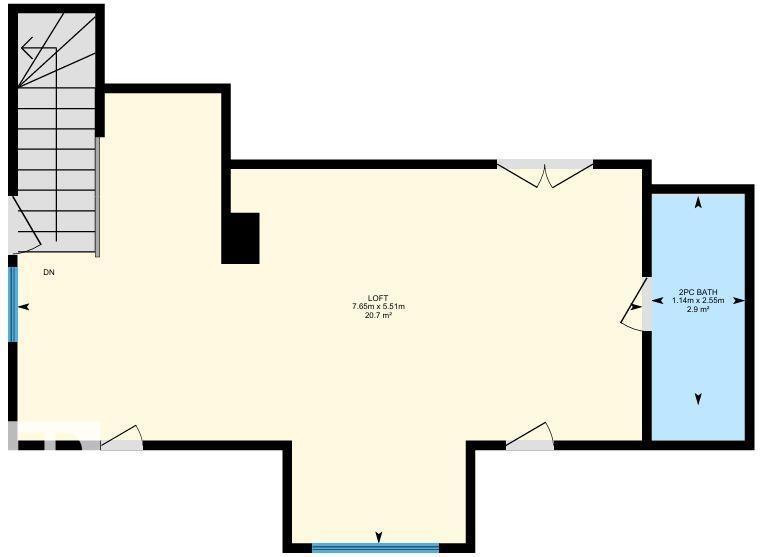
This Beautiful updated 1.5 storey home with a Guest House is located right at Pigeon Lake. This home has tons of character and was put on a new foundation in 2011. The main floor of the home has a spacious entrance that leads to the open kitchen and living room. A bedroom, 4 piece bathroom, and mudroom with patio access to the front deck complete the main floor plan. The Basement has a large family room, another bedroom area, large laundry room with a sink, and a 3 piece bathroom. The upper level is used as another bedroom with a 2 piece bathroom. The Guest house is 175 sq/ft with a new roof in 2025. It has lots of character to follow suit with the entire property including a boardwalk to its entrance. A green house, storage sheds, and beautiful landscaping add to this awesome property. Escape and relax at this beautiful property at Pigeon Lake! (id:58723)
Property Details
| MLS® Number | E4509115 |
| Property Type | Single Family |
| Neigbourhood | Golden Days |
| AmenitiesNearBy | Golf Course, Playground |
| Features | Private Setting, Treed, See Remarks |
| Structure | Deck, Greenhouse |
Building
| BathroomTotal | 3 |
| BedroomsTotal | 3 |
| Appliances | Dishwasher, Dryer, Microwave Range Hood Combo, Refrigerator, Storage Shed, Stove, Washer, Window Coverings |
| BasementDevelopment | Finished |
| BasementType | Full (finished) |
| ConstructedDate | 1964 |
| ConstructionStyleAttachment | Detached |
| HalfBathTotal | 1 |
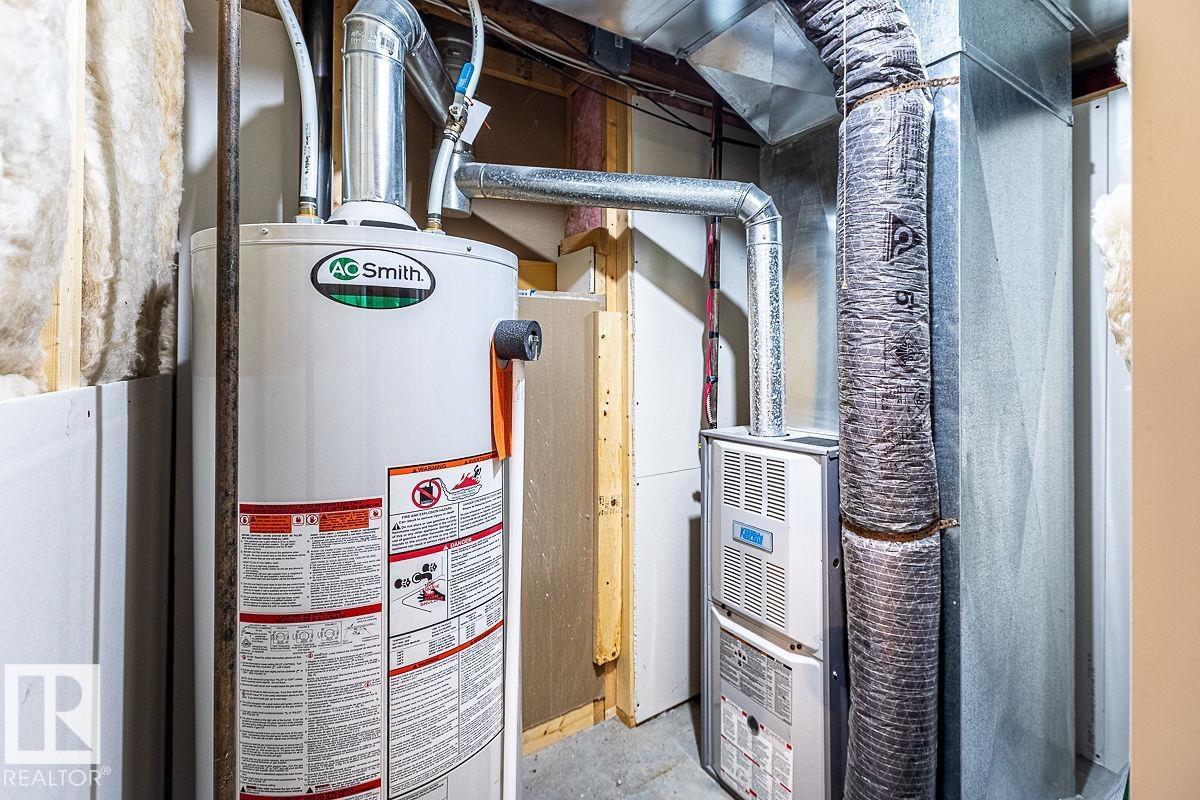
| HeatingType | Forced Air |
| StoriesTotal | 2 |
| SizeInterior | 1324 Sqft |
| Type | House |
Parking
| No Garage | |
| See Remarks |
Land
| Acreage | No |
| LandAmenities | Golf Course, Playground |
| SizeIrregular | 0.5 |
| SizeTotal | 0.5 Ac |
| SizeTotalText | 0.5 Ac |
Rooms
| Level | Type | Length | Width | Dimensions |
|---|---|---|---|---|
| Basement | Family Room | 6.74 m | 4.3 m | 6.74 m x 4.3 m |
| Basement | Bedroom 3 | 4.25 m | 2.15 m | 4.25 m x 2.15 m |
| Basement | Laundry Room | 3.89 m | 2.34 m | 3.89 m x 2.34 m |
| Main Level | Living Room | 4.36 m | 4.03 m | 4.36 m x 4.03 m |
| Main Level | Dining Room | Measurements not available | ||
| Main Level | Kitchen | 4.38 m | 4.01 m | 4.38 m x 4.01 m |
| Main Level | Primary Bedroom | 4.75 m | 2.87 m | 4.75 m x 2.87 m |
| Main Level | Mud Room | 3.37 m | 1.96 m | 3.37 m x 1.96 m |
| Upper Level | Bedroom 2 | 7.65 m | 5.51 m | 7.65 m x 5.51 m |
https://www.realtor.ca/real-estate/30293470/b24-golden-cr-rural-leduc-county-golden-days

The trademarks REALTOR®, REALTORS®, and the REALTOR® logo are controlled by The Canadian Real Estate Association (CREA) and identify real estate professionals who are members of CREA. The trademarks MLS®, Multiple Listing Service® and the associated logos are owned by The Canadian Real Estate Association (CREA) and identify the quality of services provided by real estate professionals who are members of CREA. The trademark DDF® is owned by The Canadian Real Estate Association (CREA) and identifies CREA's Data Distribution Facility (DDF®)
September 17 2026 05:02:09
REALTORS® Association of Edmonton
RE/MAX Real Estate