Hurry Home

1530 76 St Sw Edmonton, Alberta T6X 1M3

Interested?
Please contact us for more information about this property.
$449,900
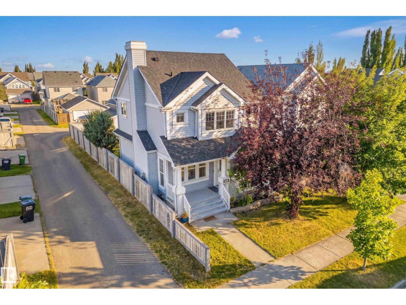
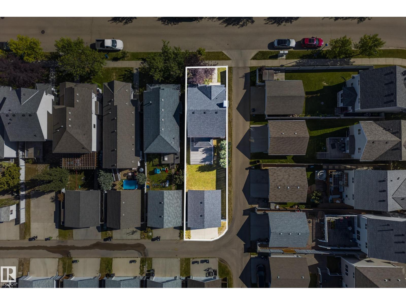
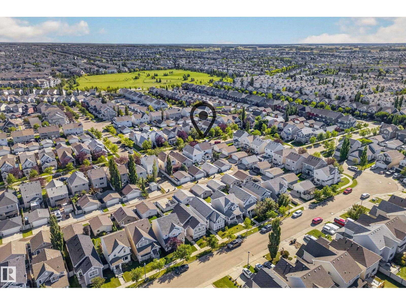
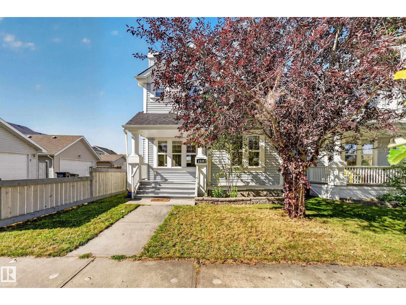
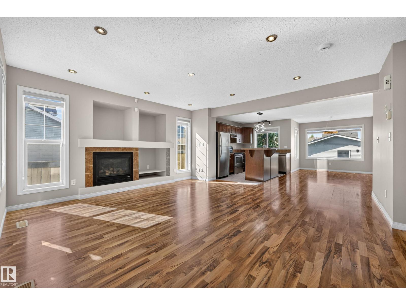
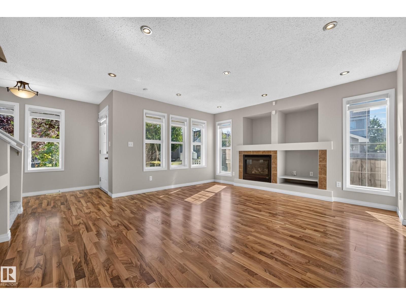
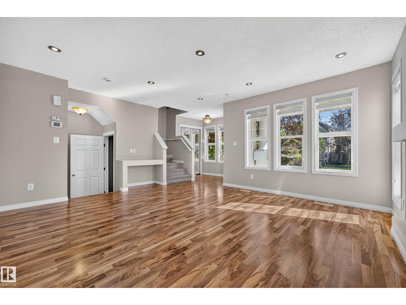
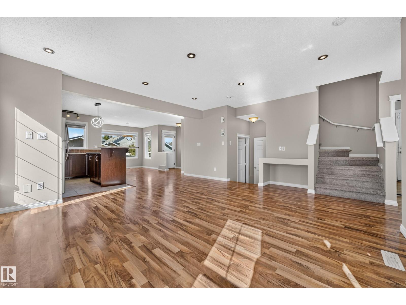
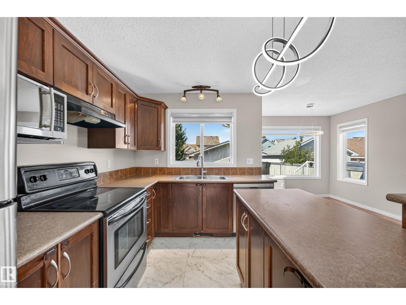
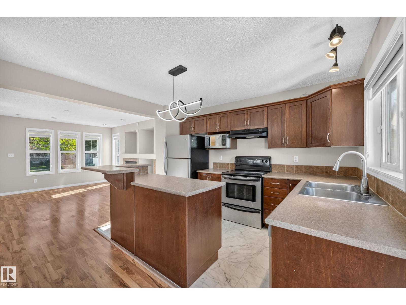
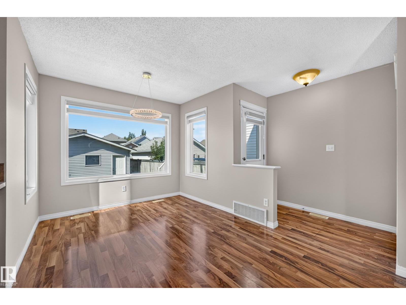
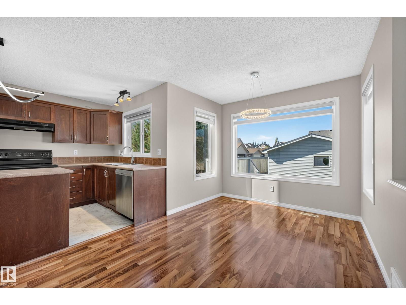
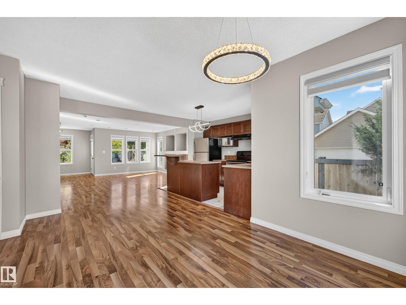
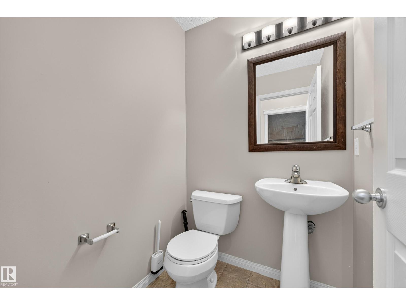
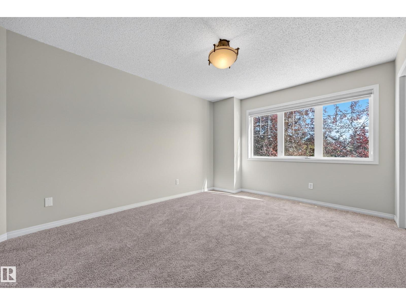
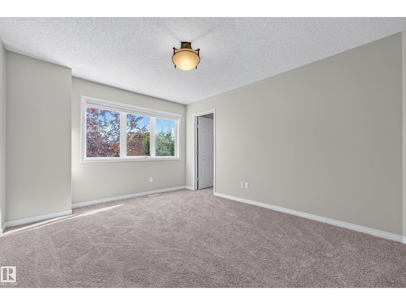
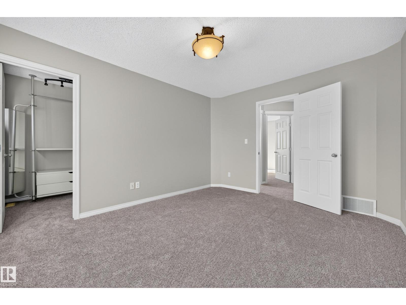
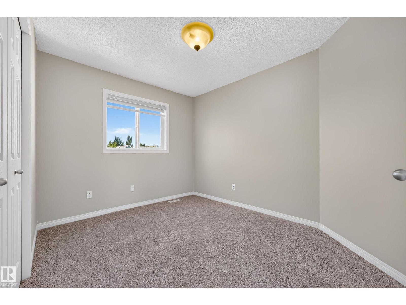
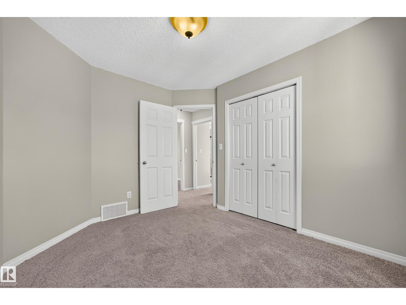
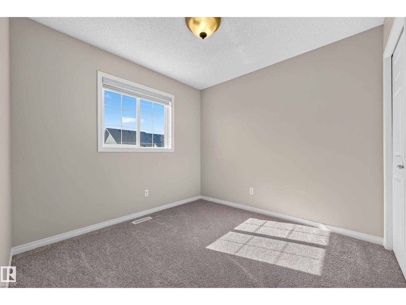
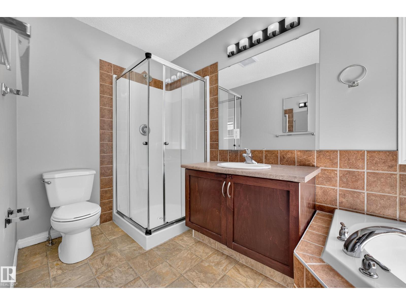
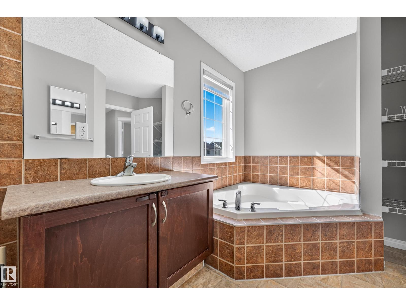
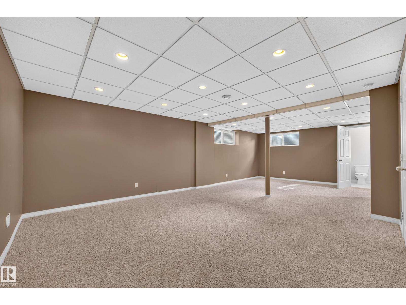
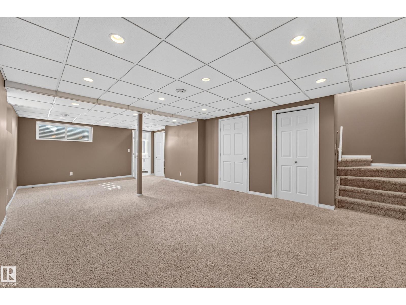
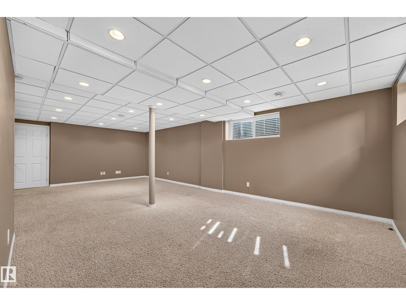
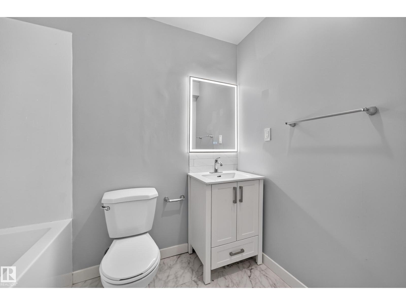
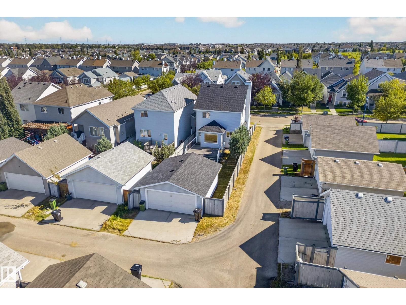
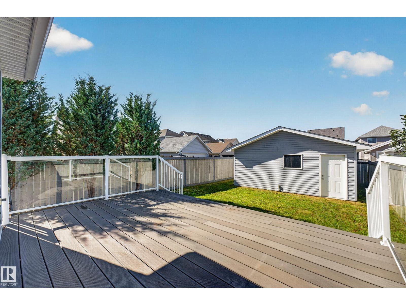
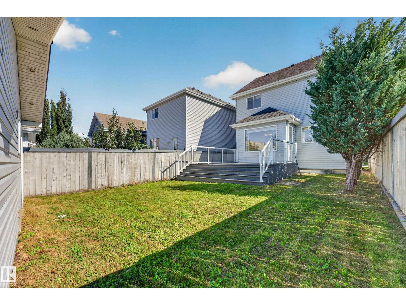
A well-designed home in the great neighborhood of Summerside. ***** Features: ** Many brand NEW updates/upgrades (2026): Roof, Carpet, Window blinds, Basement bathroom, Paint, & Kitchen tiles. ** Hot water tank (2025). ** Corner LOT, a home with many windows. Really Bright. ** Three (3) bedrooms upper. ** Bright living room at main with a natural gas fire place. ** Very spacious family room at basement with a full bath. ** Double detached garage. ** Last but not the least, the home comes with Summerside Club membership. ***** Move in & Enjoy!! (id:58723)
Property Details
| MLS® Number | E4509487 |
| Property Type | Single Family |
| Neigbourhood | Summerside |
| Features | See Remarks |
Building
| BathroomTotal | 3 |
| BedroomsTotal | 3 |
| Appliances | Dishwasher, Dryer, Garage Door Opener Remote(s), Garage Door Opener, Hood Fan, Refrigerator, Stove, Washer |
| BasementDevelopment | Finished |
| BasementType | Full (finished) |
| ConstructedDate | 2006 |
| ConstructionStyleAttachment | Detached |
| FireplaceFuel | Gas |
| FireplacePresent | Yes |
| FireplaceType | Unknown |
| HalfBathTotal | 1 |
| HeatingType | Forced Air |
| StoriesTotal | 2 |
| SizeInterior | 1392 Sqft |
| Type | House |
Parking
| Detached Garage |
Land
| Acreage | No |
| SizeIrregular | 327.74 |
| SizeTotal | 327.74 M2 |
| SizeTotalText | 327.74 M2 |
Rooms
| Level | Type | Length | Width | Dimensions |
|---|---|---|---|---|
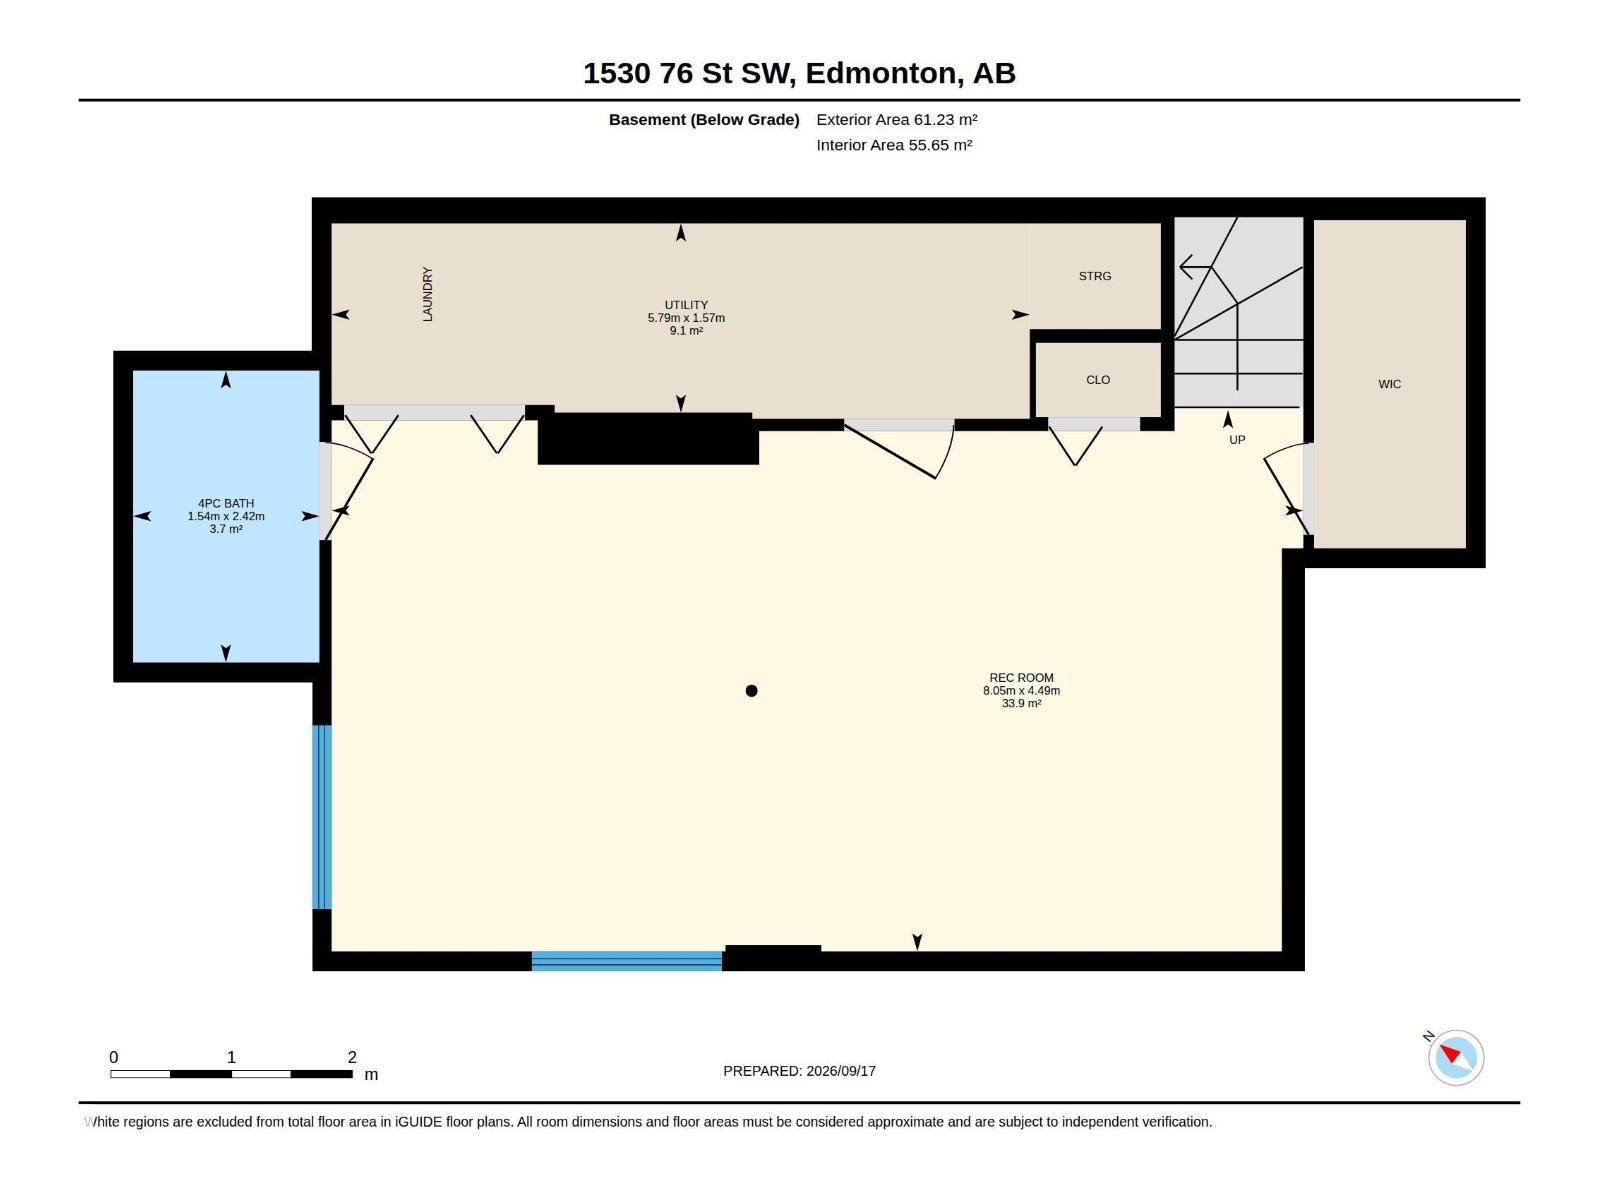
| Basement | Family Room | 4.49 m | 8.05 m | 4.49 m x 8.05 m |
| Basement | Utility Room | 1.57 m | 5.79 m | 1.57 m x 5.79 m |
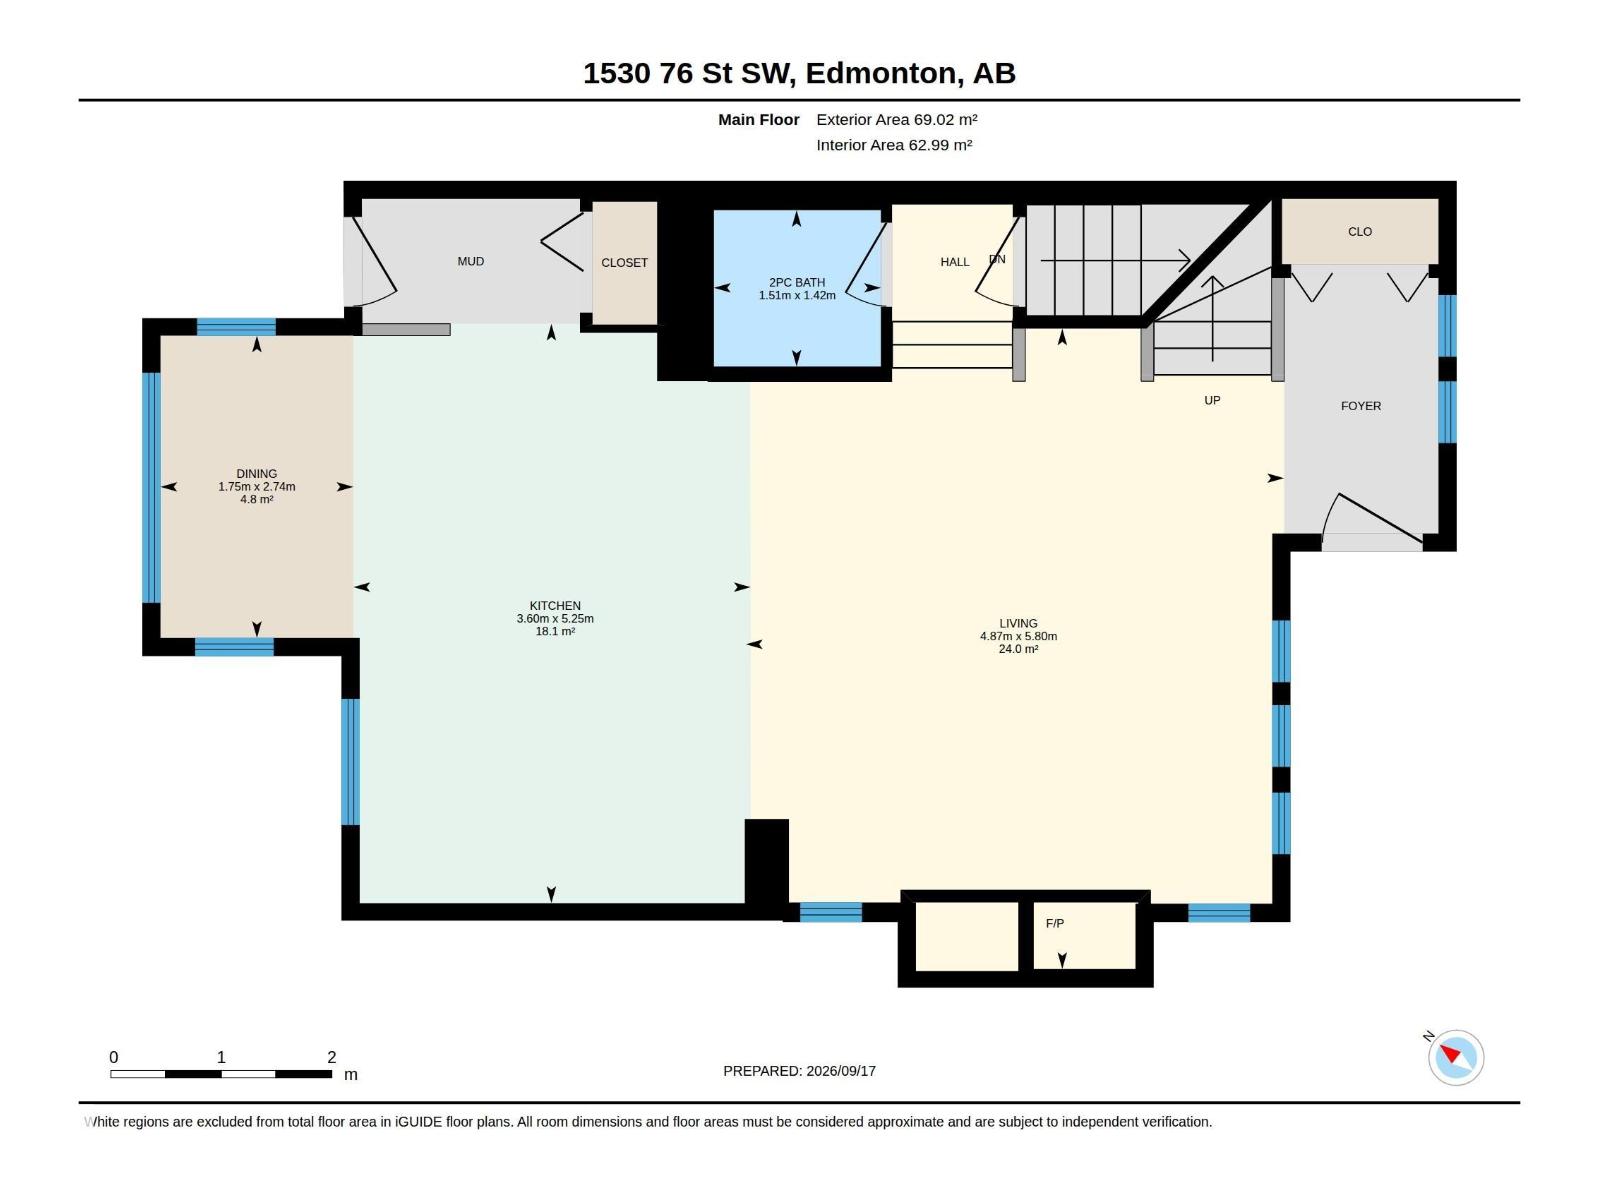
| Main Level | Living Room | 5.80m x 4.87m | ||
| Main Level | Dining Room | 2.74 m | 1.75 m | 2.74 m x 1.75 m |
| Main Level | Kitchen | 5.25 m | 3.6 m | 5.25 m x 3.6 m |
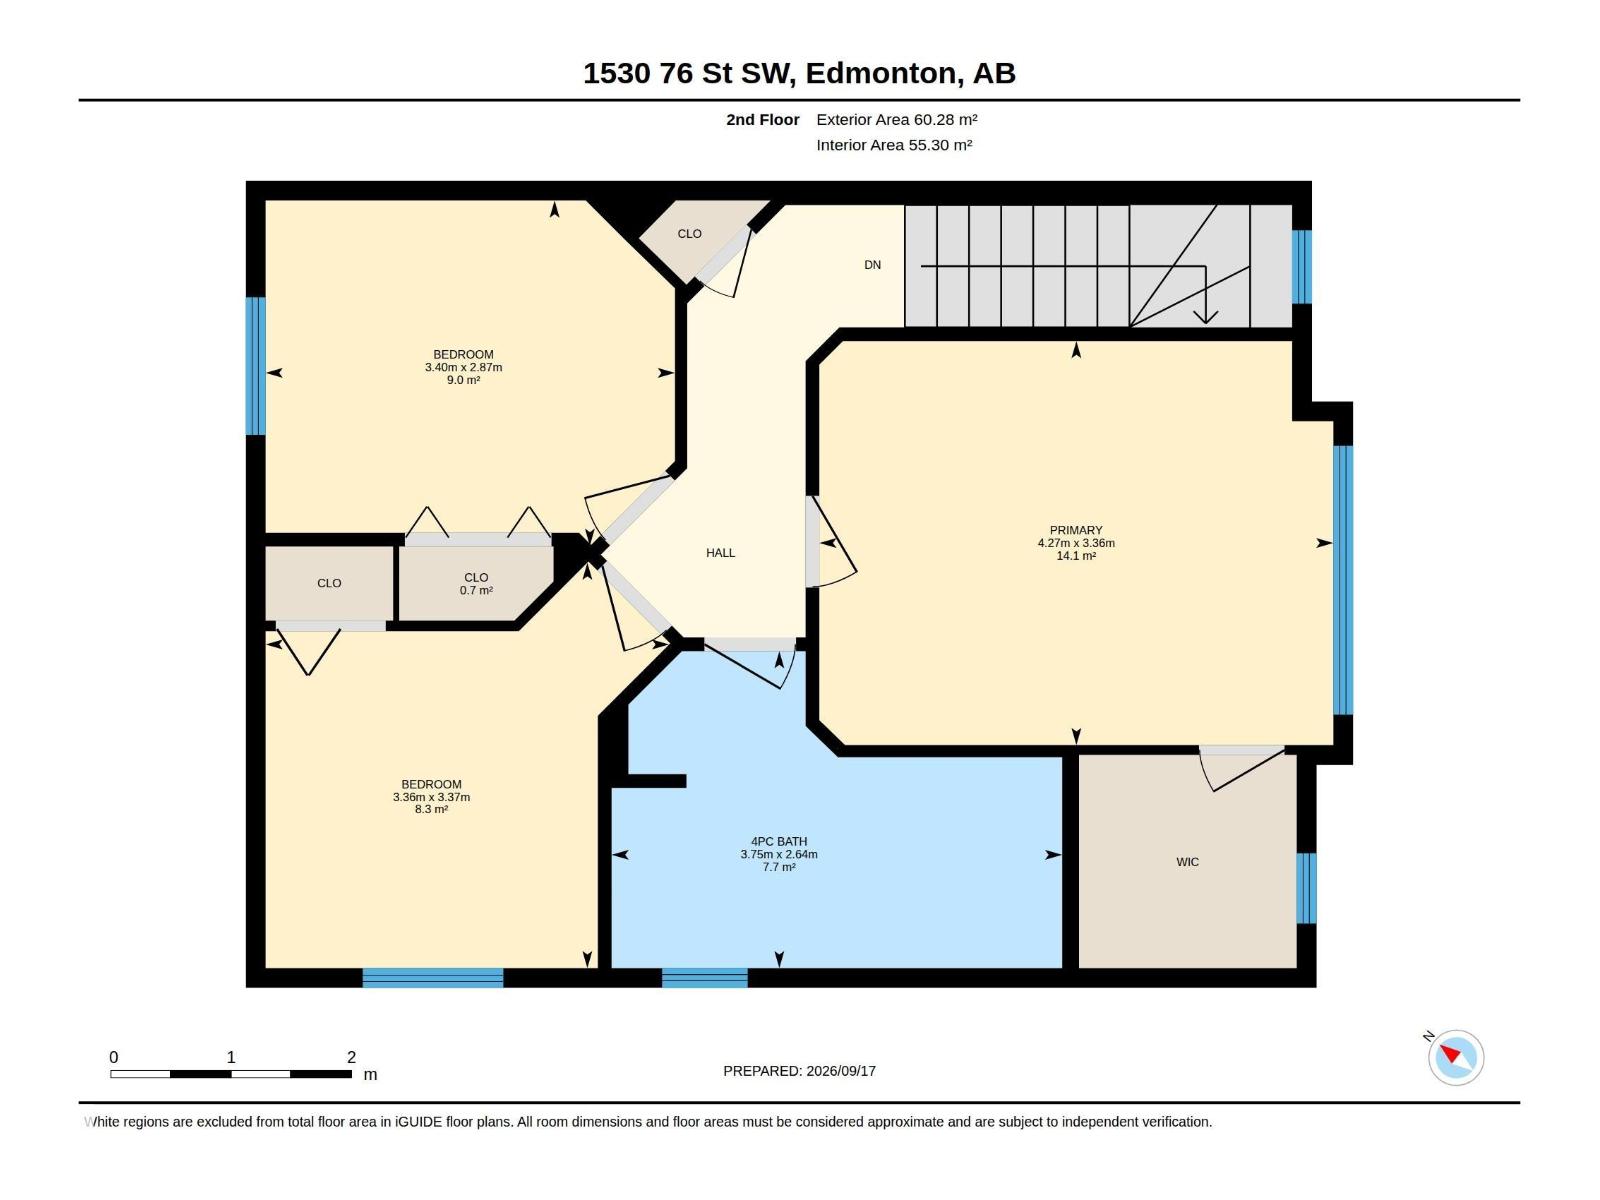
| Upper Level | Primary Bedroom | 3.36 m | 4.27 m | 3.36 m x 4.27 m |
| Upper Level | Bedroom 2 | 3.37 m | 3.36 m | 3.37 m x 3.36 m |
| Upper Level | Bedroom 3 | 2.87 m | 3.4 m | 2.87 m x 3.4 m |
https://www.realtor.ca/real-estate/30302085/1530-76-st-sw-edmonton-summerside

The trademarks REALTOR®, REALTORS®, and the REALTOR® logo are controlled by The Canadian Real Estate Association (CREA) and identify real estate professionals who are members of CREA. The trademarks MLS®, Multiple Listing Service® and the associated logos are owned by The Canadian Real Estate Association (CREA) and identify the quality of services provided by real estate professionals who are members of CREA. The trademark DDF® is owned by The Canadian Real Estate Association (CREA) and identifies CREA's Data Distribution Facility (DDF®)
September 19 2026 12:31:59
REALTORS® Association of Edmonton
Century 21 Masters