Hurry Home

1429 Osprey Co Nw Edmonton, Alberta T5S 0H3

Interested?
Please contact us for more information about this property.
$620,000
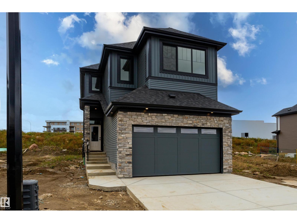
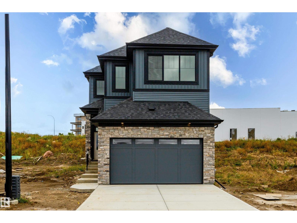
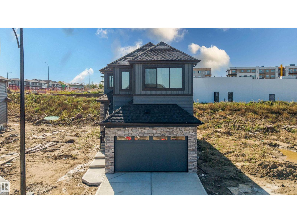
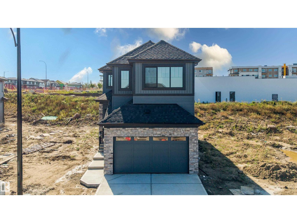
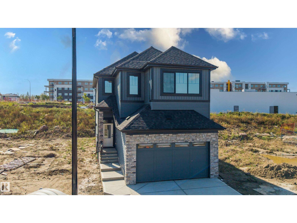
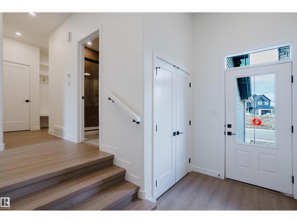
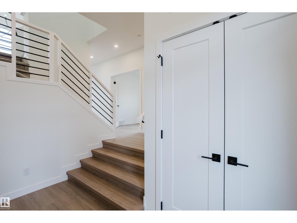
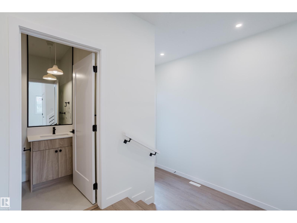
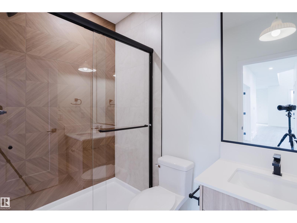
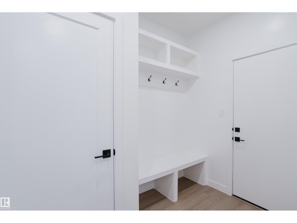
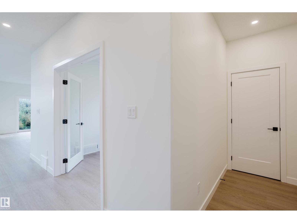
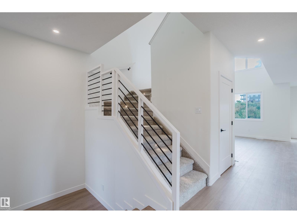
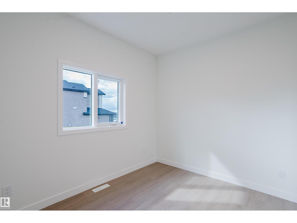
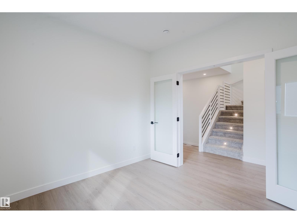
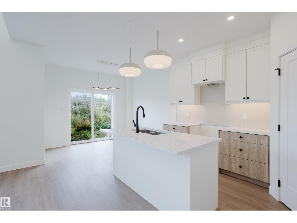
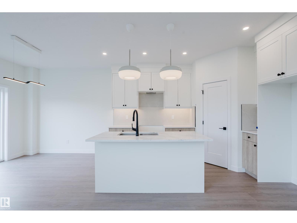
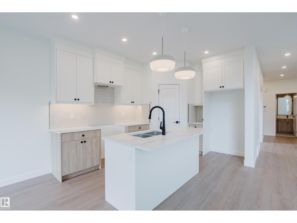
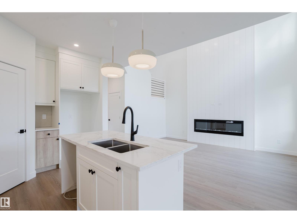
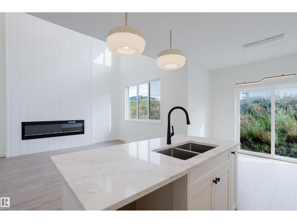
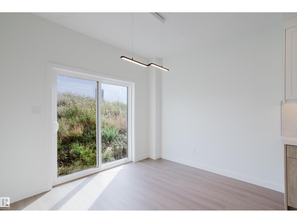
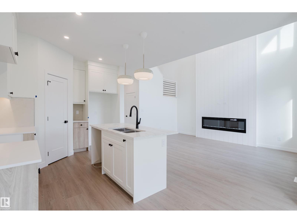
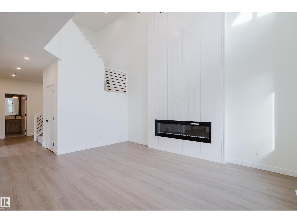
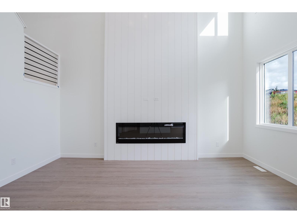
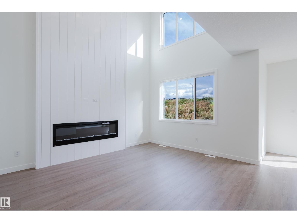
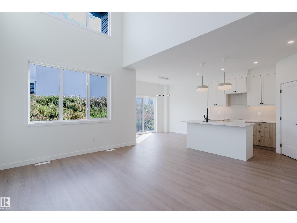
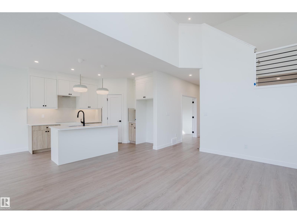
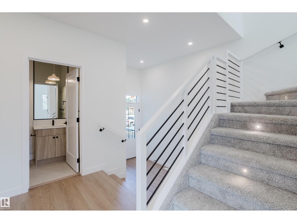
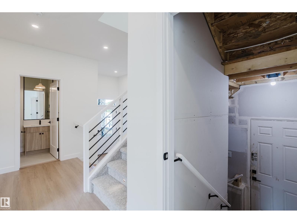
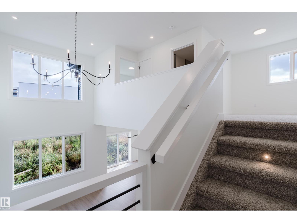
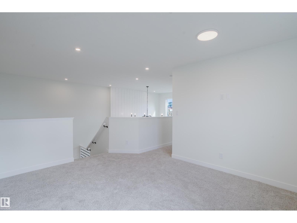
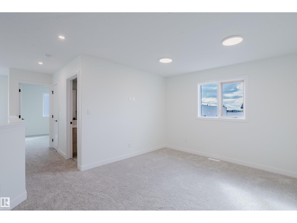
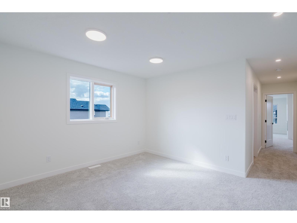
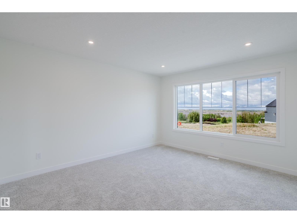
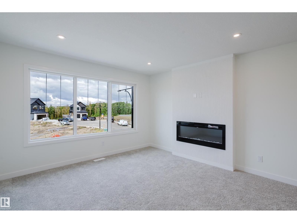
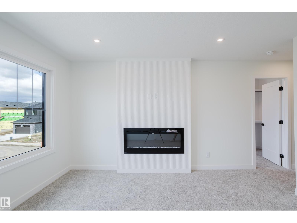
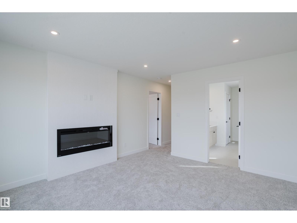
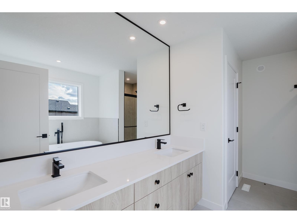
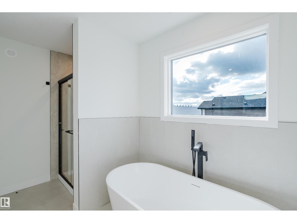
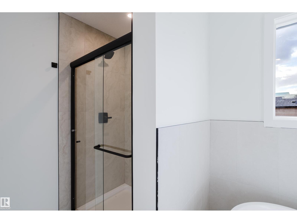
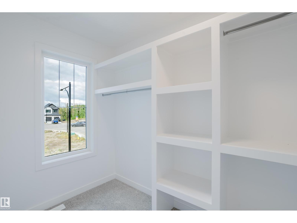
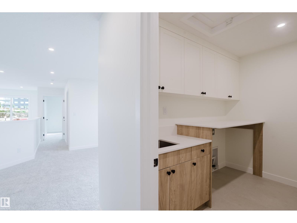
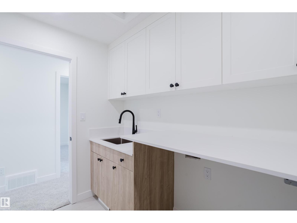
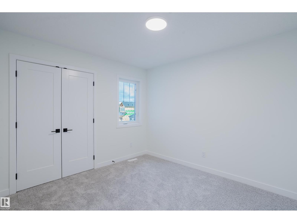
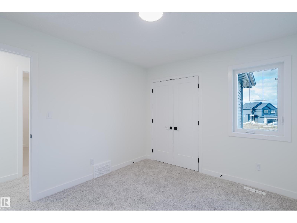
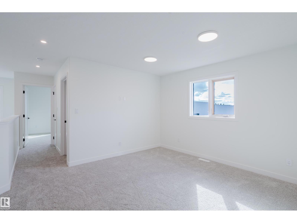
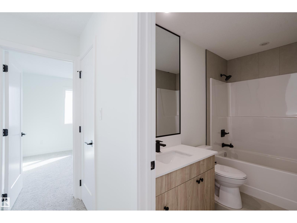
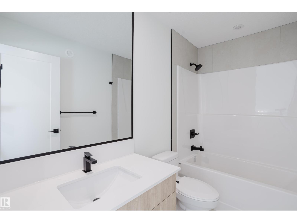
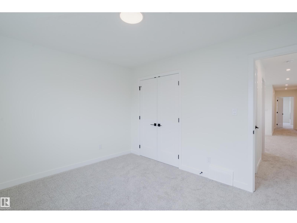
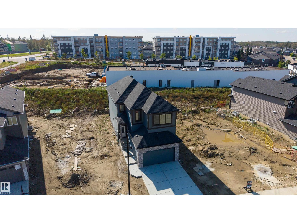
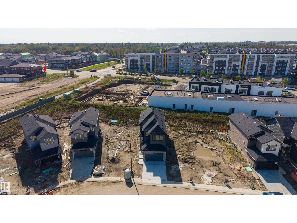
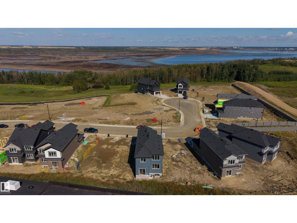
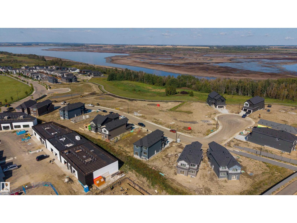
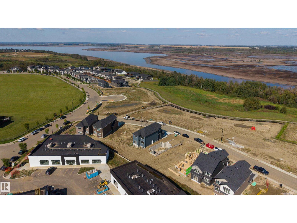
Welcome to 1429 Osprey Court in Hawks Ridge! This 2,106 sq. ft. two-storey home pairs lake views with stylish modern finishes. The bright, open-concept main floor features luxury vinyl plank flooring, quartz countertops, a spacious kitchen and an inviting fireplace. An office/den and full bathroom add flexibility. Upstairs, unwind in the spacious primary suite with a walk-in closet and an ensuite featuring dual sinks, a freestanding soaker tub and a separate shower. A bonus room, 5-piece bathroom and convenient laundry room complete the upper level. A separate side entrance provides basement access for future development. (id:58723)
Property Details
| MLS® Number | E4509486 |
| Property Type | Single Family |
| Neigbourhood | Hawks Ridge |
| Features | See Remarks |
| ViewType | Lake View |
Building
| BathroomTotal | 3 |
| BedroomsTotal | 4 |
| BasementDevelopment | Unfinished |
| BasementType | Full (unfinished) |
| ConstructedDate | 2026 |
| ConstructionStyleAttachment | Detached |
| HeatingType | Forced Air |
| StoriesTotal | 2 |
| SizeInterior | 2106 Sqft |
| Type | House |
Parking
| Detached Garage |
Land
| Acreage | No |
Rooms
| Level | Type | Length | Width | Dimensions |
|---|---|---|---|---|
| Main Level | Bedroom 4 | Measurements not available | ||
| Upper Level | Primary Bedroom | Measurements not available | ||
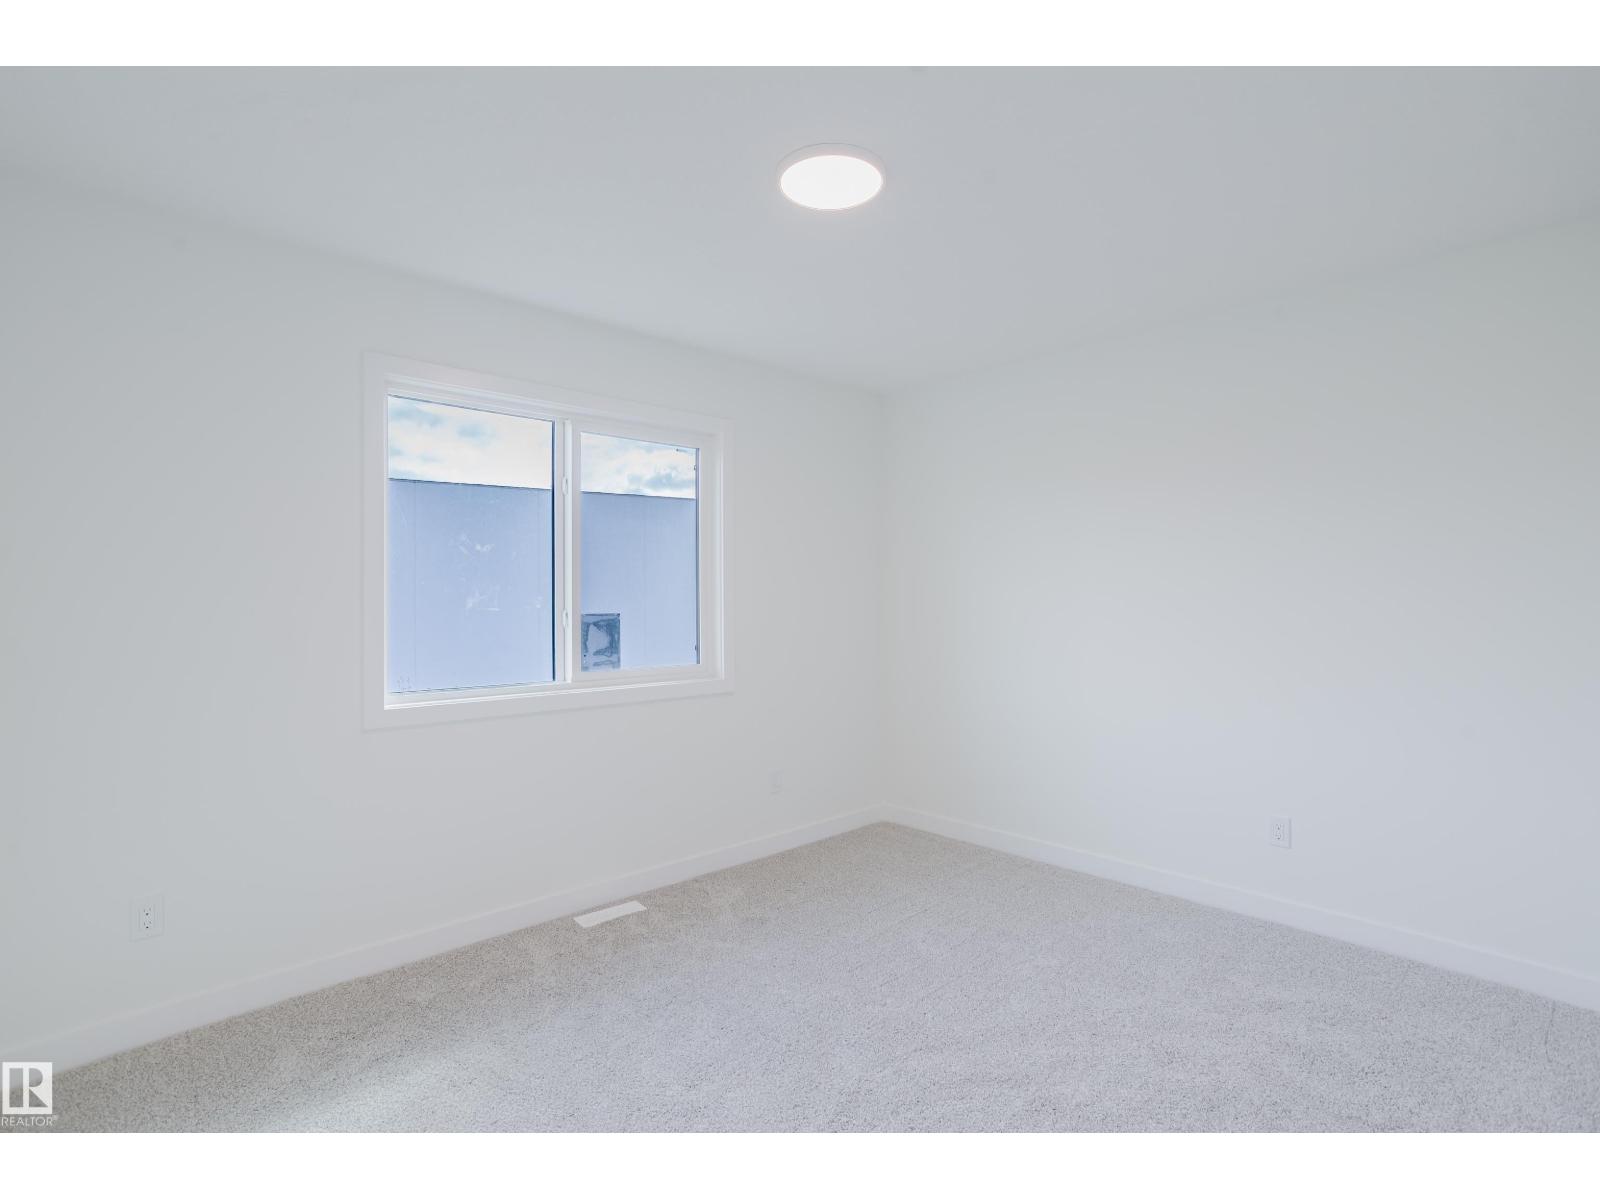
| Upper Level | Bedroom 2 | Measurements not available | ||
| Upper Level | Bedroom 3 | Measurements not available |
https://www.realtor.ca/real-estate/30302030/1429-osprey-co-nw-edmonton-hawks-ridge

The trademarks REALTOR®, REALTORS®, and the REALTOR® logo are controlled by The Canadian Real Estate Association (CREA) and identify real estate professionals who are members of CREA. The trademarks MLS®, Multiple Listing Service® and the associated logos are owned by The Canadian Real Estate Association (CREA) and identify the quality of services provided by real estate professionals who are members of CREA. The trademark DDF® is owned by The Canadian Real Estate Association (CREA) and identifies CREA's Data Distribution Facility (DDF®)
September 19 2026 12:31:59
REALTORS® Association of Edmonton
Maxwell Polaris