Hurry Home

3722 34a Av Nw Nw Edmonton, Alberta T6L 4Z2

Interested?
Please contact us for more information about this property.
$434,900
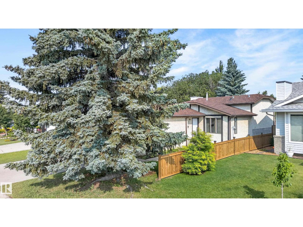
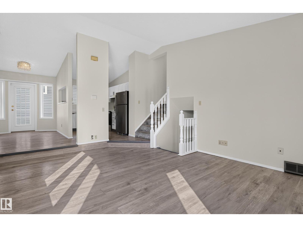
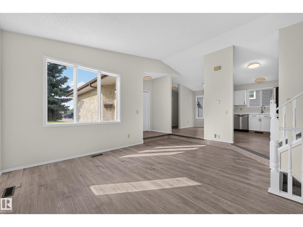
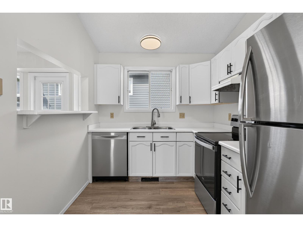
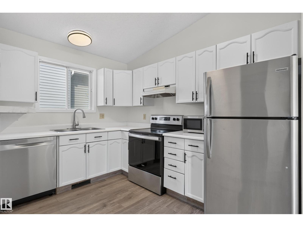
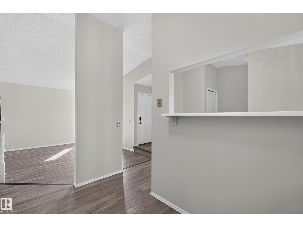
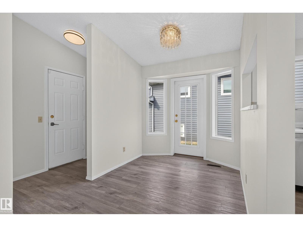
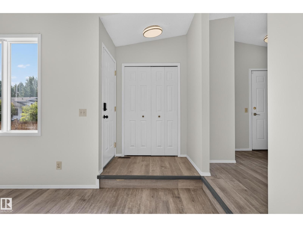
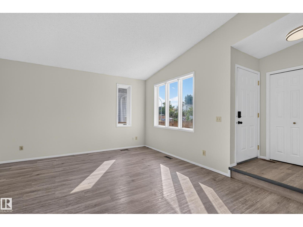
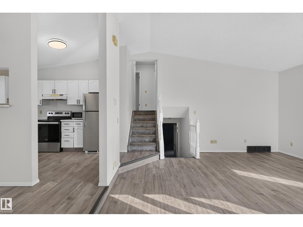
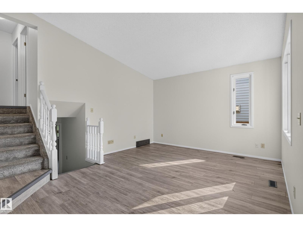
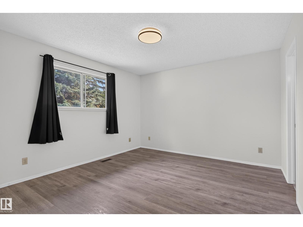
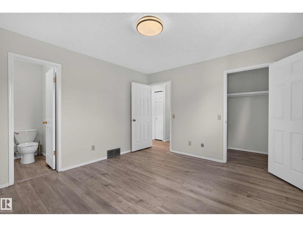
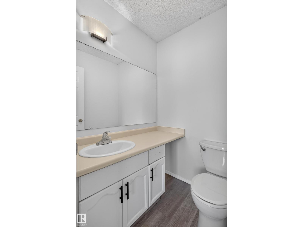
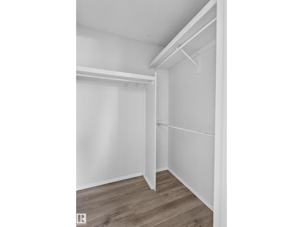
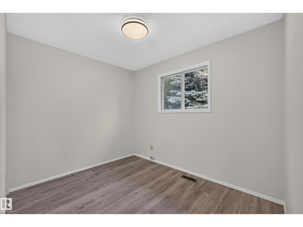
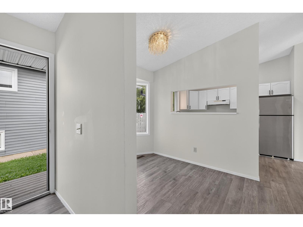
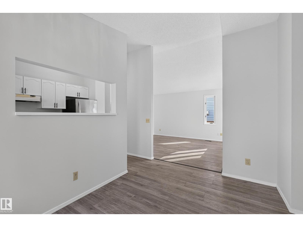
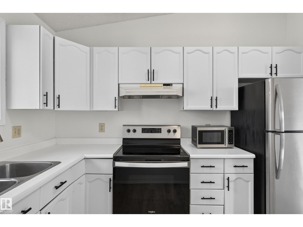
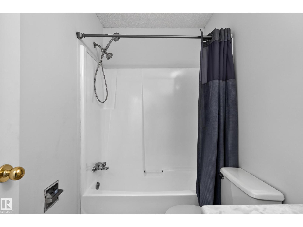
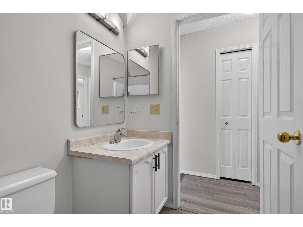
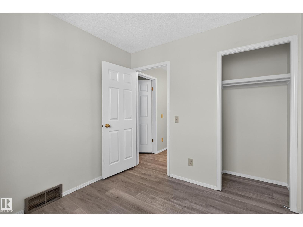
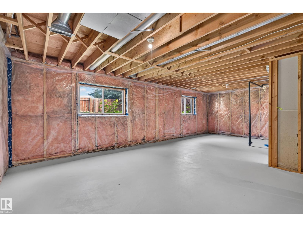
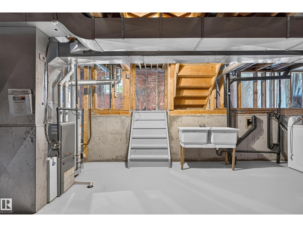
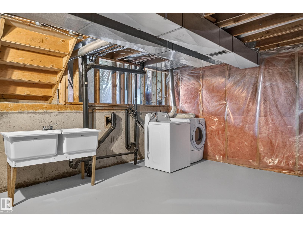
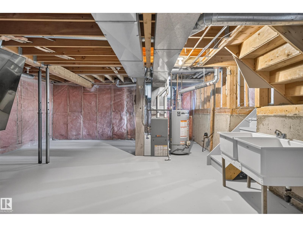
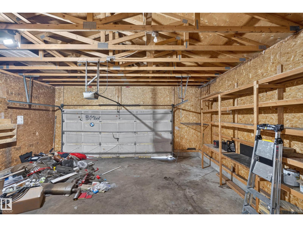
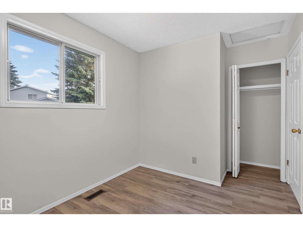
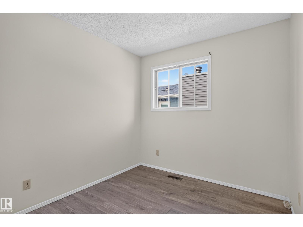
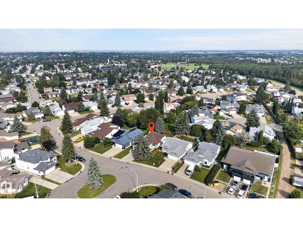
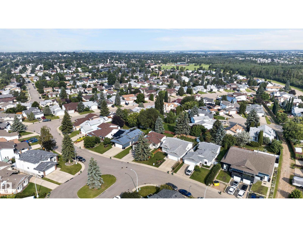
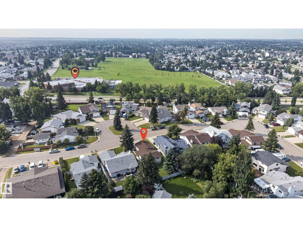
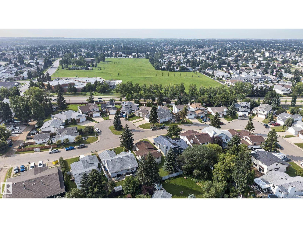
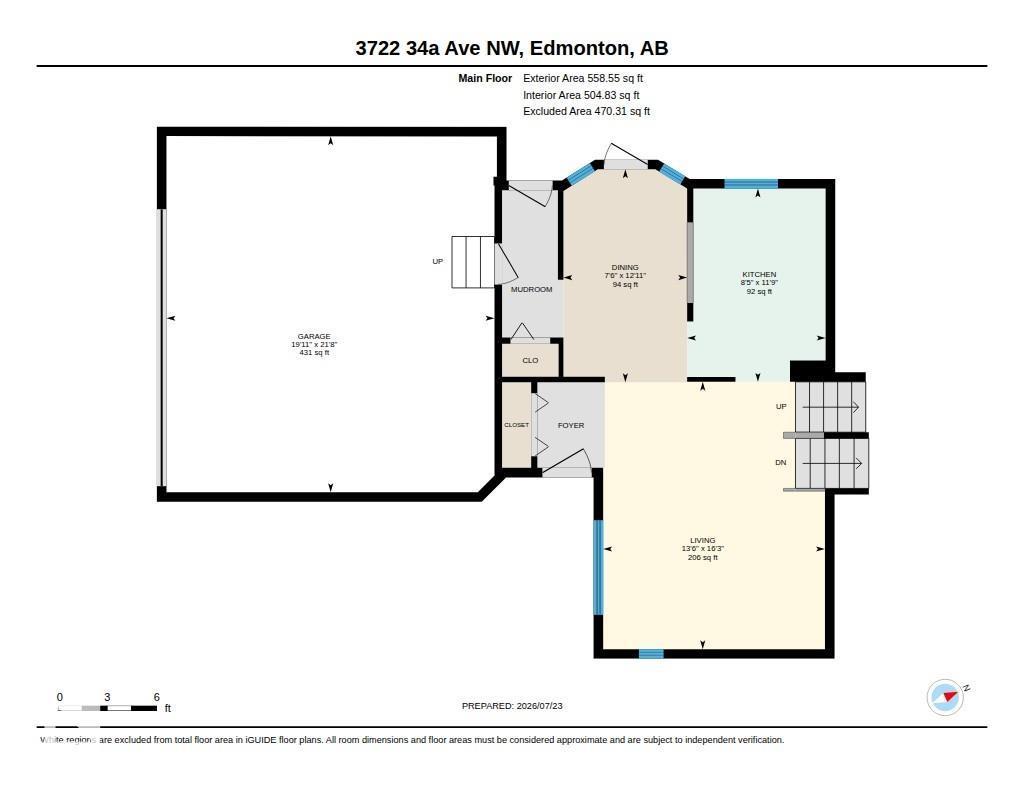
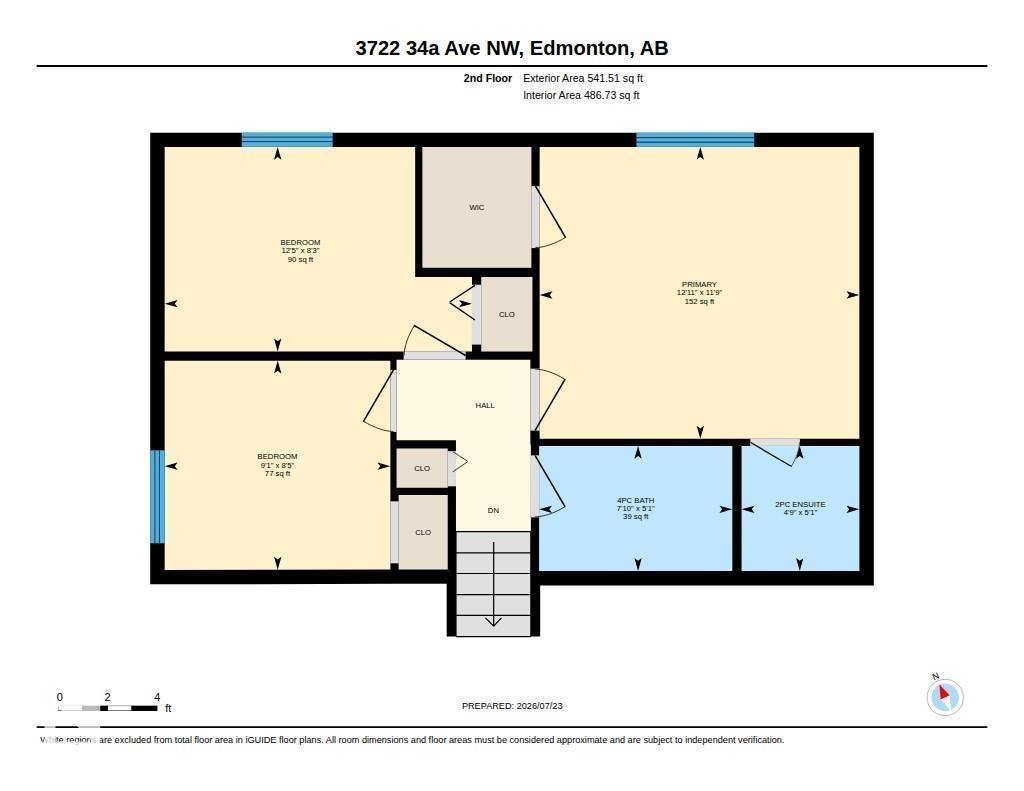
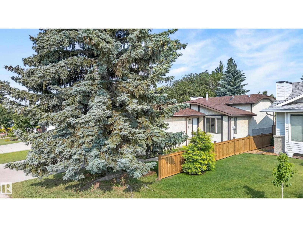
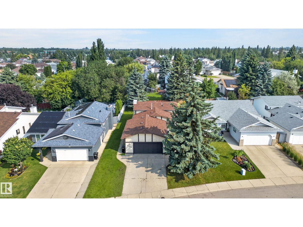
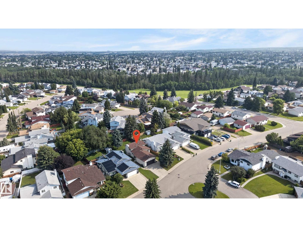
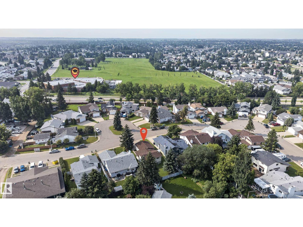
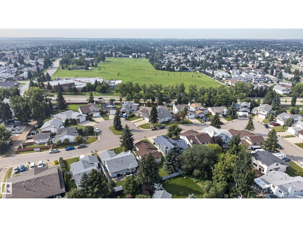
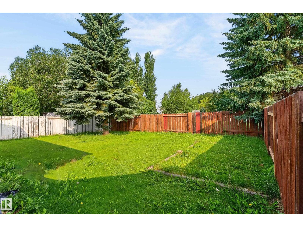
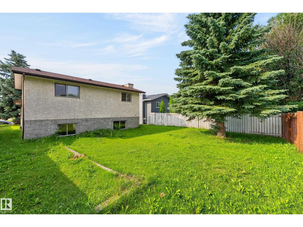
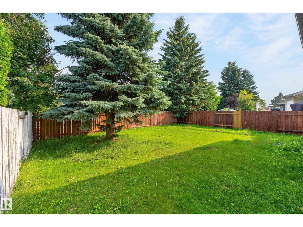
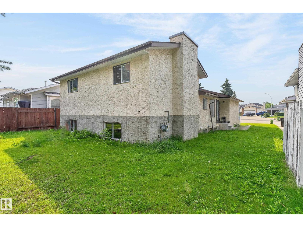
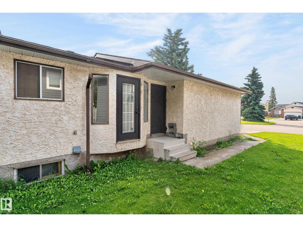
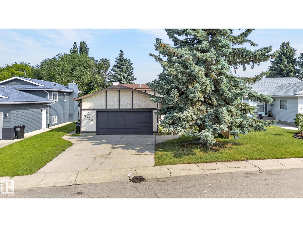
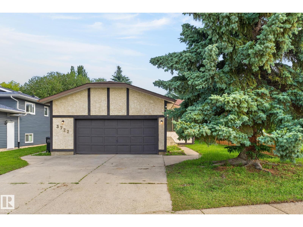
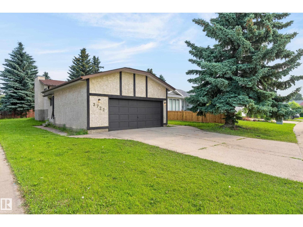
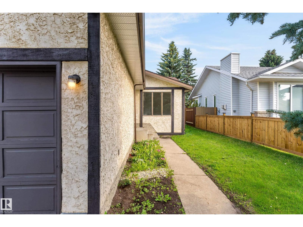
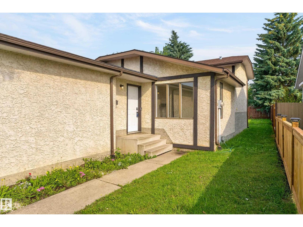
Exceptional value in Minchau! This bright, refreshed 4-level split sits on an expansive 545 sq. m. lot with NO BACK LANE, offering space, privacy, and endless potential. Fresh paint and modern lighting flow throughout over 1,100 sq. ft. of above-grade living space. The main floor features a sunlit living room, designated dining, and a functional kitchen with crisp cabinetry and a breakfast bar—perfect for hosting! Upstairs, find 3 spacious bedrooms, including a primary retreat complete with a private 2-piece ensuite, alongside a full 4-piece bath. The unfinished lower levels offer a blank canvas to build quick equity—design your dream rec room, home gym, or additional bedrooms. Enjoy an oversized yard, attached double garage, and a prime location steps from parks, top schools, and transit. Move-in ready with room to grow. Don't miss this incredible family home or investment opportunity! (id:58723)
Property Details
| MLS® Number | E4509476 |
| Property Type | Single Family |
| Neigbourhood | Minchau |
| AmenitiesNearBy | Airport, Golf Course, Playground, Public Transit, Schools, Shopping |
| CommunityFeatures | Public Swimming Pool |
| Features | Treed, Flat Site, No Back Lane, Level |
Building
| BathroomTotal | 2 |
| BedroomsTotal | 3 |
| Amenities | Vinyl Windows |
| Appliances | Dishwasher, Dryer, Garage Door Opener Remote(s), Hood Fan, Refrigerator, Stove, Washer |
| BasementDevelopment | Unfinished |
| BasementType | Full (unfinished) |
| ConstructedDate | 1987 |
| ConstructionStyleAttachment | Detached |
| HalfBathTotal | 1 |
| HeatingType | Forced Air |
| SizeInterior | 1100 Sqft |
| Type | House |
Parking
| Attached Garage |
Land
| Acreage | No |
| FenceType | Cross Fenced, Fence |
| LandAmenities | Airport, Golf Course, Playground, Public Transit, Schools, Shopping |
| SizeIrregular | 545.04 |
| SizeTotal | 545.04 M2 |
| SizeTotalText | 545.04 M2 |
Rooms
| Level | Type | Length | Width | Dimensions |
|---|---|---|---|---|
| Main Level | Living Room | 4.95 m | 4.11 m | 4.95 m x 4.11 m |
| Main Level | Dining Room | 3.94 m | 2.29 m | 3.94 m x 2.29 m |
| Main Level | Kitchen | 3.58 m | 2.57 m | 3.58 m x 2.57 m |
| Upper Level | Primary Bedroom | 3.93 m | 3.59 m | 3.93 m x 3.59 m |
| Upper Level | Bedroom 2 | 2.78 m | 2.57 m | 2.78 m x 2.57 m |
| Upper Level | Bedroom 3 | 3.78 m | 2.52 m | 3.78 m x 2.52 m |
https://www.realtor.ca/real-estate/30301908/3722-34a-av-nw-nw-edmonton-minchau

The trademarks REALTOR®, REALTORS®, and the REALTOR® logo are controlled by The Canadian Real Estate Association (CREA) and identify real estate professionals who are members of CREA. The trademarks MLS®, Multiple Listing Service® and the associated logos are owned by The Canadian Real Estate Association (CREA) and identify the quality of services provided by real estate professionals who are members of CREA. The trademark DDF® is owned by The Canadian Real Estate Association (CREA) and identifies CREA's Data Distribution Facility (DDF®)
September 18 2026 11:31:41
REALTORS® Association of Edmonton
RE/MAX River City