Hurry Home

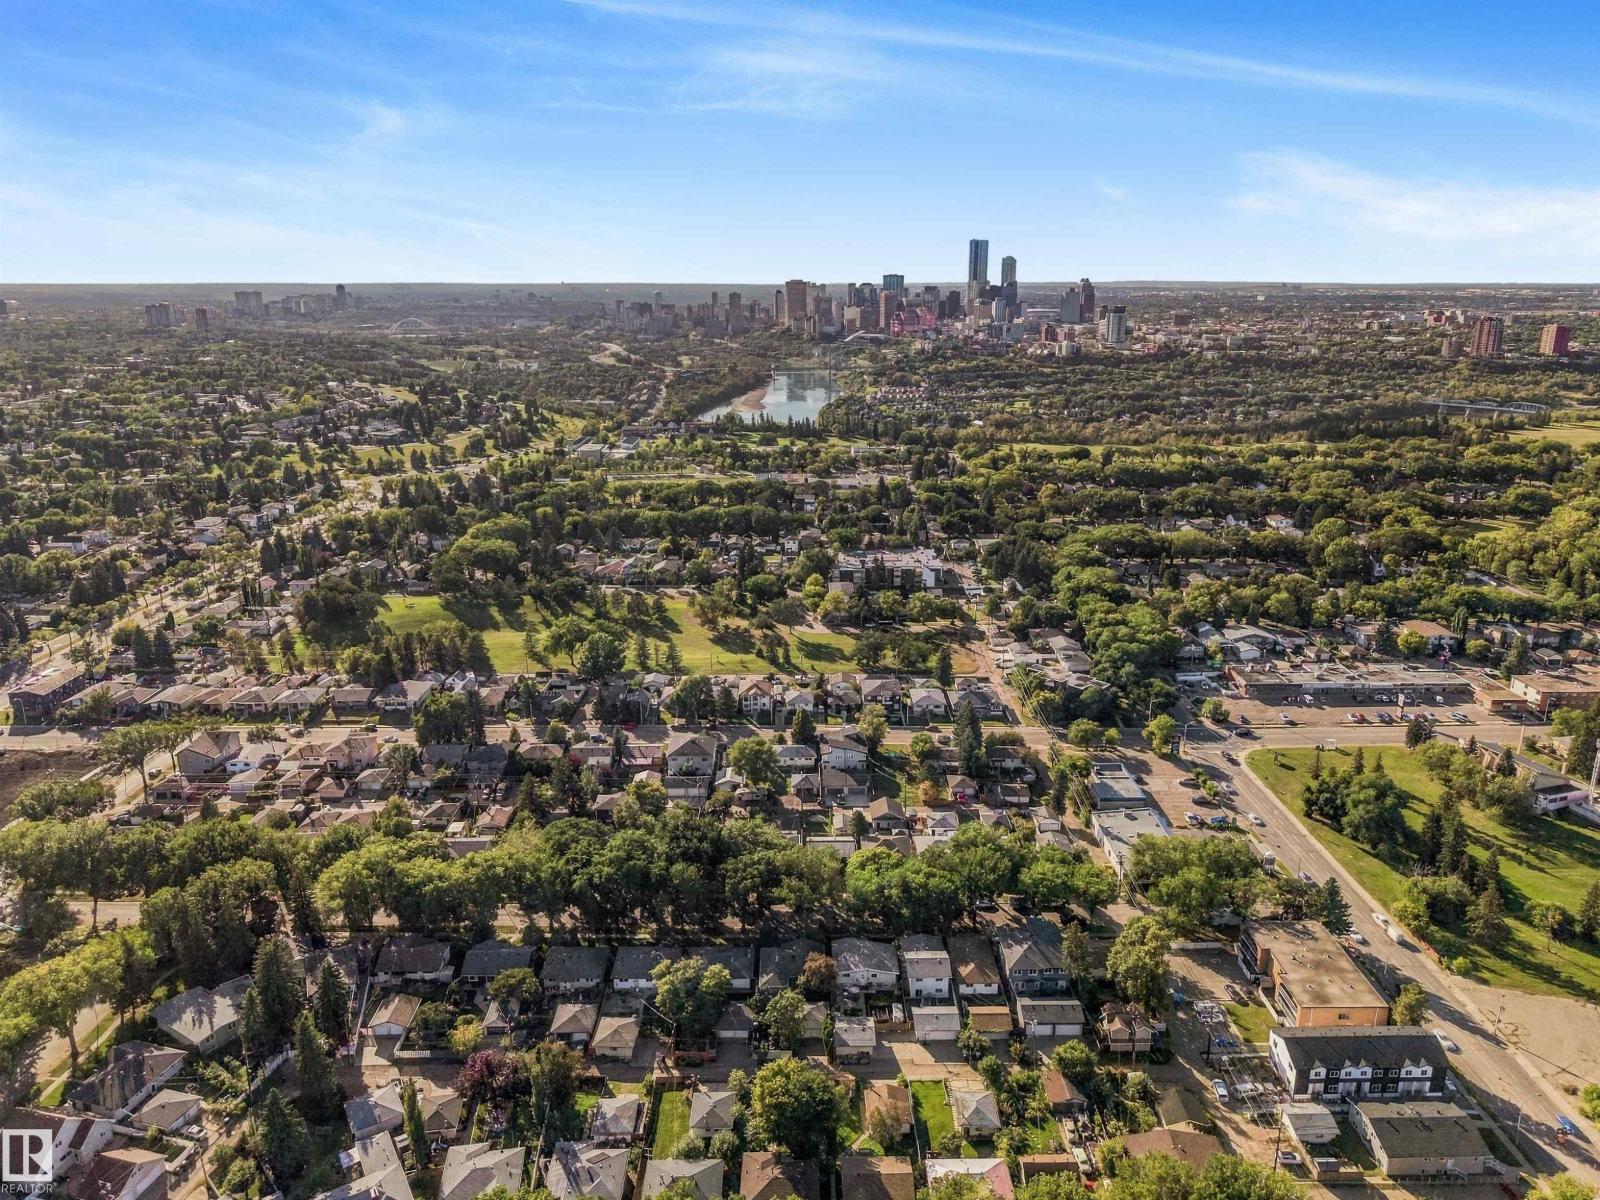
9945 78 St Nw Edmonton, Alberta T6A 3E1

Interested?
Please contact us for more information about this property.
$549,900
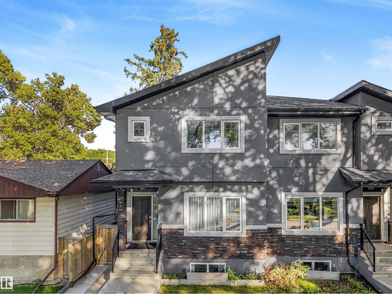
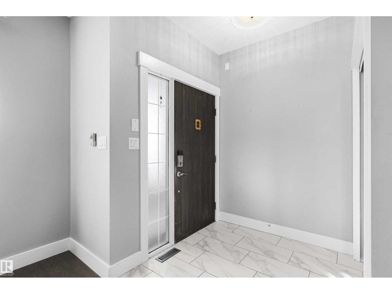
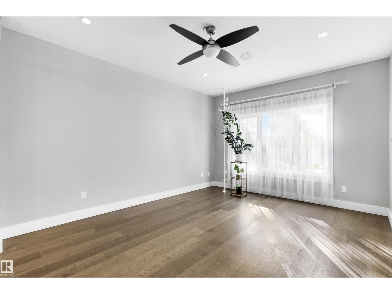
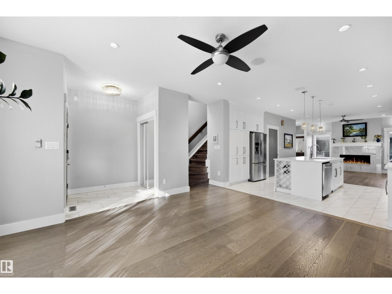
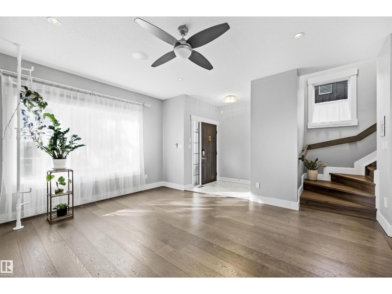
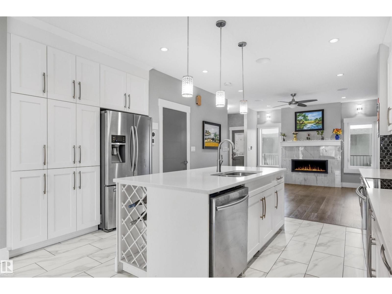
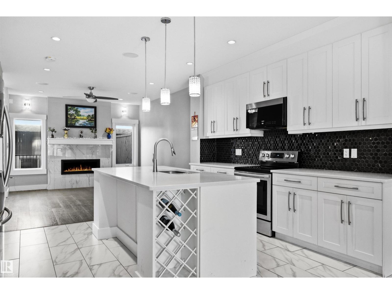
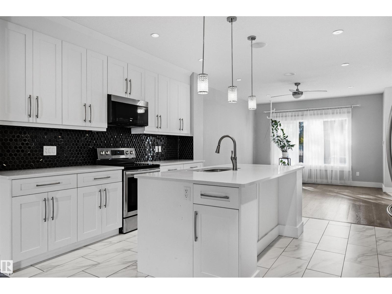
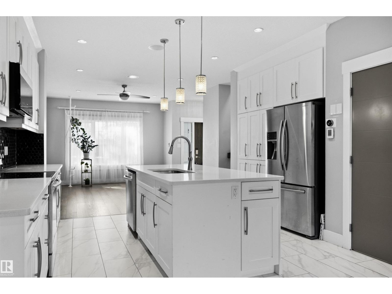
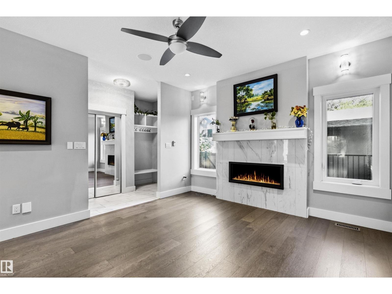
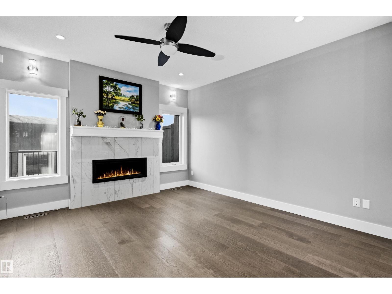
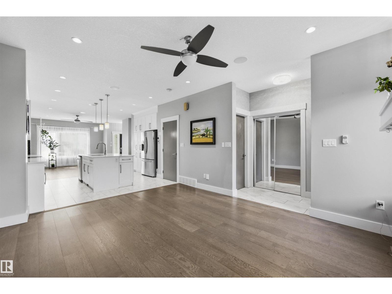
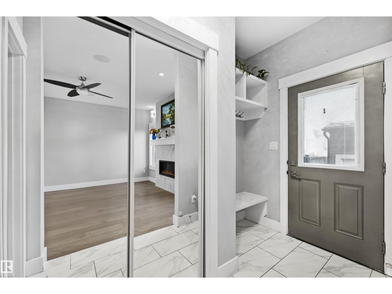
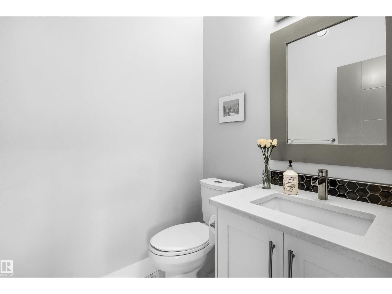
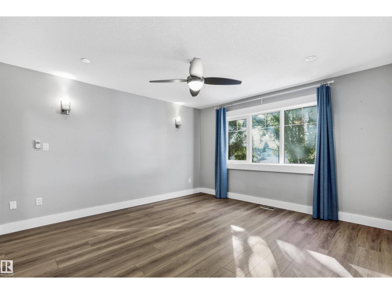
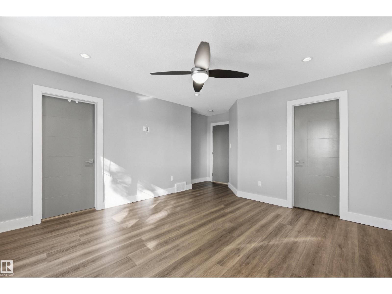
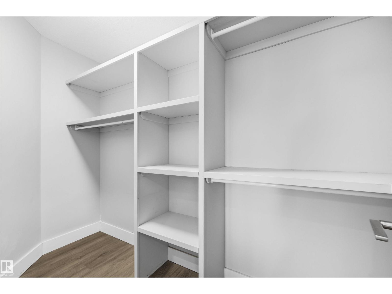
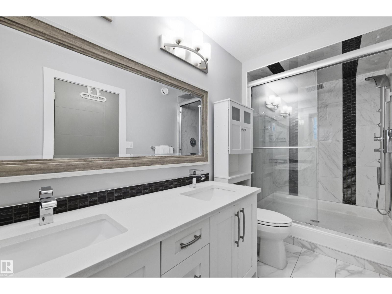
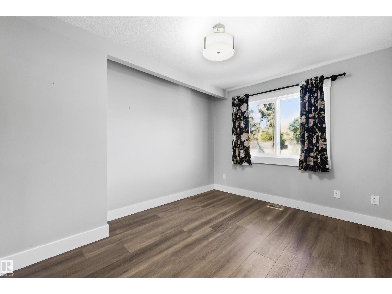
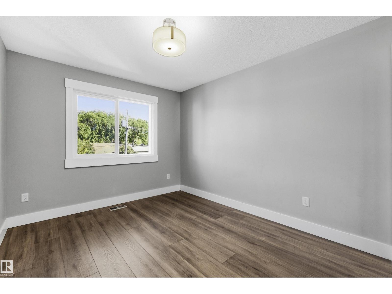
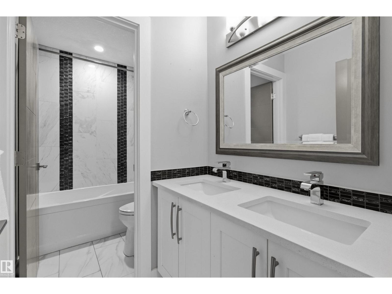
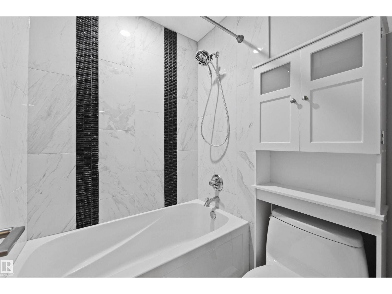
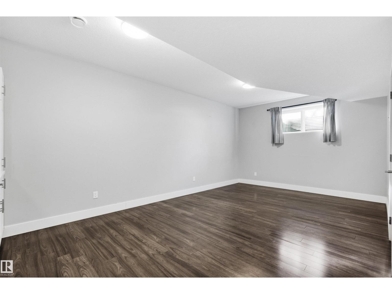
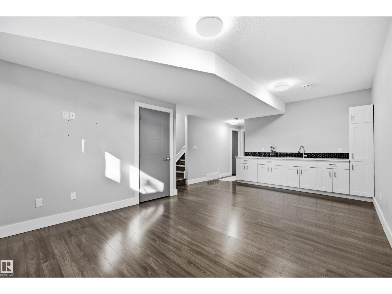
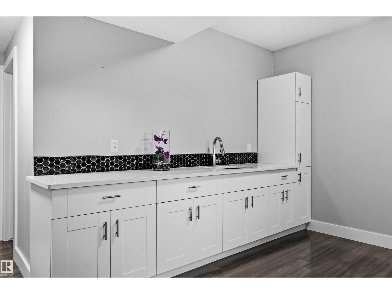
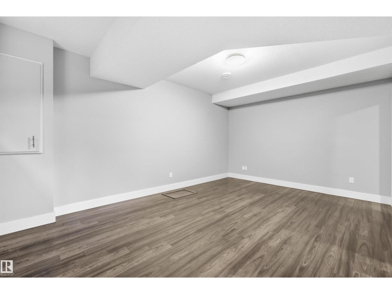
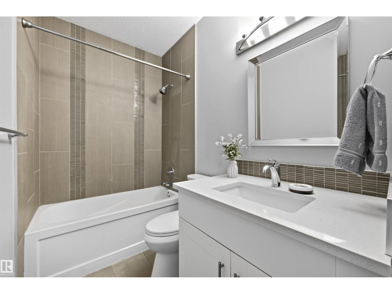
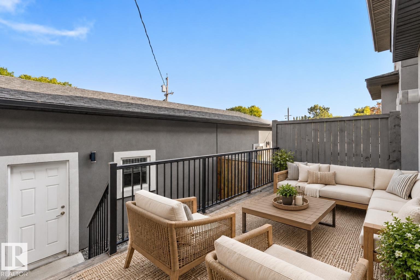
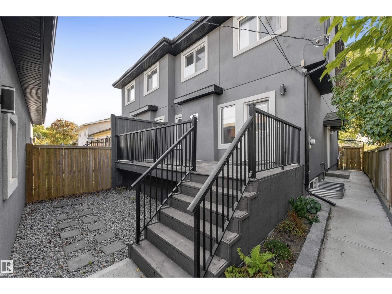
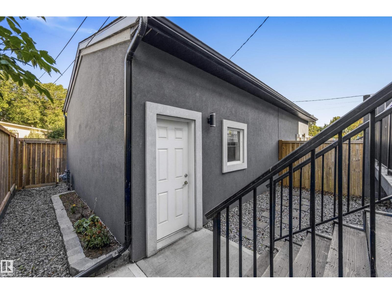
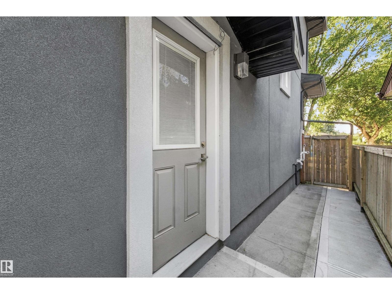
MOVE-IN READY IN FOREST HEIGHTS WITH OVER 1,700 SQ FT ABOVE GRADE, A FULLY FINISHED BASEMENT WITH SEPARATE SIDE ENTRANCE & DOUBLE DETACHED GARAGE! This beautifully maintained 2-storey duplex offers 4 bedrooms and 3.5 baths. The bright main floor features 9’ ceilings, a spacious kitchen with stainless steel appliances, living and family rooms, fireplace and mudroom. Upstairs offers 3 bedrooms, laundry with sink and cabinetry, plus a generous primary retreat with WIC and 4-pc ensuite. The finished basement adds a large 4th bedroom, 4-pc bath, rec room and WET BAR. Additional highlights include new vinyl flooring, SEPARATE SIDE ENTRANCE, fenced and landscaped yard, gutter guards installed last year, oversized deck, expanded side walkway and a DOUBLE DETACHED GARAGE with large parking pad. Immediate possession available. PATION FURNITURE IS VIRTUALLY STAGED. (id:58723)
Property Details
| MLS® Number | E4509445 |
| Property Type | Single Family |
| Neigbourhood | Forest Heights (Edmonton) |
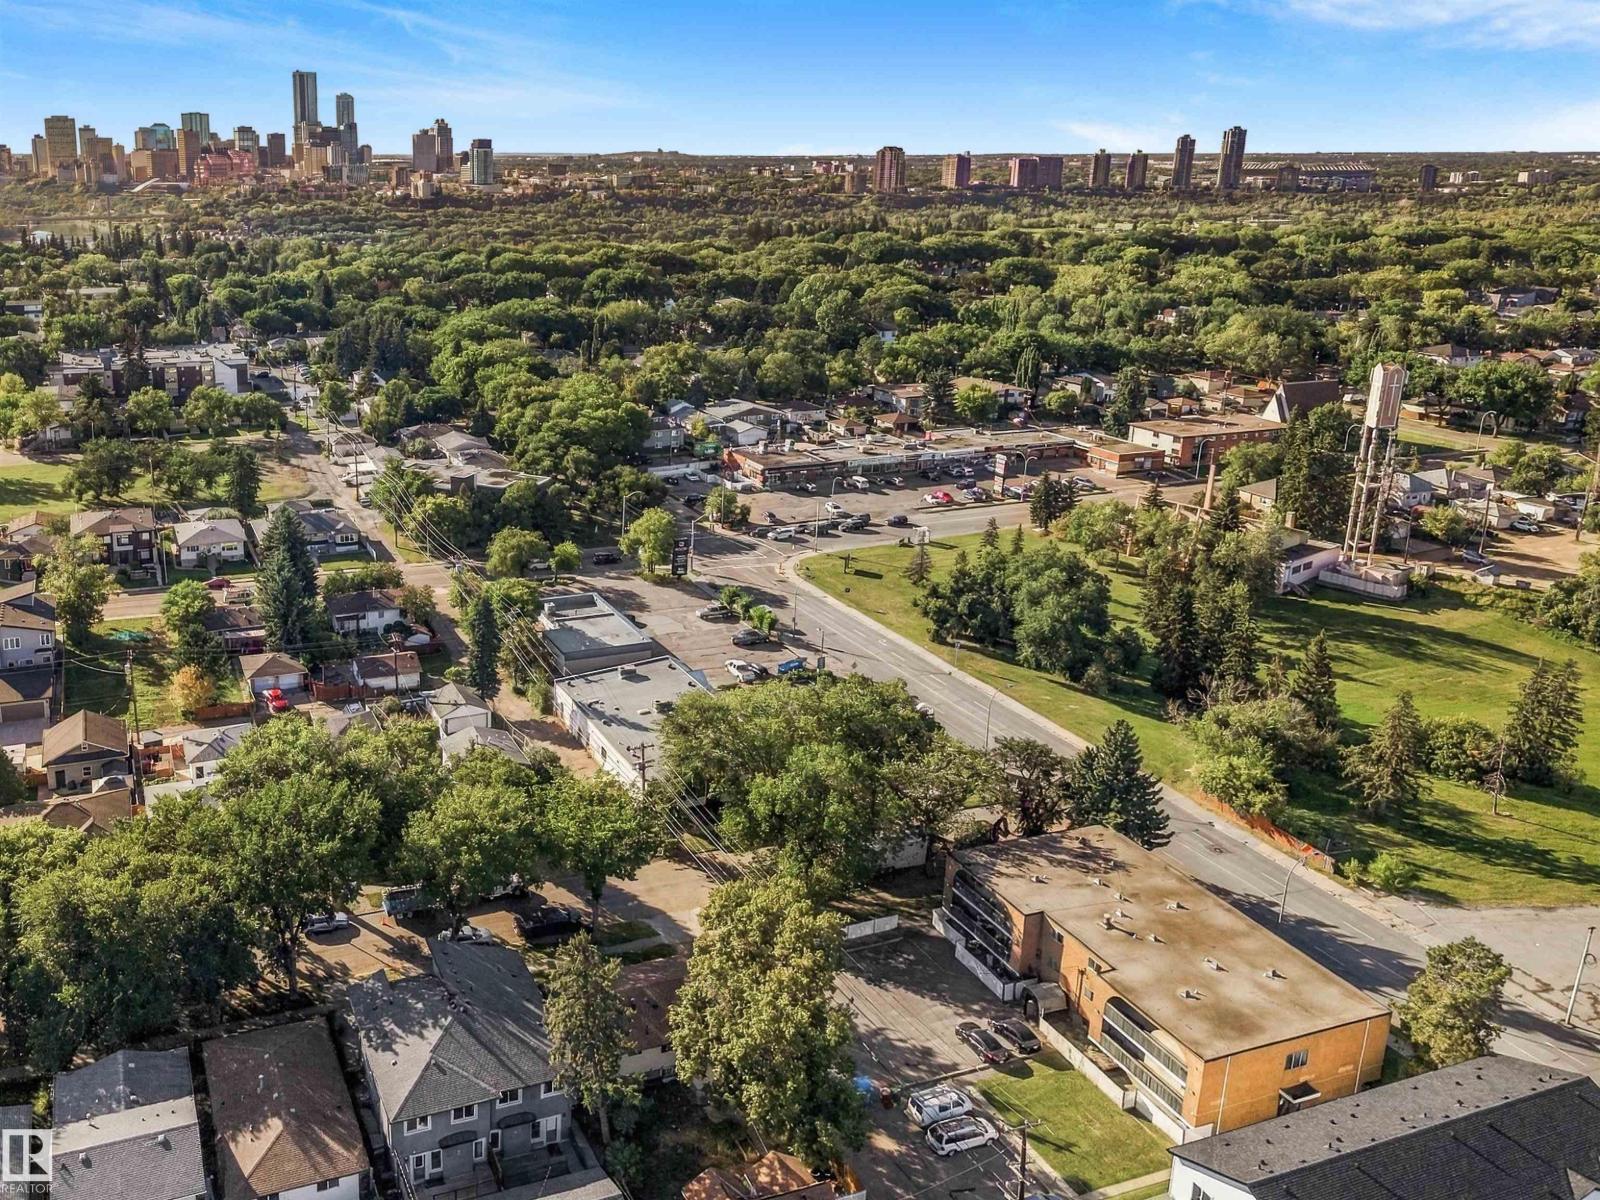
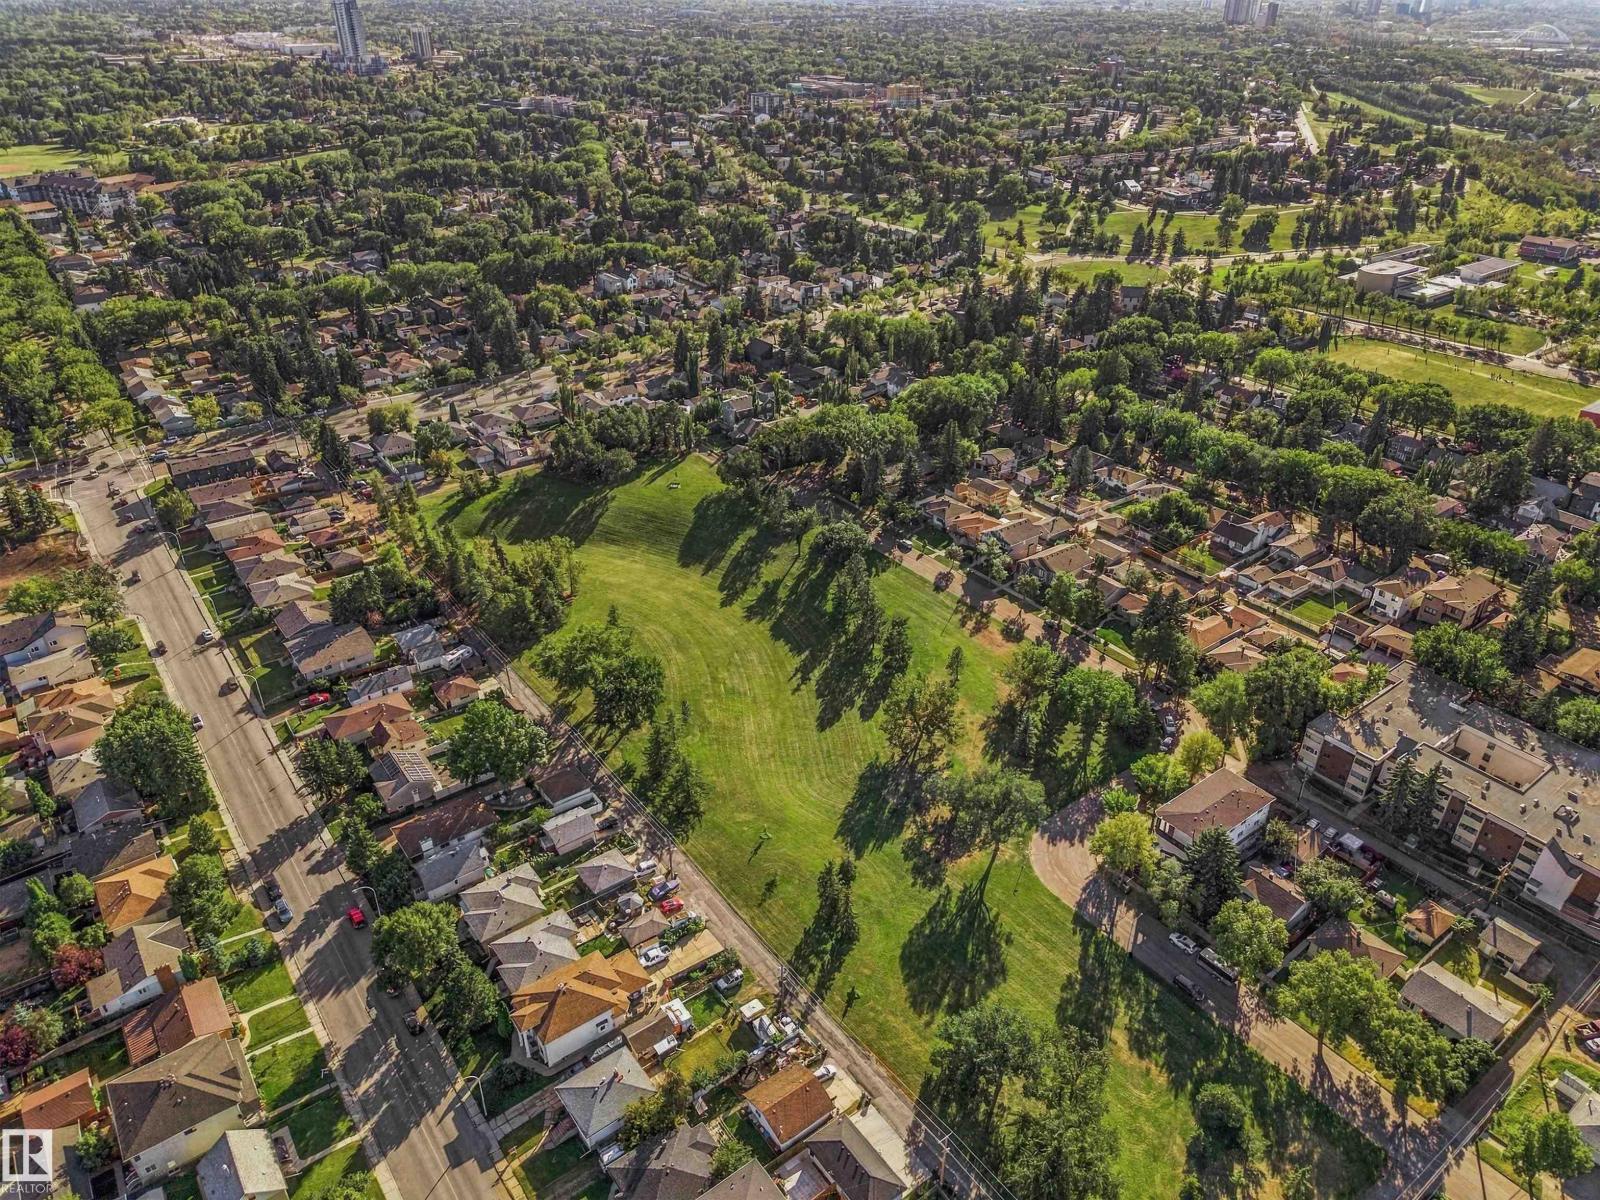
| AmenitiesNearBy | Golf Course, Playground, Public Transit, Schools, Shopping |
| Features | Lane, Wet Bar, Closet Organizers |
| ParkingSpaceTotal | 4 |
| Structure | Deck |
Building
| BathroomTotal | 4 |
| BedroomsTotal | 4 |
| Amenities | Ceiling - 9ft, Vinyl Windows |
| Appliances | Dishwasher, Dryer, Fan, Garage Door Opener Remote(s), Garage Door Opener, Microwave Range Hood Combo, Refrigerator, Stove, Washer |
| BasementDevelopment | Finished |
| BasementType | Full (finished) |
| ConstructedDate | 2017 |
| ConstructionStyleAttachment | Semi-detached |
| FireplaceFuel | Gas |
| FireplacePresent | Yes |
| FireplaceType | Unknown |
| HalfBathTotal | 1 |
| HeatingType | Forced Air |
| StoriesTotal | 2 |
| SizeInterior | 1739 Sqft |
| Type | Duplex |
Parking
| Detached Garage |
Land
| Acreage | No |
| FenceType | Fence |
| LandAmenities | Golf Course, Playground, Public Transit, Schools, Shopping |
| SizeIrregular | 293.42 |
| SizeTotal | 293.42 M2 |
| SizeTotalText | 293.42 M2 |
Rooms
| Level | Type | Length | Width | Dimensions |
|---|---|---|---|---|
| Basement | Bedroom 4 | 17'8 x 14'4 | ||
| Basement | Recreation Room | 14'4 x 14'7 | ||
| Main Level | Living Room | 14'7 x 15'5 | ||
| Main Level | Kitchen | 14'9 x 12'1 | ||
| Main Level | Family Room | 12'9 x 15'1 | ||
| Upper Level | Primary Bedroom | 14'8 x 17'2 | ||
| Upper Level | Bedroom 2 | 9'10 x 11'7 | ||
| Upper Level | Bedroom 3 | 9'11 x 12'5 | ||
| Upper Level | Laundry Room | 8'1 x 5'2 |
https://www.realtor.ca/real-estate/30301227/9945-78-st-nw-edmonton-forest-heights-edmonton

The trademarks REALTOR®, REALTORS®, and the REALTOR® logo are controlled by The Canadian Real Estate Association (CREA) and identify real estate professionals who are members of CREA. The trademarks MLS®, Multiple Listing Service® and the associated logos are owned by The Canadian Real Estate Association (CREA) and identify the quality of services provided by real estate professionals who are members of CREA. The trademark DDF® is owned by The Canadian Real Estate Association (CREA) and identifies CREA's Data Distribution Facility (DDF®)
October 09 2026 04:21:25
REALTORS® Association of Edmonton
Century 21 All Stars Realty Ltd