Hurry Home

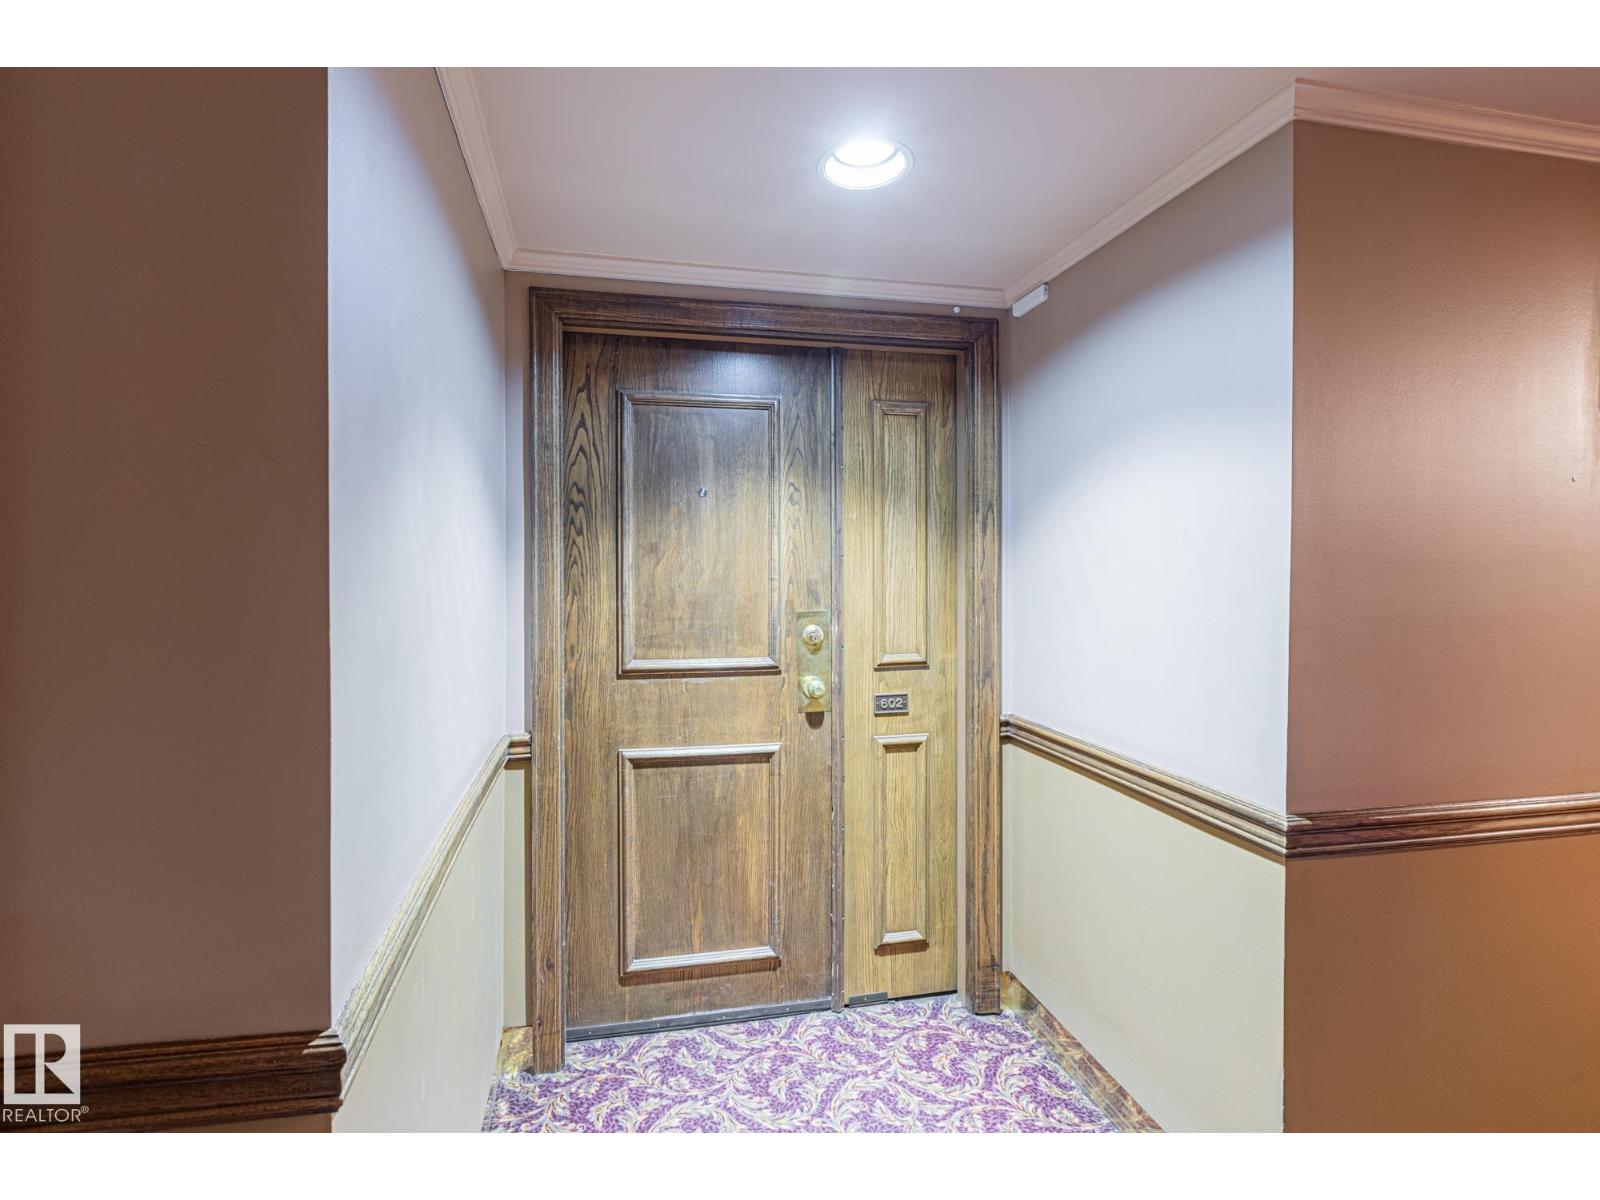
#602 11503 100 Av Nw Edmonton, Alberta T5K 2K7

Interested?
Please contact us for more information about this property.
$345,000Maintenance, Caretaker, Exterior Maintenance, Heat, Insurance, Common Area Maintenance, Property Management, Other, See Remarks, Water
$1,423.53 Monthly
Maintenance, Caretaker, Exterior Maintenance, Heat, Insurance, Common Area Maintenance, Property Management, Other, See Remarks, Water
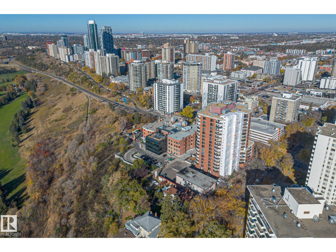
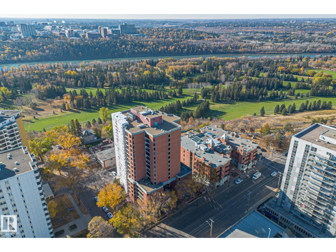
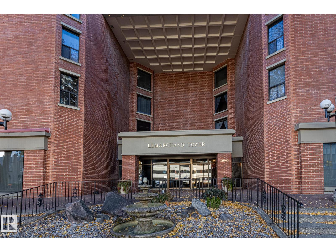
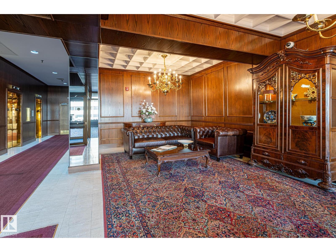
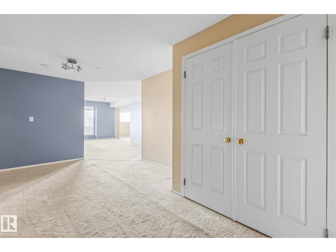
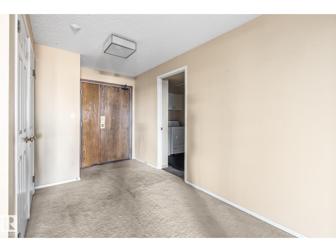
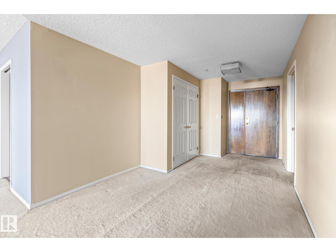
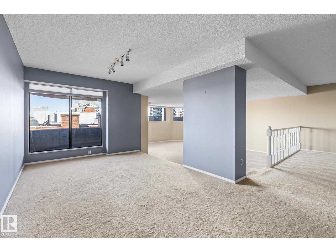
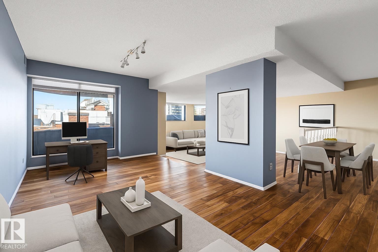
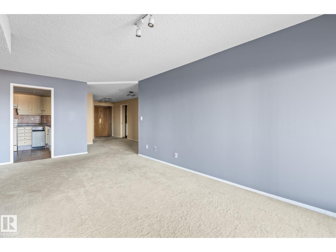
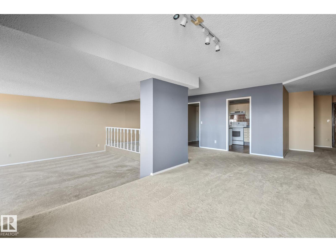
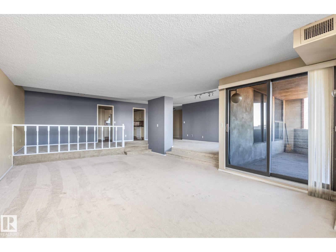
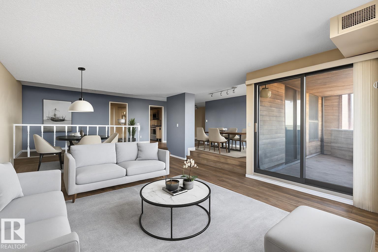
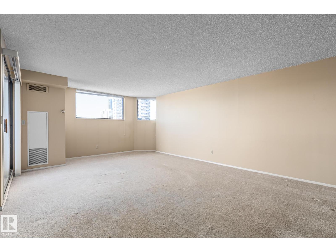
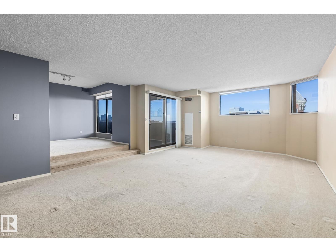
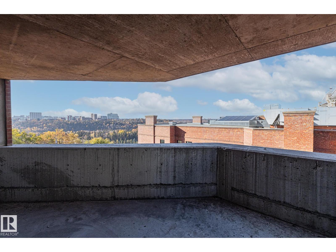
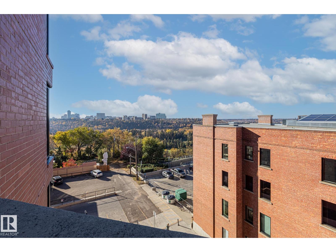
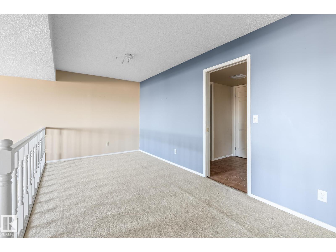
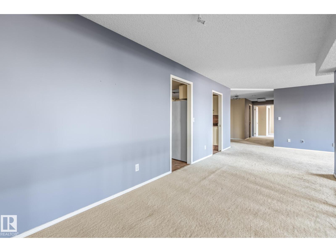
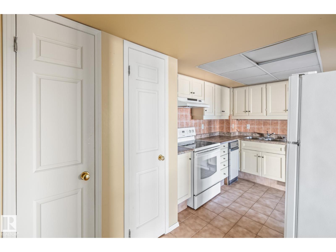
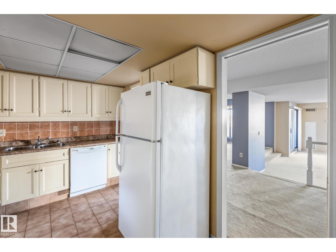
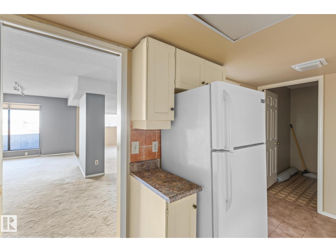
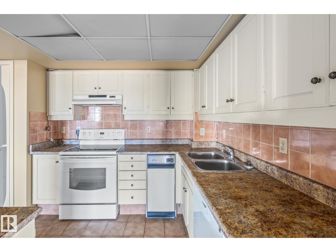
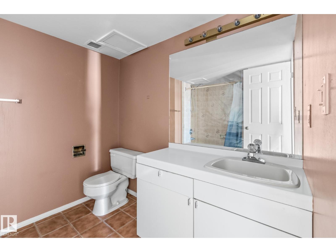
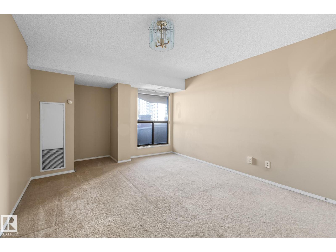
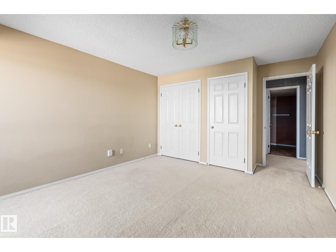
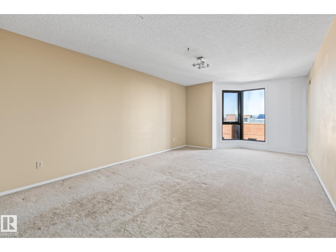
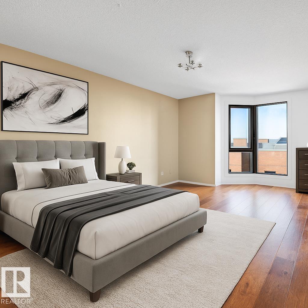
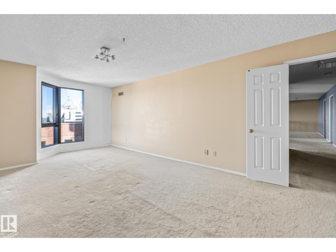
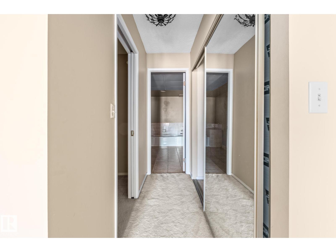
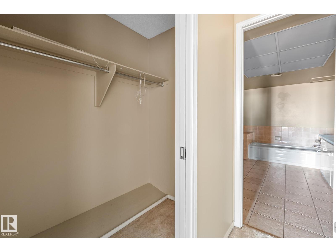
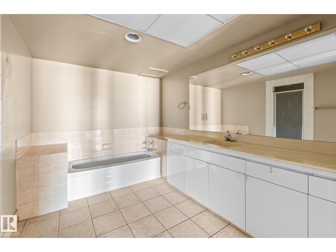
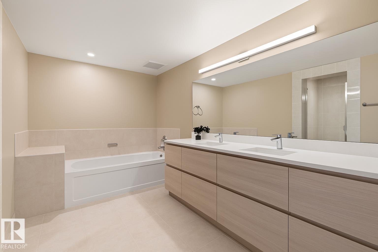
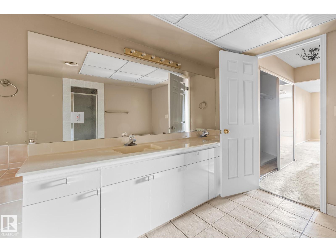
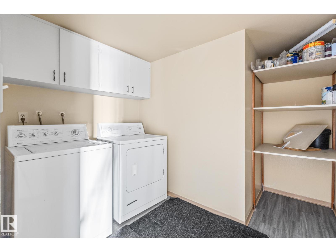
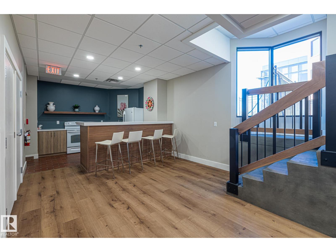
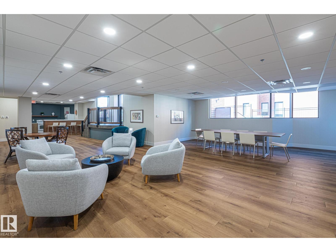
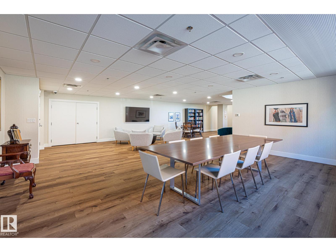
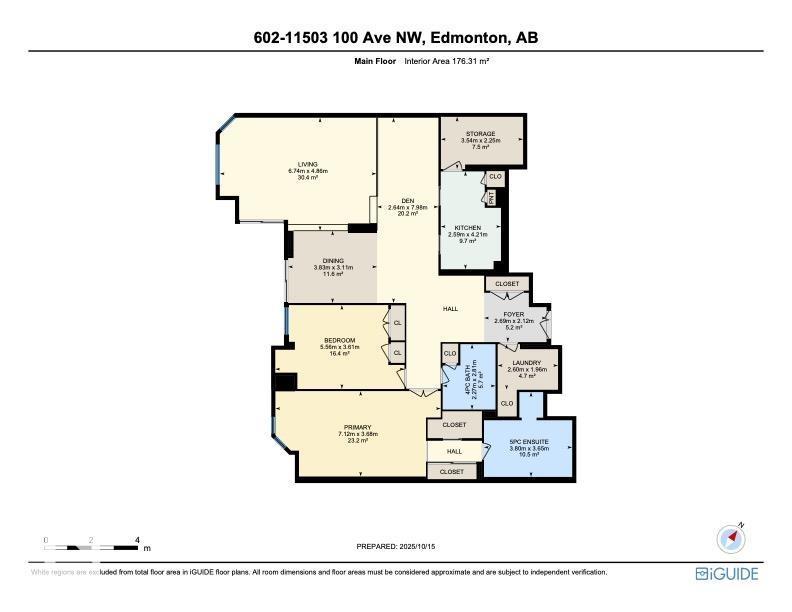
$1,423.53 MonthlyWelcome to LeMarchand Tower, where you’ll enjoy nearly 1,900 sq ft of spacious downtown living with stunning river valley views. Located right at the edge of the river valley, you’ll have easy access to walking trails, nature and outdoor activities right outside your door. Inside, the generous layout features a large living room, dining area and flexible den/flex space, all surrounded by large windows that bring in plenty of natural light. The condo offers two spacious bedrooms, including a primary suite with a luxurious 5-piece ensuite and large soaker tub. A full 4-piece bathroom, large laundry room with in-suite laundry and separate storage room add to the convenience. Two underground titled parking stalls are included. With an abundance of space and a layout full of potential, this is a fantastic opportunity to create a home that truly suits you in one of downtown’s sought-after locations. (id:58723)
Property Details
| MLS® Number | E4509416 |
| Property Type | Single Family |
| Neigbourhood | Wîhkwêntôwin |
| AmenitiesNearBy | Public Transit, Schools, Shopping |
| Features | No Animal Home, No Smoking Home |
| ParkingSpaceTotal | 2 |
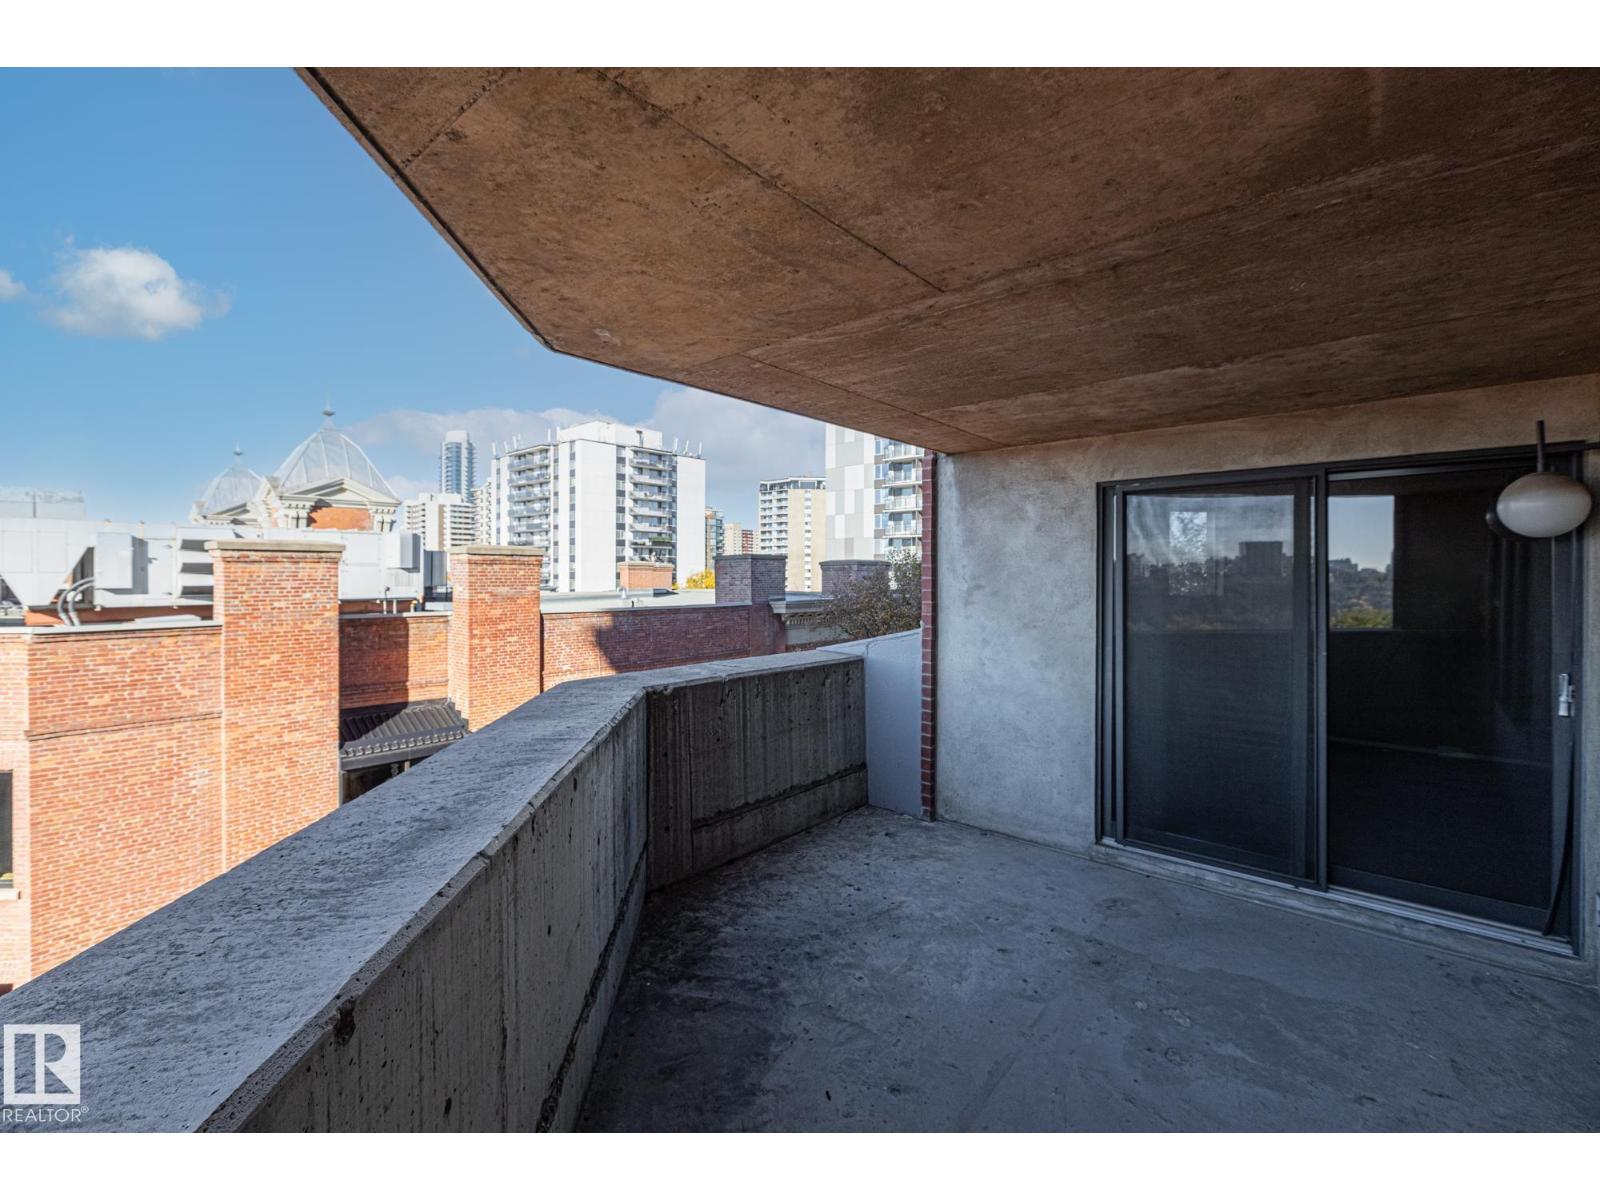
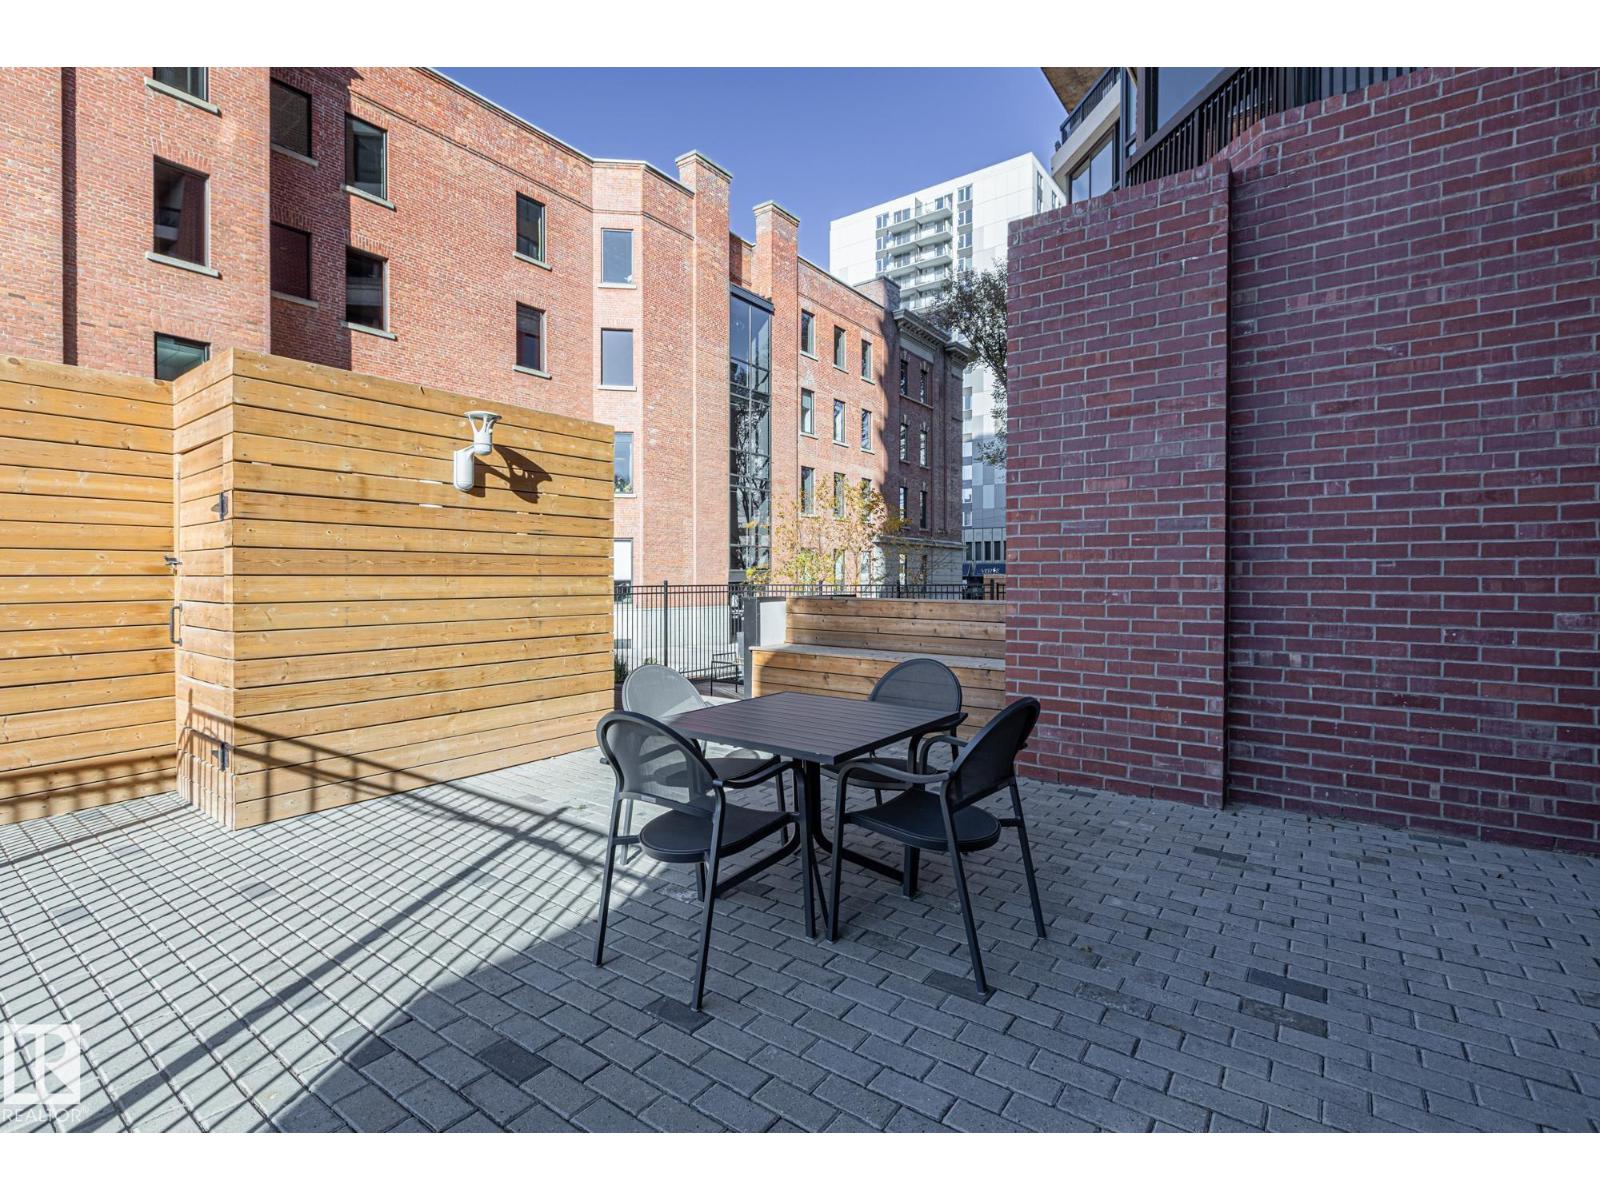
| Structure | Patio(s) |
| ViewType | Valley View, City View |
Building
| BathroomTotal | 2 |
| BedroomsTotal | 2 |
| Appliances | Dishwasher, Dryer, Refrigerator, Stove, Washer |
| BasementType | None |
| ConstructedDate | 1980 |
| HeatingType | Hot Water Radiator Heat |
| SizeInterior | 1898 Sqft |
| Type | Apartment |
Parking
| Parkade | |
| Underground |
Land
| Acreage | No |
| LandAmenities | Public Transit, Schools, Shopping |
| SizeIrregular | 36.79 |
| SizeTotal | 36.79 M2 |
| SizeTotalText | 36.79 M2 |
Rooms
| Level | Type | Length | Width | Dimensions |
|---|---|---|---|---|
| Main Level | Living Room | 6.74 m | 4.8 m | 6.74 m x 4.8 m |
| Main Level | Dining Room | 3.83 m | 3.1 m | 3.83 m x 3.1 m |
| Main Level | Kitchen | 2.59 m | 4.2 m | 2.59 m x 4.2 m |
| Main Level | Den | 2.64 m | 7.9 m | 2.64 m x 7.9 m |
| Main Level | Primary Bedroom | 7.12 m | 3.6 m | 7.12 m x 3.6 m |
| Main Level | Bedroom 2 | 5.56 m | 3.6 m | 5.56 m x 3.6 m |
| Main Level | Storage | 3.54 m | 2.2 m | 3.54 m x 2.2 m |
| Main Level | Laundry Room | 2.6 m | 1.9 m | 2.6 m x 1.9 m |
https://www.realtor.ca/real-estate/30300489/602-11503-100-av-nw-edmonton-wîhkwêntôwin

The trademarks REALTOR®, REALTORS®, and the REALTOR® logo are controlled by The Canadian Real Estate Association (CREA) and identify real estate professionals who are members of CREA. The trademarks MLS®, Multiple Listing Service® and the associated logos are owned by The Canadian Real Estate Association (CREA) and identify the quality of services provided by real estate professionals who are members of CREA. The trademark DDF® is owned by The Canadian Real Estate Association (CREA) and identifies CREA's Data Distribution Facility (DDF®)
September 22 2026 03:31:55
REALTORS® Association of Edmonton
Blackmore Real Estate