Hurry Home

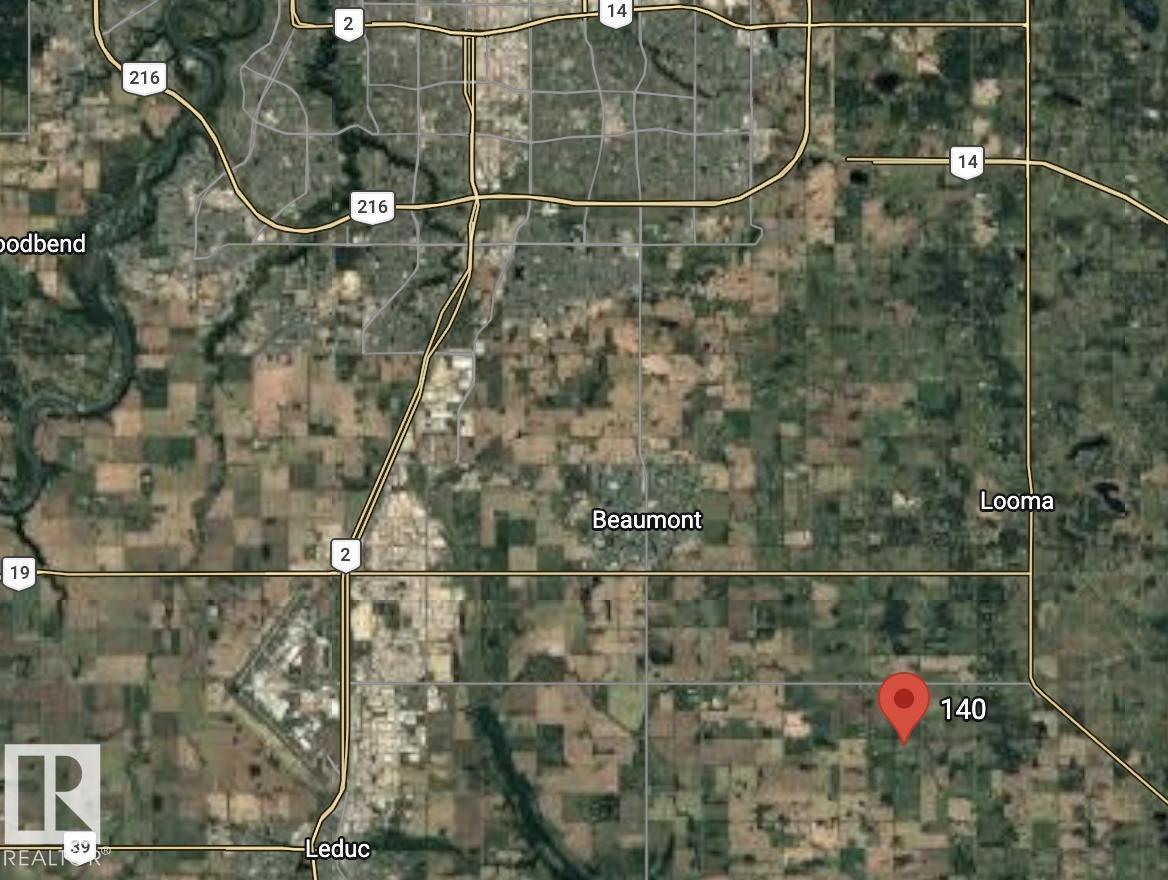
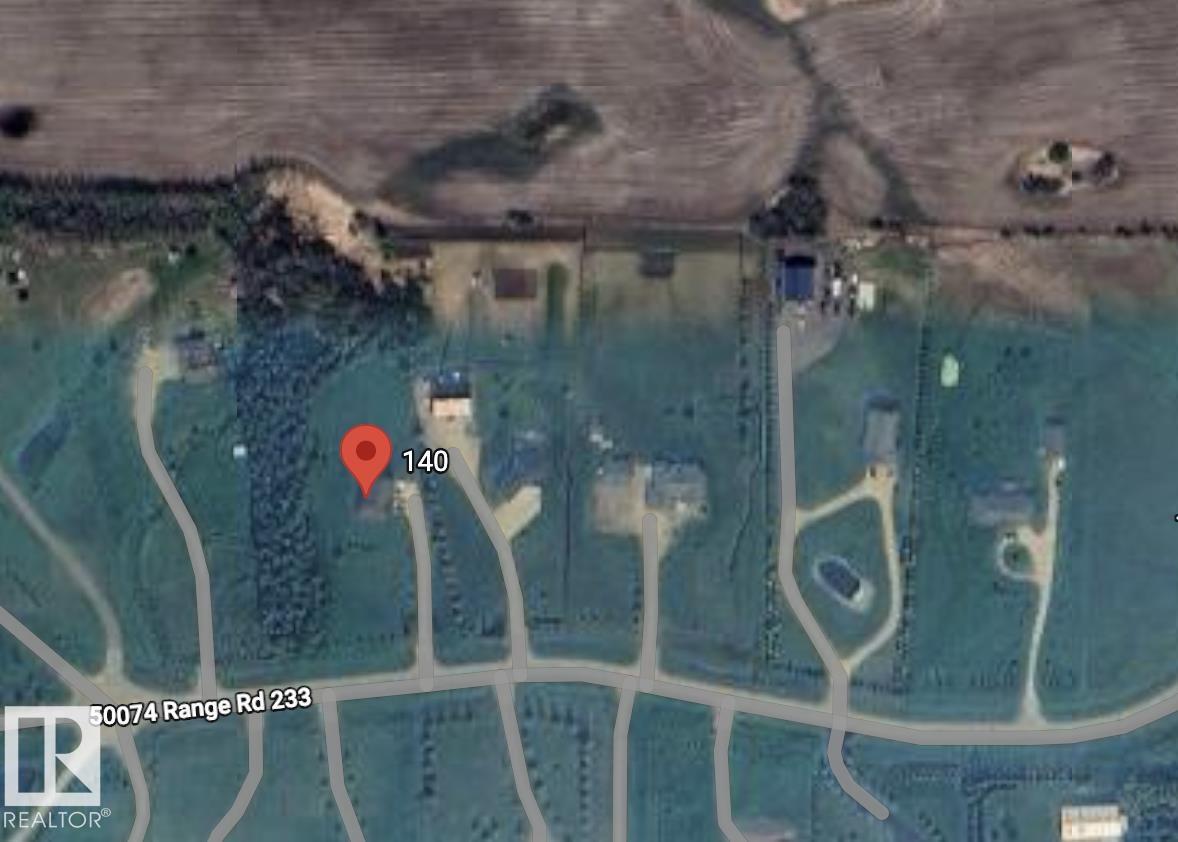
#140 50074 Rge Rd 233 Rural Leduc County, Alberta T4X 0L2

Interested?
Please contact us for more information about this property.
$785,000
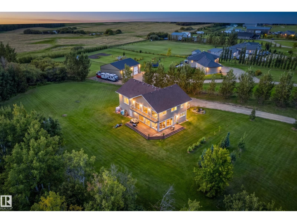
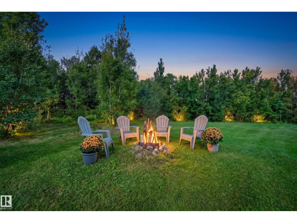
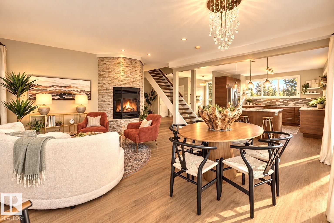
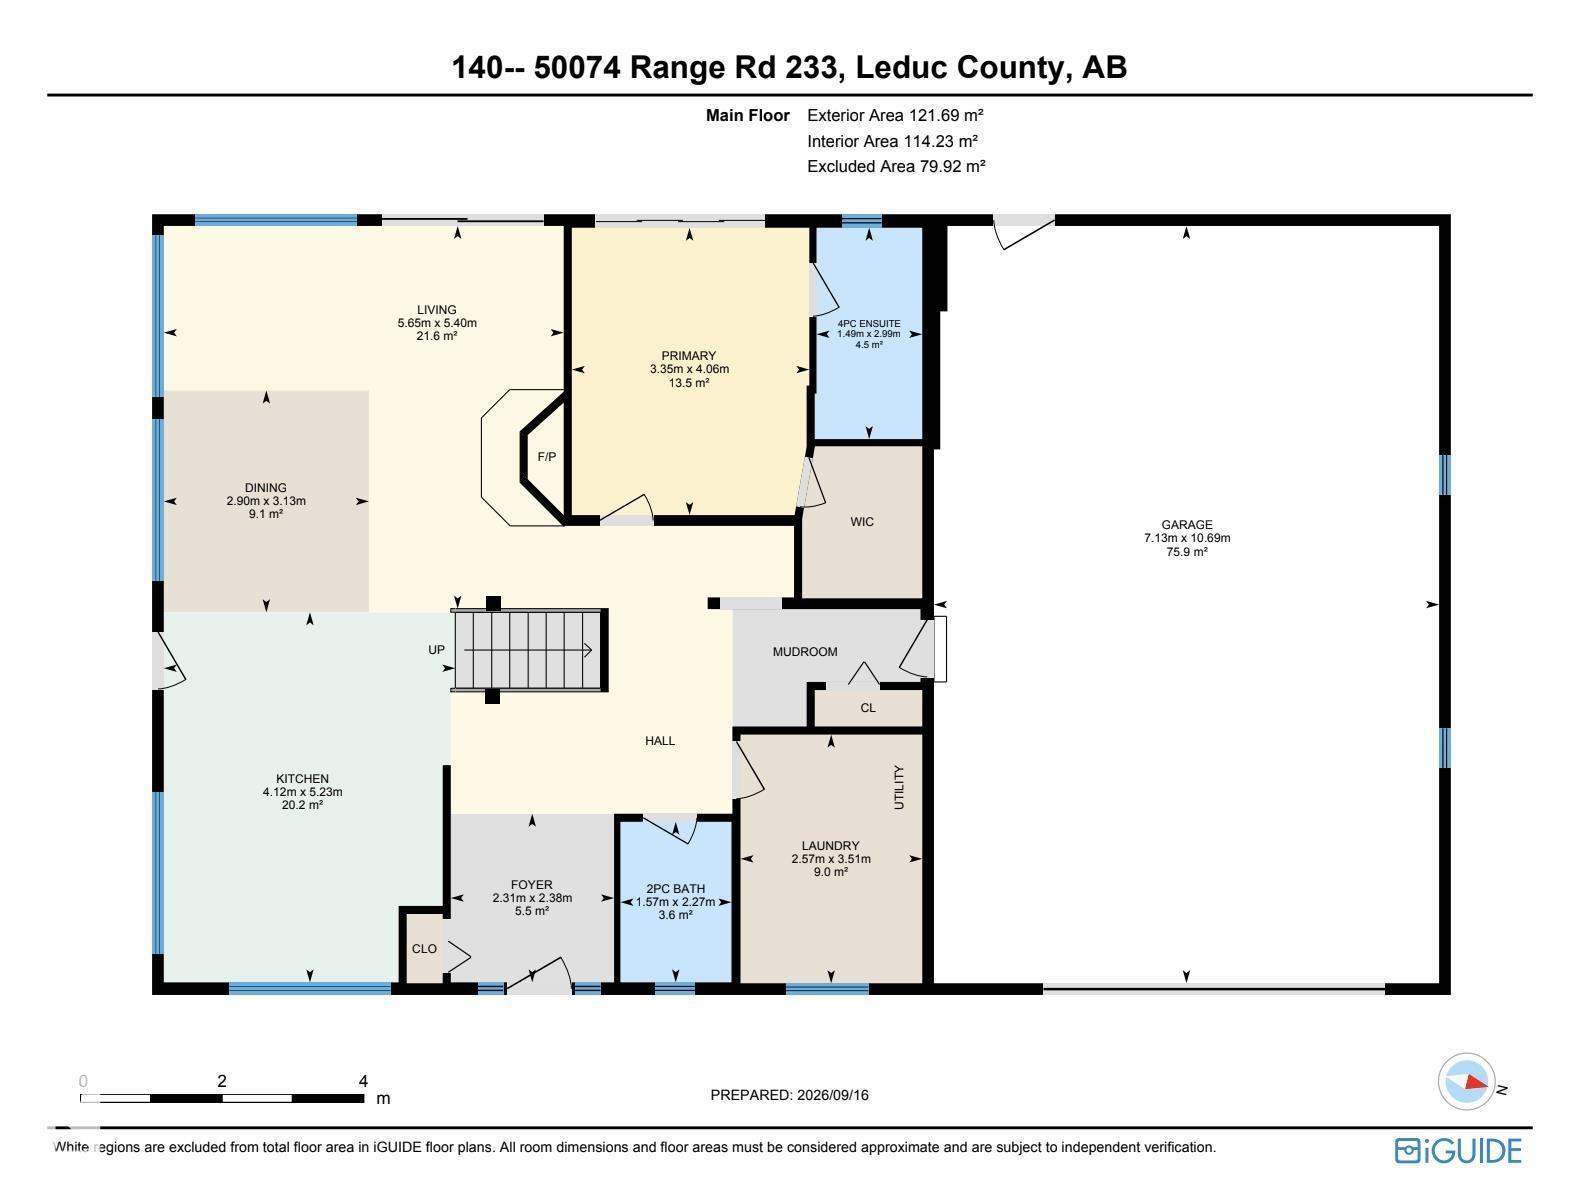
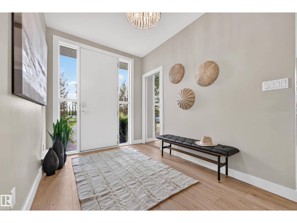
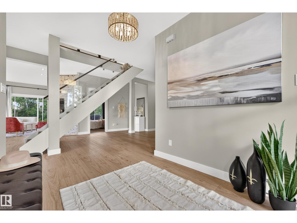
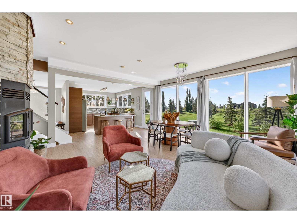
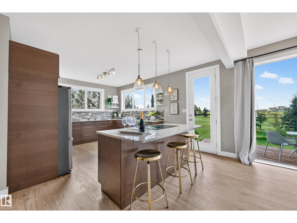
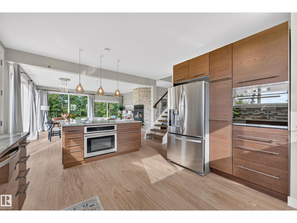
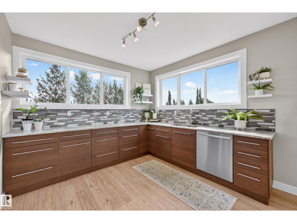
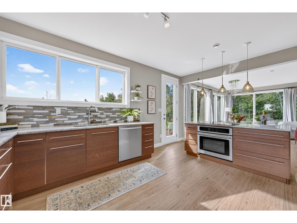
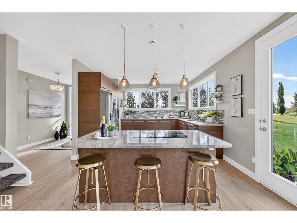
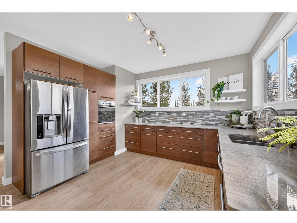
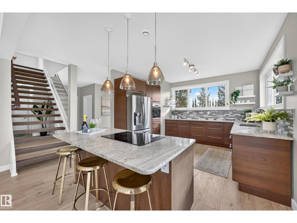
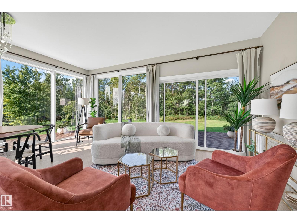
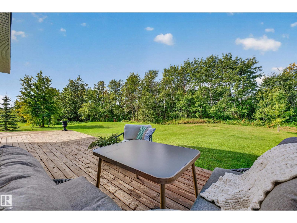
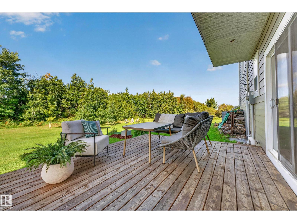
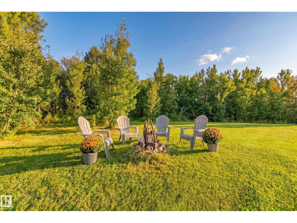
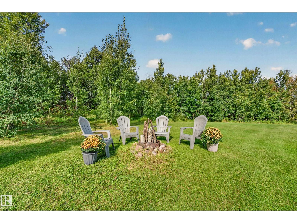
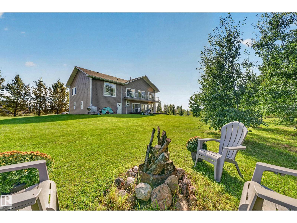
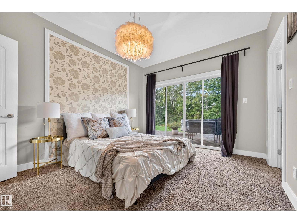
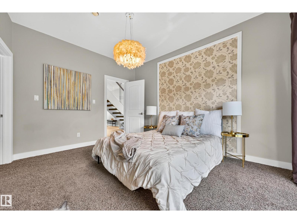
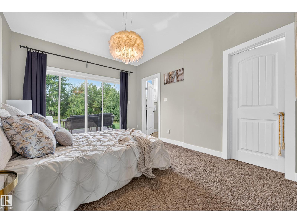
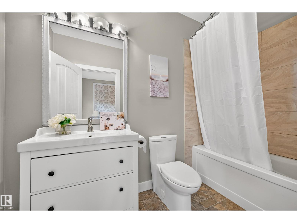
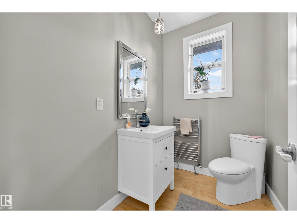
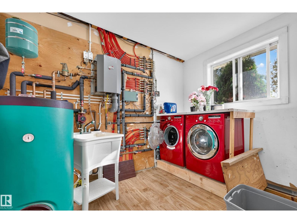
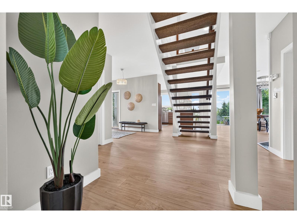
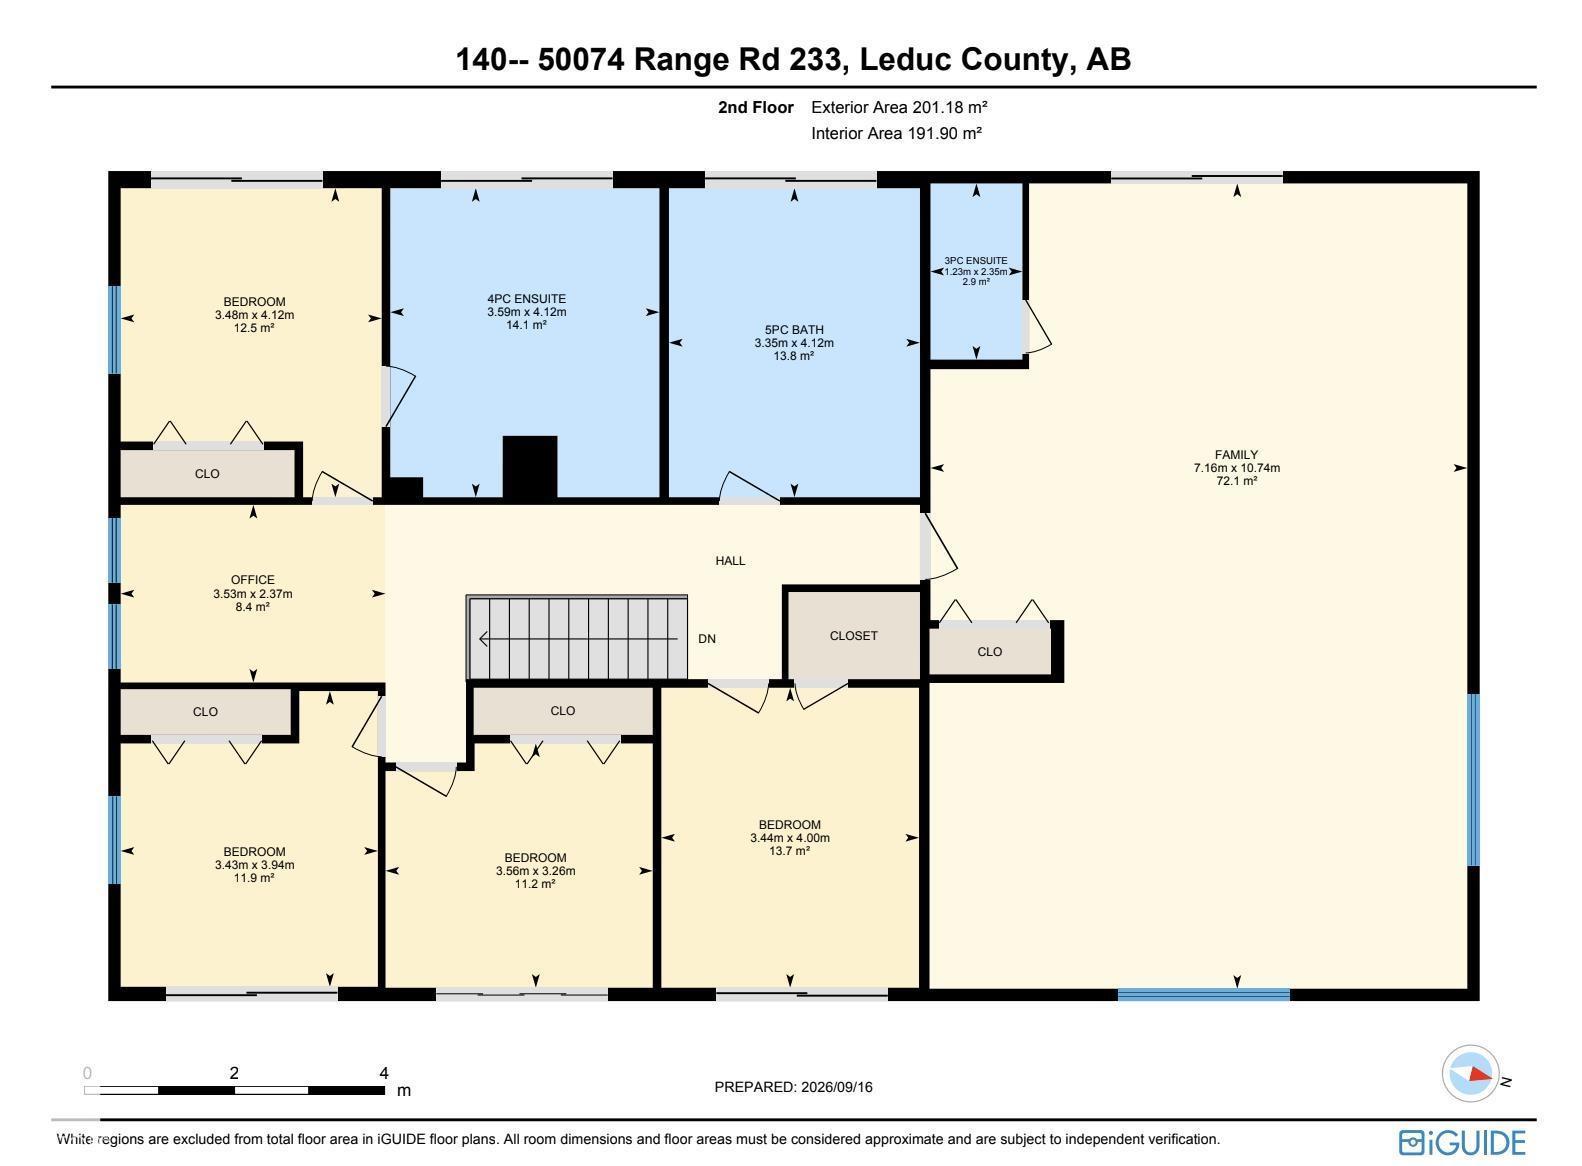
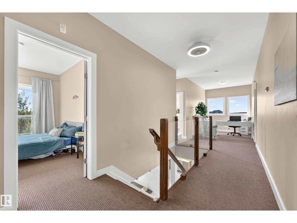
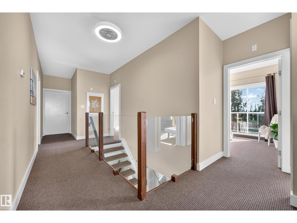
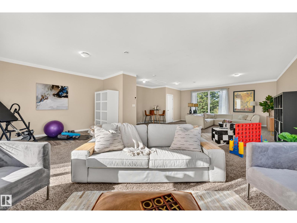
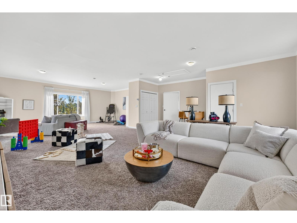
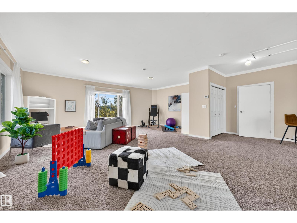
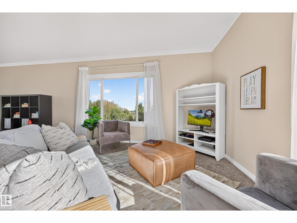
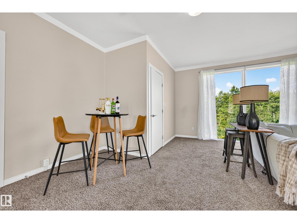
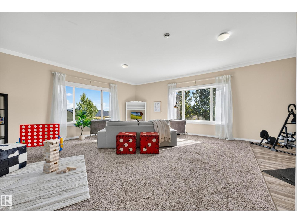
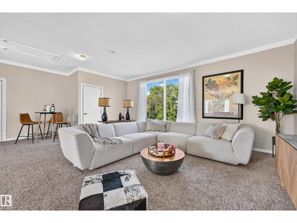
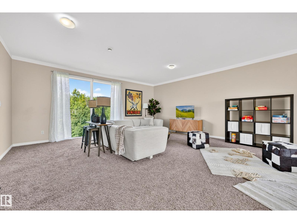
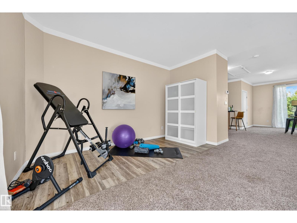
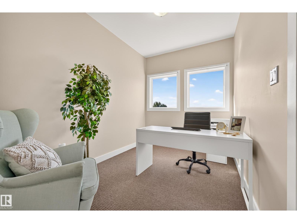
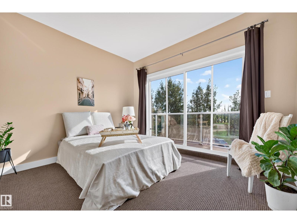
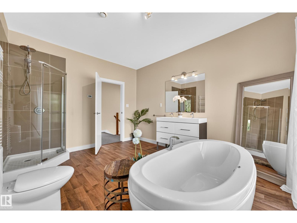
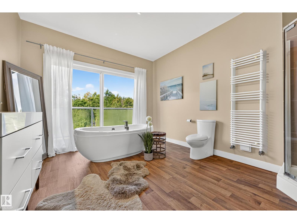
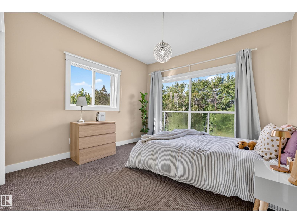
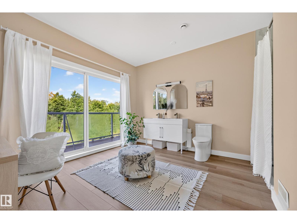
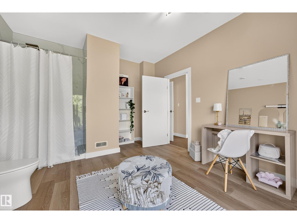
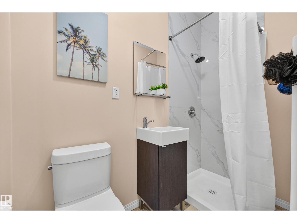
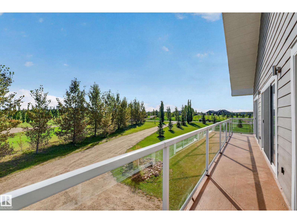
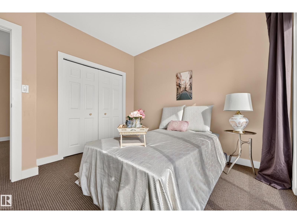
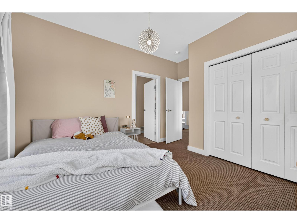
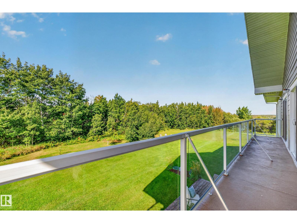
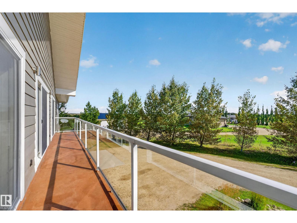
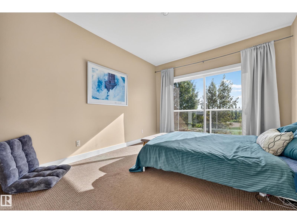
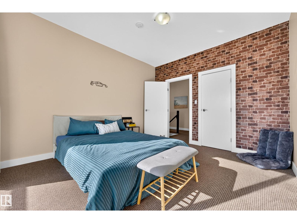
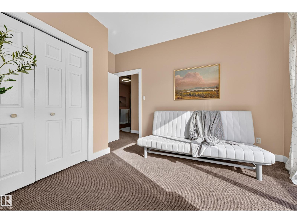
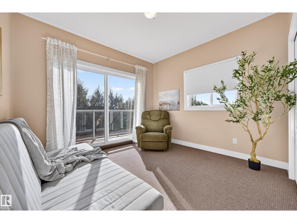
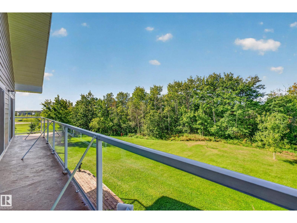
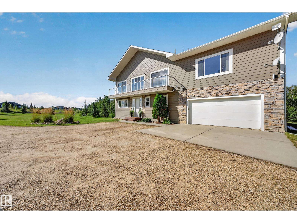
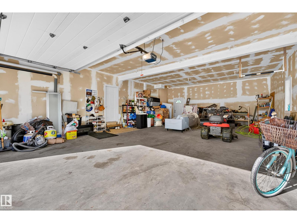
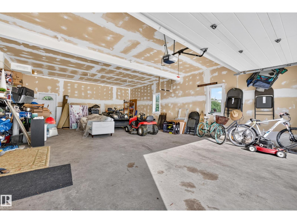
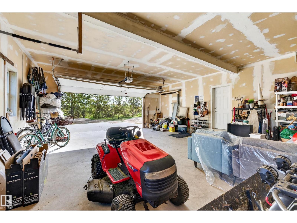
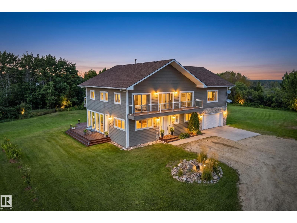
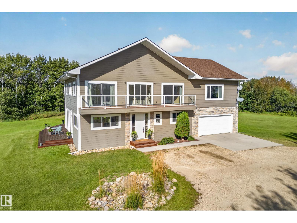
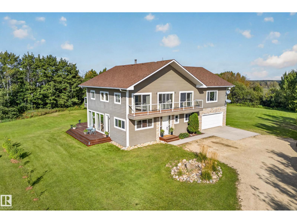
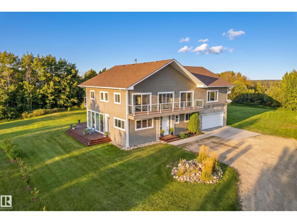
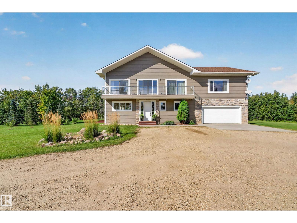
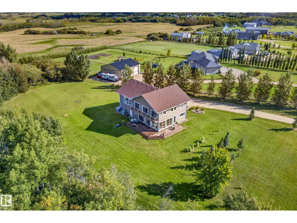
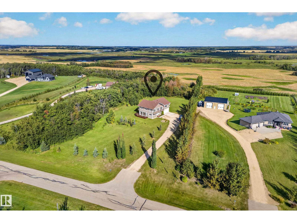
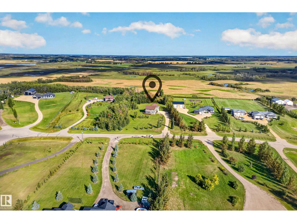
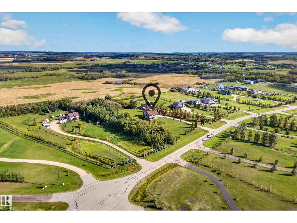
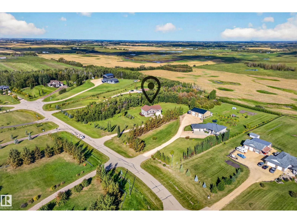
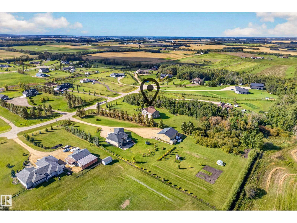
Spacious. Bright. Versatile. Looking for a home to live, work, breathe & relax in? Set on 3.07 acres of flat, green land, this 3,456 sq. ft. home offers the space, modern style, & flexibility you crave. IN-FLOOR-RADIANT HEATING THROUGHOUT. Main Floor open concept design for everyday living & entertaining, a sleek EUROPEAN KITCHEN w/ 2 ovens & ample gathering space with 2 access doors to the large south-west facing deck. 5 bedrooms, incl. two primary suites, one located on the main floor & 4.5 bathrooms. Upstairs, 2 BALCONIES extend the living space outdoors. An impressive 2nd floor flex room is a better space than a dingy basement. Think family time, movies, nanny suite, business etc. QUADRUPLE TANDEM GARAGE, abundant front parking & a 5.5-ft-high crawl space provide exceptional room for vehicles, equipment & storage. Potential to add a shop & the opportunity to operate a business from the property, subject to approvals. Ideally located 15 minutes bee-line to the YEG Airport, Beaumont Schools, & Leduc. (id:58723)
Open House
This property has open houses!
12:00 pm
Ends at:4:00 pm
Property Details
| MLS® Number | E4509289 |
| Property Type | Single Family |
| Neigbourhood | Southview Ridge_LEDU |
| AmenitiesNearBy | Airport, Park, Golf Course, Schools, Shopping |
| Features | Private Setting, Treed, Flat Site, Closet Organizers, No Smoking Home |
Building
| BathroomTotal | 5 |
| BedroomsTotal | 5 |
| Amenities | Ceiling - 9ft, Vinyl Windows |
| Appliances | Dishwasher, Dryer, Garage Door Opener Remote(s), Garage Door Opener, Refrigerator, Stove, Washer, Window Coverings, See Remarks |
| BasementDevelopment | Other, See Remarks |
| BasementType | See Remarks (other, See Remarks) |
| ConstructedDate | 2009 |
| ConstructionStyleAttachment | Detached |
| FireplaceFuel | Wood |
| FireplacePresent | Yes |
| FireplaceType | Unknown |
| HalfBathTotal | 1 |
| HeatingType | In Floor Heating |
| StoriesTotal | 2 |
| SizeInterior | 3455 Sqft |
| Type | House |
Parking
| Attached Garage | |
| RV |
Land
| Acreage | Yes |
| FenceType | Not Fenced |
| LandAmenities | Airport, Park, Golf Course, Schools, Shopping |
| SizeIrregular | 3.07 |
| SizeTotal | 3.07 Ac |
| SizeTotalText | 3.07 Ac |
Rooms
| Level | Type | Length | Width | Dimensions |
|---|---|---|---|---|
| Above | Living Room | 5.4 m | 5.65 m | 5.4 m x 5.65 m |
| Above | Dining Room | 3.13 m | 2.9 m | 3.13 m x 2.9 m |
| Above | Kitchen | 5.23 m | 4.12 m | 5.23 m x 4.12 m |
| Above | Family Room | 10.7 m | 7.16 m | 10.7 m x 7.16 m |
| Above | Primary Bedroom | 4.06 m | 3.35 m | 4.06 m x 3.35 m |
| Above | Bedroom 2 | 3.26 m | 3.56 m | 3.26 m x 3.56 m |
| Above | Bedroom 3 | 3.94 m | 3.43 m | 3.94 m x 3.43 m |
| Above | Bedroom 4 | 4.12 m | 3.48 m | 4.12 m x 3.48 m |
| Above | Bonus Room | Measurements not available | ||
| Above | Bedroom 5 | 4 m | 3.44 m | 4 m x 3.44 m |
| Above | Office | 2.37 m | 3.53 m | 2.37 m x 3.53 m |
| Above | Laundry Room | 3.51 m | 2.57 m | 3.51 m x 2.57 m |

The trademarks REALTOR®, REALTORS®, and the REALTOR® logo are controlled by The Canadian Real Estate Association (CREA) and identify real estate professionals who are members of CREA. The trademarks MLS®, Multiple Listing Service® and the associated logos are owned by The Canadian Real Estate Association (CREA) and identify the quality of services provided by real estate professionals who are members of CREA. The trademark DDF® is owned by The Canadian Real Estate Association (CREA) and identifies CREA's Data Distribution Facility (DDF®)
September 21 2026 12:01:37
REALTORS® Association of Edmonton
Maxwell Devonshire Realty