Hurry Home

9129 Garden Rd St. Albert, Alberta T8N 5N3

Interested?
Please contact us for more information about this property.
$438,000Maintenance, Exterior Maintenance, Insurance, Property Management, Other, See Remarks
$616.92 Monthly
Maintenance, Exterior Maintenance, Insurance, Property Management, Other, See Remarks
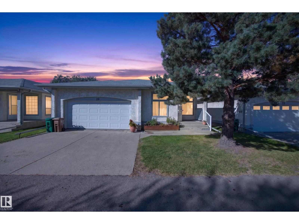
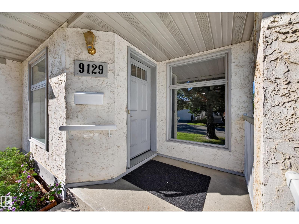
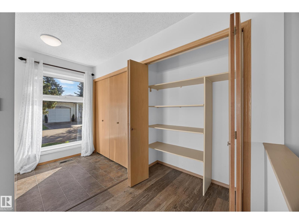
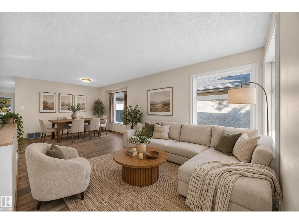
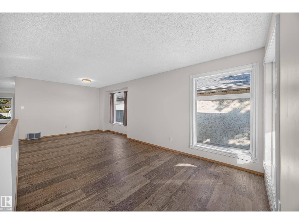
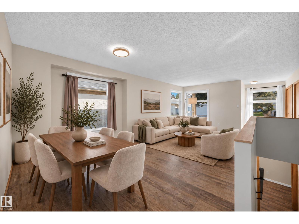
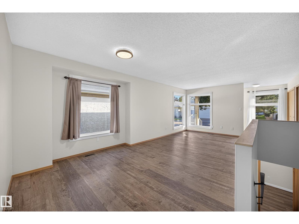
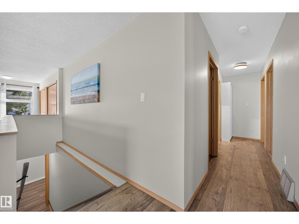
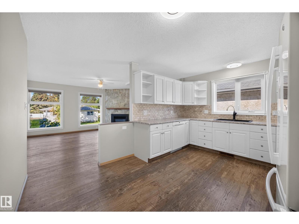
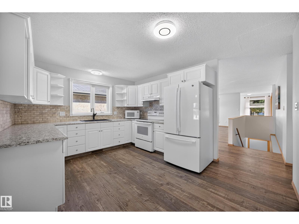
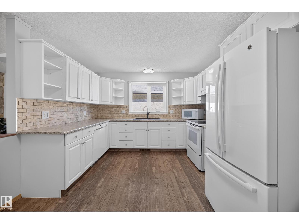
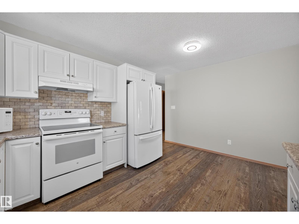
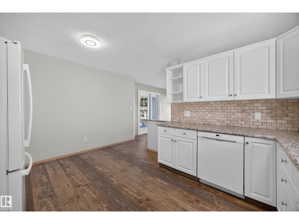
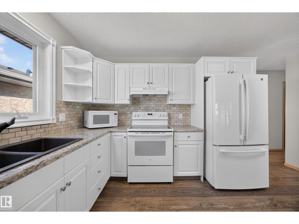
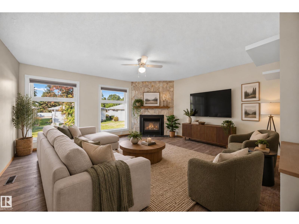
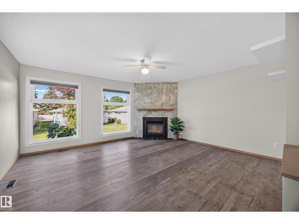
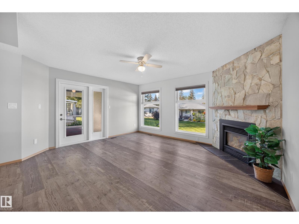
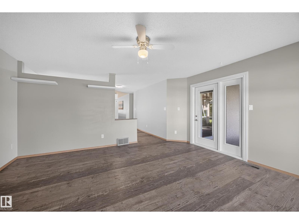
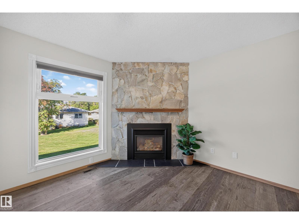
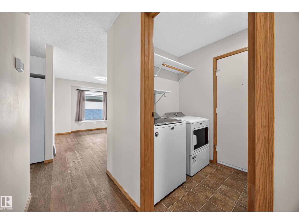
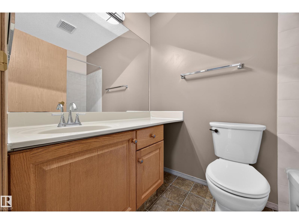
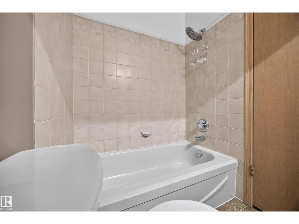
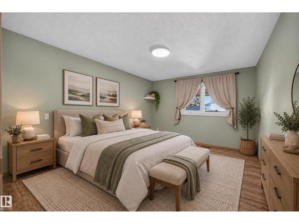
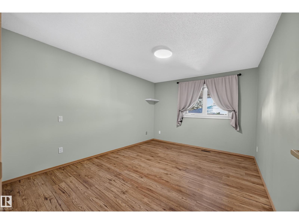
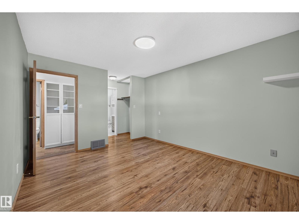
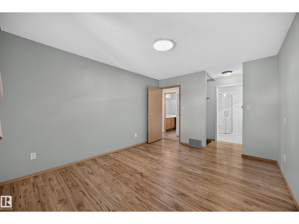
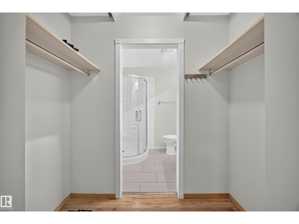
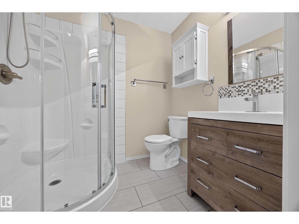
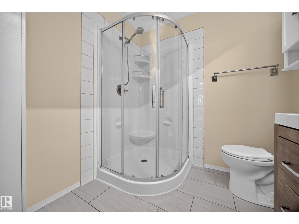
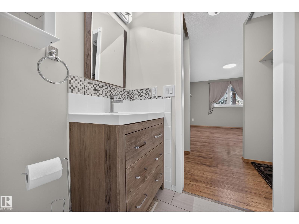
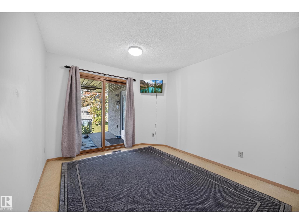
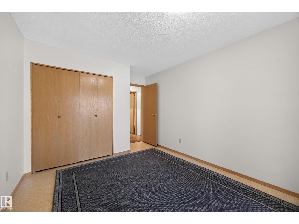
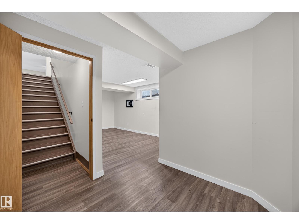
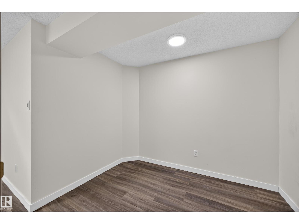
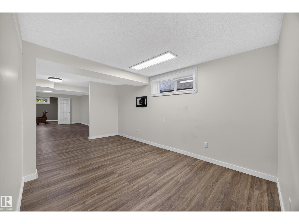
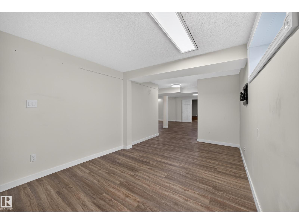
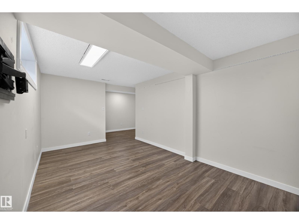
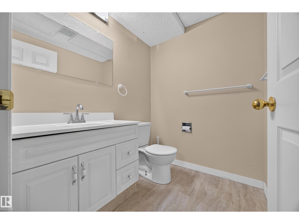
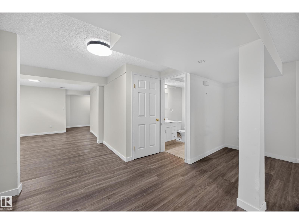
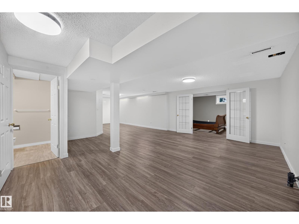
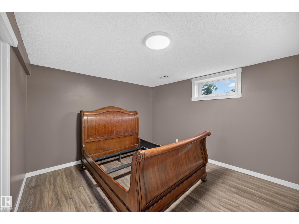
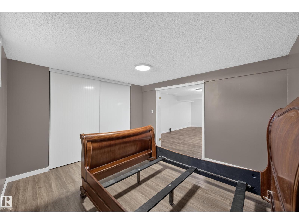
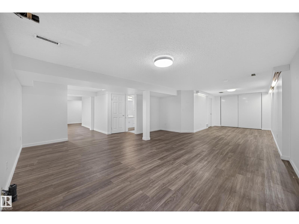
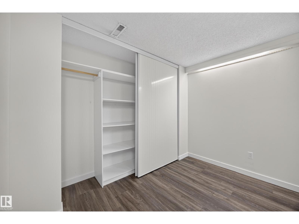
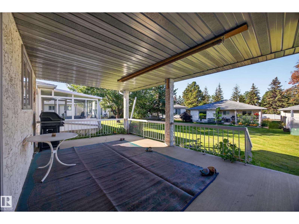
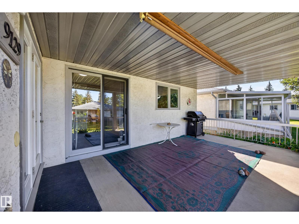
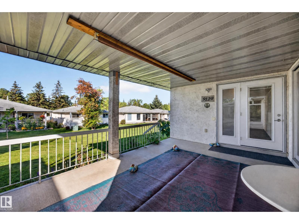
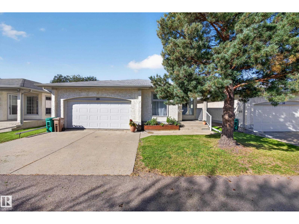
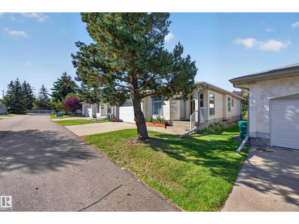
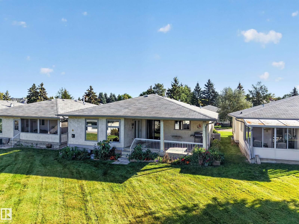
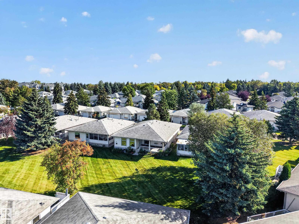
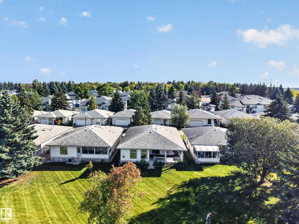
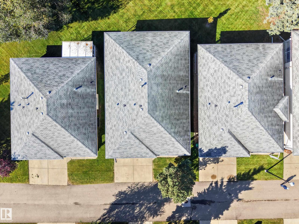
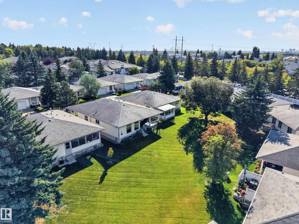
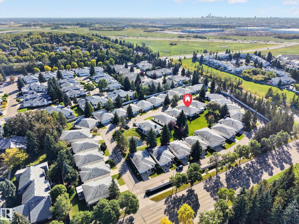
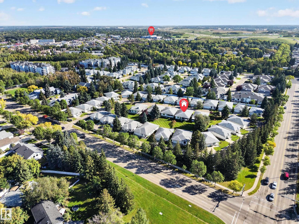
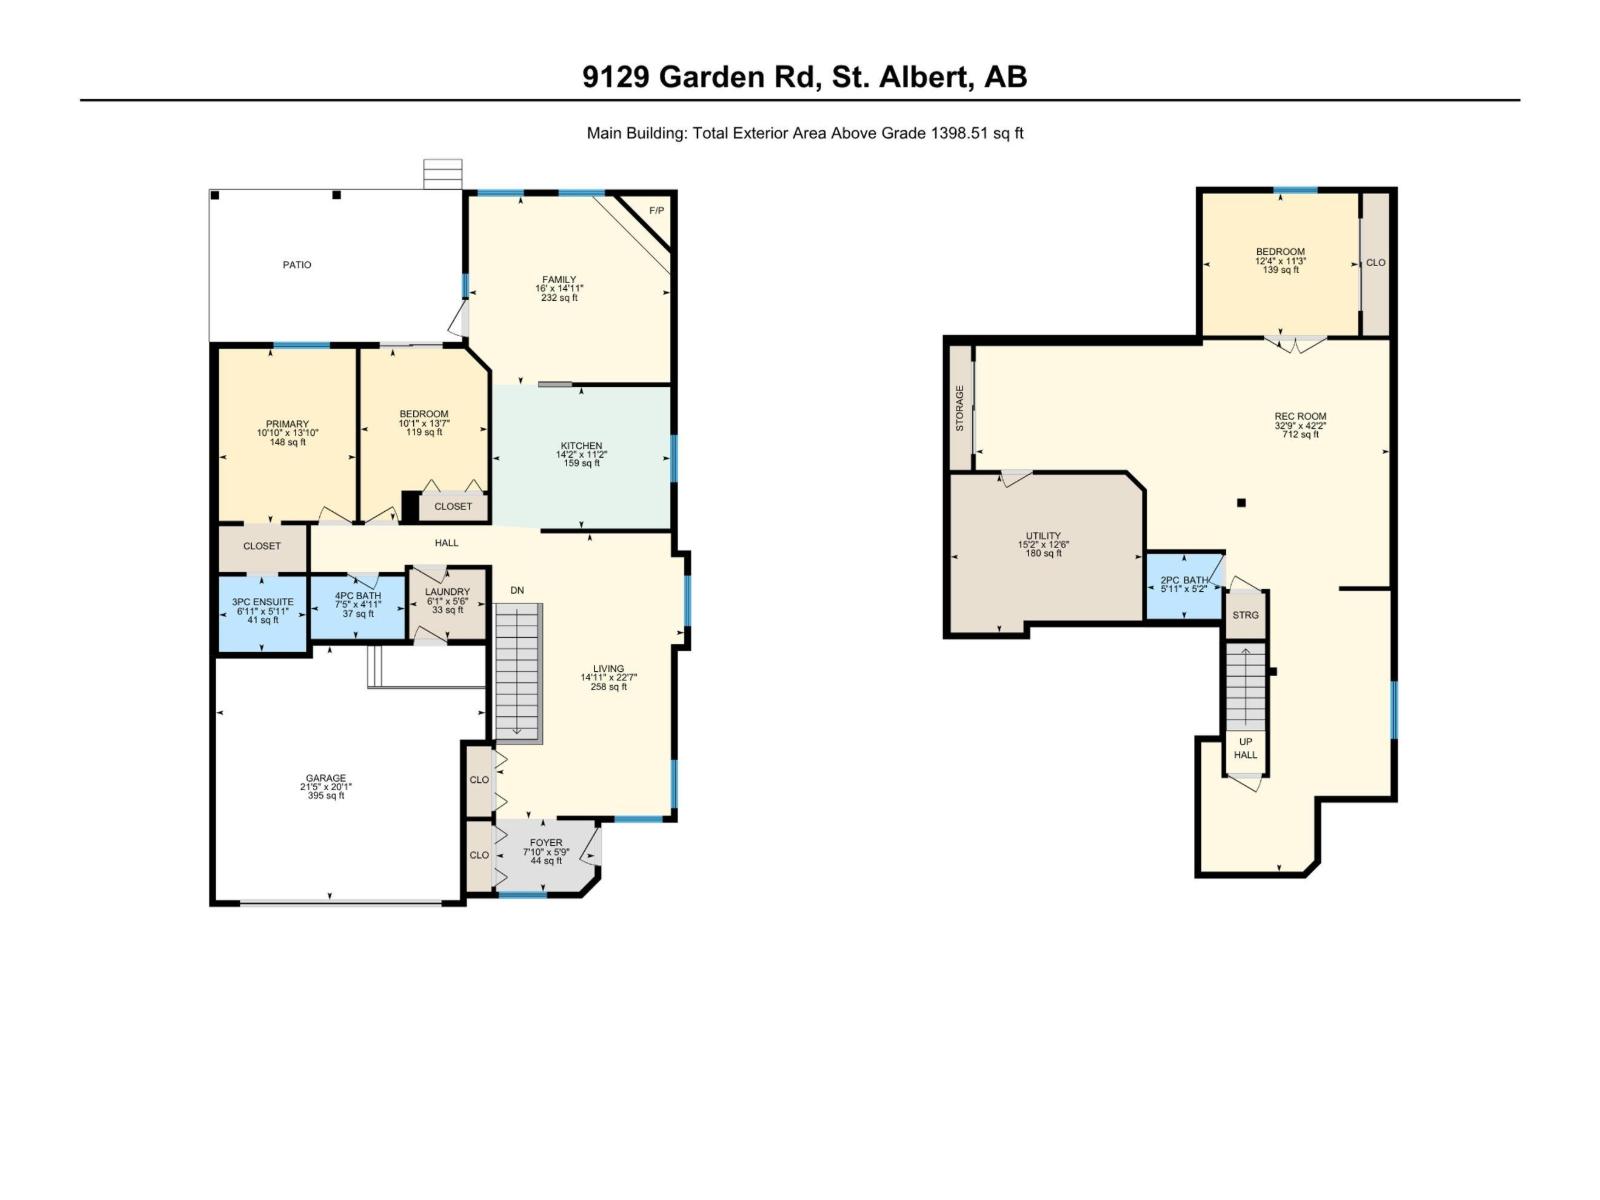
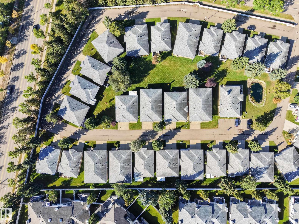
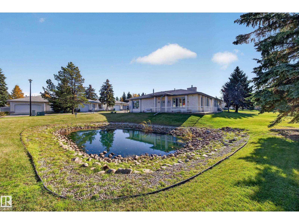
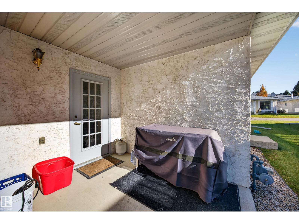
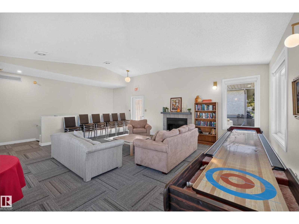
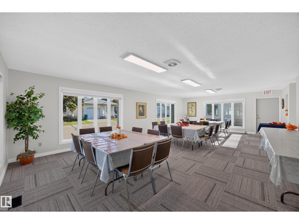
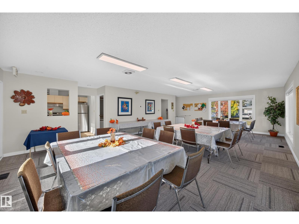
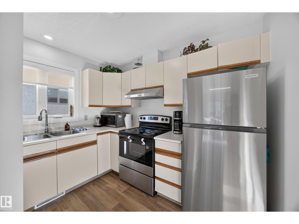
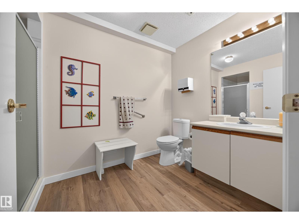
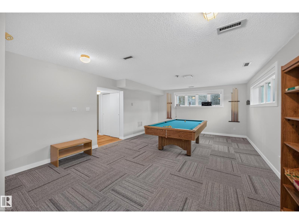
$616.92 MonthlyA rare opportunity in Greystone Villas! Imagine the ease of 45+ adult living without giving up the space to gather, entertain & enjoy the things you love. With 1,400 sq ft on the main floor plus a fully finished basement, there’s room for large family get-togethers, overnight guests, hobbies & everyday living. The bright main level offers generous living & dining spaces, a functional kitchen with plenty of counter & cabinet space, and a cozy family room with corner gas fireplace. Central A/C keeps things comfortable through the summer, while the large covered deck is perfect for morning coffee, BBQ season & relaxing outdoors. Two BDRMS are conveniently located on the main floor, including a spacious primary with ensuite, plus an additional full BTH. The fully finished basement adds a 3rd BDRM, 1/2 BTH, abundant storage & flexible space for a family room, office, gym, hobbies or guests. Complete with a double attached garage, this is adult community living with the space to truly make it your own. (id:58723)
Property Details
| MLS® Number | E4509293 |
| Property Type | Single Family |
| Neigbourhood | Grandin |
| AmenitiesNearBy | Public Transit, Shopping |
| Features | No Smoking Home |
| Structure | Deck |
Building
| BathroomTotal | 2 |
| BedroomsTotal | 3 |
| Appliances | Dishwasher, Dryer, Garage Door Opener Remote(s), Garage Door Opener, Refrigerator, Stove, Washer |
| ArchitecturalStyle | Bungalow |
| BasementDevelopment | Finished |
| BasementType | Full (finished) |
| ConstructedDate | 1988 |
| CoolingType | Central Air Conditioning |
| FireplaceFuel | Gas |
| FireplacePresent | Yes |
| FireplaceType | Corner |
| HeatingType | Forced Air |
| StoriesTotal | 1 |
| SizeInterior | 1399 Sqft |
| Type | House |
Parking
| Attached Garage |
Land
| Acreage | No |
| LandAmenities | Public Transit, Shopping |
Rooms
| Level | Type | Length | Width | Dimensions |
|---|---|---|---|---|
| Basement | Bedroom 3 | 3.75 m | 3.44 m | 3.75 m x 3.44 m |
| Main Level | Living Room | 4.55 m | 6.88 m | 4.55 m x 6.88 m |
| Main Level | Dining Room | Measurements not available | ||
| Main Level | Kitchen | 4.31 m | 3.42 m | 4.31 m x 3.42 m |
| Main Level | Family Room | 4.88 m | 4.54 m | 4.88 m x 4.54 m |
| Main Level | Primary Bedroom | 3.31 m | 4.21 m | 3.31 m x 4.21 m |
| Main Level | Bedroom 2 | 3.07 m | 4.15 m | 3.07 m x 4.15 m |
https://www.realtor.ca/real-estate/30298149/9129-garden-rd-st-albert-grandin

The trademarks REALTOR®, REALTORS®, and the REALTOR® logo are controlled by The Canadian Real Estate Association (CREA) and identify real estate professionals who are members of CREA. The trademarks MLS®, Multiple Listing Service® and the associated logos are owned by The Canadian Real Estate Association (CREA) and identify the quality of services provided by real estate professionals who are members of CREA. The trademark DDF® is owned by The Canadian Real Estate Association (CREA) and identifies CREA's Data Distribution Facility (DDF®)
October 23 2026 06:01:15
REALTORS® Association of Edmonton
Royal LePage Arteam Realty