Hurry Home

5436 51 St Gibbons, Alberta T0A 1N0

Interested?
Please contact us for more information about this property.
$299,000
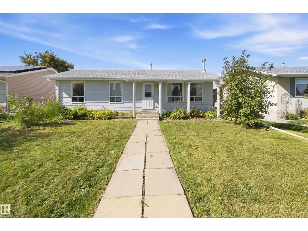
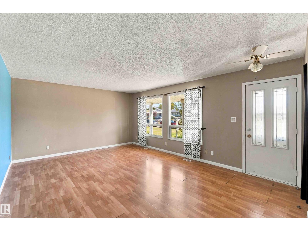
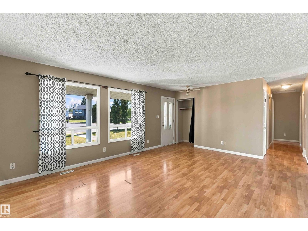
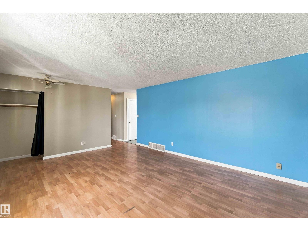
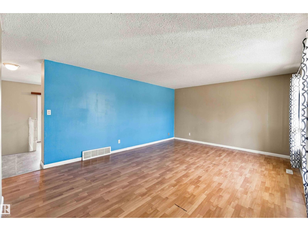
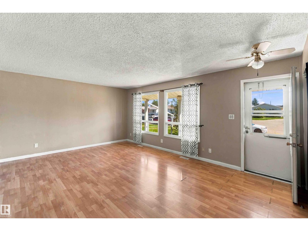
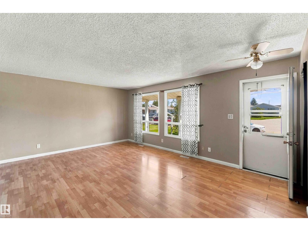
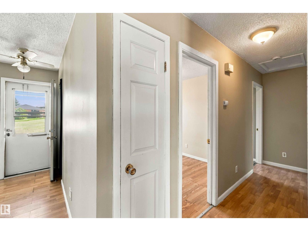
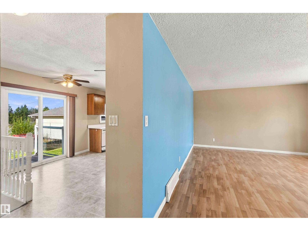
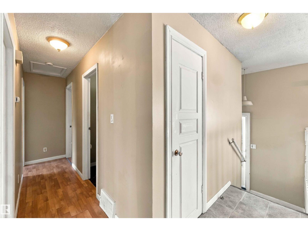
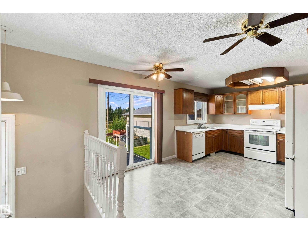
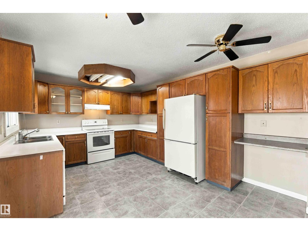
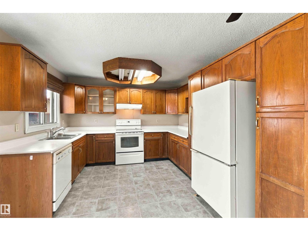
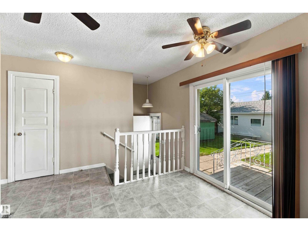
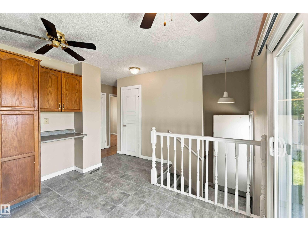
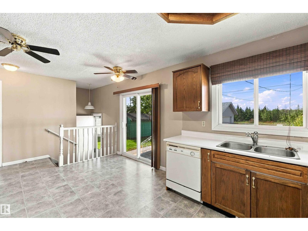
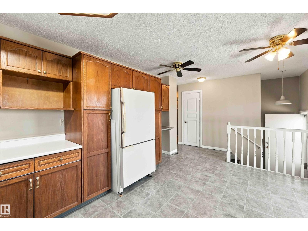
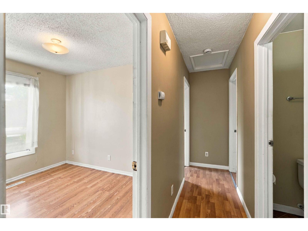
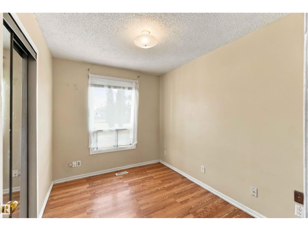
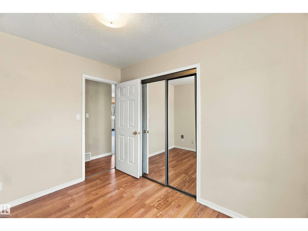
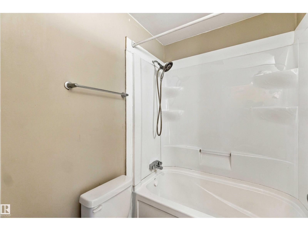
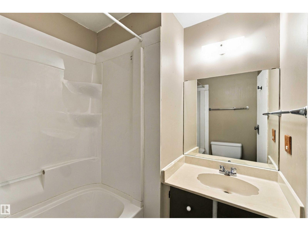
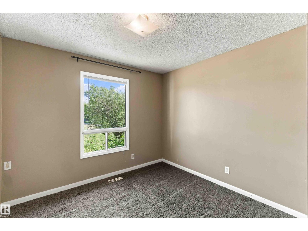
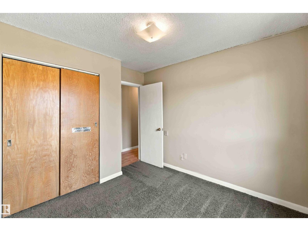
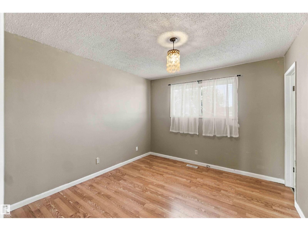
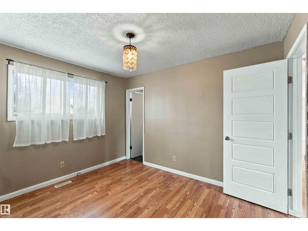
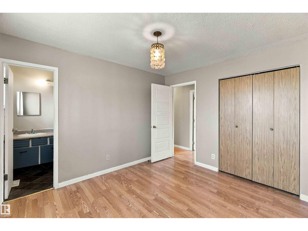
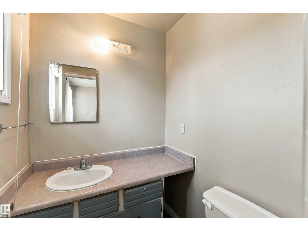
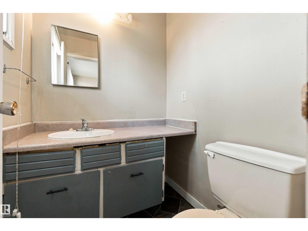
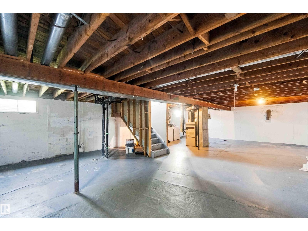
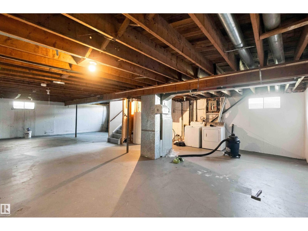
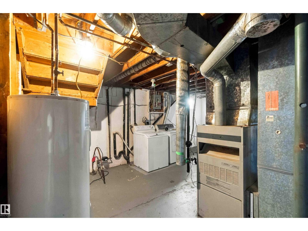
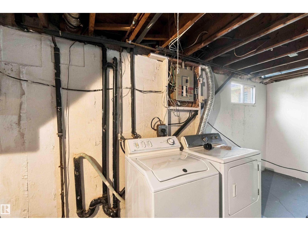
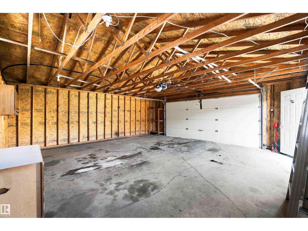
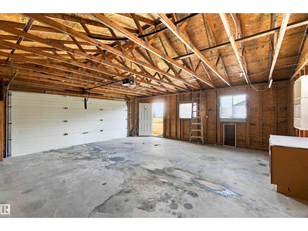
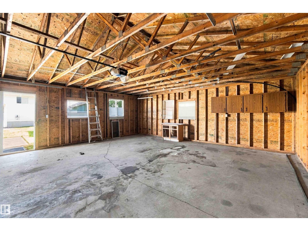
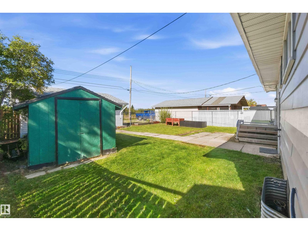
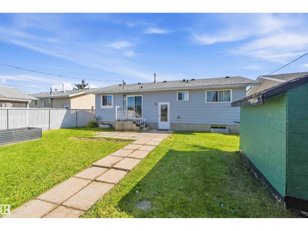
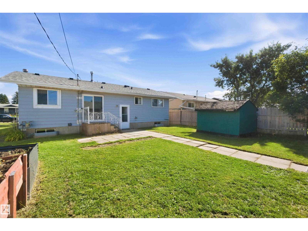
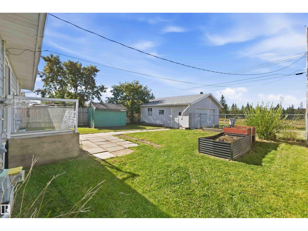
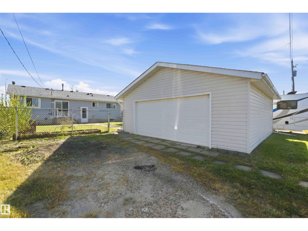
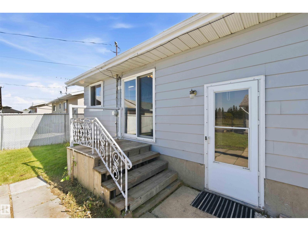
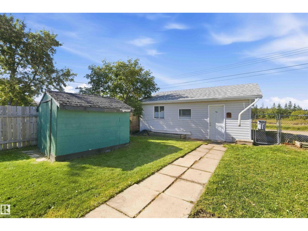
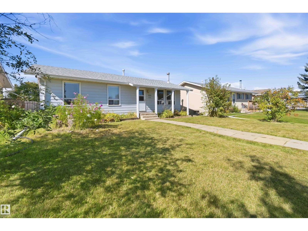
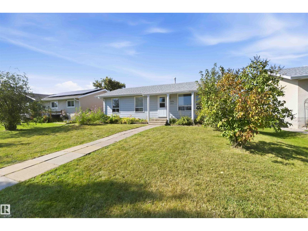
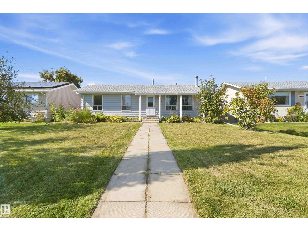
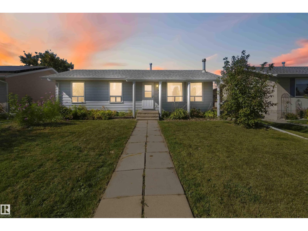
This 3-bedroom bungalow offers a practical layout, fenced yard and a spacious 24' x 24' double detached garage. The main floor features a comfortable living room, dining area and kitchen overlooking the backyard, creating a great space for everyday living and entertaining. Three bedrooms include a primary bedroom with a convenient 2-piece ensuite, along with a 4-piece main bathroom. The undeveloped basement provides plenty of potential for future living space, a recreation area or additional storage. Shingles were replaced in 2018, and the fenced yard offers a private outdoor space to enjoy. A great opportunity to own a well laid-out bungalow with plenty of room to make it your own! (id:58723)
Property Details
| MLS® Number | E4509425 |
| Property Type | Single Family |
| Neigbourhood | Gibbons |
| Features | Lane |
| Structure | Deck |
Building
| BathroomTotal | 2 |
| BedroomsTotal | 3 |
| Appliances | Dishwasher, Dryer, Fan, Garage Door Opener Remote(s), Garage Door Opener, Hood Fan, Refrigerator, Storage Shed, Stove, Washer, Window Coverings |
| ArchitecturalStyle | Bungalow |
| BasementDevelopment | Unfinished |
| BasementType | Full (unfinished) |
| ConstructedDate | 1976 |
| ConstructionStyleAttachment | Detached |
| HalfBathTotal | 1 |
| HeatingType | Forced Air |
| StoriesTotal | 1 |
| SizeInterior | 1066 Sqft |
| Type | House |
Parking
| Detached Garage |
Land
| Acreage | No |
| FenceType | Fence |
| SizeIrregular | 576.74 |
| SizeTotal | 576.74 M2 |
| SizeTotalText | 576.74 M2 |
Rooms
| Level | Type | Length | Width | Dimensions |
|---|---|---|---|---|
| Main Level | Living Room | Measurements not available | ||
| Main Level | Dining Room | Measurements not available | ||
| Main Level | Kitchen | Measurements not available | ||
| Main Level | Primary Bedroom | Measurements not available | ||
| Main Level | Bedroom 2 | Measurements not available | ||
| Main Level | Bedroom 3 | Measurements not available |
https://www.realtor.ca/real-estate/30300713/5436-51-st-gibbons-gibbons

The trademarks REALTOR®, REALTORS®, and the REALTOR® logo are controlled by The Canadian Real Estate Association (CREA) and identify real estate professionals who are members of CREA. The trademarks MLS®, Multiple Listing Service® and the associated logos are owned by The Canadian Real Estate Association (CREA) and identify the quality of services provided by real estate professionals who are members of CREA. The trademark DDF® is owned by The Canadian Real Estate Association (CREA) and identifies CREA's Data Distribution Facility (DDF®)
September 18 2026 08:11:40
REALTORS® Association of Edmonton
RE/MAX Real Estate, RE/MAX Edge Realty