Hurry Home

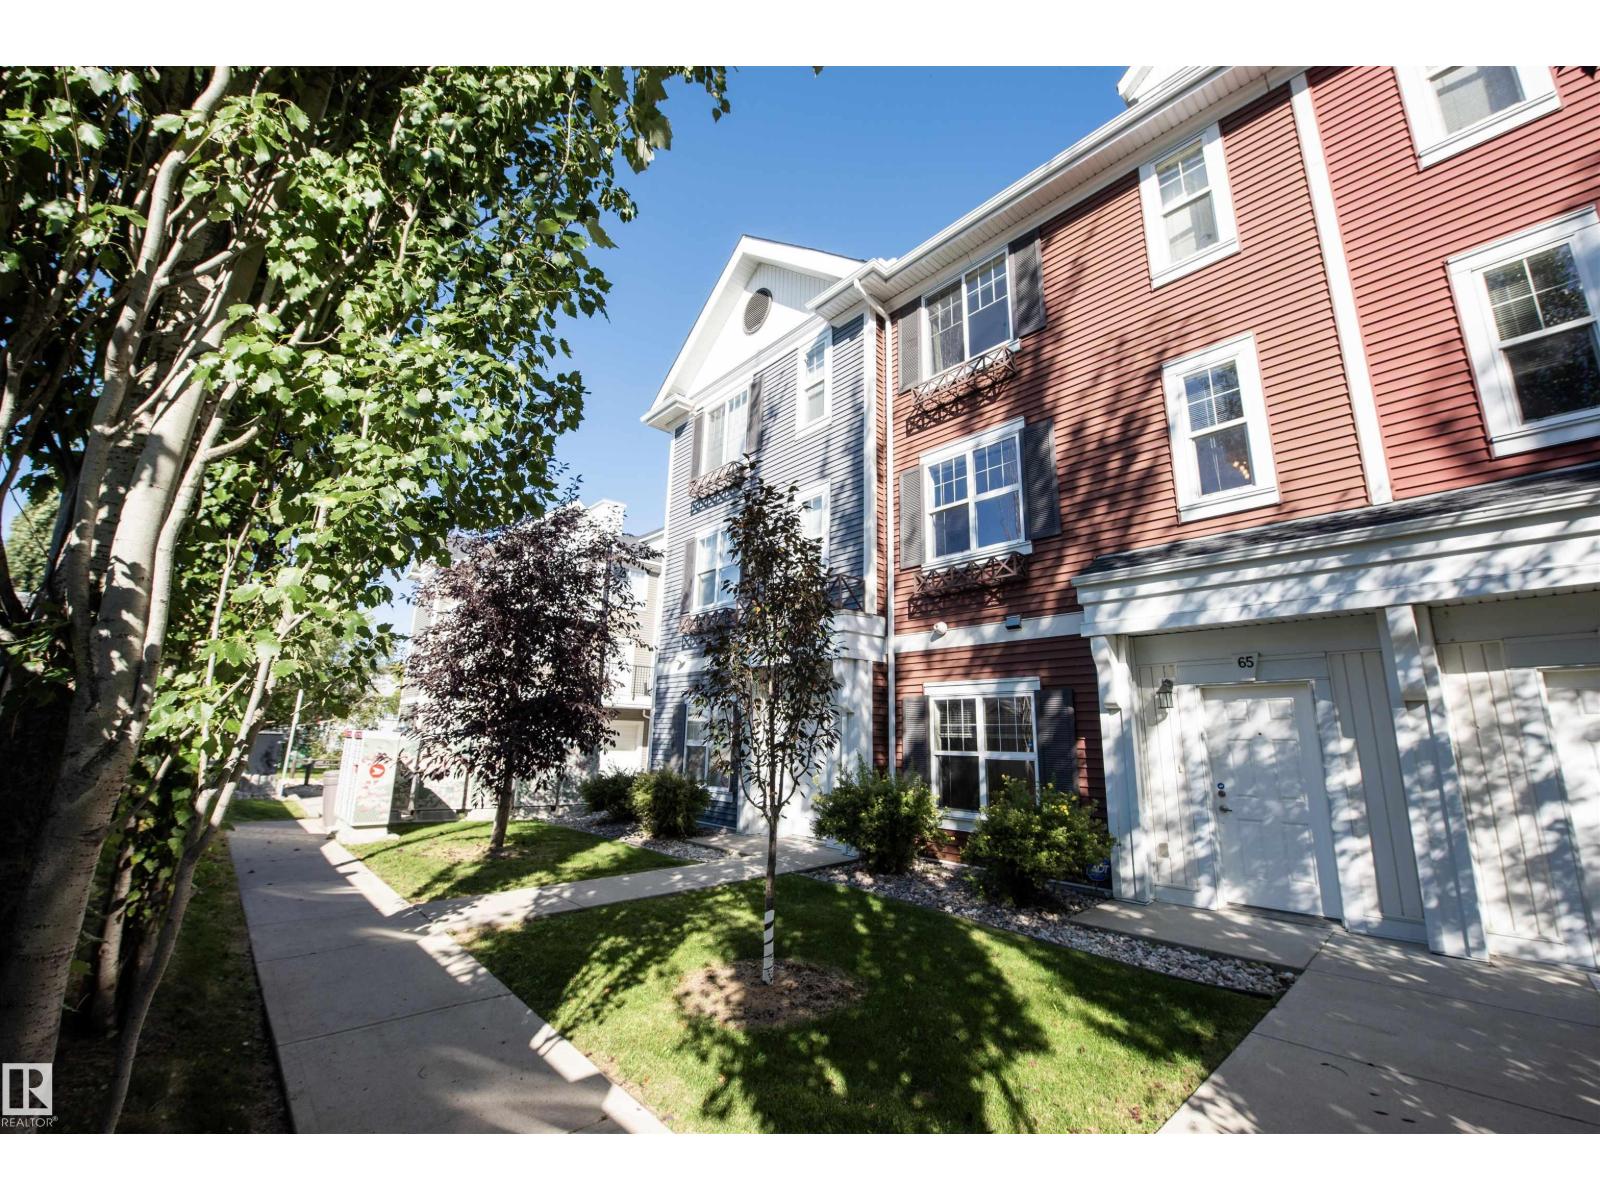
#65 8315 180 Av Nw Edmonton, Alberta T5Z 0J2

Interested?
Please contact us for more information about this property.
$329,900Maintenance, Exterior Maintenance, Insurance, Landscaping, Property Management, Other, See Remarks
$285.62 Monthly
Maintenance, Exterior Maintenance, Insurance, Landscaping, Property Management, Other, See Remarks
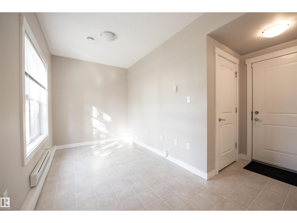
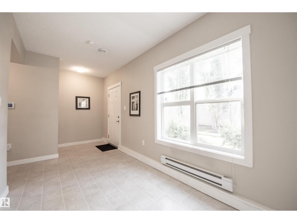
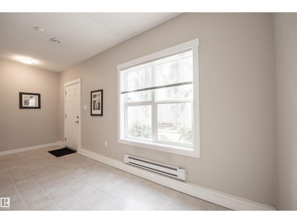
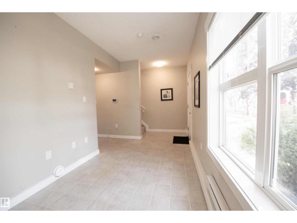
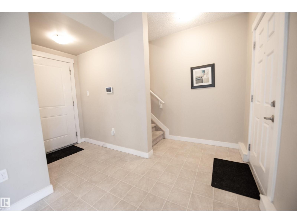
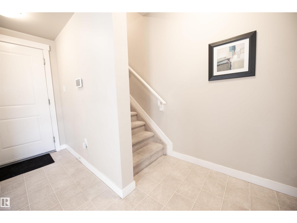
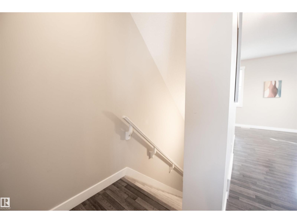
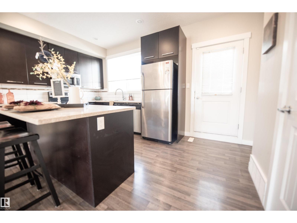
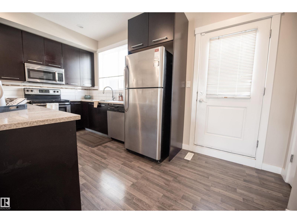
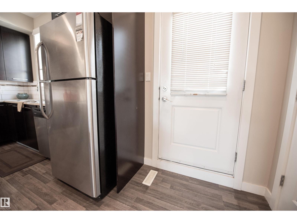
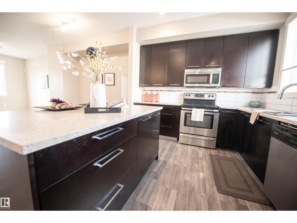
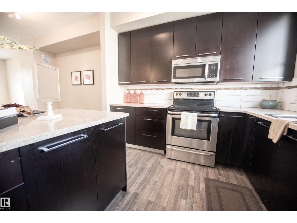
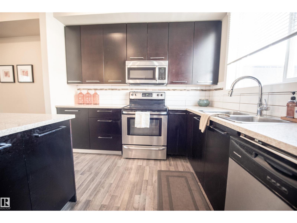
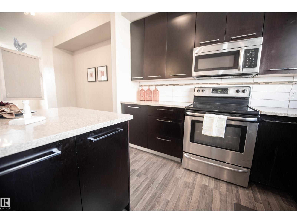
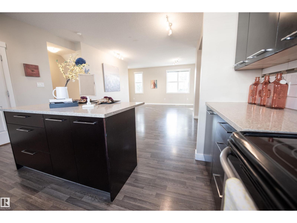
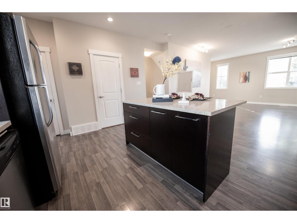
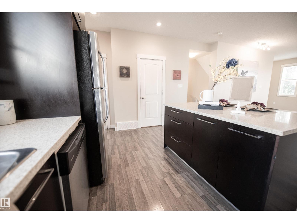
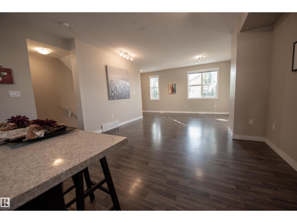
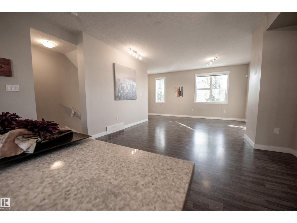
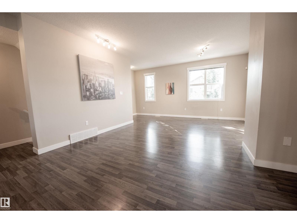
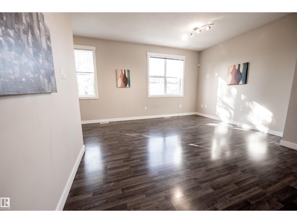
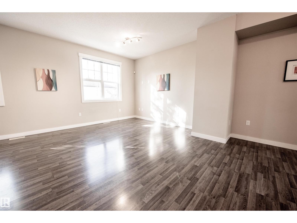
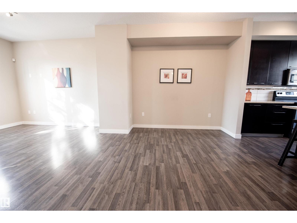
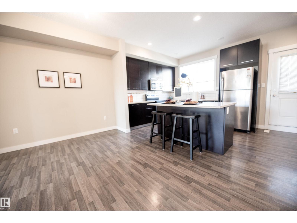
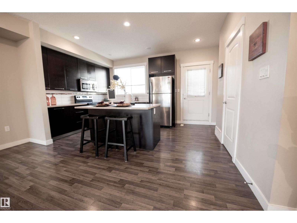
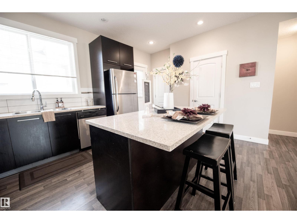
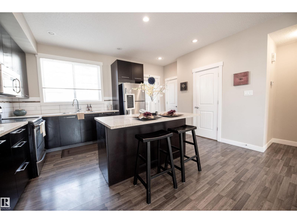
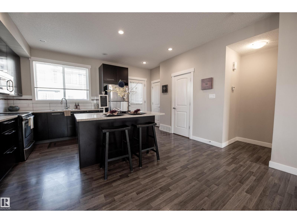
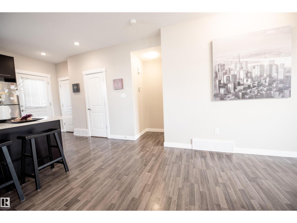
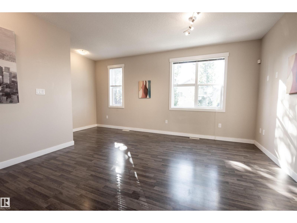
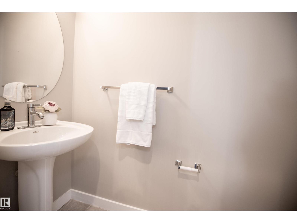
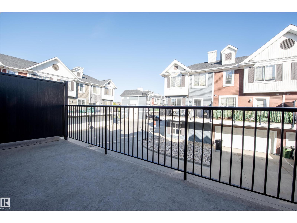
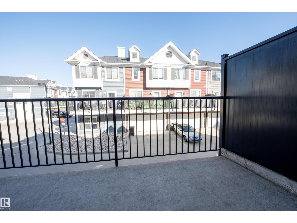
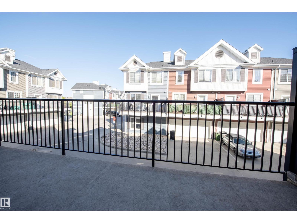
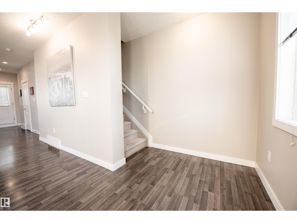
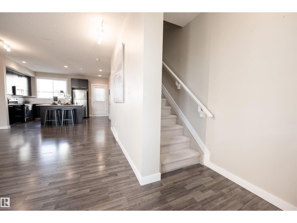
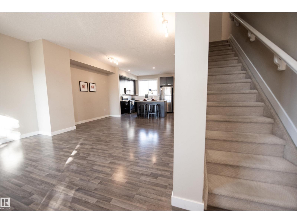
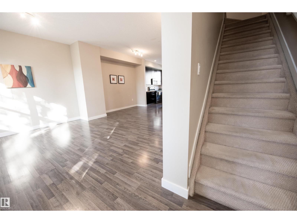
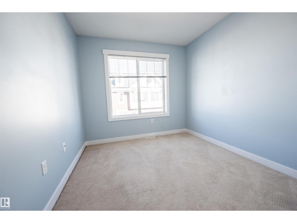
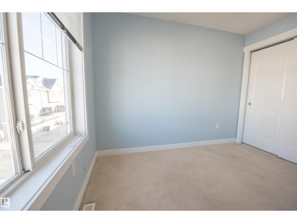
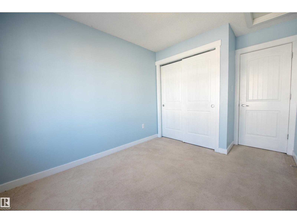
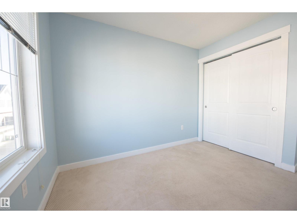
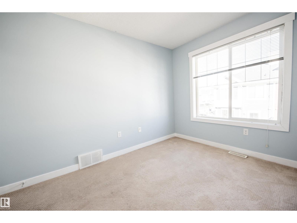
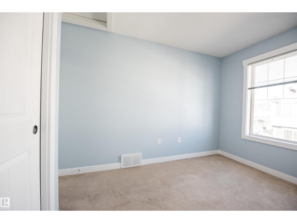
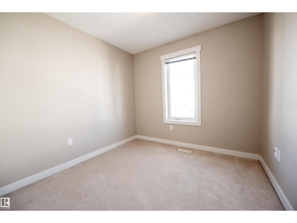
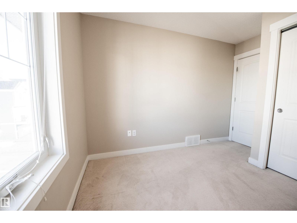
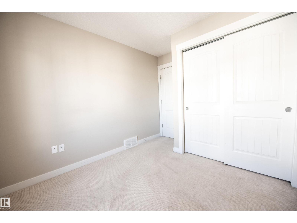
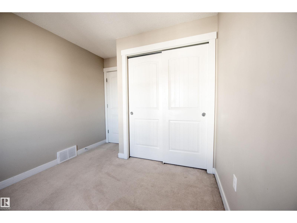
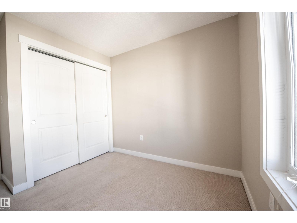
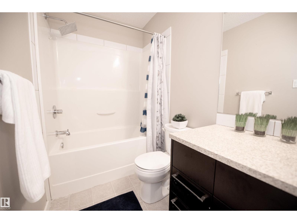
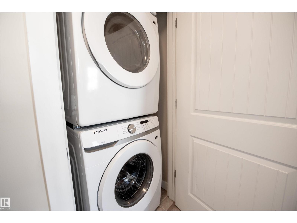
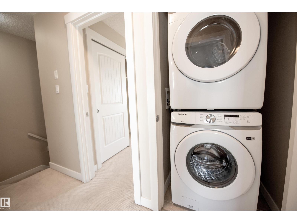
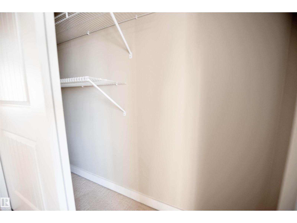
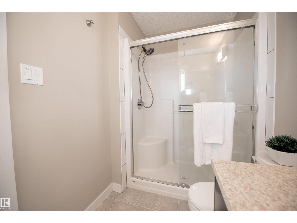
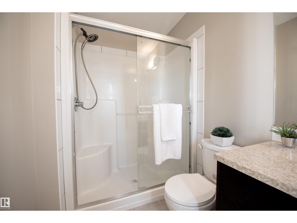
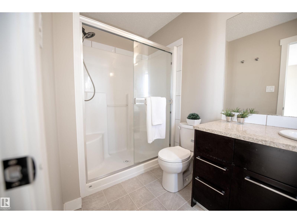
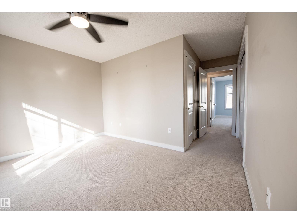
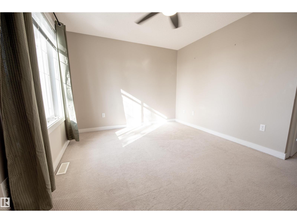
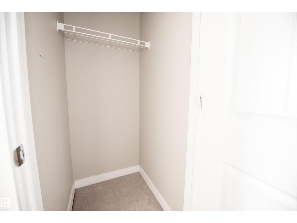
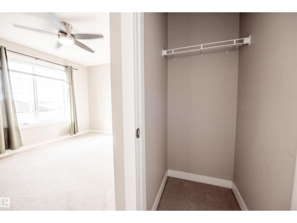
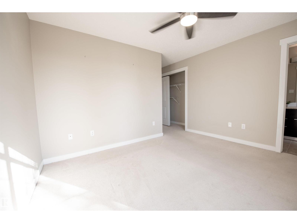
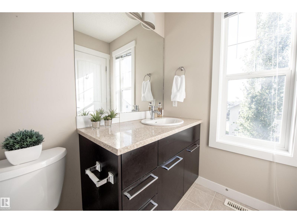
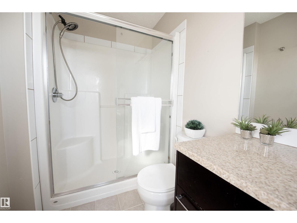
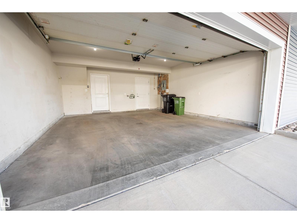
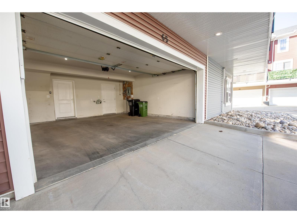
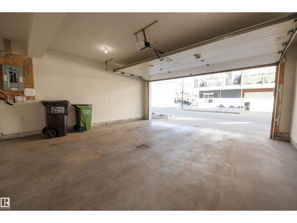
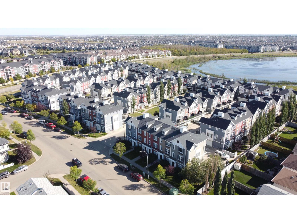
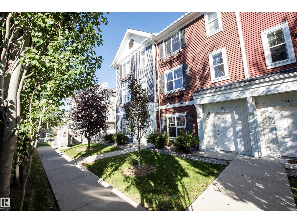
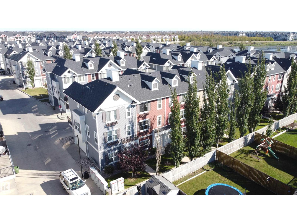
$285.62 MonthlyWelcome to Mirra on Poplar Lake! This stylish 3-storey townhouse offers a smart, functional layout, modern finishes and the convenience of a double attached garage. Step inside to a spacious main-floor flex room; perfect for a home office, workout space, den or additional sitting area. Upstairs, the bright and inviting main living level features 9’ ceilings and an open-concept design that seamlessly connects the kitchen, dining and living areas. The modern kitchen is finished with ceiling-height cabinetry, stainless steel appliances, quartz countertops and plenty of space for everyday living and entertaining. Step outside onto the east-facing balcony to enjoy your morning coffee or some fresh air. The upper level offers three bedrooms and two full bathrooms, including a spacious primary bedroom with double closets and its own private ensuite. This unit is conveniently located just steps from visitor parking, very accessible for guests. Located just off the Henday, for easy commute! (id:58723)
Property Details
| MLS® Number | E4509410 |
| Property Type | Single Family |
| Neigbourhood | Klarvatten |
| AmenitiesNearBy | Playground, Schools, Shopping |
| Features | Flat Site |
| ParkingSpaceTotal | 2 |
Building
| BathroomTotal | 3 |
| BedroomsTotal | 3 |
| Amenities | Vinyl Windows |
| Appliances | Dishwasher, Dryer, Garage Door Opener Remote(s), Garage Door Opener, Microwave Range Hood Combo, Refrigerator, Washer |
| BasementType | None |
| ConstructedDate | 2012 |
| ConstructionStyleAttachment | Attached |
| HalfBathTotal | 1 |
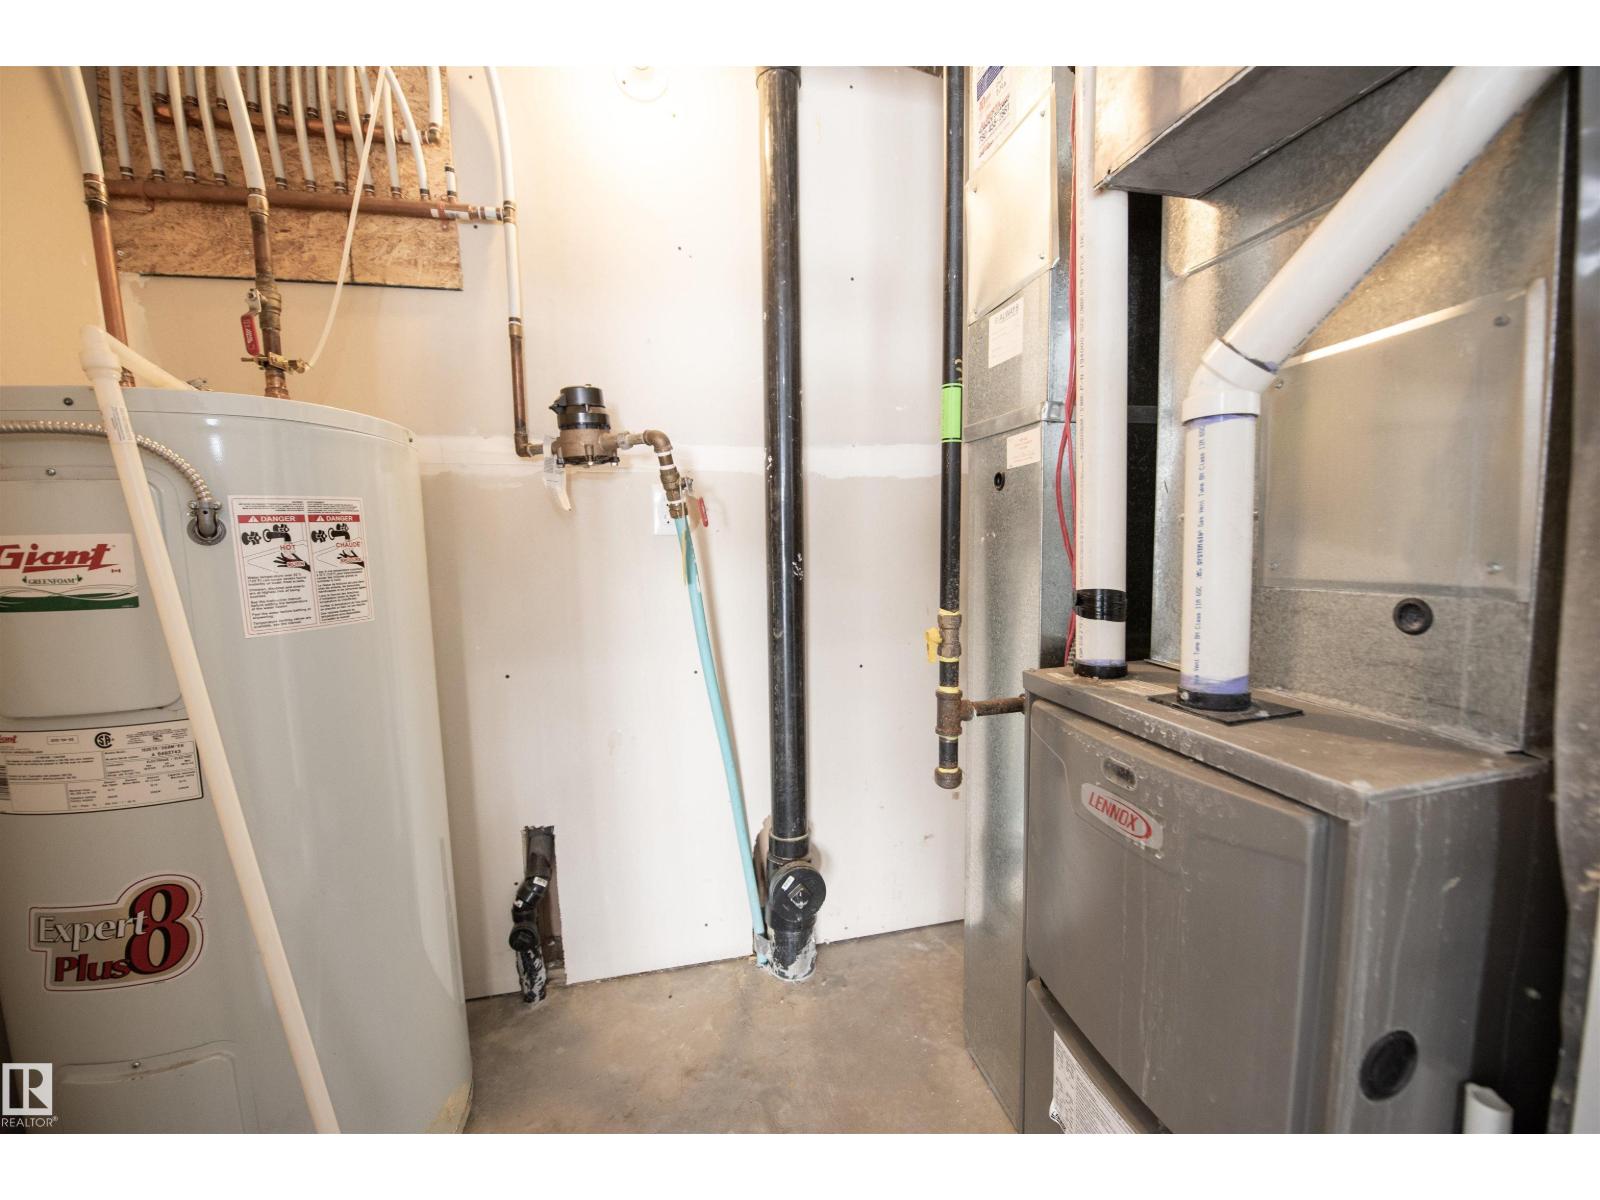
| HeatingType | Forced Air |
| StoriesTotal | 3 |
| SizeInterior | 1502 Sqft |
| Type | Row / Townhouse |
Parking
| Attached Garage |
Land
| Acreage | No |
| LandAmenities | Playground, Schools, Shopping |
| SizeIrregular | 204.46 |
| SizeTotal | 204.46 M2 |
| SizeTotalText | 204.46 M2 |
Rooms
| Level | Type | Length | Width | Dimensions |
|---|---|---|---|---|
| Main Level | Living Room | Measurements not available | ||
| Main Level | Dining Room | Measurements not available | ||
| Main Level | Kitchen | Measurements not available | ||
| Upper Level | Primary Bedroom | Measurements not available | ||
| Upper Level | Bedroom 2 | Measurements not available | ||
| Upper Level | Bedroom 3 | Measurements not available |
https://www.realtor.ca/real-estate/30300326/65-8315-180-av-nw-edmonton-klarvatten

The trademarks REALTOR®, REALTORS®, and the REALTOR® logo are controlled by The Canadian Real Estate Association (CREA) and identify real estate professionals who are members of CREA. The trademarks MLS®, Multiple Listing Service® and the associated logos are owned by The Canadian Real Estate Association (CREA) and identify the quality of services provided by real estate professionals who are members of CREA. The trademark DDF® is owned by The Canadian Real Estate Association (CREA) and identifies CREA's Data Distribution Facility (DDF®)
September 19 2026 12:52:02
REALTORS® Association of Edmonton
Maxwell Challenge Realty