Hurry Home

2011 Genesis Ln Stony Plain, Alberta T7Z 0K5

Interested?
Please contact us for more information about this property.
$824,500
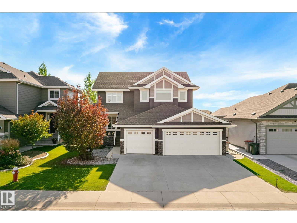
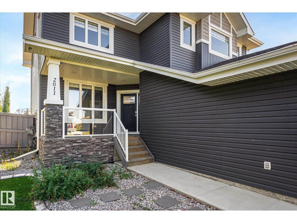
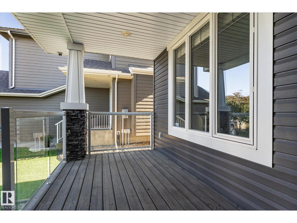
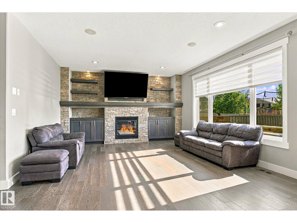
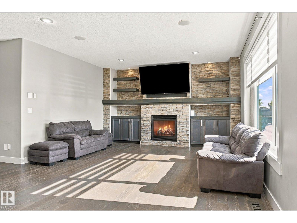
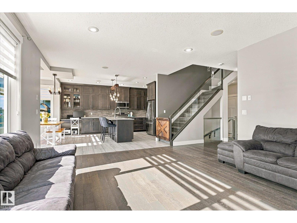
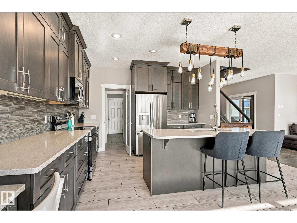
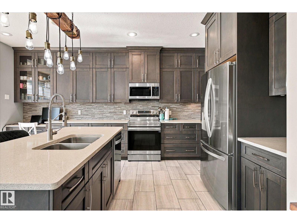
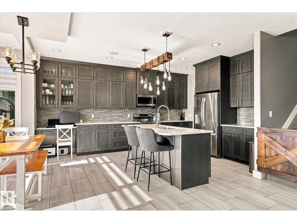
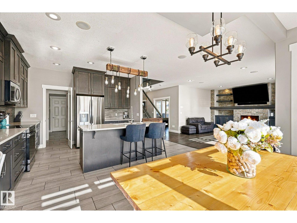
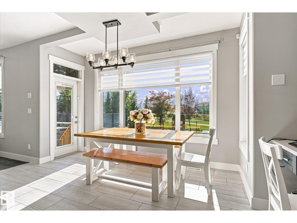
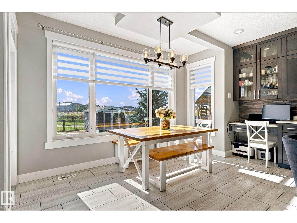
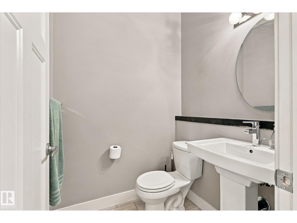
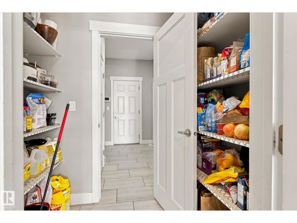
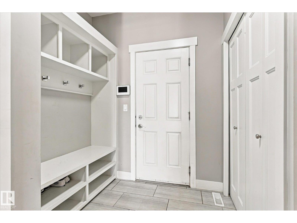
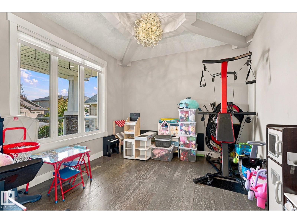
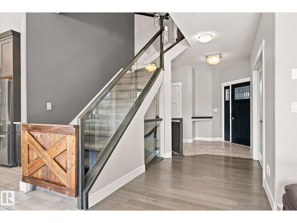
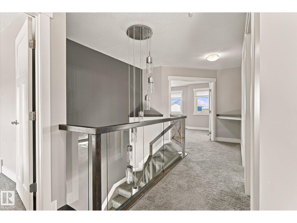
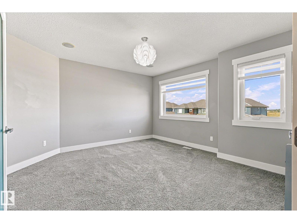
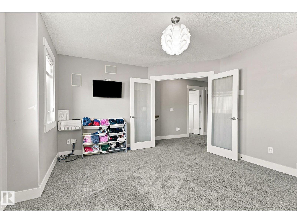
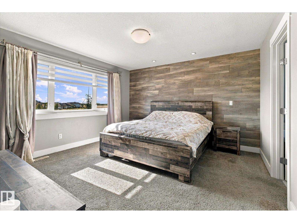
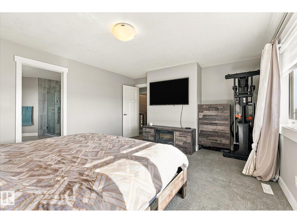
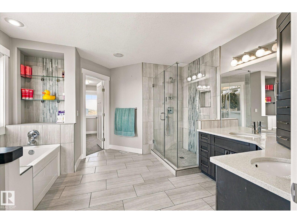
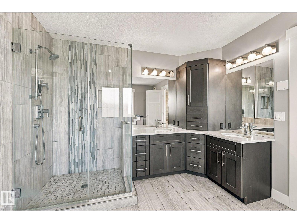
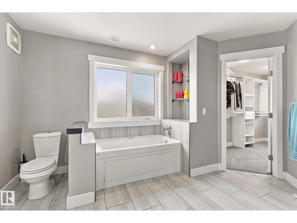
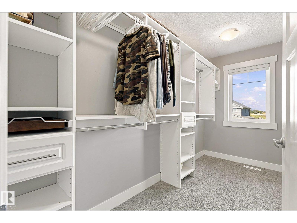
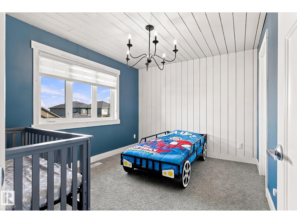
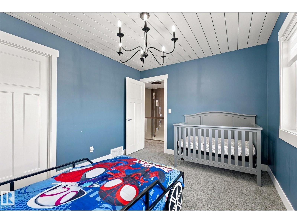
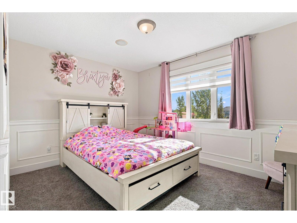
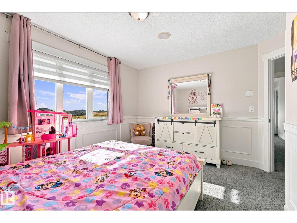
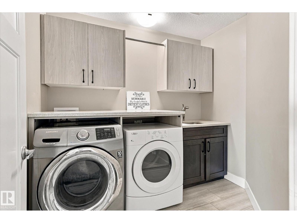
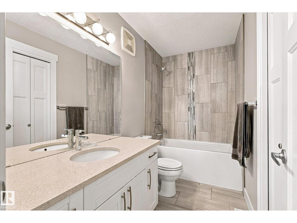
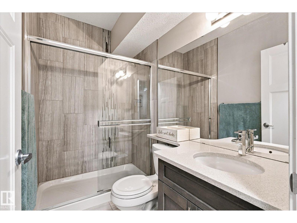
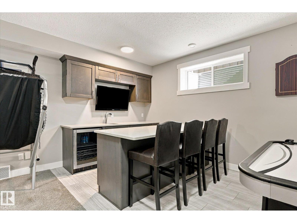
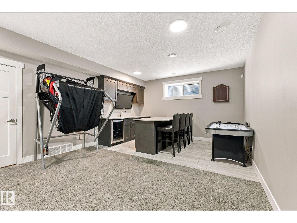
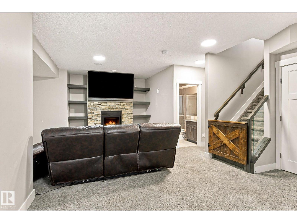
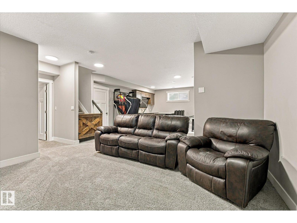
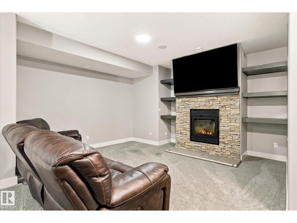
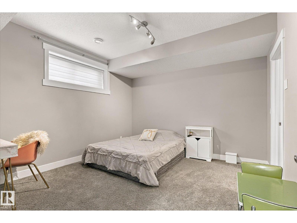
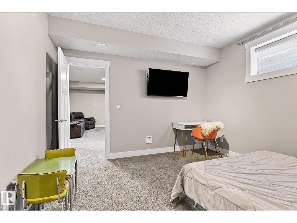
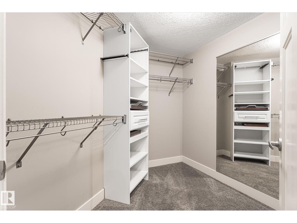
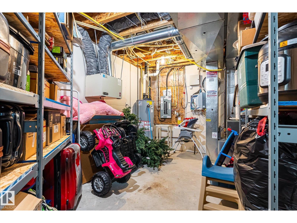
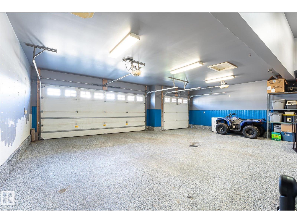
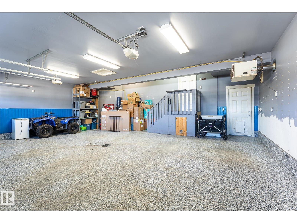
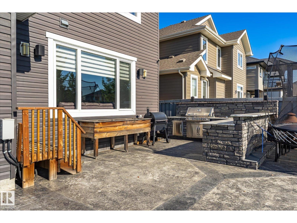
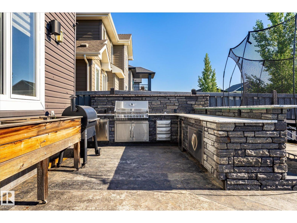
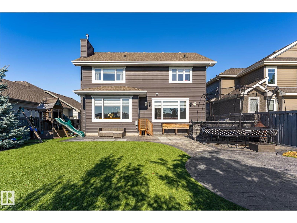
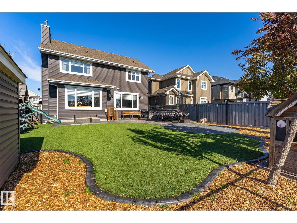
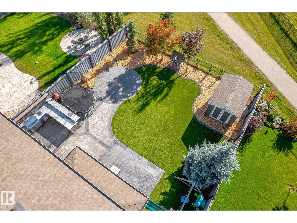
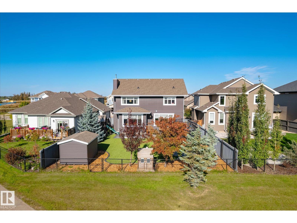
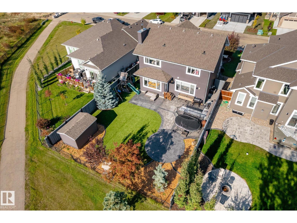
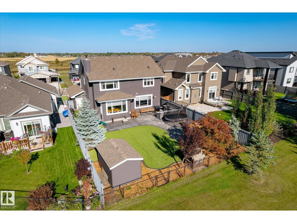
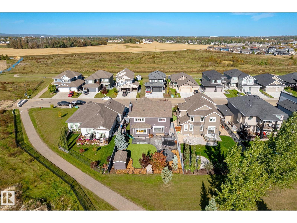
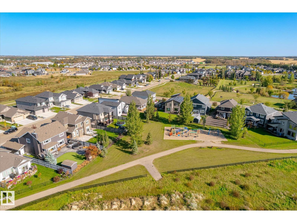
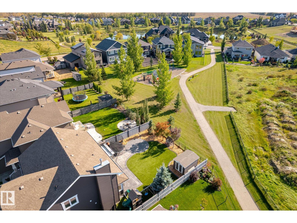
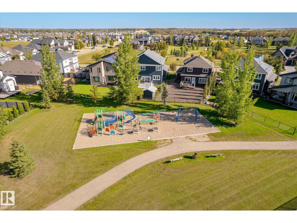
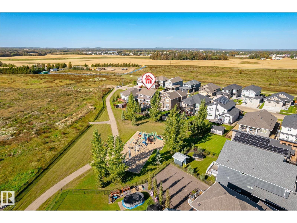
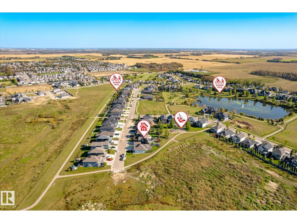
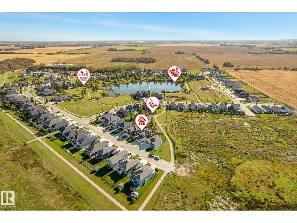
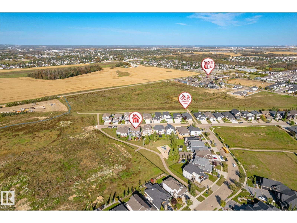
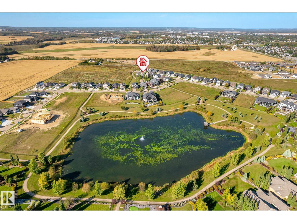
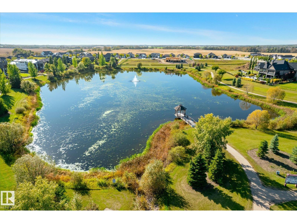
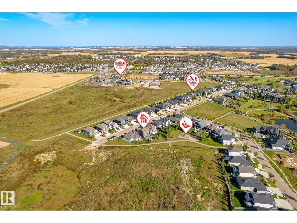
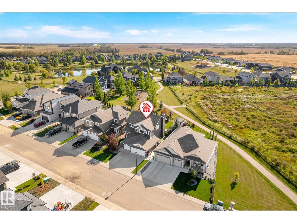
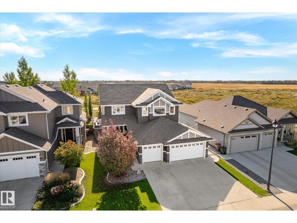
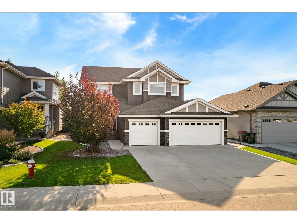
Welcome to prestigious Genesis on the Lakes! This impressive 2,386 sq ft home offers 5 bedrooms, 3.5 bathrooms and a HEATED TRIPLE CAR GARAGE with epoxy floors. The bright, open main floor features 9’ ceilings, a bedroom or large office, rich cabinetry, hardwood flooring, quartz countertops and a striking stone faced gas fireplace with custom built-ins. Upstairs, the luxurious primary retreat includes a spa-inspired 5 piece ensuite and walk-in closet, while the flexible bonus room offers space to relax or work. The fully finished basement is made for entertaining, complete with a spacious family room, wet bar, fireplace and additional bedroom. Step outside to a south facing backyard featuring a stamped-concrete patio, synthetic lawn, dog run and built-in outdoor kitchen. Enjoy nearby walking trails and the convenience of seeing the children’s playground from the living room window. Unlike a brand-new build, the landscaping, fencing, window coverings and central A/C are already complete. (id:58723)
Property Details
| MLS® Number | E4509603 |
| Property Type | Single Family |
| Neigbourhood | Genesis On The Lakes |
| AmenitiesNearBy | Park, Playground, Schools, Shopping |
| Features | No Back Lane, Wet Bar, Closet Organizers |
| ParkingSpaceTotal | 6 |
Building
| BathroomTotal | 4 |
| BedroomsTotal | 5 |
| Amenities | Ceiling - 9ft |
| Appliances | Dishwasher, Dryer, Microwave Range Hood Combo, Refrigerator, Stove, Washer, Window Coverings |
| BasementDevelopment | Finished |
| BasementType | Full (finished) |
| ConstructedDate | 2014 |
| ConstructionStyleAttachment | Detached |
| CoolingType | Central Air Conditioning |
| FireplaceFuel | Gas |
| FireplacePresent | Yes |
| FireplaceType | Unknown |
| HalfBathTotal | 1 |
| HeatingType | Forced Air, In Floor Heating |
| StoriesTotal | 2 |
| SizeInterior | 2383 Sqft |
| Type | House |
Parking
| Heated Garage | |
| Attached Garage |
Land
| Acreage | No |
| FenceType | Fence |
| LandAmenities | Park, Playground, Schools, Shopping |
| SizeIrregular | 638.62 |
| SizeTotal | 638.62 M2 |
| SizeTotalText | 638.62 M2 |
Rooms
| Level | Type | Length | Width | Dimensions |
|---|---|---|---|---|
| Basement | Bedroom 5 | 12’ x 12’7” | ||
| Main Level | Living Room | 18'4" x 15’1 | ||
| Main Level | Dining Room | 16'6" x 6' | ||
| Main Level | Kitchen | 16'6" x 13’8 | ||
| Upper Level | Family Room | 14'5" x 13’3 | ||
| Upper Level | Primary Bedroom | 16’2” x 13’7” | ||
| Upper Level | Bedroom 2 | 13’ x 12’2” | ||
| Upper Level | Bedroom 3 | 12’3” x 10’ | ||
| Upper Level | Bedroom 4 | 12’ x 11’2” |
https://www.realtor.ca/real-estate/30303761/2011-genesis-ln-stony-plain-genesis-on-the-lakes

The trademarks REALTOR®, REALTORS®, and the REALTOR® logo are controlled by The Canadian Real Estate Association (CREA) and identify real estate professionals who are members of CREA. The trademarks MLS®, Multiple Listing Service® and the associated logos are owned by The Canadian Real Estate Association (CREA) and identify the quality of services provided by real estate professionals who are members of CREA. The trademark DDF® is owned by The Canadian Real Estate Association (CREA) and identifies CREA's Data Distribution Facility (DDF®)
September 20 2026 01:01:13
REALTORS® Association of Edmonton
2% Realty Pro