Hurry Home

11331 60 St Nw Edmonton, Alberta T5W 3Z2

Interested?
Please contact us for more information about this property.
$549,900
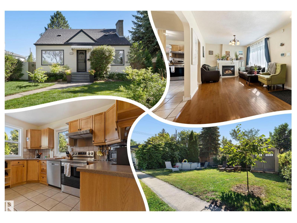
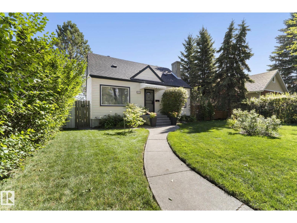
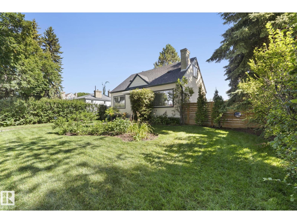
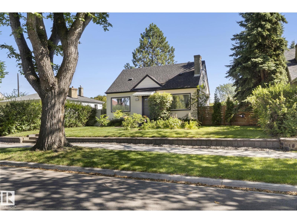
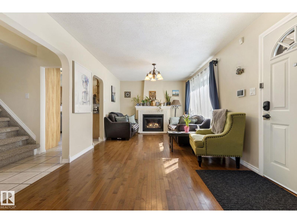
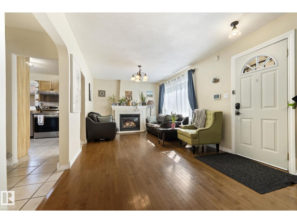
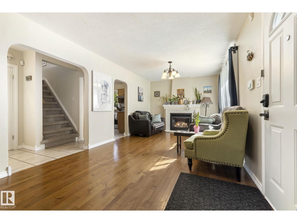
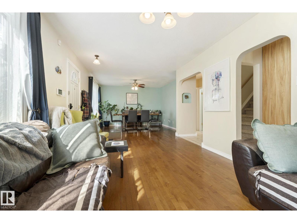
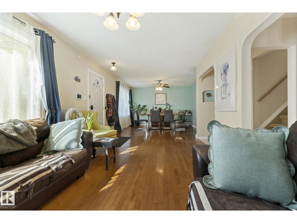
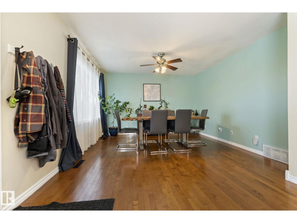
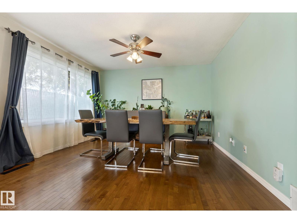
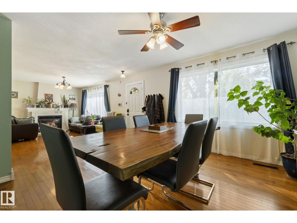
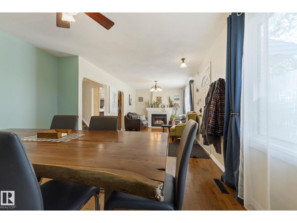
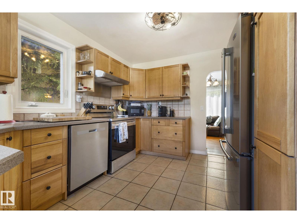
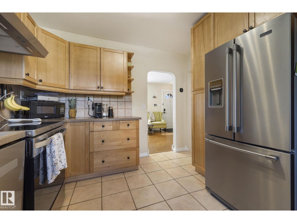
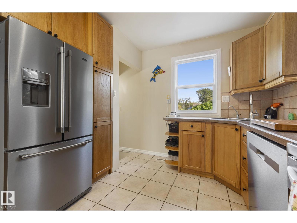
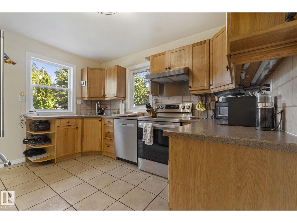
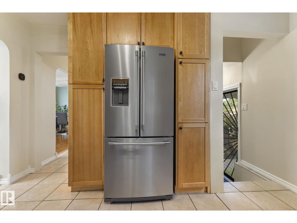
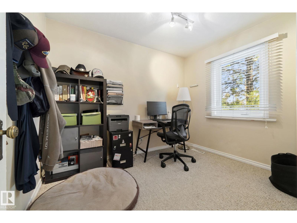
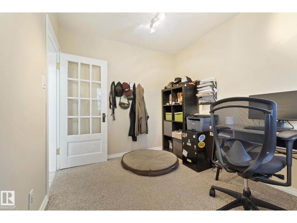
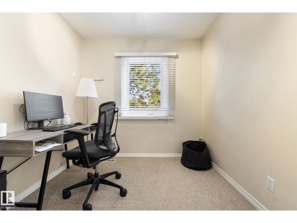
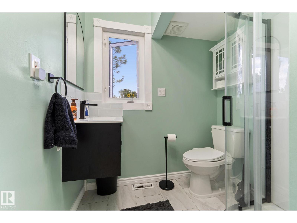
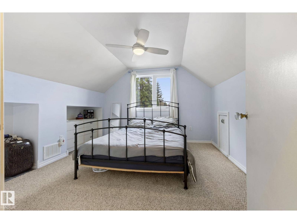
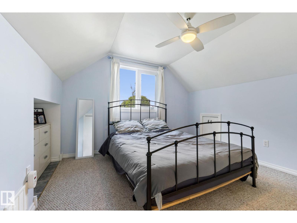
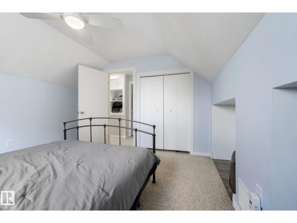
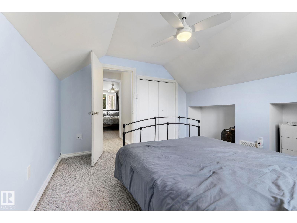
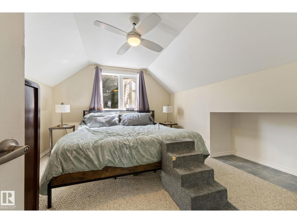
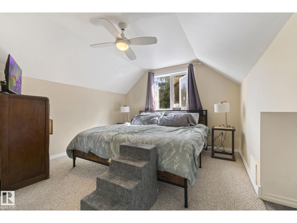
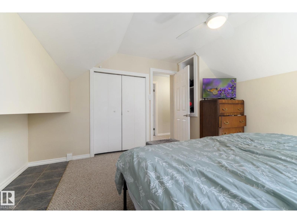
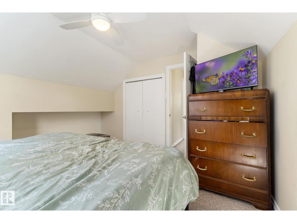
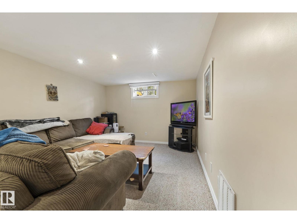
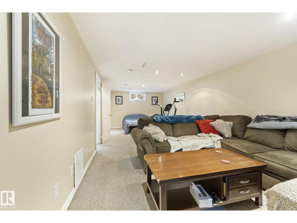
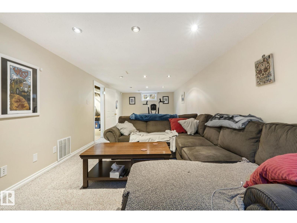
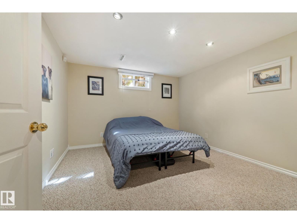
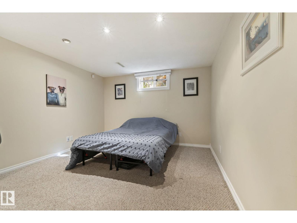
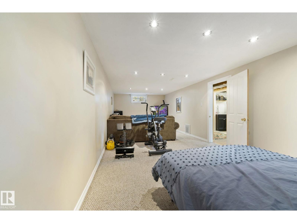
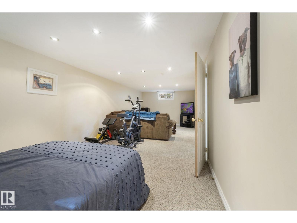
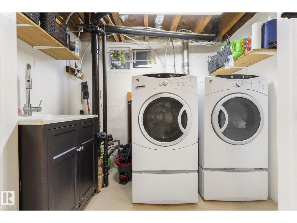
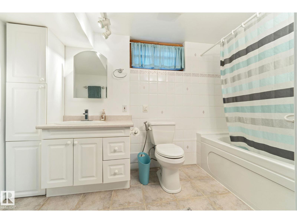
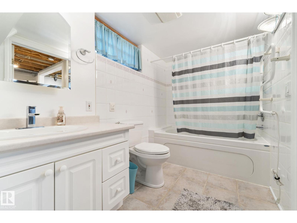
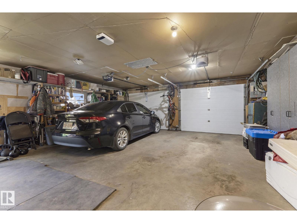
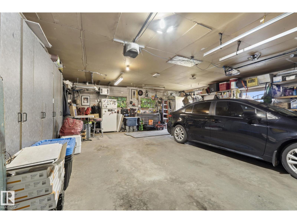
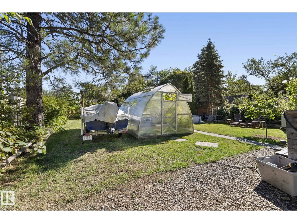
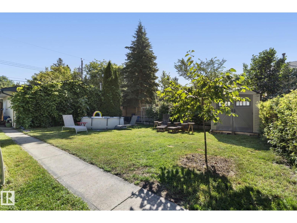
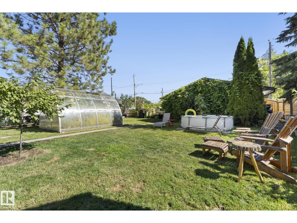
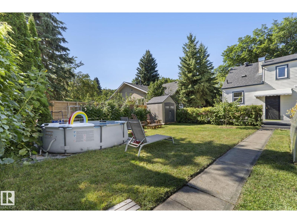
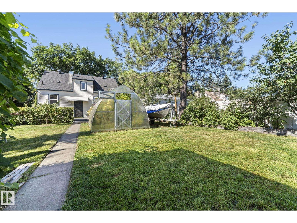
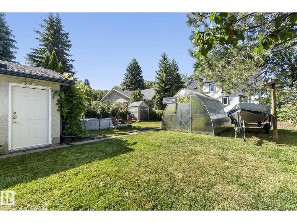
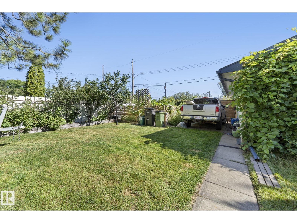
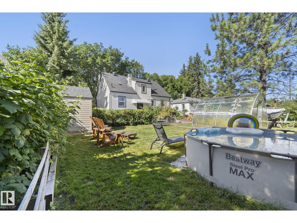
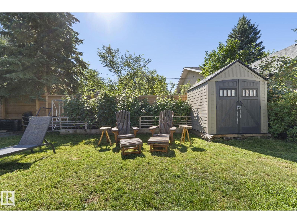
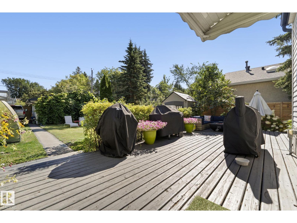
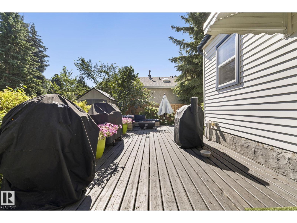
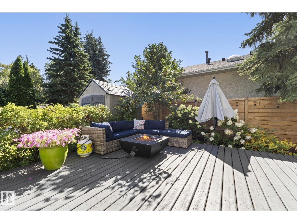
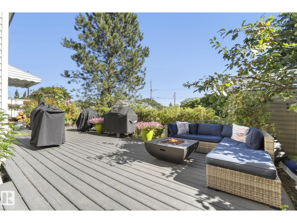
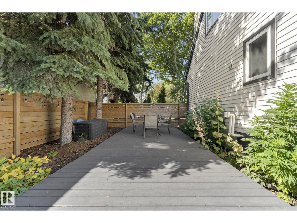
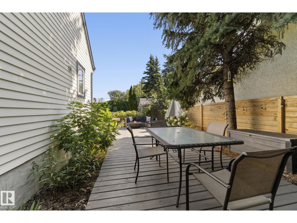
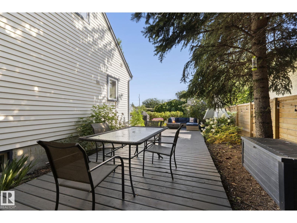
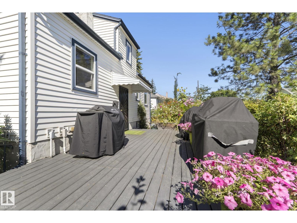
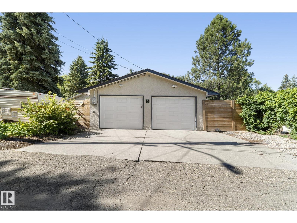
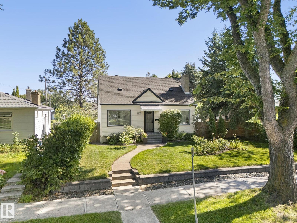
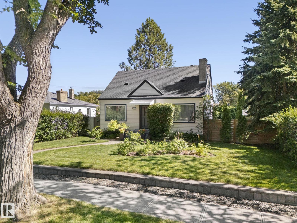
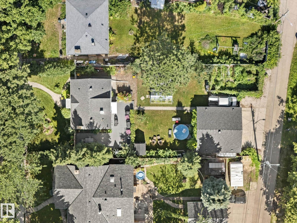
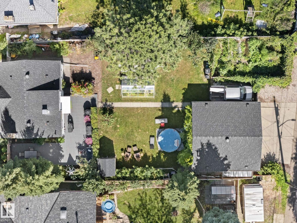
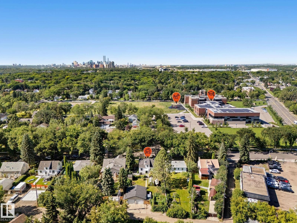
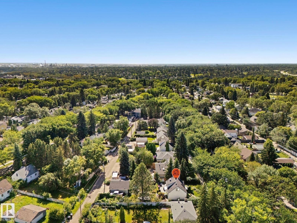
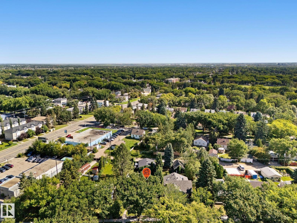
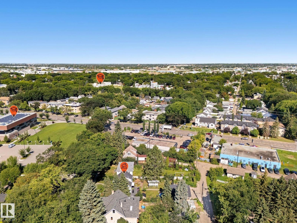
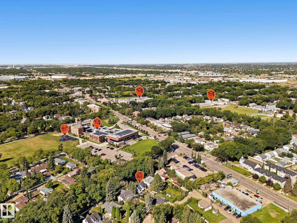
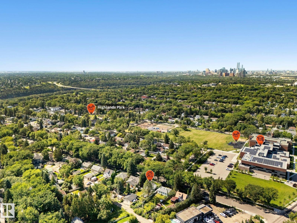
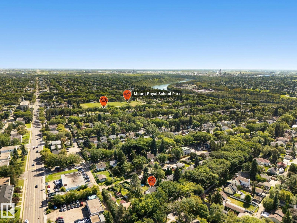
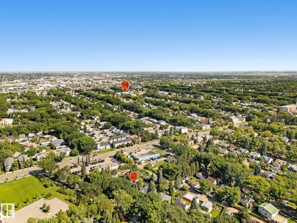
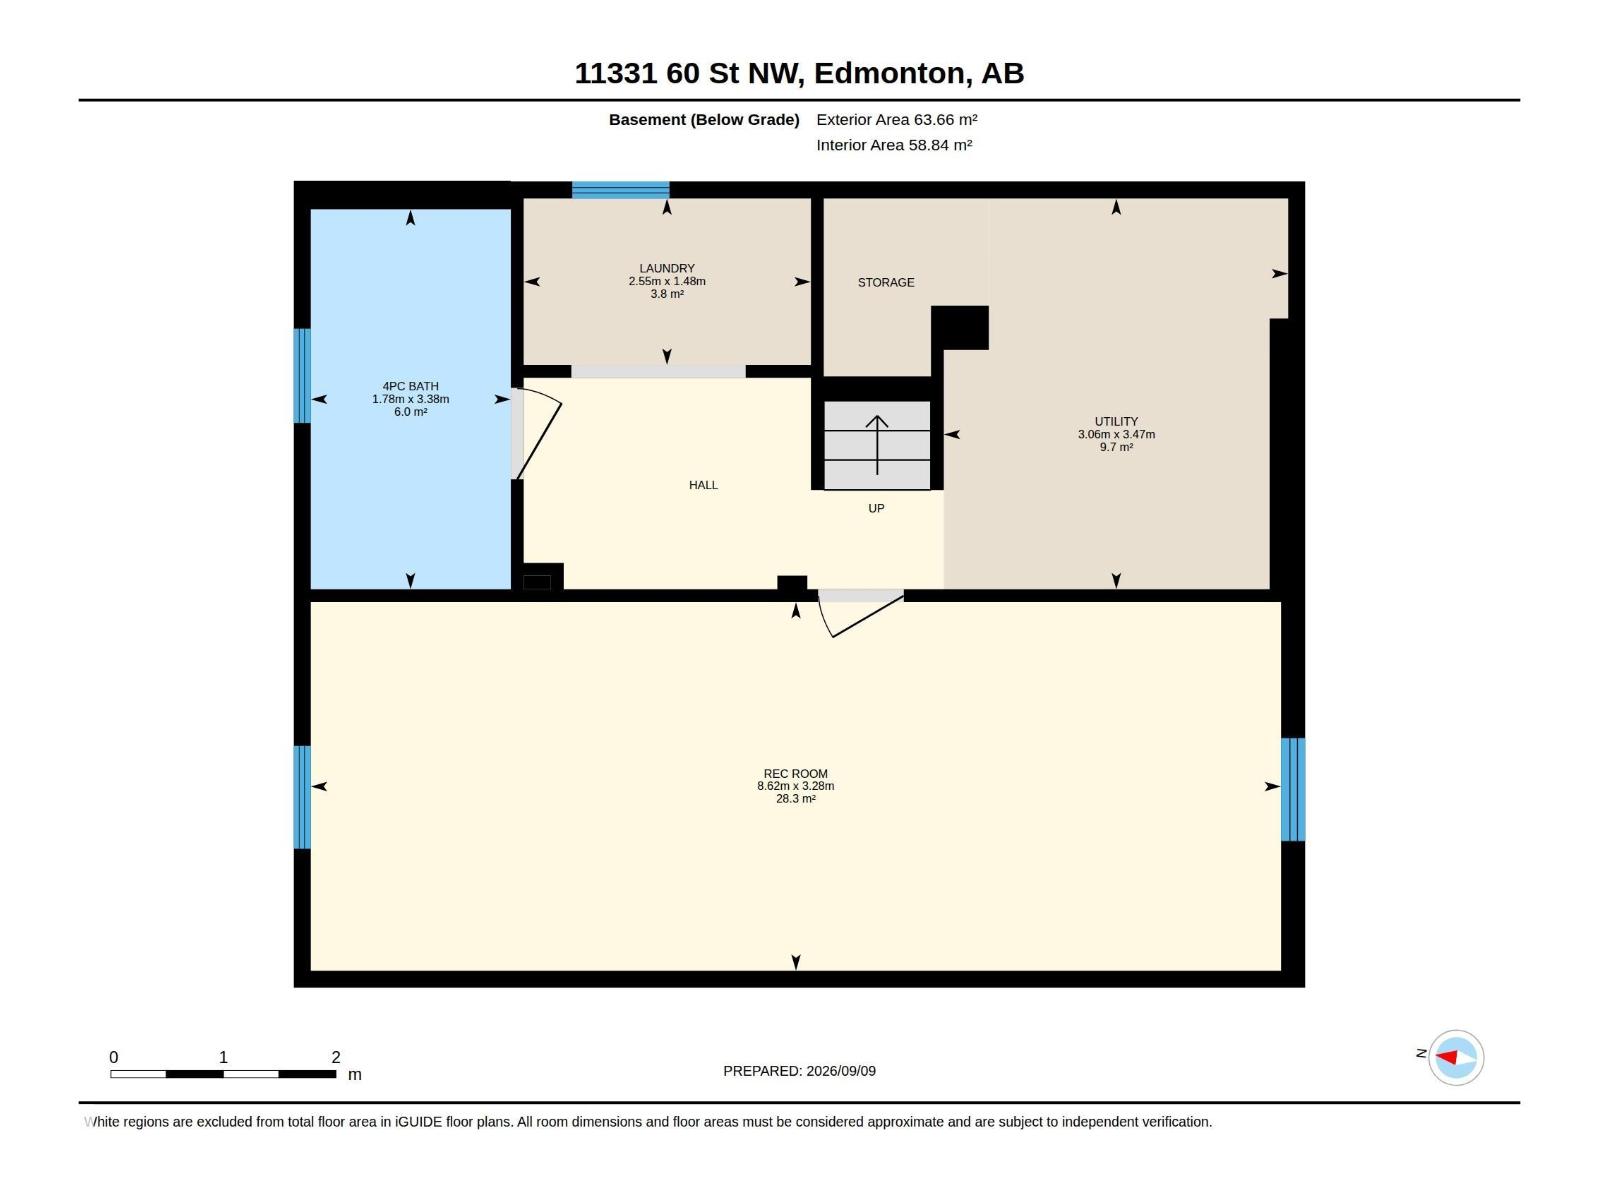
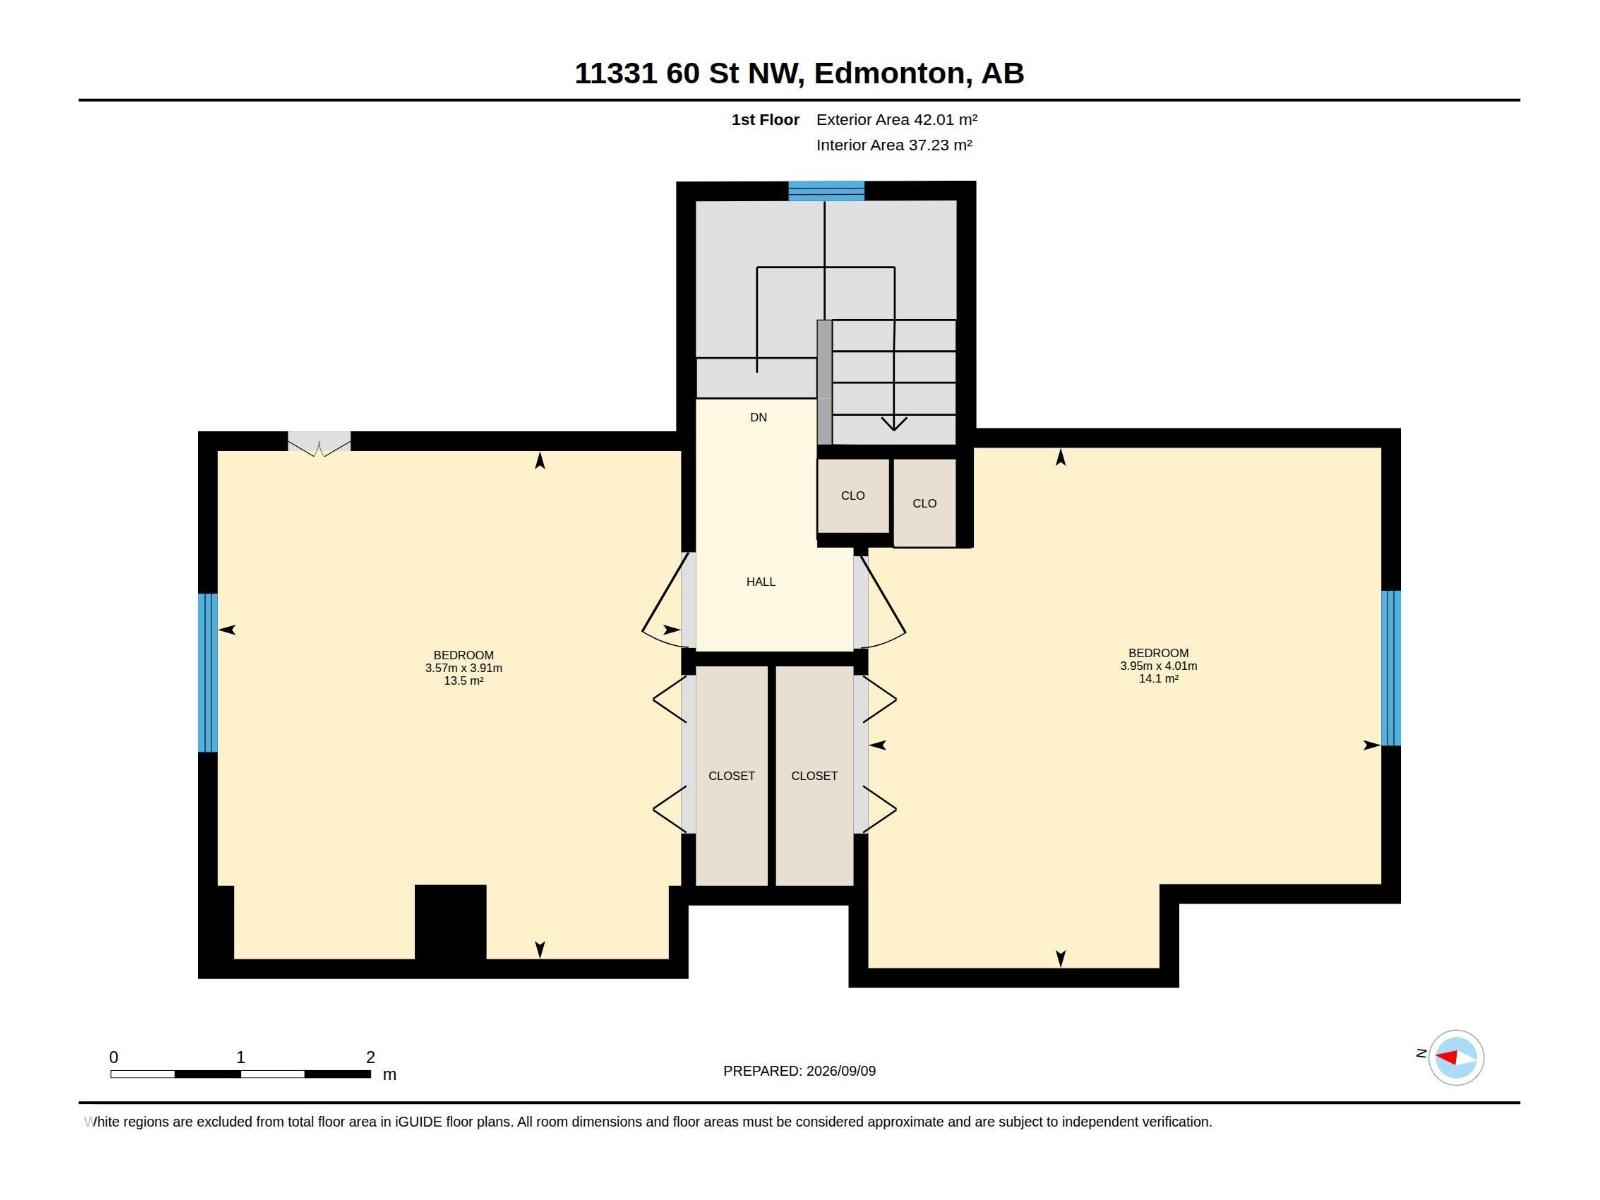
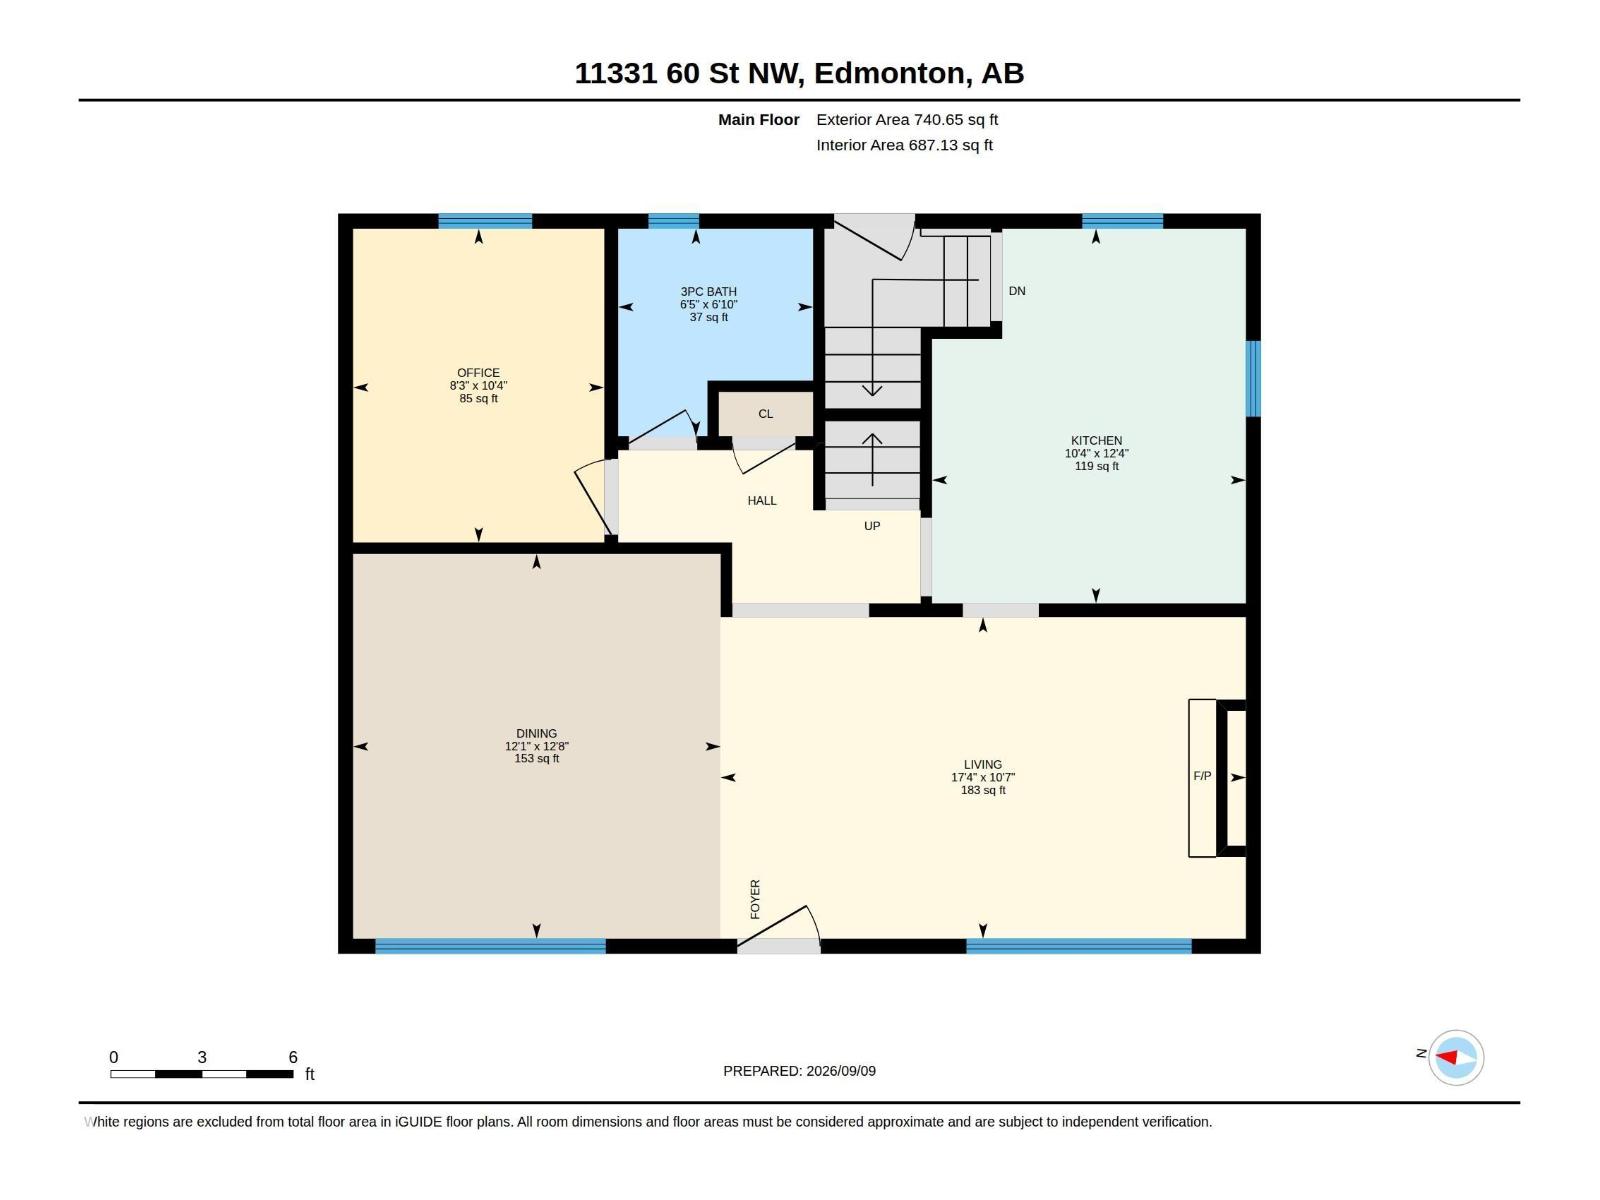
A PHENOMENAL 1.5 Storey on a 55x150 LOT, kitty corner to Highlands School, along a TREE LINED STREET! CHARMING curb appeal w/an UPGRADED exterior, windows & landscaping. Inside you are welcomed to HARDWOOD & an INVITING palette in the living room w/a cozy GAS FIREPLACE! The adjoining dining room is LARGE, perfect for entertaining guests. Cook in the UPGRADED, u-shaped kitchen w/ HEATED TILE FLOORS, back-splash & NEWER stainless appliances. An impressive RENOVATED 3 piece bath w/ FLOATING VANITY, HEATED FLOORS, corner shower & updated commode add a MODERN TWIST to the main floor; adjacent is a DEN/bedroom. Upper floor has 2 ample bedrooms w/classy hip VAULT features. In the IMPRESSIVE updated basement you'll find UPGRADED plumbing, NEWER furnace, H2O tank, a 5 piece JETTED BATH w/ HEATED FLOORS, laundry & a HUGE rec room for movie nights. Rear yard is STUNNING w/a large WRAP AROUND deck, trees, GREENHOUSE, garden area, OVERSIZED 24x26 HEATED GARAGE & more! An EXQUISITE home & property in every sense! (id:58723)
Property Details
| MLS® Number | E4509558 |
| Property Type | Single Family |
| Neigbourhood | Highlands (Edmonton) |
| AmenitiesNearBy | Public Transit, Schools, Shopping |
| Features | Flat Site, Lane |
| ParkingSpaceTotal | 4 |
| Structure | Deck, Patio(s) |
Building
| BathroomTotal | 2 |
| BedroomsTotal | 2 |
| Appliances | Dishwasher, Dryer, Garage Door Opener Remote(s), Garage Door Opener, Hood Fan, Refrigerator, Storage Shed, Stove, Washer, Window Coverings |
| BasementDevelopment | Finished |
| BasementType | Full (finished) |
| ConstructedDate | 1948 |
| ConstructionStyleAttachment | Detached |
| FireplaceFuel | Gas |
| FireplacePresent | Yes |
| FireplaceType | Unknown |
| HeatingType | Forced Air |
| StoriesTotal | 2 |
| SizeInterior | 1193 Sqft |
| Type | House |
Parking
| Detached Garage |
Land
| Acreage | No |
| FenceType | Fence |
| LandAmenities | Public Transit, Schools, Shopping |
| SizeIrregular | 754.86 |
| SizeTotal | 754.86 M2 |
| SizeTotalText | 754.86 M2 |
Rooms
| Level | Type | Length | Width | Dimensions |
|---|---|---|---|---|
| Basement | Recreation Room | 8.62 m | 3.28 m | 8.62 m x 3.28 m |
| Basement | Laundry Room | 2.55 m | 1.48 m | 2.55 m x 1.48 m |
| Basement | Utility Room | 3.06 m | 3.47 m | 3.06 m x 3.47 m |
| Main Level | Living Room | 5.27 m | 3.23 m | 5.27 m x 3.23 m |
| Main Level | Dining Room | 3.69 m | 3.86 m | 3.69 m x 3.86 m |
| Main Level | Kitchen | 3.15 m | 3.76 m | 3.15 m x 3.76 m |
| Main Level | Den | 2.52 m | 3.15 m | 2.52 m x 3.15 m |
| Upper Level | Primary Bedroom | 3.95 m | 4.01 m | 3.95 m x 4.01 m |
| Upper Level | Bedroom 2 | 3.57z3.91 |
https://www.realtor.ca/real-estate/30303061/11331-60-st-nw-edmonton-highlands-edmonton

The trademarks REALTOR®, REALTORS®, and the REALTOR® logo are controlled by The Canadian Real Estate Association (CREA) and identify real estate professionals who are members of CREA. The trademarks MLS®, Multiple Listing Service® and the associated logos are owned by The Canadian Real Estate Association (CREA) and identify the quality of services provided by real estate professionals who are members of CREA. The trademark DDF® is owned by The Canadian Real Estate Association (CREA) and identifies CREA's Data Distribution Facility (DDF®)
September 19 2026 10:11:16
REALTORS® Association of Edmonton
RE/MAX River City