Hurry Home

3421 135a Av Nw Edmonton, Alberta T5A 2V8

Interested?
Please contact us for more information about this property.
$379,900
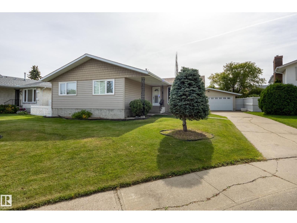
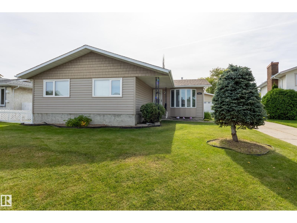
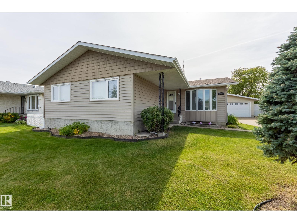
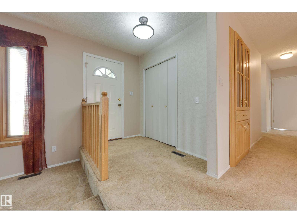
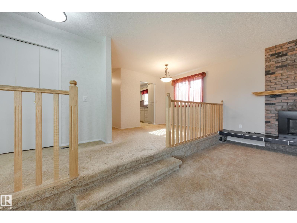
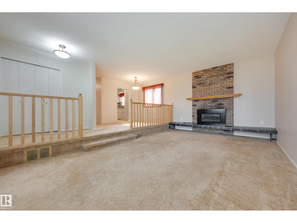
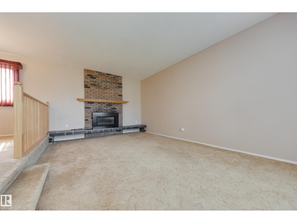
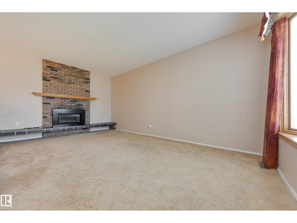
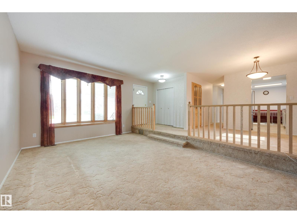
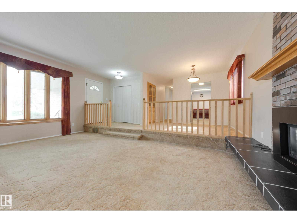
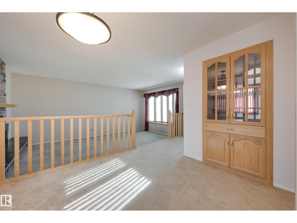
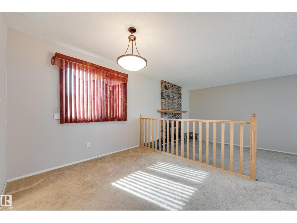
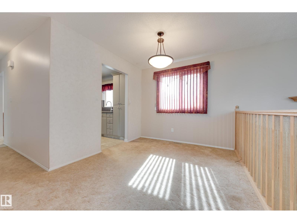
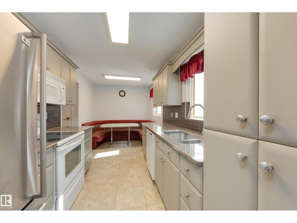
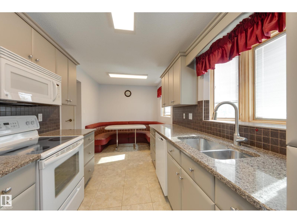
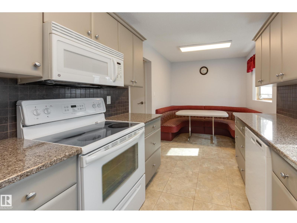
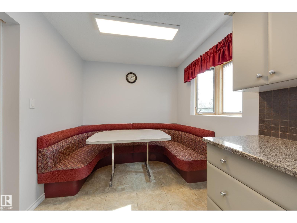
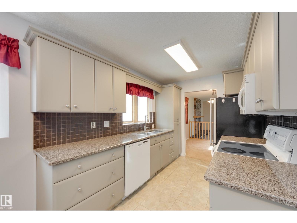
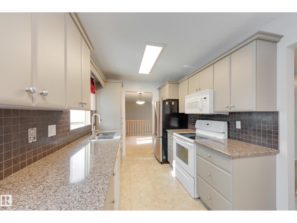
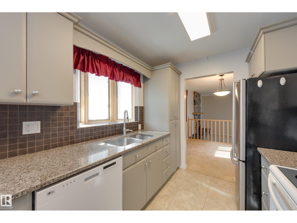
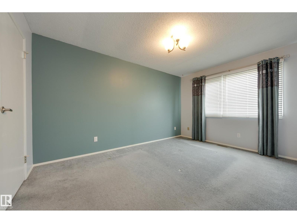
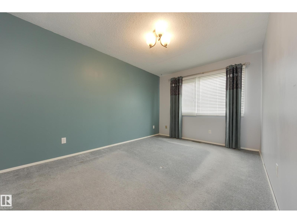
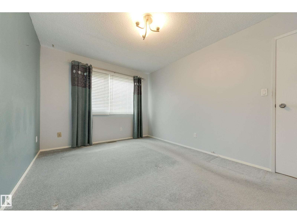
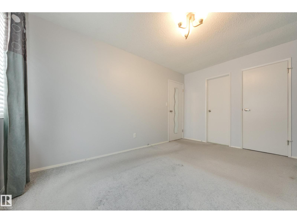
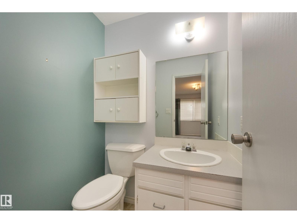
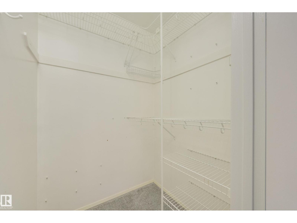
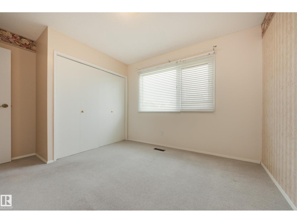
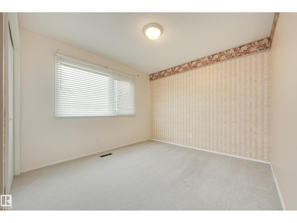
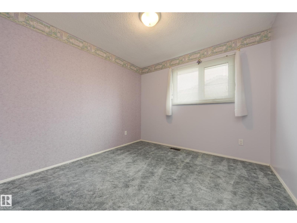
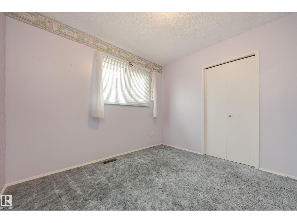
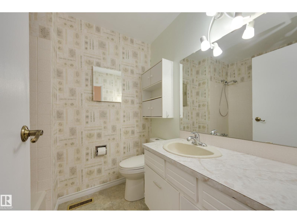
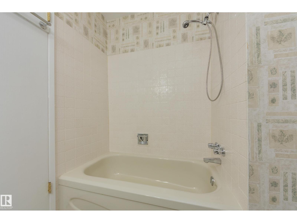
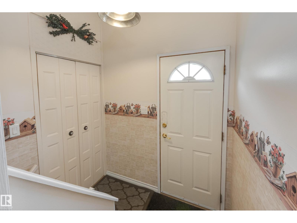
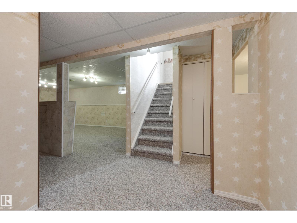
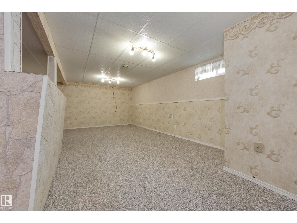
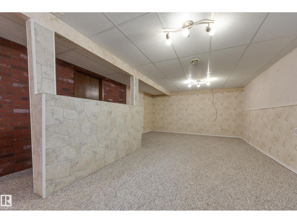
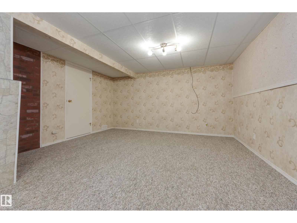
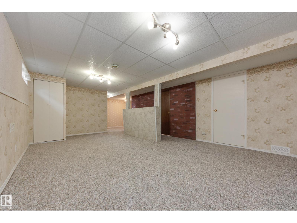
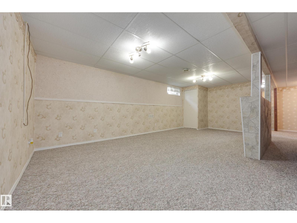
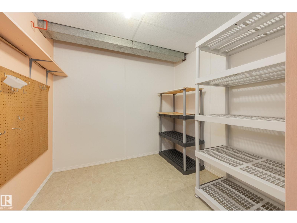
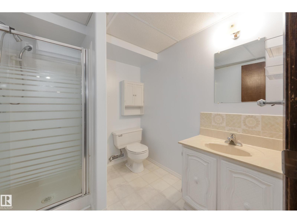
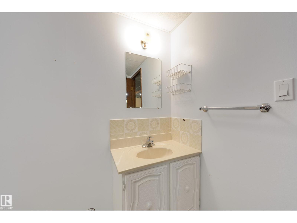
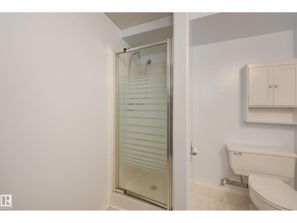
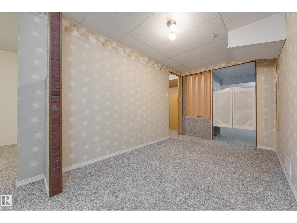
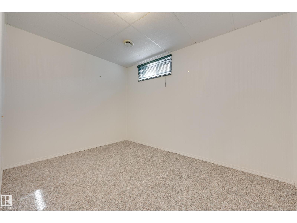
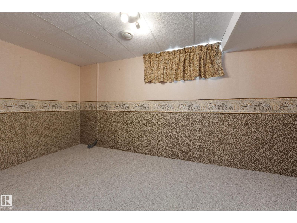
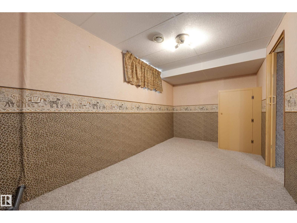
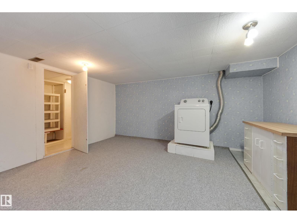
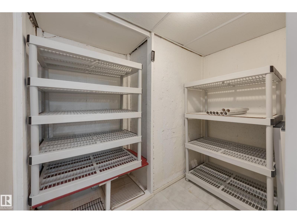
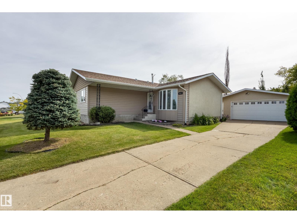
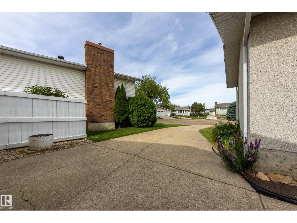
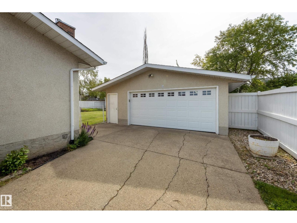
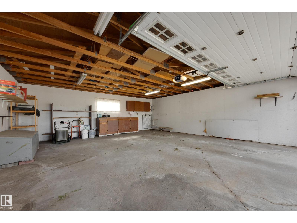
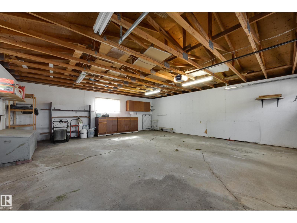
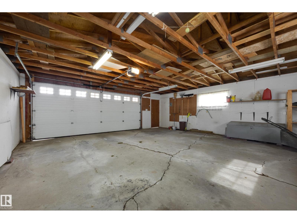
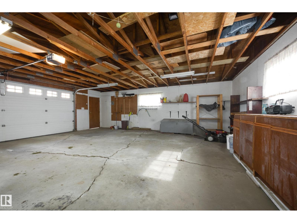
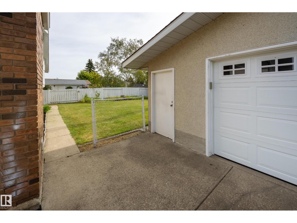
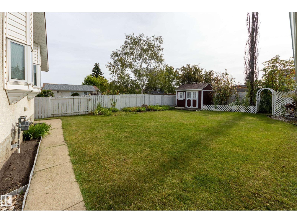
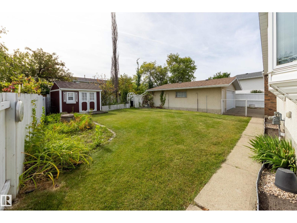
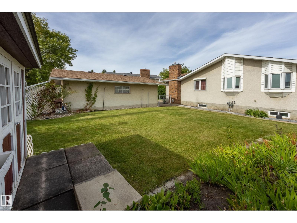
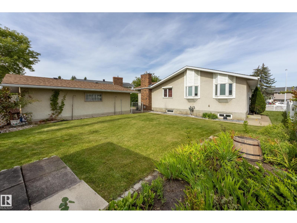
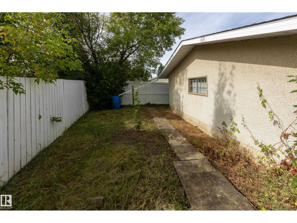
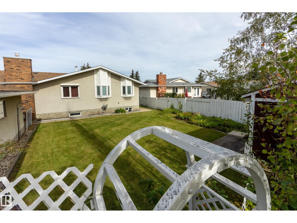
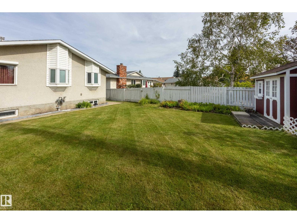
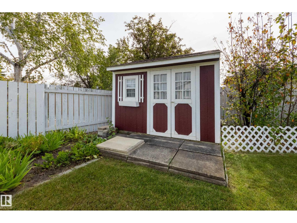
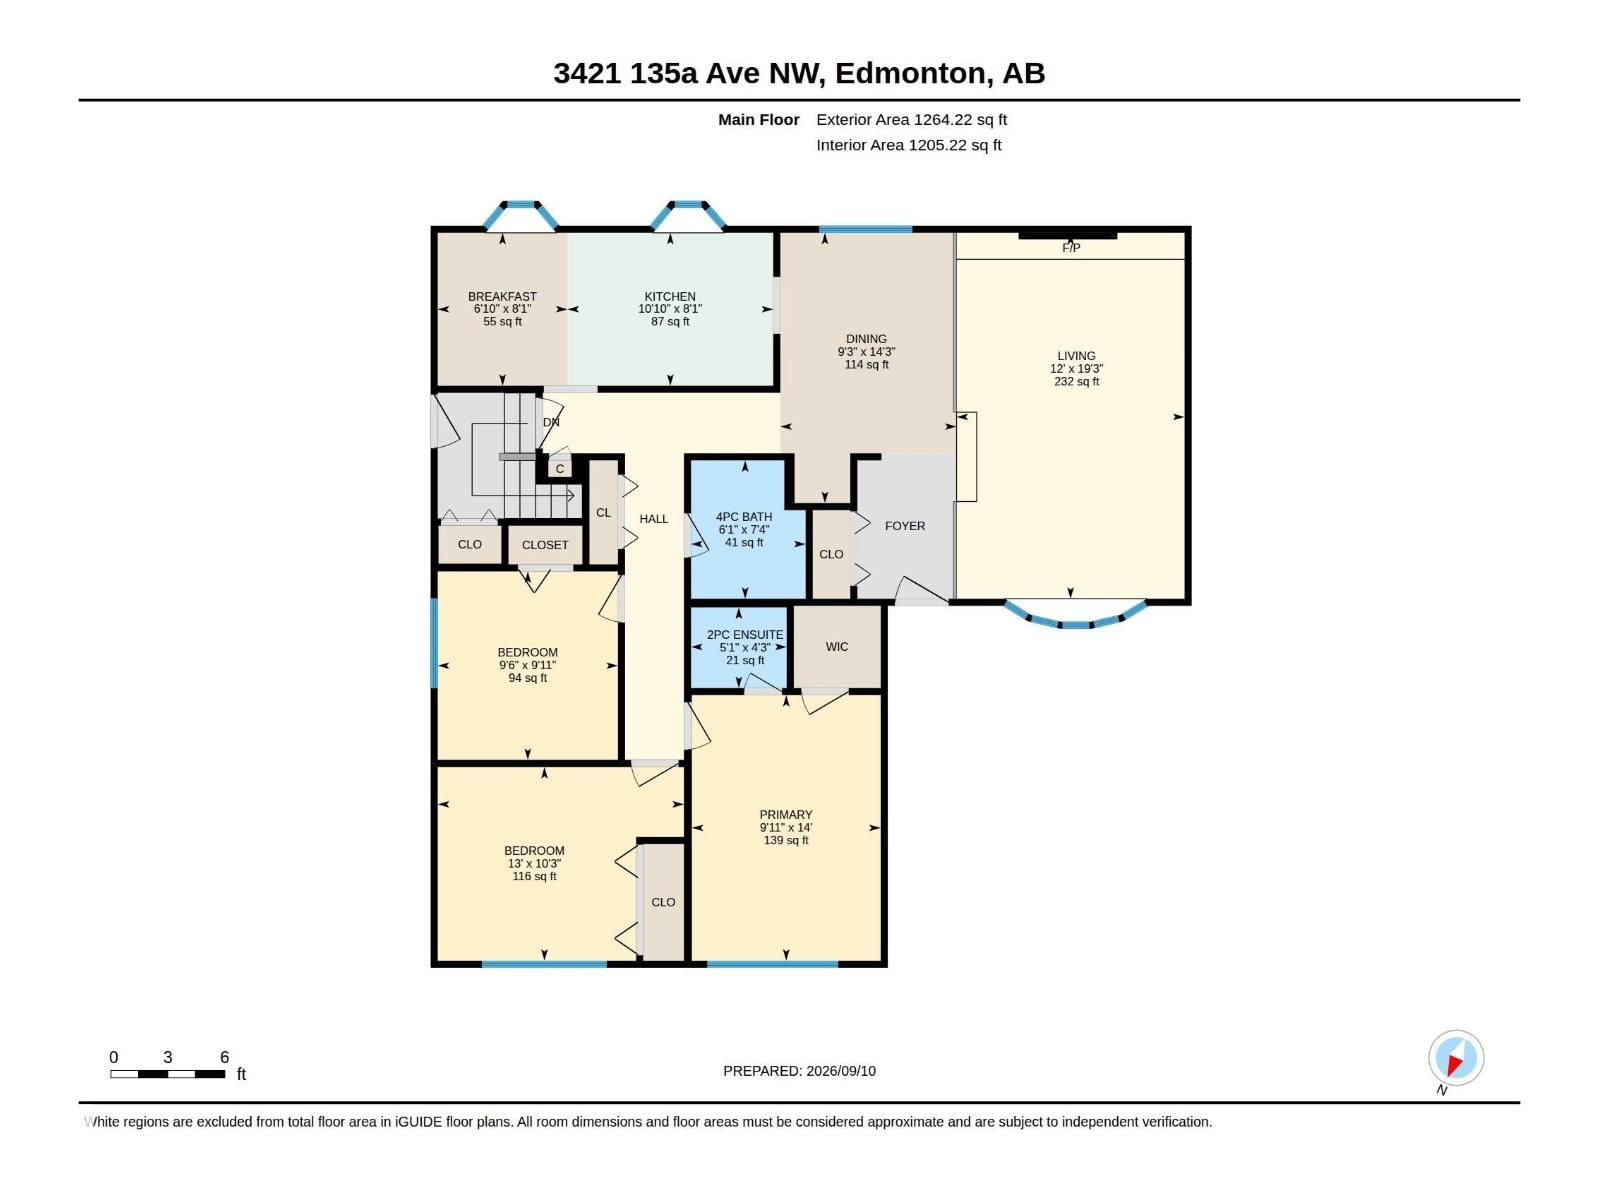
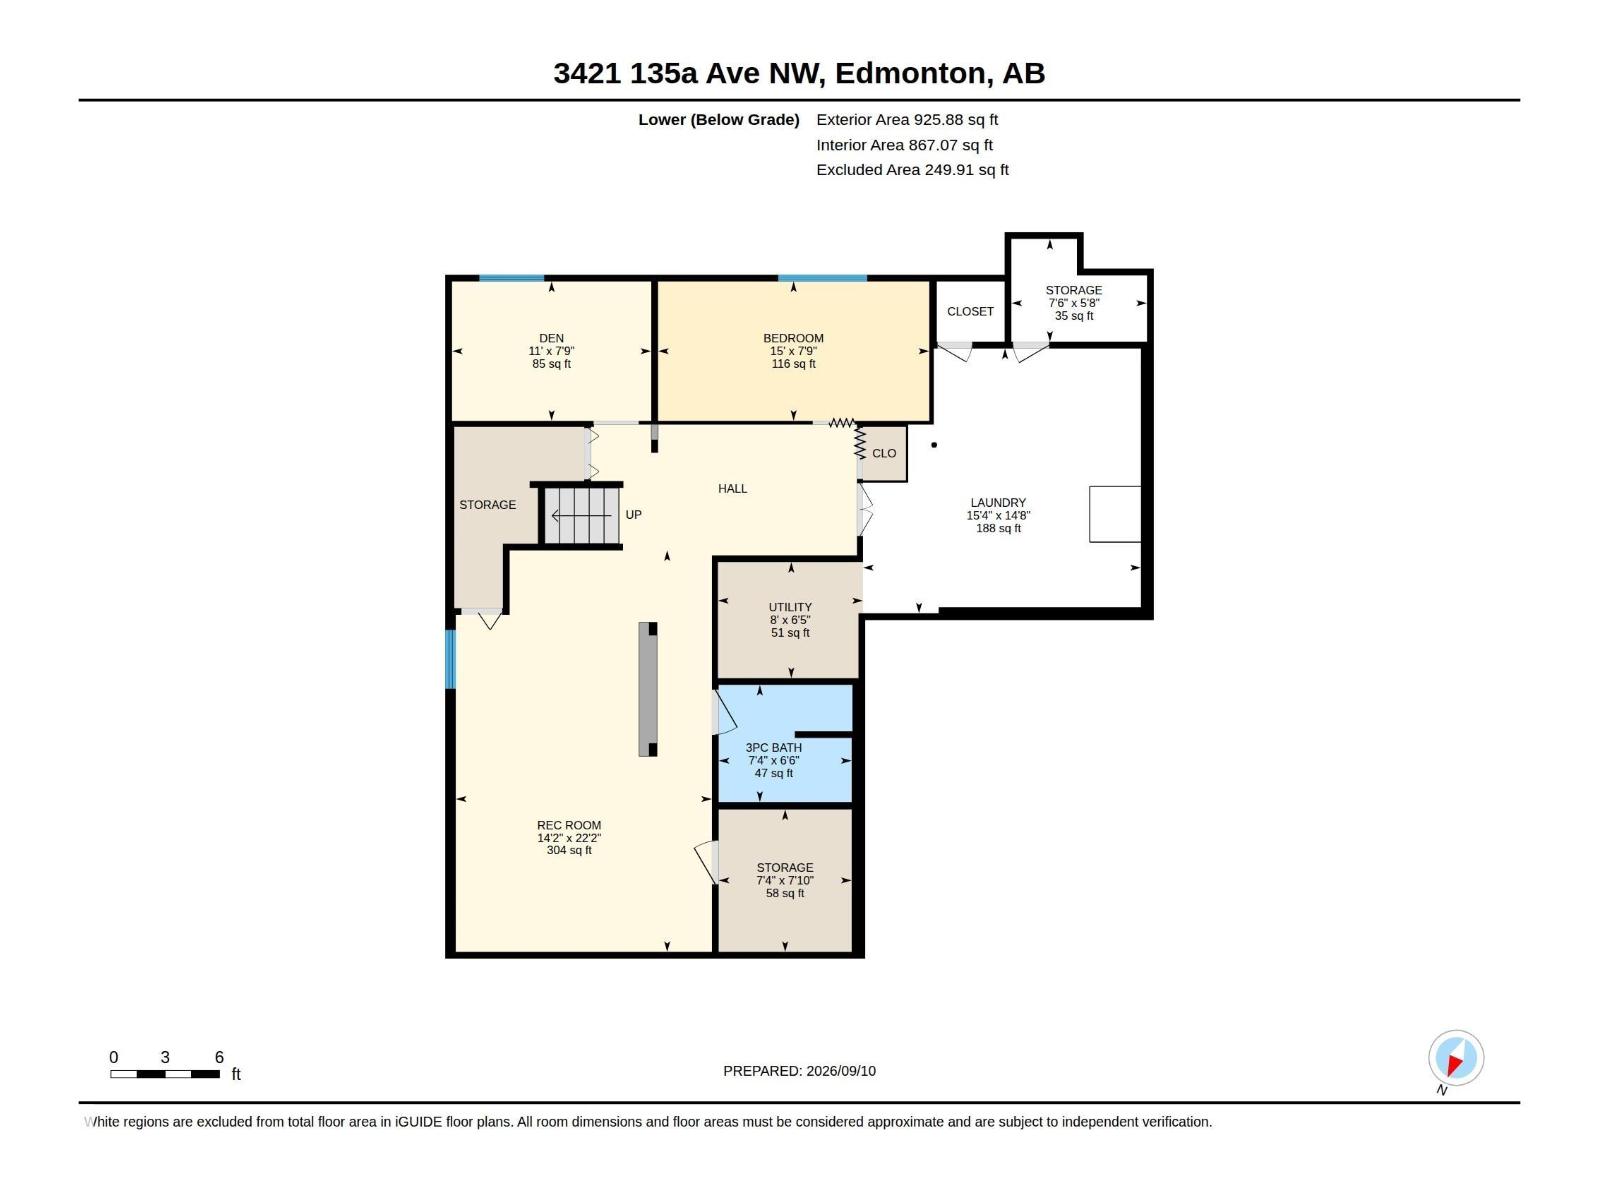
Welcome to this lovingly maintained single-family home nestled in the quiet community of Belmont. Situated on a peaceful cul-de-sac, this inviting home offers a wonderful blend of comfort, space, and functionality. The bright and welcoming main living area features an expansive bow window that fills the space with natural light. The cozy kitchen includes a seating area, perfect for casual meals or morning coffee. With four spacious bedrooms and three bathrooms, there is plenty of room for the whole family. The fully finished basement offers additional living space, with a recreation area ideal for family gatherings, movie nights, or entertaining, along with generous storage throughout. Outside, enjoy the privacy of the enclosed, beautifully landscaped backyard, perfect for relaxing or entertaining. A double attached garage adds convenience and ample parking and storage. A wonderful opportunity to own a comfortable, well-kept home in a peaceful location. Don’t miss your chance to make this gem your own! (id:58723)
Property Details
| MLS® Number | E4509636 |
| Property Type | Single Family |
| Neigbourhood | Belmont |
| AmenitiesNearBy | Schools, Shopping |
| Features | Cul-de-sac |
Building
| BathroomTotal | 3 |
| BedroomsTotal | 4 |
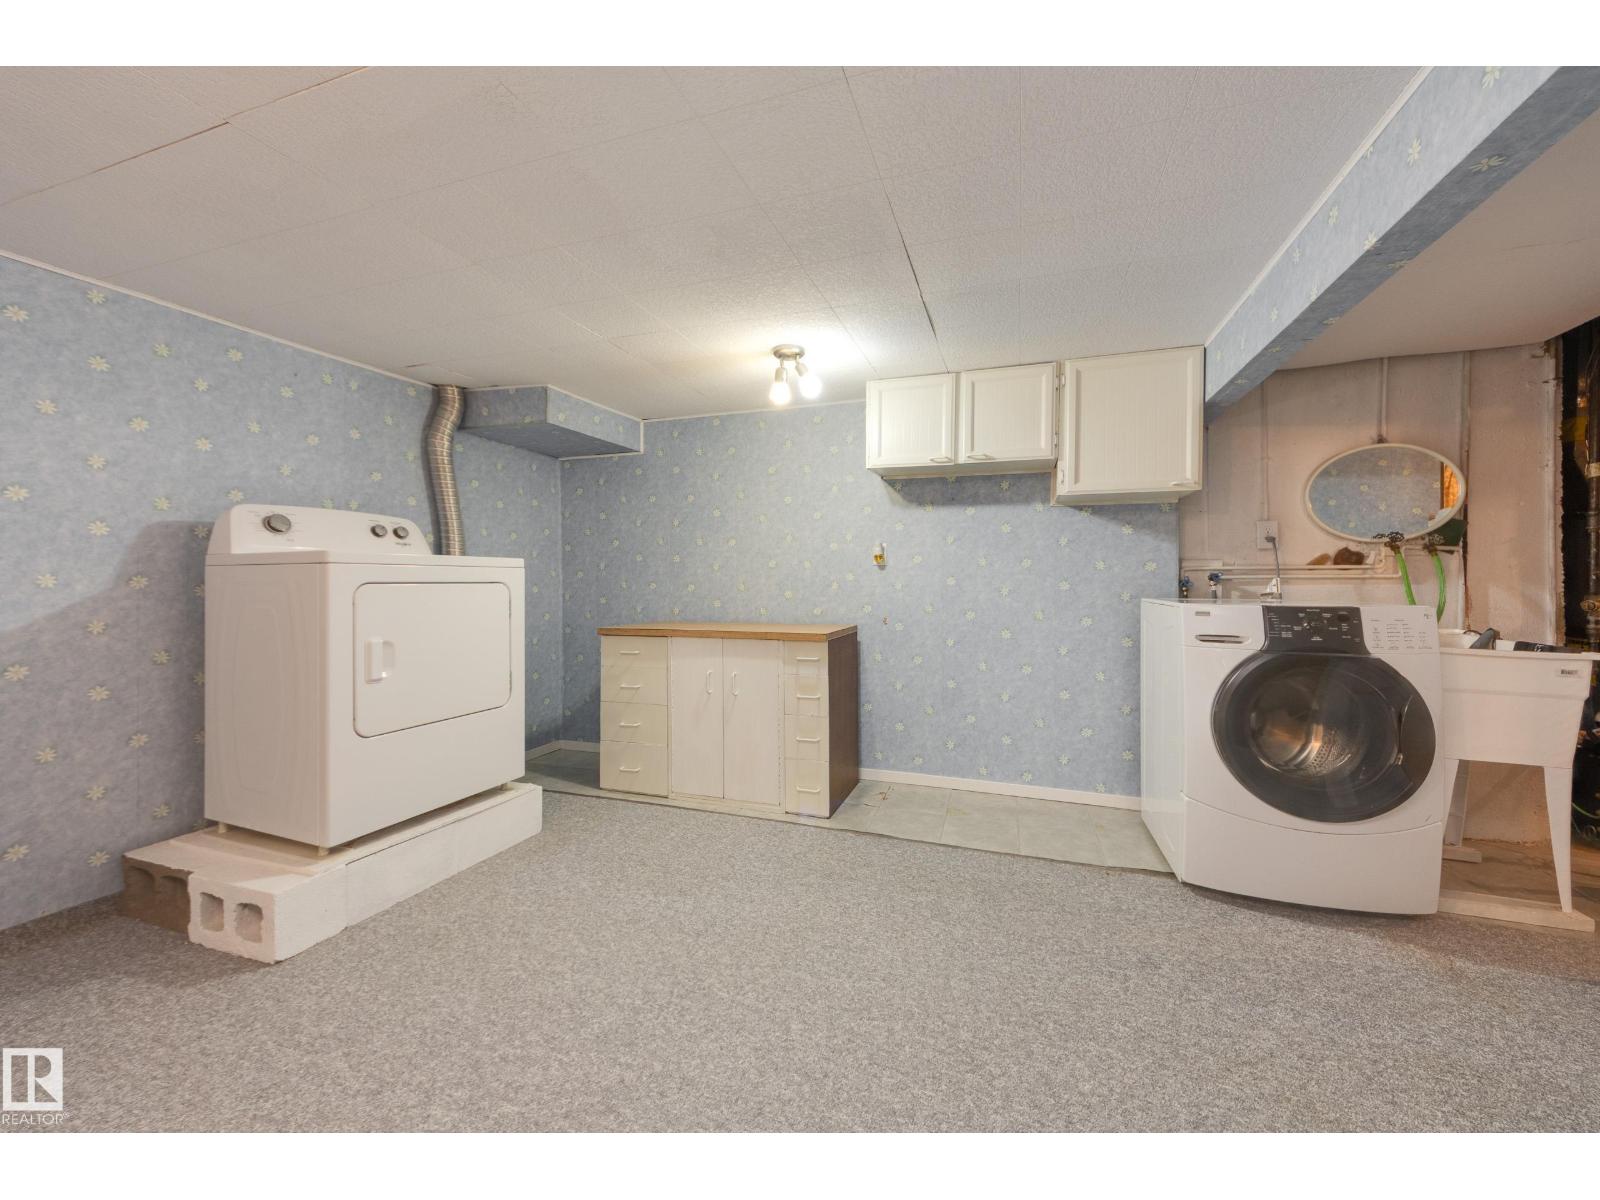
| Appliances | Dishwasher, Dryer, Garage Door Opener Remote(s), Garage Door Opener, Microwave, Refrigerator, Stove, Washer |
| ArchitecturalStyle | Bungalow |
| BasementDevelopment | Finished |
| BasementType | Full (finished) |
| ConstructedDate | 1976 |
| ConstructionStyleAttachment | Detached |
| FireplaceFuel | Electric |
| FireplacePresent | Yes |
| FireplaceType | Unknown |
| HalfBathTotal | 1 |
| HeatingType | Forced Air |
| StoriesTotal | 1 |
| SizeInterior | 1264 Sqft |
| Type | House |
Parking
| Detached Garage | |
| Parking Pad |
Land
| Acreage | No |
| FenceType | Fence |
| LandAmenities | Schools, Shopping |
| SizeIrregular | 719.29 |
| SizeTotal | 719.29 M2 |
| SizeTotalText | 719.29 M2 |
Rooms
| Level | Type | Length | Width | Dimensions |
|---|---|---|---|---|
| Basement | Bedroom 4 | 4.57m x 2.35m | ||
| Lower Level | Den | 3.36m x 2.35m | ||
| Lower Level | Recreation Room | 4.32m x 6.77m | ||
| Lower Level | Storage | 2.24m x 2.40m | ||
| Lower Level | Storage | 2.29m x 1.73m | ||
| Lower Level | Laundry Room | 4.69m x 4.46m | ||
| Lower Level | Utility Room | 2.45m x 1.96m | ||
| Main Level | Living Room | 3.66m x 5.88m | ||
| Main Level | Dining Room | 2.83m x 4.34m | ||
| Main Level | Kitchen | 3.31m x 2.46m | ||
| Main Level | Primary Bedroom | 3.04m x 4.27m | ||
| Main Level | Bedroom 2 | 3.96m x 3.11m | ||
| Main Level | Bedroom 3 | 2.90m x 3.03m |
https://www.realtor.ca/real-estate/30304475/3421-135a-av-nw-edmonton-belmont

The trademarks REALTOR®, REALTORS®, and the REALTOR® logo are controlled by The Canadian Real Estate Association (CREA) and identify real estate professionals who are members of CREA. The trademarks MLS®, Multiple Listing Service® and the associated logos are owned by The Canadian Real Estate Association (CREA) and identify the quality of services provided by real estate professionals who are members of CREA. The trademark DDF® is owned by The Canadian Real Estate Association (CREA) and identifies CREA's Data Distribution Facility (DDF®)
September 20 2026 10:01:25
REALTORS® Association of Edmonton
Exp Realty