Hurry Home

247 Annandale Cr Sherwood Park, Alberta T8H 1B3

Interested?
Please contact us for more information about this property.
$735,000
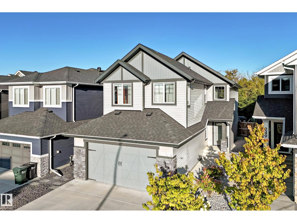
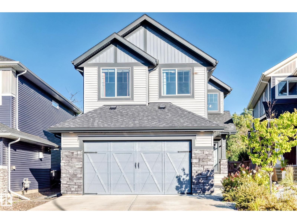
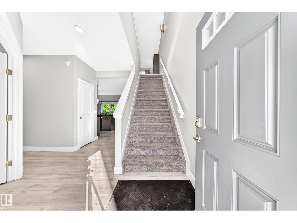
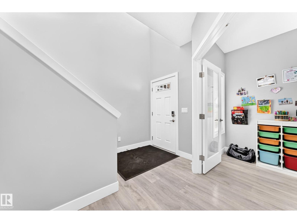
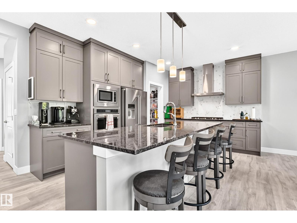
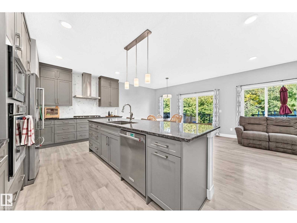
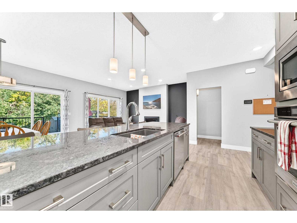
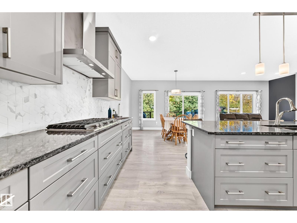
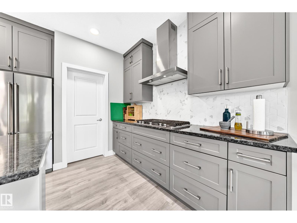
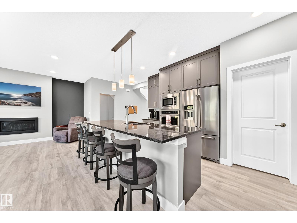
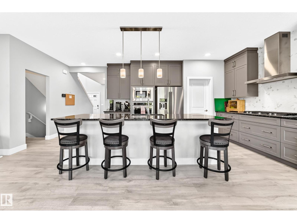
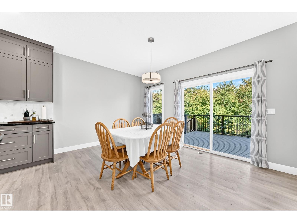
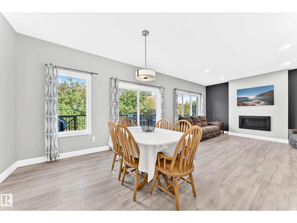
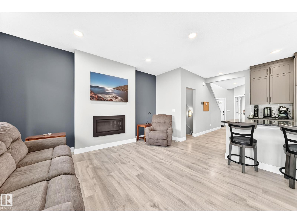
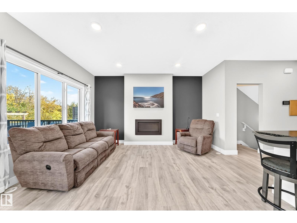
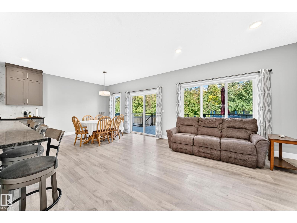
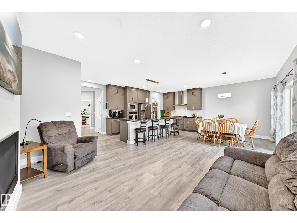
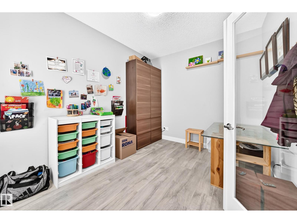
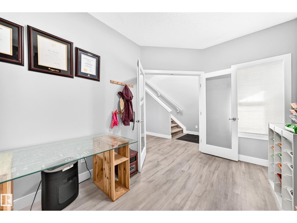
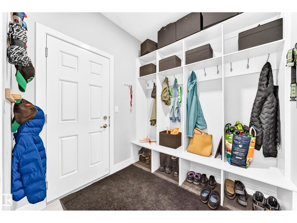
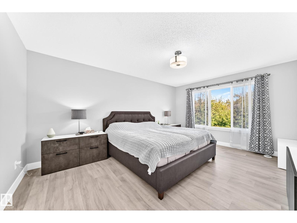
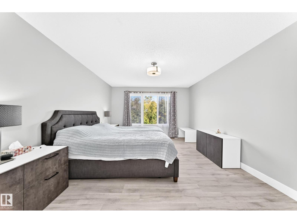
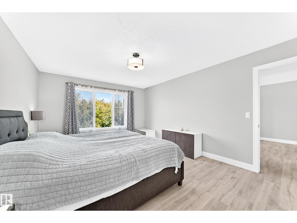
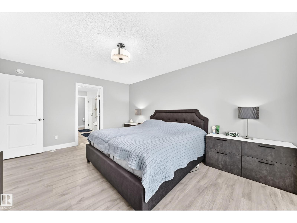
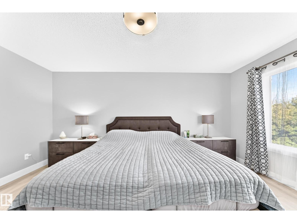
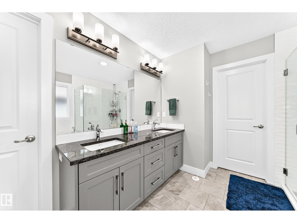
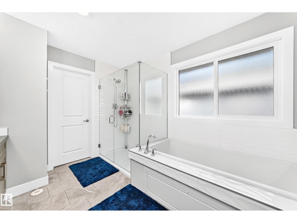
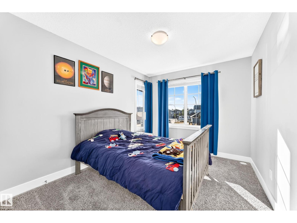
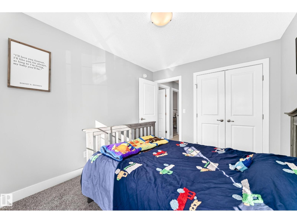
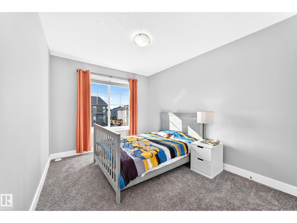
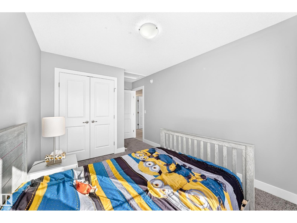
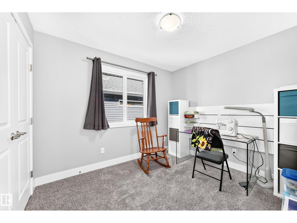
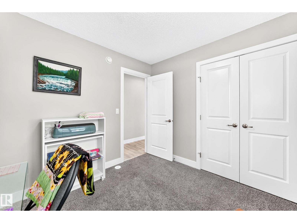
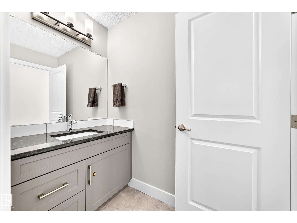
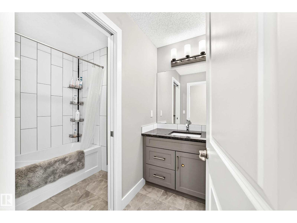
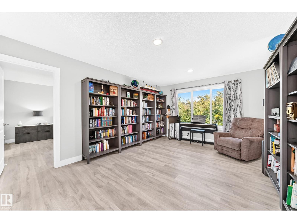
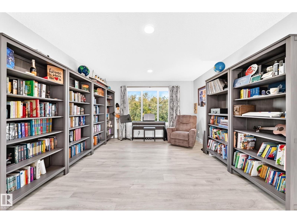
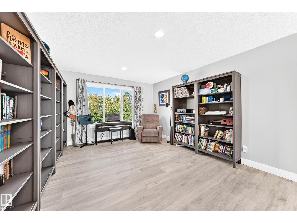
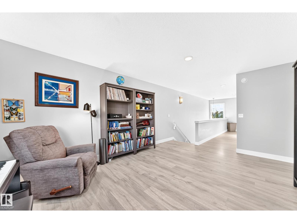
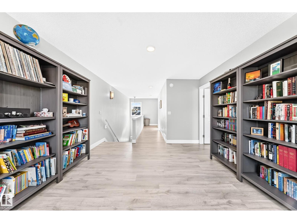
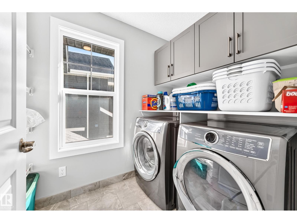
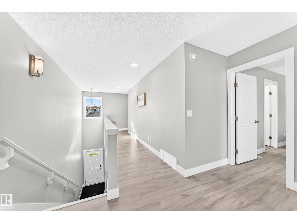
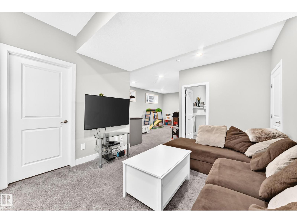
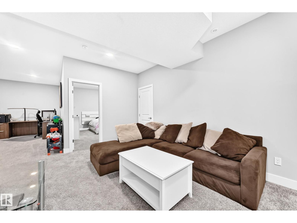
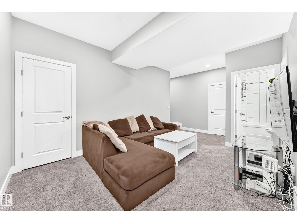
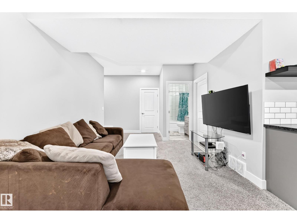
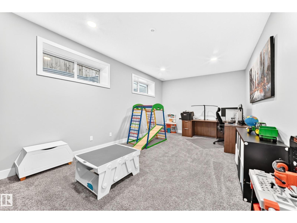
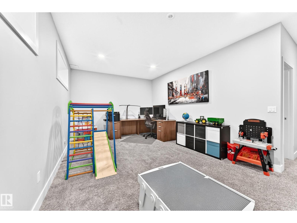
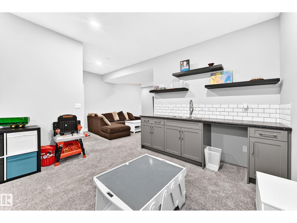
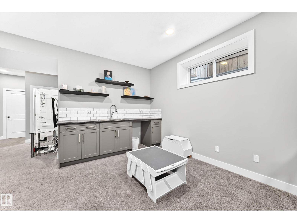
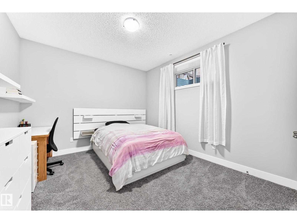
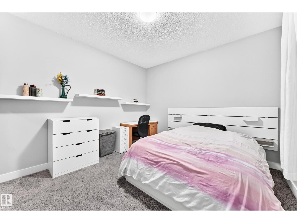
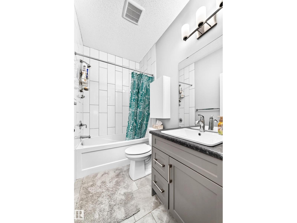
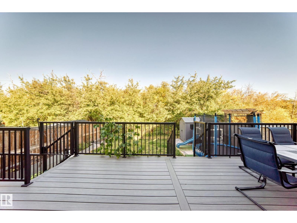
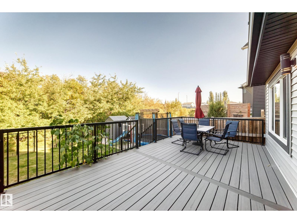
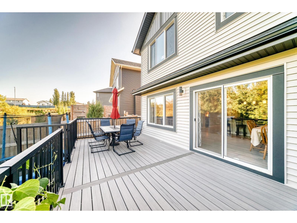
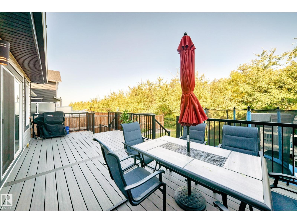
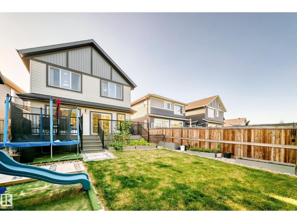
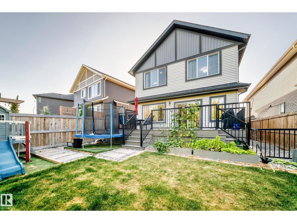
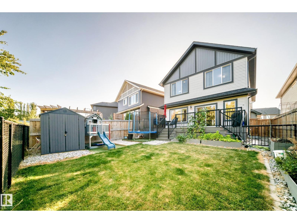
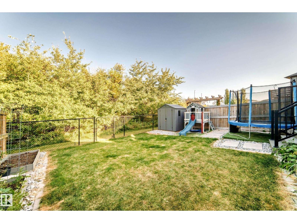
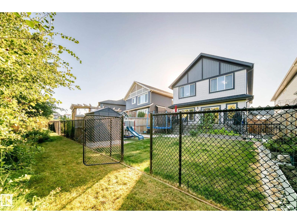
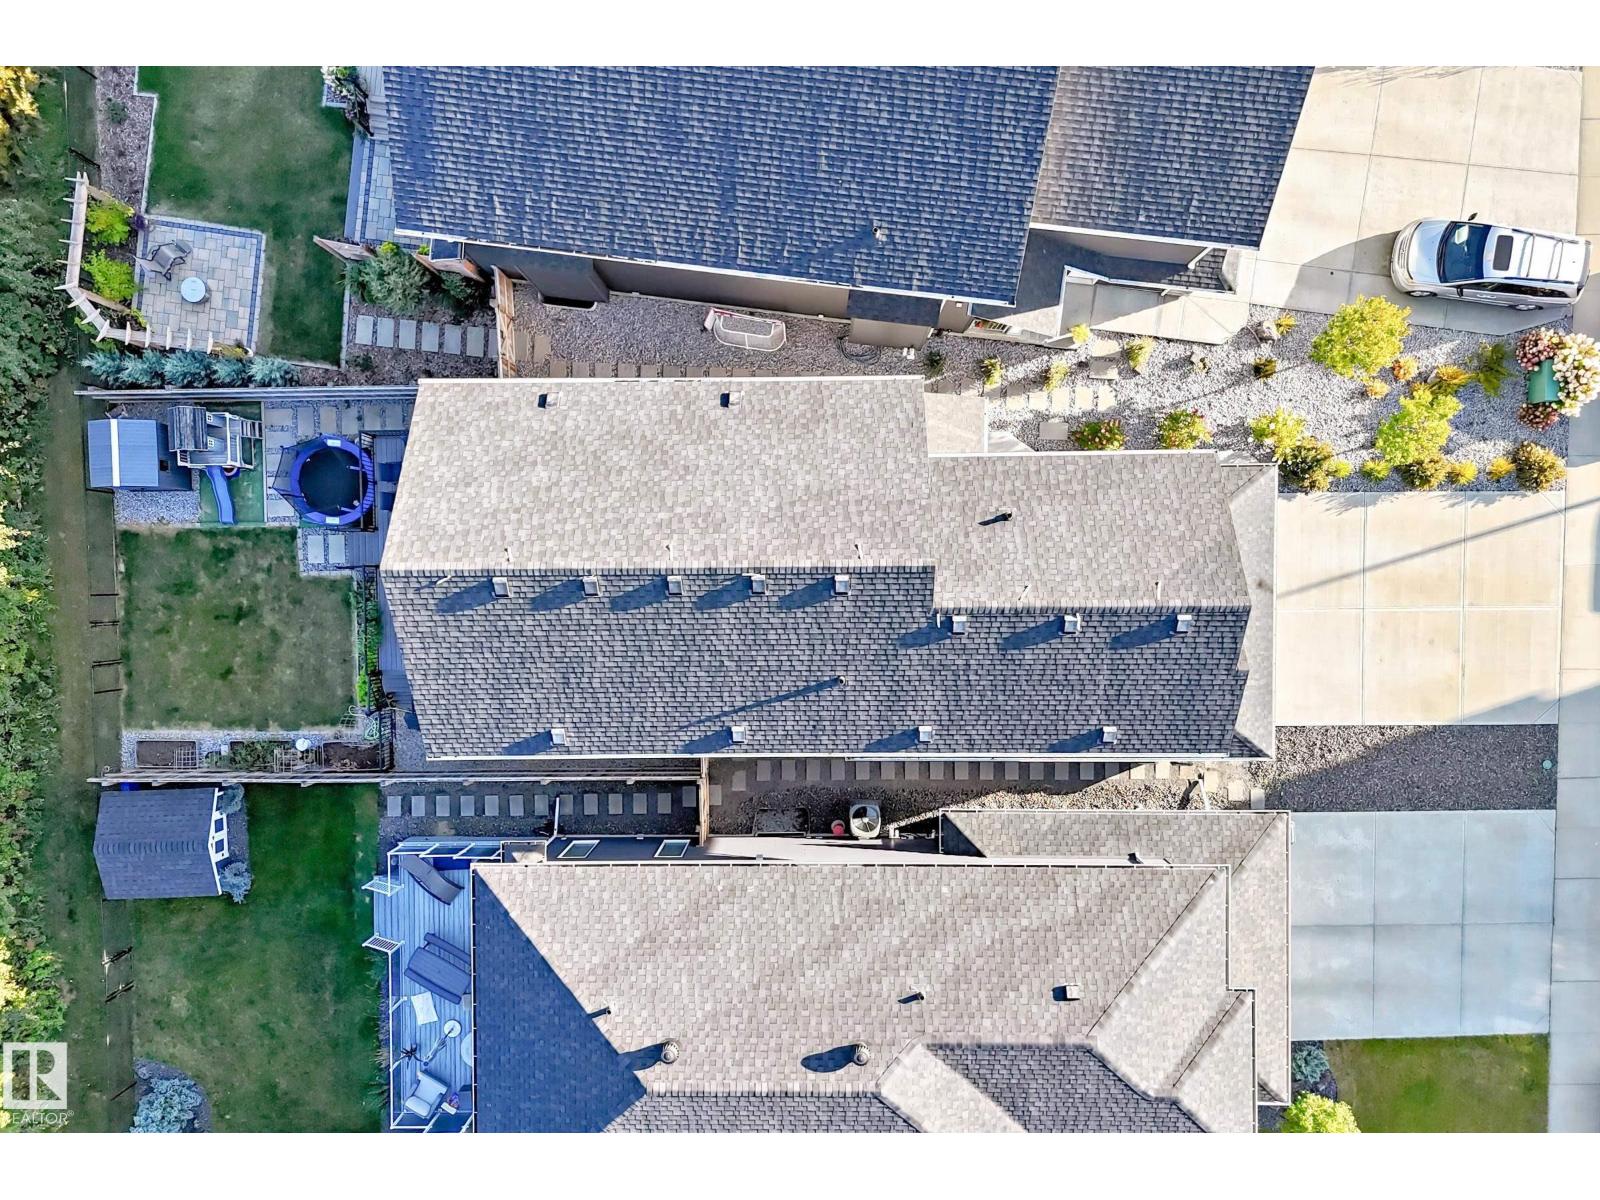
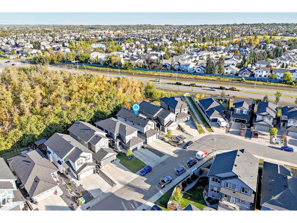
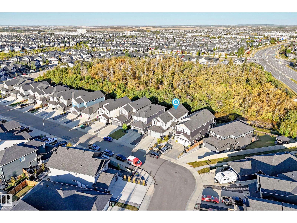
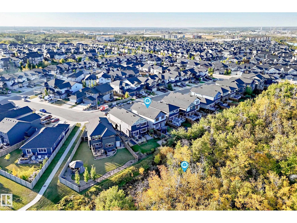
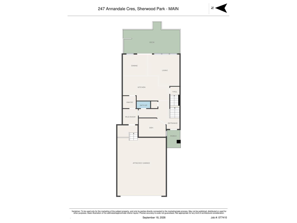
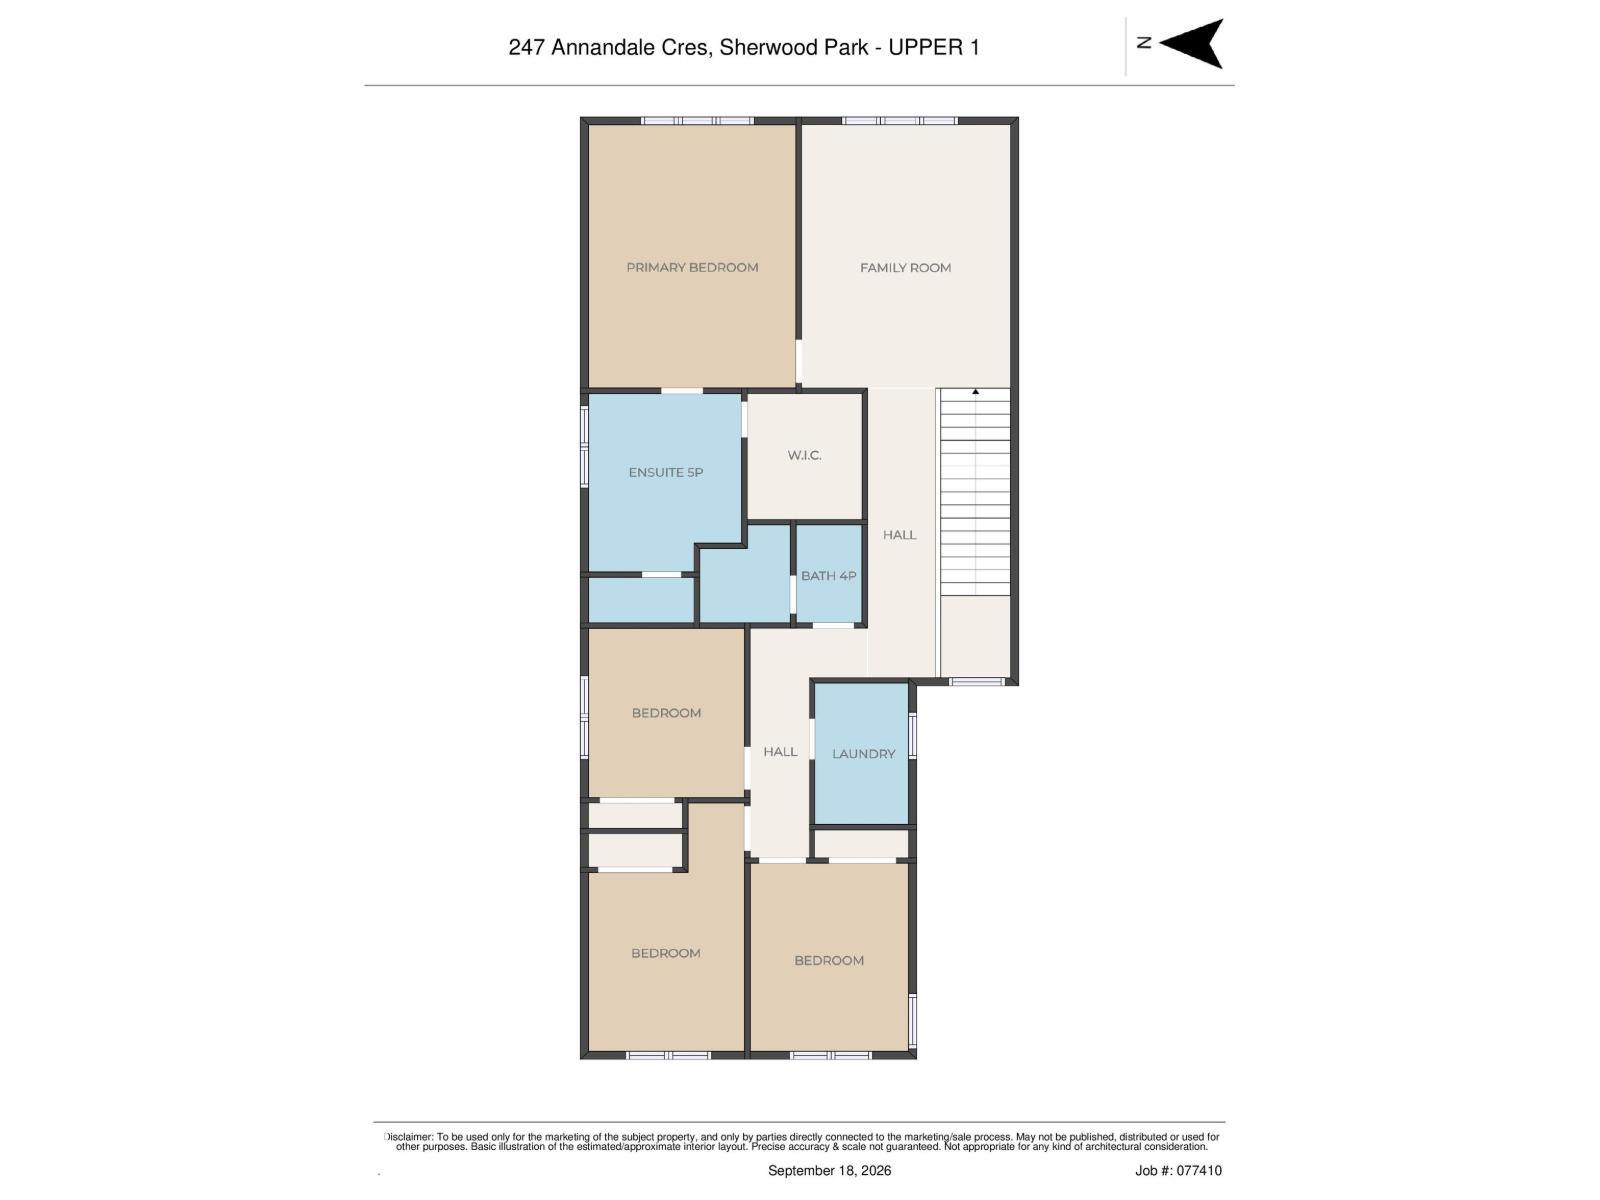
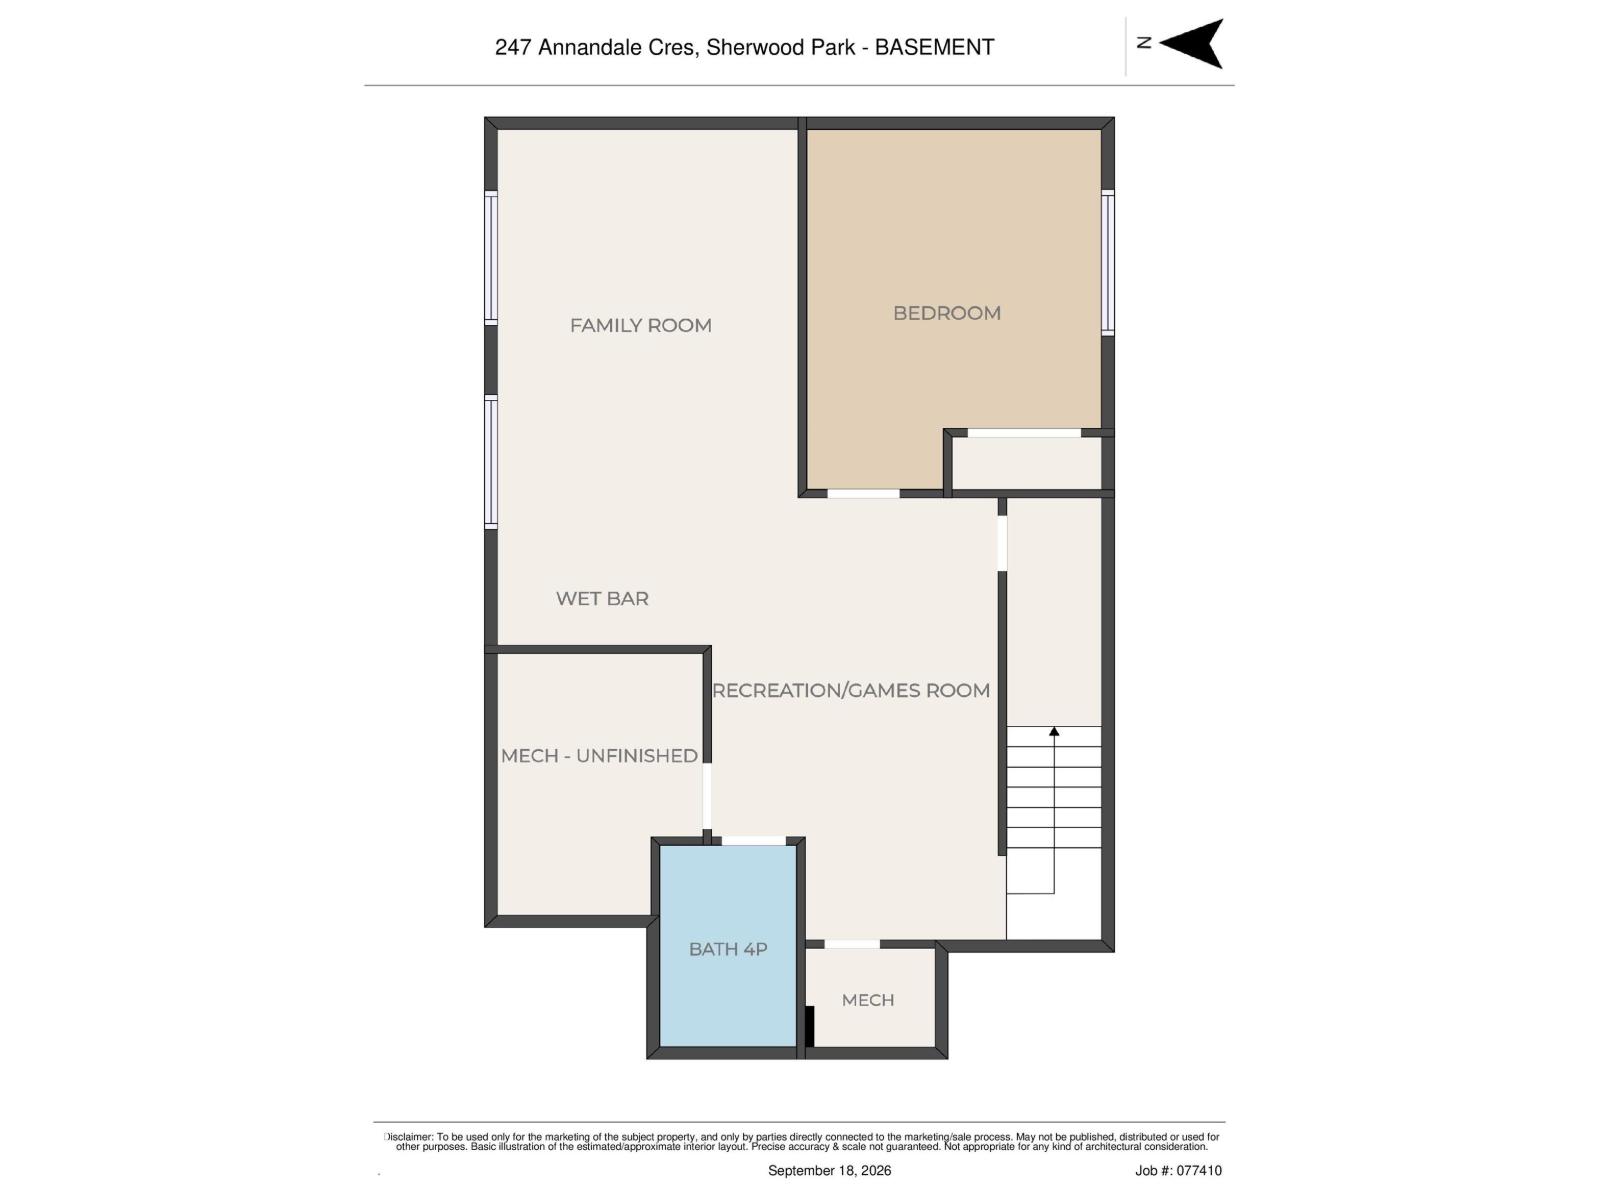
Thoughtfully custom-built family home that is fully finished from top to bottom, BACKING A TREED GREEN SPACE, and located in a very kid-friendly neighborhood with awesome neighbors! I know that the inside of the house matters a lot, but the outside of THIS home as well as the area being 1.5 blocks from parks, transit, and everyday amenities is equally important! The main floor has a large office, mud room with wonderful built-ins, a huge chef's kitchen, living room with fireplace, and dining area leading to the good-sized deck and west-backing yard ready for a hot tub as the pad and power hook-up is already there. The upstairs welcomes you with the bonus room currently set up as a library, owner's suite with walk-in closet and full ensuite, 3 more bedrooms, laundry room, and full bath. The basement is fully finished with a 4th bedroom, full bath, and large rec room with wet bar (that even has room for a 5th bedroom if needed). You do NOT want to miss out on this super functional and beautiful family home (id:58723)
Property Details
| MLS® Number | E4509617 |
| Property Type | Single Family |
| Neigbourhood | Aspen Trails |
| AmenitiesNearBy | Park, Golf Course, Playground, Public Transit, Schools, Shopping |
| CommunityFeatures | Public Swimming Pool |
| Features | No Back Lane, Park/reserve, No Smoking Home |
| ParkingSpaceTotal | 4 |
| Structure | Deck, Dog Run - Fenced In |
Building
| BathroomTotal | 4 |
| BedroomsTotal | 5 |
| Amenities | Ceiling - 9ft |
| Appliances | Dishwasher, Dryer, Hood Fan, Refrigerator, Stove, Washer |
| BasementDevelopment | Finished |
| BasementType | Full (finished) |
| ConstructedDate | 2020 |
| ConstructionStyleAttachment | Detached |
| FireProtection | Smoke Detectors |
| FireplaceFuel | Electric |
| FireplacePresent | Yes |
| FireplaceType | Unknown |
| HalfBathTotal | 1 |
| HeatingType | Forced Air |
| StoriesTotal | 2 |
| SizeInterior | 2364 Sqft |
| Type | House |
Parking
| Attached Garage |
Land
| Acreage | No |
| FenceType | Fence |
| LandAmenities | Park, Golf Course, Playground, Public Transit, Schools, Shopping |
Rooms
| Level | Type | Length | Width | Dimensions |
|---|---|---|---|---|
| Basement | Recreation Room | 5.67 × 3.58 | ||
| Basement | Bedroom 5 | 3.74 × 3.45 | ||
| Basement | Utility Room | 3.13 × 2.62 | ||
| Main Level | Living Room | 4.44 × 4.40 | ||
| Main Level | Dining Room | 3.54 × 3.14 | ||
| Main Level | Kitchen | 4.85 × 3.51 | ||
| Main Level | Den | 3.64 × 2.73 | ||
| Main Level | Mud Room | 2.15 × 2.03 | ||
| Upper Level | Family Room | 4.98 × 3.74 | ||
| Upper Level | Primary Bedroom | 4.96 × 3.76 | ||
| Upper Level | Bedroom 2 | 2.84 × 3.51 | ||
| Upper Level | Bedroom 3 | 3.14 × 2.82 | ||
| Upper Level | Bedroom 4 | 3.57 × 2.81 | ||
| Upper Level | Laundry Room | 1.69 × 2.38 |
https://www.realtor.ca/real-estate/30304076/247-annandale-cr-sherwood-park-aspen-trails

The trademarks REALTOR®, REALTORS®, and the REALTOR® logo are controlled by The Canadian Real Estate Association (CREA) and identify real estate professionals who are members of CREA. The trademarks MLS®, Multiple Listing Service® and the associated logos are owned by The Canadian Real Estate Association (CREA) and identify the quality of services provided by real estate professionals who are members of CREA. The trademark DDF® is owned by The Canadian Real Estate Association (CREA) and identifies CREA's Data Distribution Facility (DDF®)
September 21 2026 01:01:11
REALTORS® Association of Edmonton
RE/MAX Real Estate