Hurry Home

30 Marigold Av Fort Saskatchewan, Alberta T8L 0P1

Interested?
Please contact us for more information about this property.
$598,395
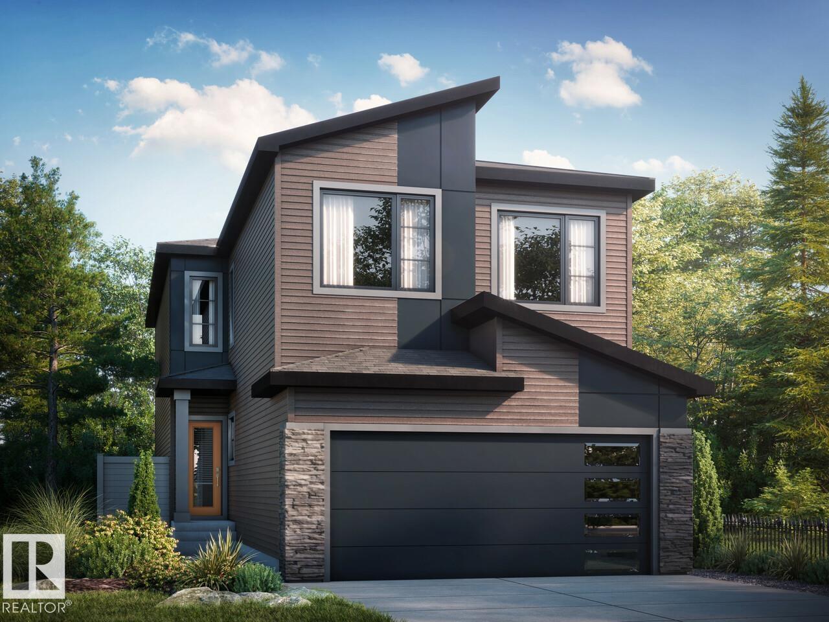
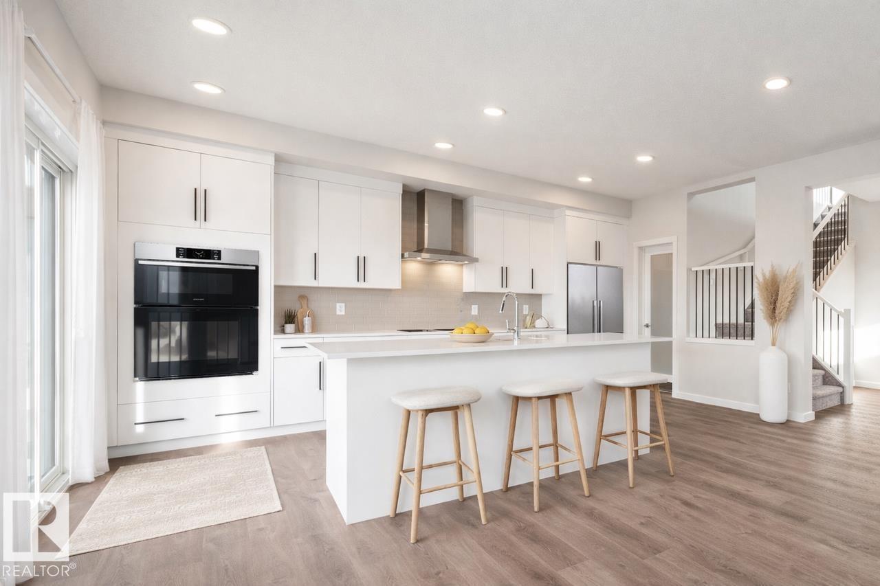
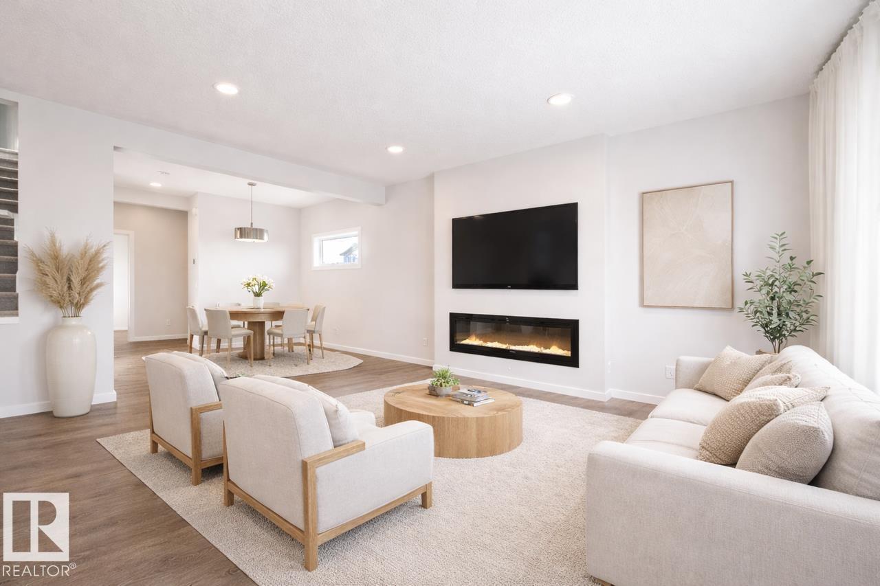
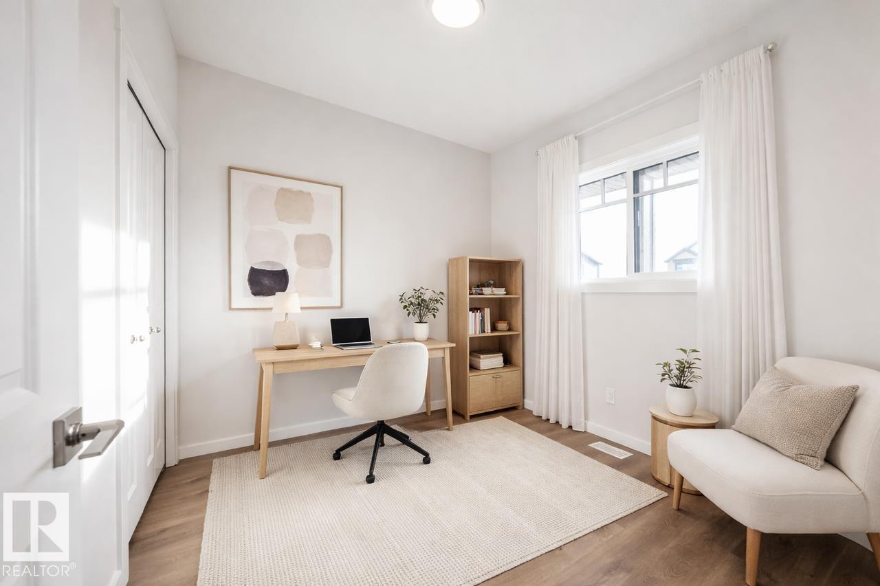
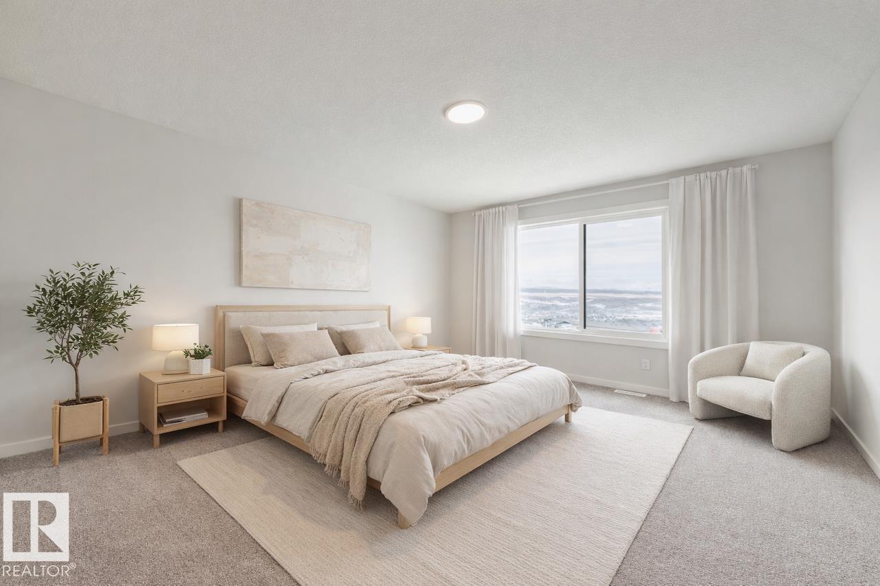
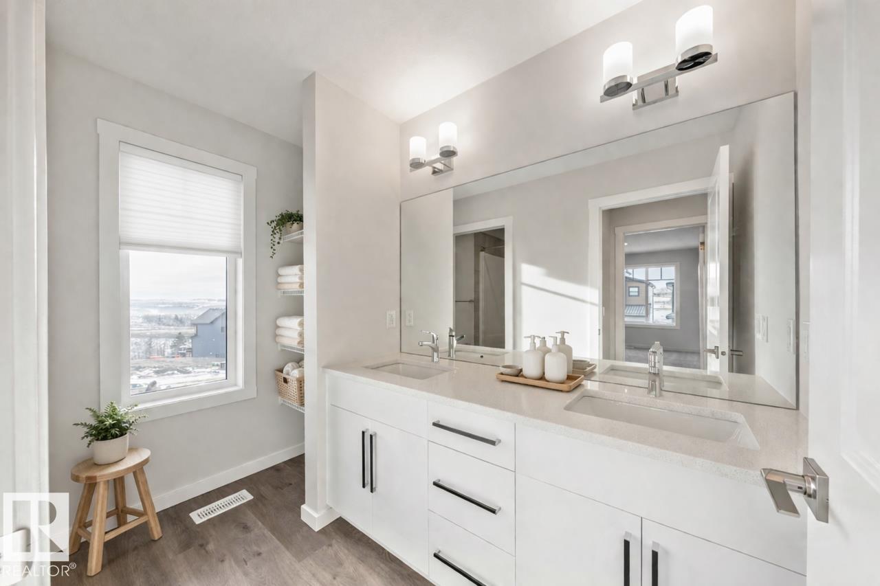
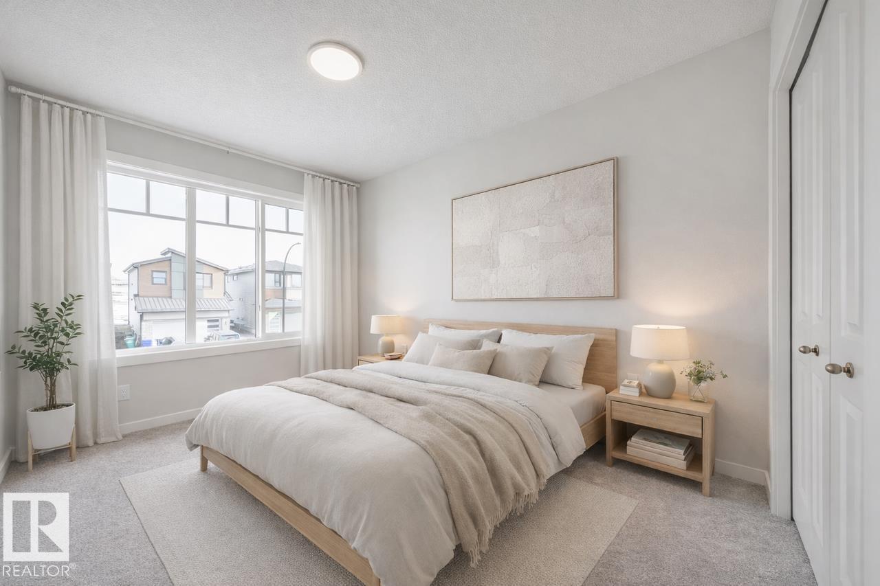
Welcome to Roseburn in Fort Saskatchewan, where thoughtful design meets modern family living. This stunning 2,368 sq. ft. home offers 4 bedrooms and 3 full bathrooms, including a convenient main floor bedroom and full bath that provides flexibility for guests, extended family, or a home office. The open-concept main floor is designed for both everyday living and entertaining, featuring a spacious great room with an electric fireplace and a beautifully appointed kitchen with quartz countertops and a walk-in pantry. Upstairs, a central bonus room creates the perfect space for family movie nights or relaxing after a busy day, while the luxurious primary bedroom offers a walk-in closet and spa-inspired ensuite. Complete with a side entrance, double attached garage, and 9' foundation, this home combines style, comfort, and functionality for today's growing family. Photos representative. (id:58723)
Property Details
| MLS® Number | E4509632 |
| Property Type | Single Family |
| Neigbourhood | ZZZ - Fake Community |
| CommunityFeatures | Public Swimming Pool |
| Features | See Remarks, Closet Organizers |
| ParkingSpaceTotal | 4 |
Building
| BathroomTotal | 3 |
| BedroomsTotal | 3 |
| BasementDevelopment | Unfinished |
| BasementType | Full (unfinished) |
| ConstructedDate | 2026 |
| ConstructionStyleAttachment | Detached |
| FireplaceFuel | Electric |
| FireplacePresent | Yes |
| FireplaceType | Insert |
| HalfBathTotal | 1 |
| HeatingType | Forced Air |
| StoriesTotal | 2 |
| SizeInterior | 2419 Sqft |
| Type | House |
Parking
| Attached Garage |
Land
| Acreage | No |
Rooms
| Level | Type | Length | Width | Dimensions |
|---|---|---|---|---|
| Main Level | Living Room | 4.22 m | 5 m | 4.22 m x 5 m |
| Main Level | Dining Room | 3.56 m | 2.73 m | 3.56 m x 2.73 m |
| Main Level | Kitchen | 2.64 m | 5.03 m | 2.64 m x 5.03 m |
| Upper Level | Primary Bedroom | 3.96 m | 5.1 m | 3.96 m x 5.1 m |
| Upper Level | Bedroom 2 | 2.84 m | 3.75 m | 2.84 m x 3.75 m |
| Upper Level | Bedroom 3 | 2.84 m | 3.61 m | 2.84 m x 3.61 m |
| Upper Level | Bonus Room | 3.73 m | 5.49 m | 3.73 m x 5.49 m |
https://www.realtor.ca/real-estate/30304438/30-marigold-av-fort-saskatchewan-zzz-fake-community

The trademarks REALTOR®, REALTORS®, and the REALTOR® logo are controlled by The Canadian Real Estate Association (CREA) and identify real estate professionals who are members of CREA. The trademarks MLS®, Multiple Listing Service® and the associated logos are owned by The Canadian Real Estate Association (CREA) and identify the quality of services provided by real estate professionals who are members of CREA. The trademark DDF® is owned by The Canadian Real Estate Association (CREA) and identifies CREA's Data Distribution Facility (DDF®)
September 20 2026 09:01:19
REALTORS® Association of Edmonton
Bode