Hurry Home

25 Owl Ridge Cl Fort Saskatchewan, Alberta T8L 1Y4

Interested?
Please contact us for more information about this property.
$830,000
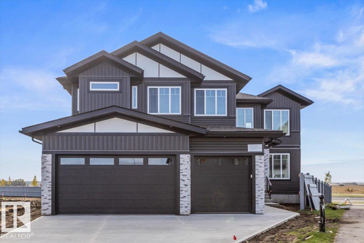
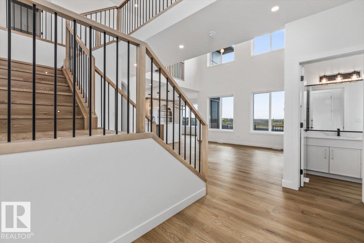
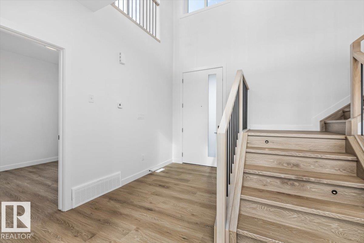
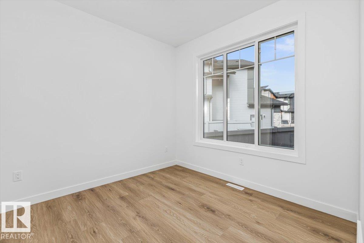
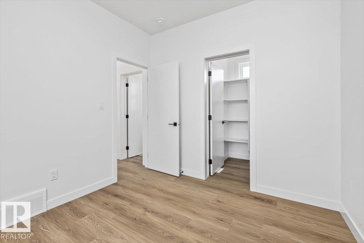
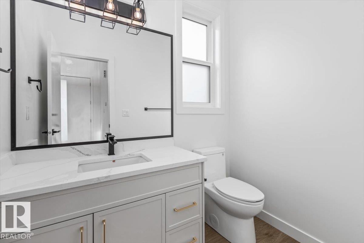
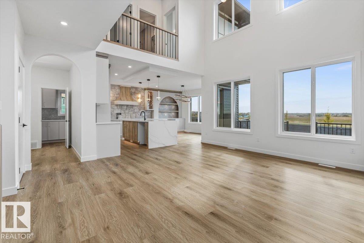
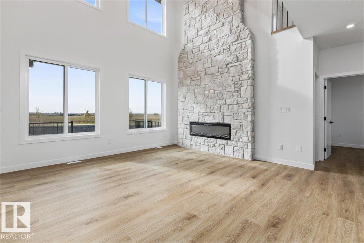
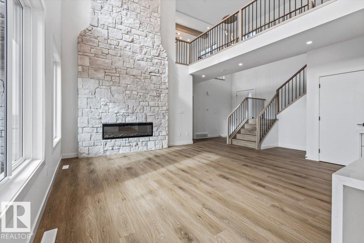
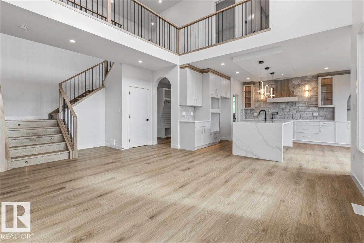
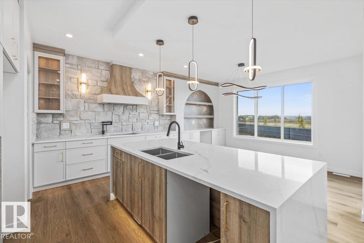
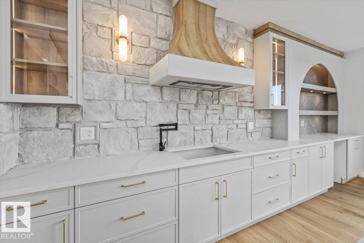
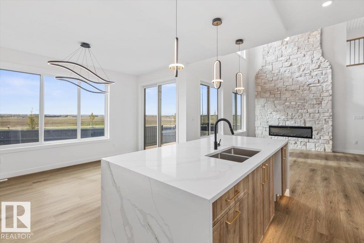
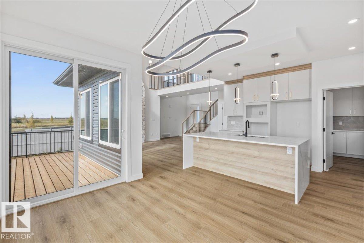
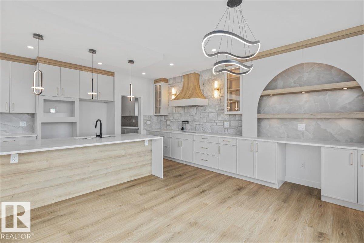
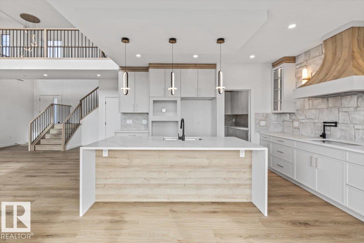
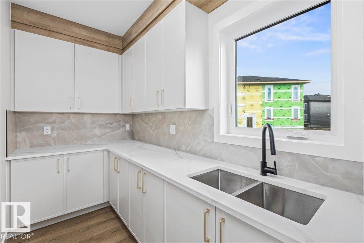
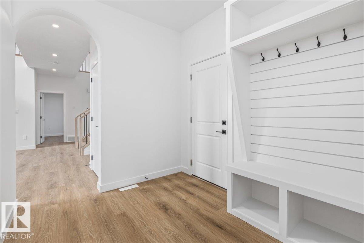
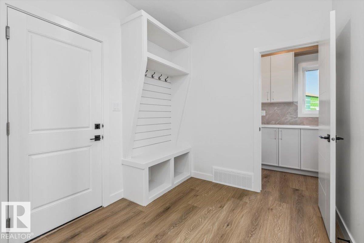
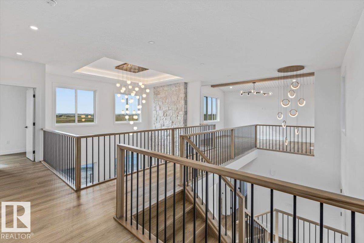
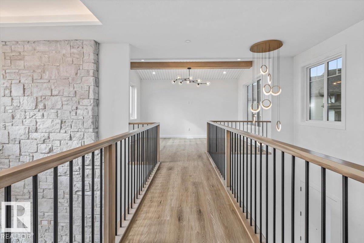
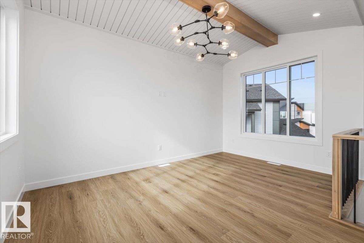
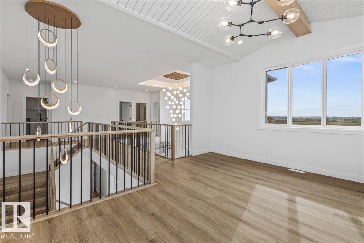
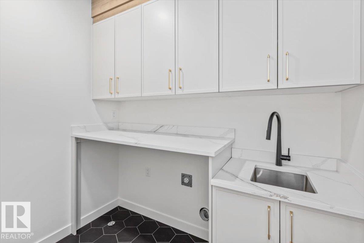
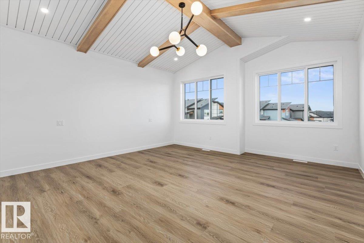
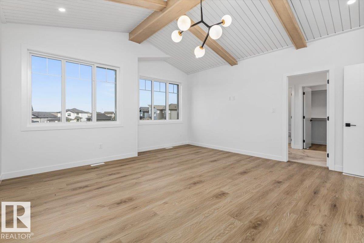
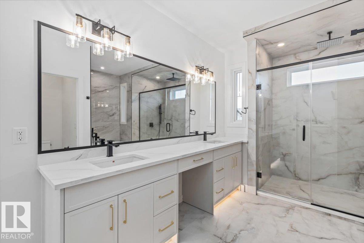
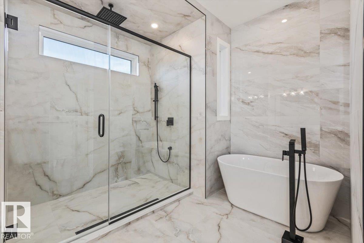
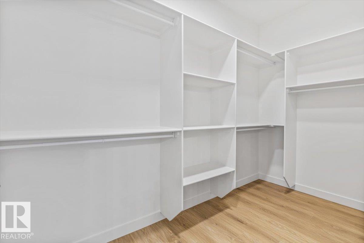
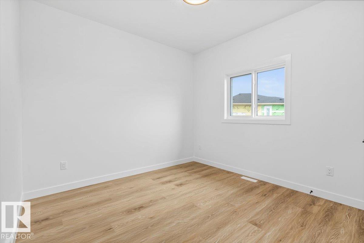
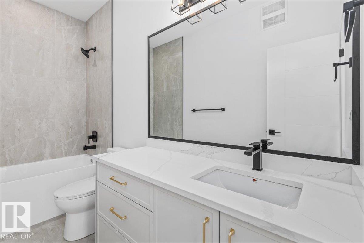
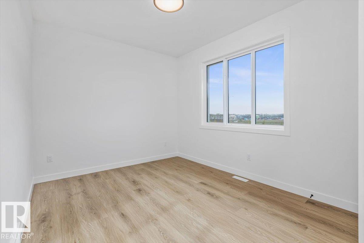
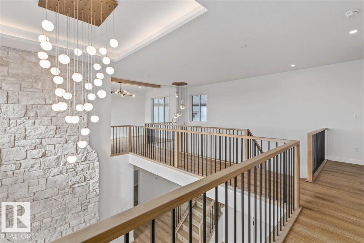
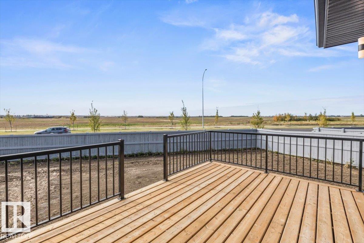
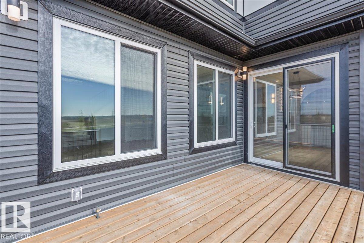
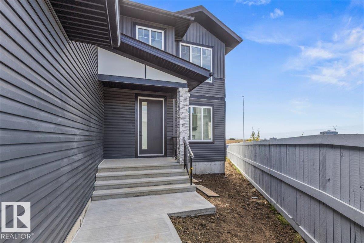
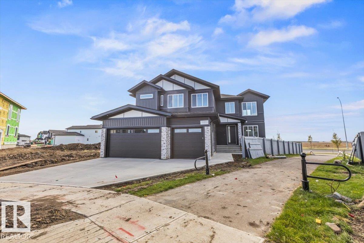
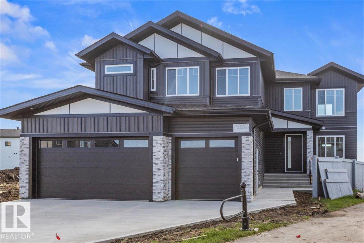
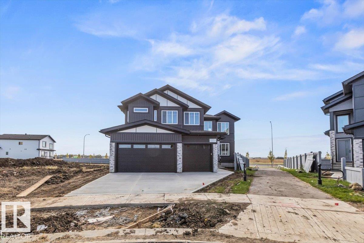
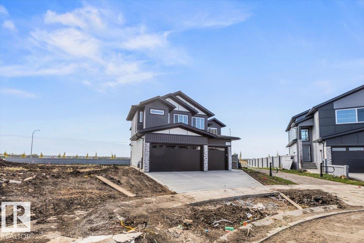
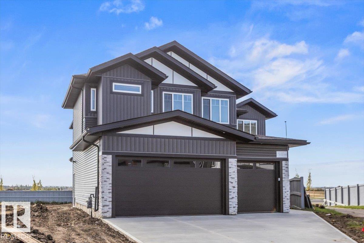
Welcome to this stunning modern home featuring impressive design and thoughtful details throughout. The bright open-concept main floor showcases soaring ceilings, large windows and a dramatic floor-to-ceiling stone fireplace. The beautiful kitchen features quartz countertops, a waterfall island, custom cabinetry, stone accents and stylish lighting, perfect for everyday living and entertaining. An open staircase with modern black railings leads to the upper level overlooking the main living space. The main floor also offers a bedroom or office and a full bathroom. Step outside onto the large rear deck and enjoy the open views beyond the backyard. Contemporary flooring and modern finishes carry throughout the home, while the unfinished basement offers plenty of potential for future development. Complete with a striking exterior and impressive triple attached garage, this home is ready to enjoy. (id:58723)
Property Details
| MLS® Number | E4509710 |
| Property Type | Single Family |
| Neigbourhood | South Fort |
| AmenitiesNearBy | Playground, Schools, Shopping |
| Features | Cul-de-sac |
| ParkingSpaceTotal | 6 |
| Structure | Deck |
Building
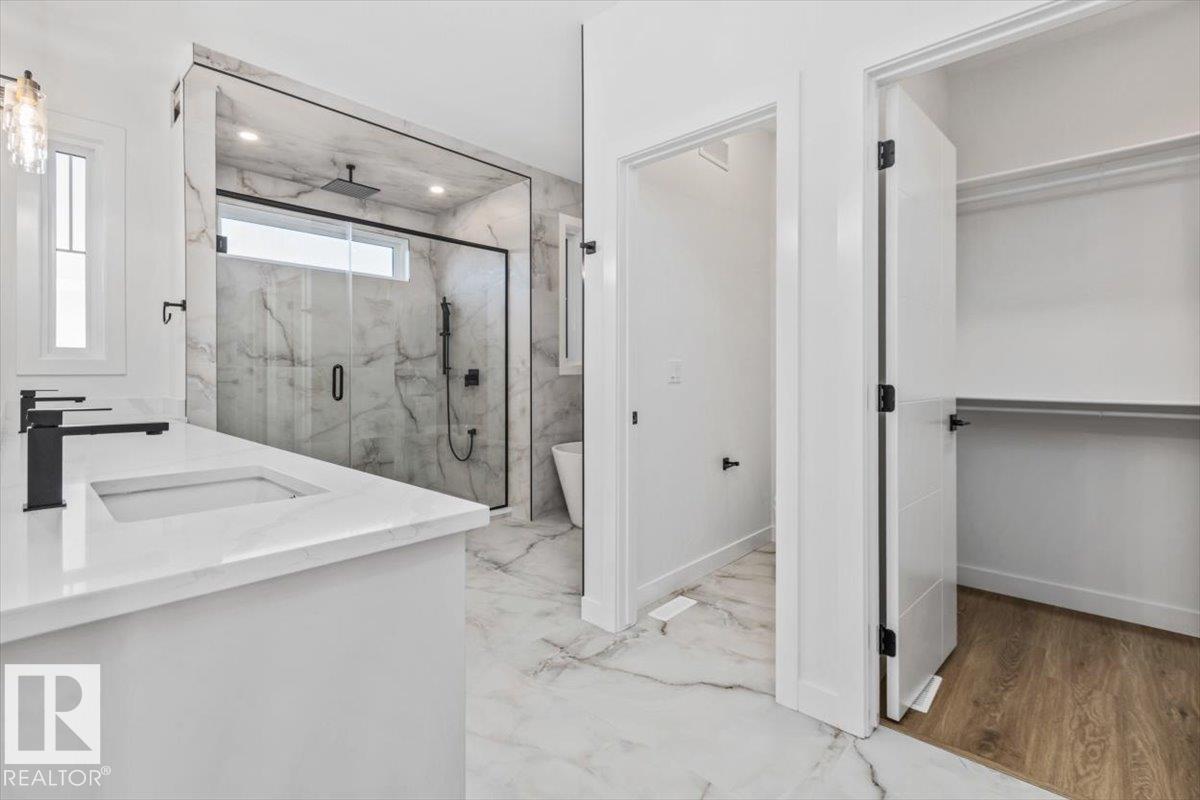
| BathroomTotal | 3 |
| BedroomsTotal | 4 |
| Amenities | Ceiling - 9ft |
| BasementDevelopment | Unfinished |
| BasementType | Full (unfinished) |
| ConstructedDate | 2026 |
| ConstructionStyleAttachment | Detached |
| FireplaceFuel | Electric |
| FireplacePresent | Yes |
| FireplaceType | Insert |
| HalfBathTotal | 1 |
| HeatingType | Forced Air |
| StoriesTotal | 2 |
| SizeInterior | 2639 Sqft |
| Type | House |
Parking
| Attached Garage |
Land
| Acreage | No |
| LandAmenities | Playground, Schools, Shopping |
Rooms
| Level | Type | Length | Width | Dimensions |
|---|---|---|---|---|
| Main Level | Living Room | 5.79 m | 6.42 m | 5.79 m x 6.42 m |
| Main Level | Dining Room | 4.36 m | 2.29 m | 4.36 m x 2.29 m |
| Main Level | Kitchen | 4.55 m | 4.06 m | 4.55 m x 4.06 m |
| Main Level | Den | 2.92 m | 3 m | 2.92 m x 3 m |
| Main Level | Bedroom 4 | 2.92 m | 3 m | 2.92 m x 3 m |
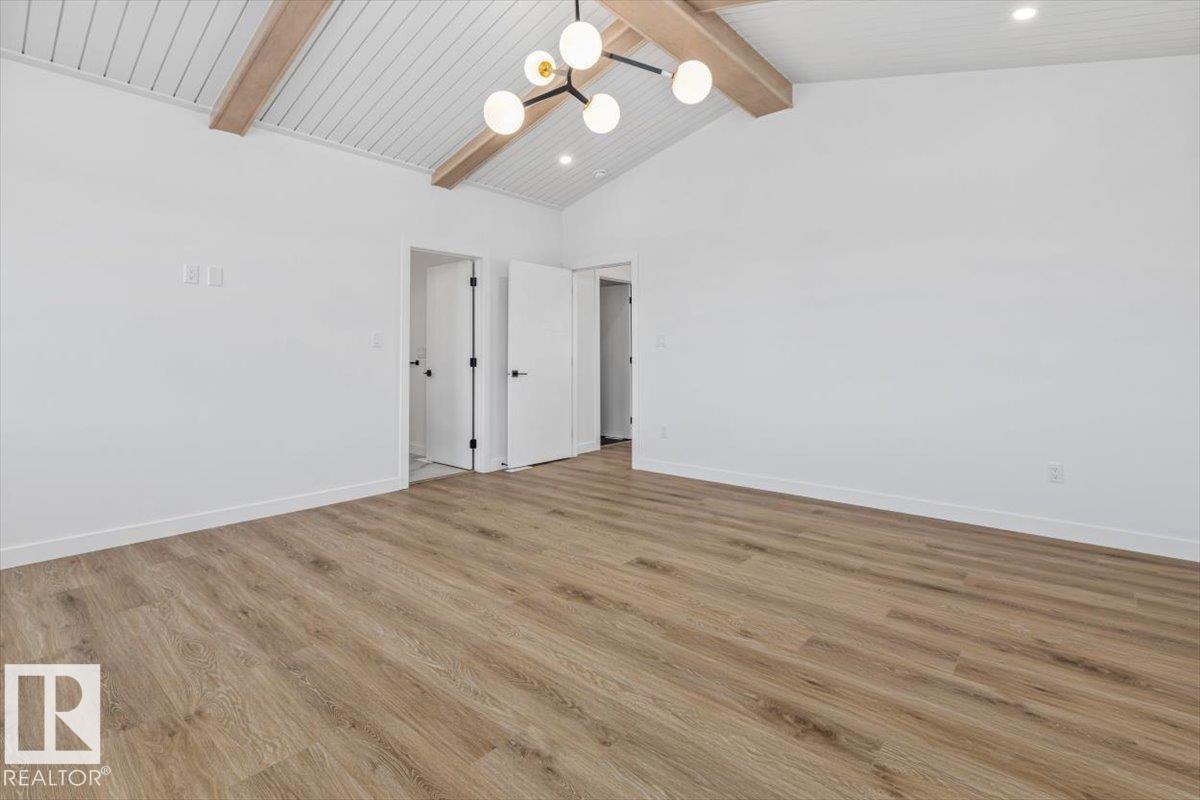
| Upper Level | Primary Bedroom | 4.99 m | 5.32 m | 4.99 m x 5.32 m |
| Upper Level | Bedroom 2 | 4.41 m | 3.5 m | 4.41 m x 3.5 m |
| Upper Level | Bedroom 3 | 3.27 m | 3.82 m | 3.27 m x 3.82 m |
| Upper Level | Bonus Room | 4.06 m | 4.66 m | 4.06 m x 4.66 m |
https://www.realtor.ca/real-estate/30307731/25-owl-ridge-cl-fort-saskatchewan-south-fort

The trademarks REALTOR®, REALTORS®, and the REALTOR® logo are controlled by The Canadian Real Estate Association (CREA) and identify real estate professionals who are members of CREA. The trademarks MLS®, Multiple Listing Service® and the associated logos are owned by The Canadian Real Estate Association (CREA) and identify the quality of services provided by real estate professionals who are members of CREA. The trademark DDF® is owned by The Canadian Real Estate Association (CREA) and identifies CREA's Data Distribution Facility (DDF®)
September 23 2026 09:21:51
REALTORS® Association of Edmonton
RE/MAX Edge Realty