Hurry Home

11705 81 St Nw Edmonton, Alberta T5B 2S3

Interested?
Please contact us for more information about this property.
$299,900
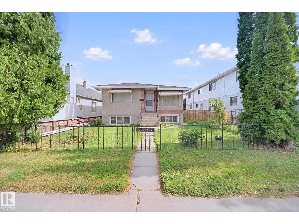
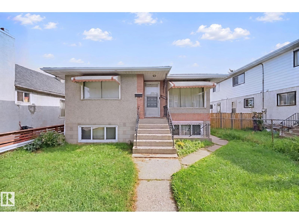
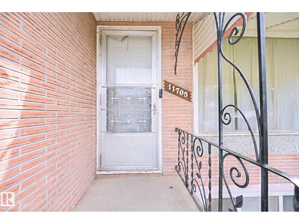
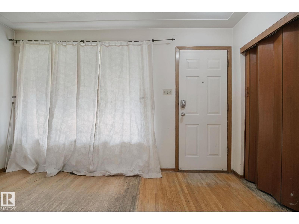
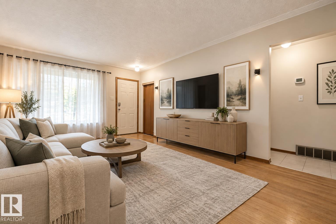
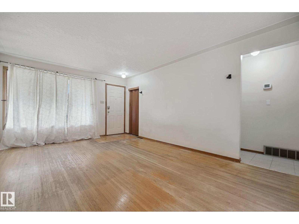
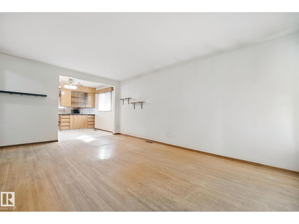
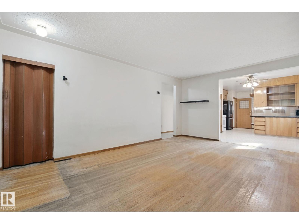
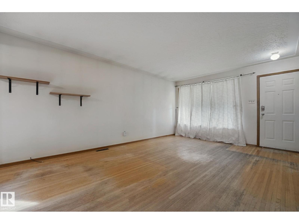
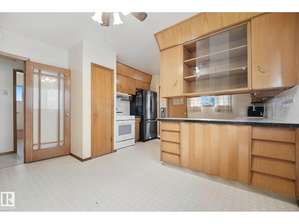
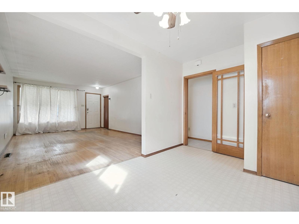
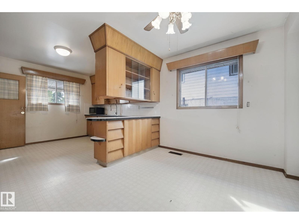
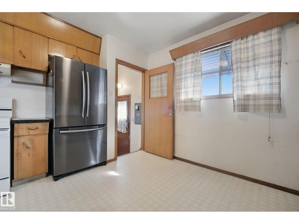
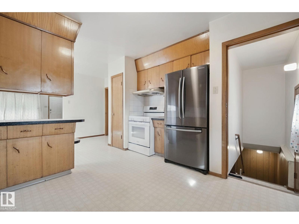
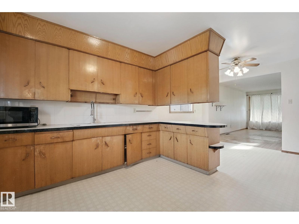
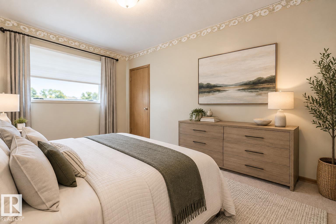
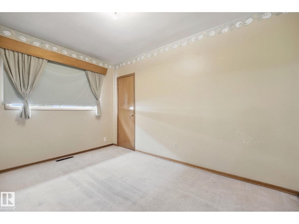
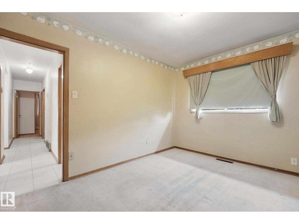
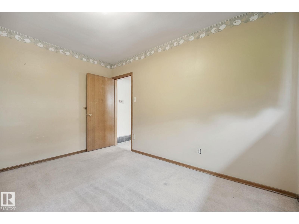
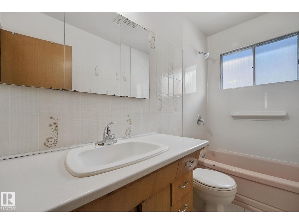
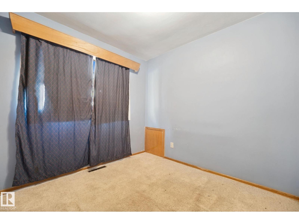
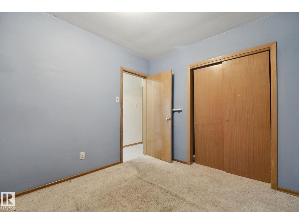
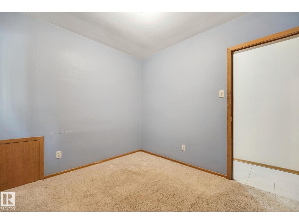
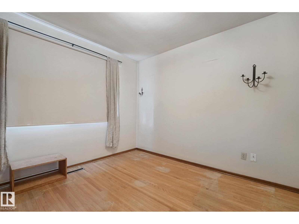
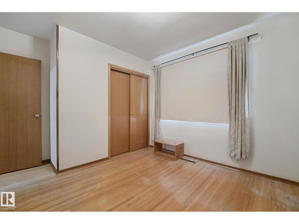
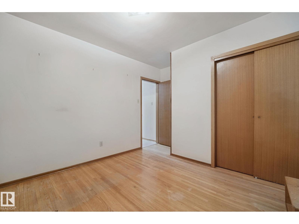
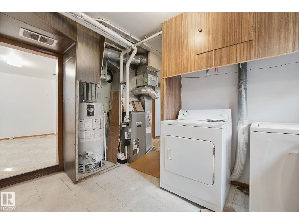
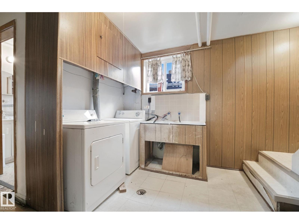
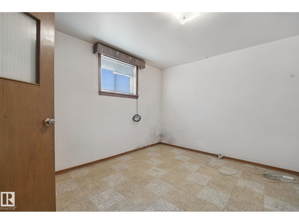
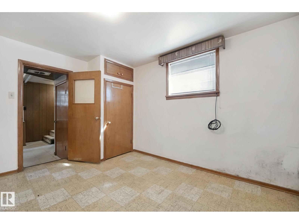
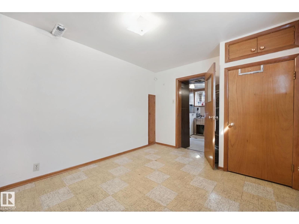
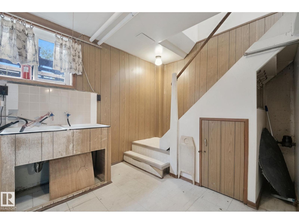
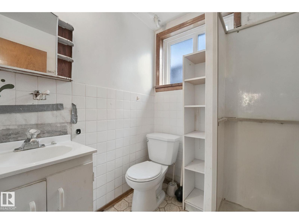
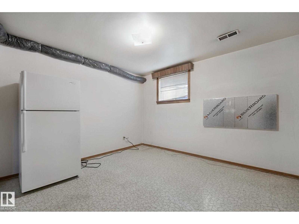
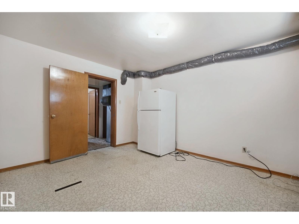
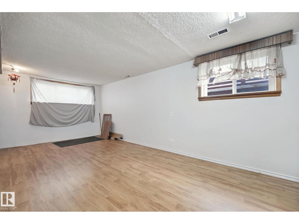
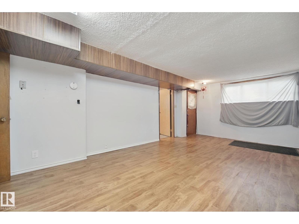
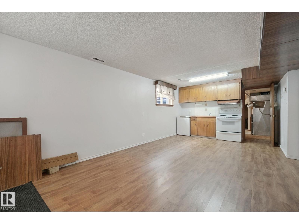
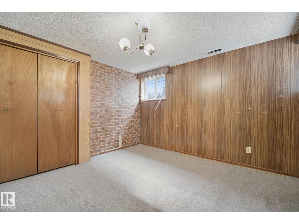
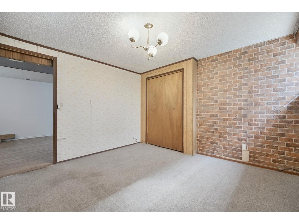
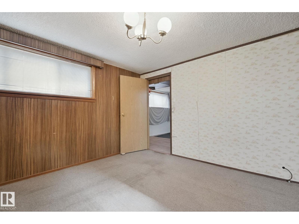
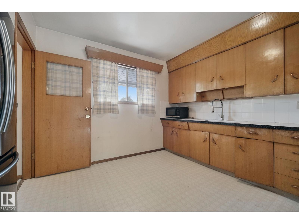
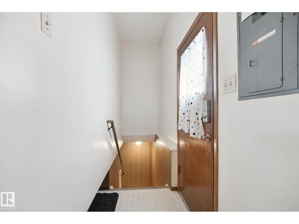
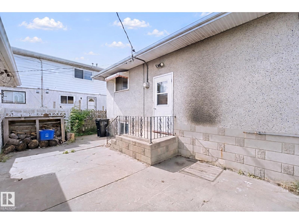
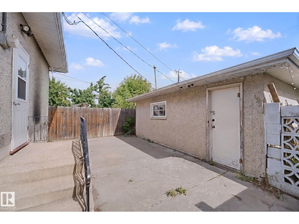
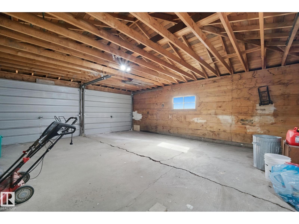
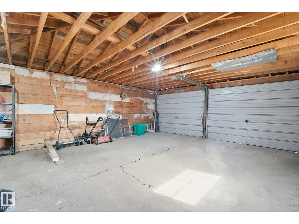
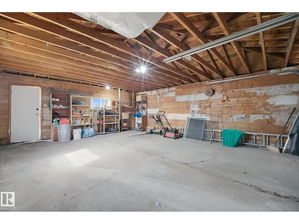
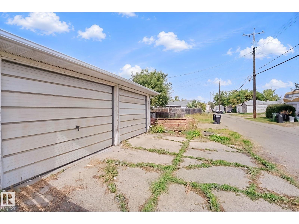
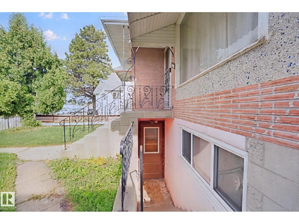
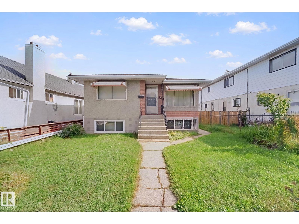
Welcome to 11705 81 St NW! This spacious home offers excellent versatility with 6 bedrooms, 2 bathrooms and a fully developed basement featuring two separate entrances, providing added flexibility for extended family, guests or potential future use. The main level offers a comfortable layout with plenty of space for everyday living, while the developed basement provides valuable additional living space. With six bedrooms throughout, there is plenty of room for a growing family, home office or hobbies. A double detached garage provides secure parking and additional storage. Ideally located in central Edmonton, this home offers convenient access to schools, shopping, parks, public transit and major roadways. A great opportunity to own a spacious and versatile property in a convenient Edmonton location. (id:58723)
Property Details
| MLS® Number | E4509694 |
| Property Type | Single Family |
| Neigbourhood | Parkdale (Edmonton) |
| AmenitiesNearBy | Playground, Public Transit, Schools, Shopping |
| Features | See Remarks, Lane |
Building
| BathroomTotal | 2 |
| BedroomsTotal | 6 |
| Appliances | Dryer, Washer, Window Coverings, Two Refrigerators, Two Stoves |
| ArchitecturalStyle | Raised Bungalow |
| BasementDevelopment | Finished |
| BasementType | Full (finished) |
| ConstructedDate | 1960 |
| ConstructionStyleAttachment | Detached |
| HeatingType | Forced Air |
| StoriesTotal | 1 |
| SizeInterior | 1033 Sqft |
| Type | House |
Parking
| Detached Garage |
Land
| Acreage | No |
| LandAmenities | Playground, Public Transit, Schools, Shopping |
| SizeIrregular | 367.84 |
| SizeTotal | 367.84 M2 |
| SizeTotalText | 367.84 M2 |
Rooms
| Level | Type | Length | Width | Dimensions |
|---|---|---|---|---|
| Lower Level | Bedroom 4 | 3.57 m | 3.61 m | 3.57 m x 3.61 m |
| Lower Level | Bedroom 5 | 3.68 m | 3.52 m | 3.68 m x 3.52 m |
| Lower Level | Bedroom 6 | 3.68 m | 3 m | 3.68 m x 3 m |
| Lower Level | Recreation Room | 3.59 m | 6.75 m | 3.59 m x 6.75 m |
| Main Level | Living Room | 3.83 m | 5.56 m | 3.83 m x 5.56 m |
| Main Level | Dining Room | 3.83 m | 2.4 m | 3.83 m x 2.4 m |
| Main Level | Kitchen | 3.83 m | 3.18 m | 3.83 m x 3.18 m |
| Main Level | Primary Bedroom | 3.68 m | 2.69 m | 3.68 m x 2.69 m |
| Main Level | Bedroom 2 | 3.68 m | 3.18 m | 3.68 m x 3.18 m |
| Main Level | Bedroom 3 | 2.64 m | 2.89 m | 2.64 m x 2.89 m |
https://www.realtor.ca/real-estate/30307064/11705-81-st-nw-edmonton-parkdale-edmonton

The trademarks REALTOR®, REALTORS®, and the REALTOR® logo are controlled by The Canadian Real Estate Association (CREA) and identify real estate professionals who are members of CREA. The trademarks MLS®, Multiple Listing Service® and the associated logos are owned by The Canadian Real Estate Association (CREA) and identify the quality of services provided by real estate professionals who are members of CREA. The trademark DDF® is owned by The Canadian Real Estate Association (CREA) and identifies CREA's Data Distribution Facility (DDF®)
September 21 2026 06:04:45
REALTORS® Association of Edmonton
Cir Realty