Hurry Home

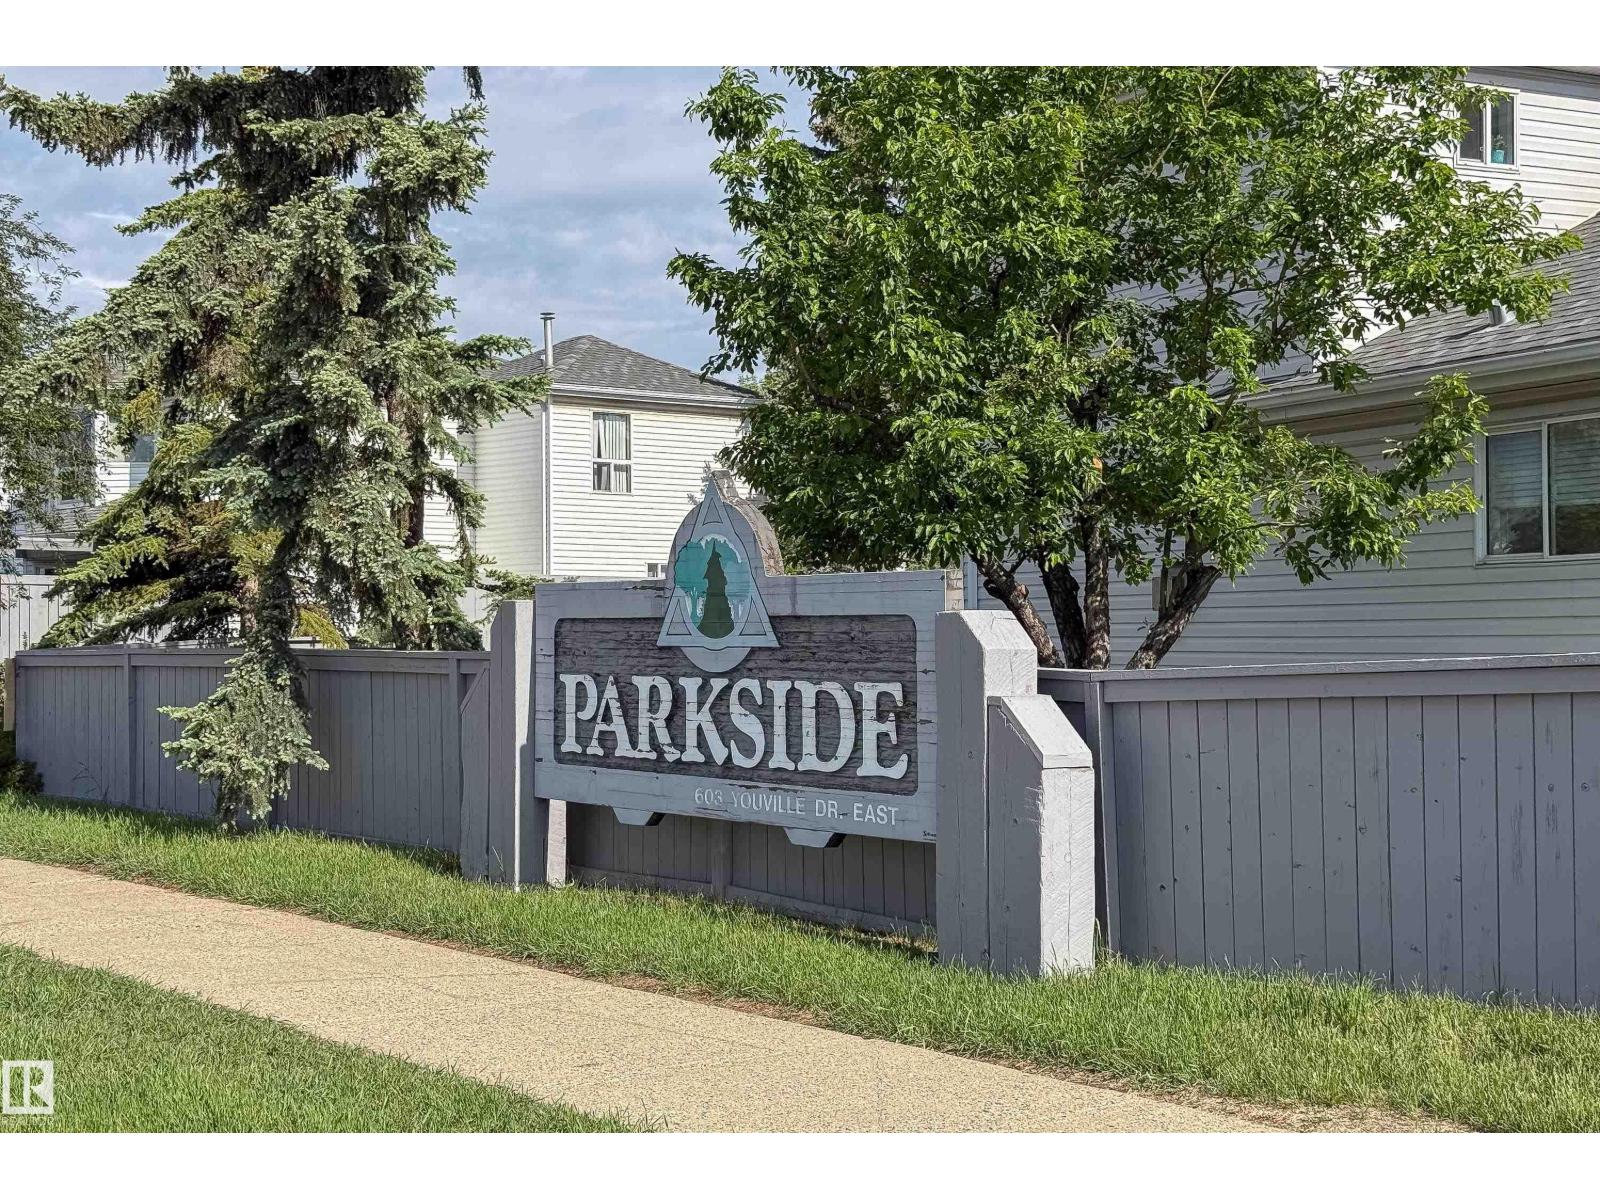
#15 603 Youville Dr Nw Edmonton, Alberta T6L 6V8

Interested?
Please contact us for more information about this property.
$243,000Maintenance, Exterior Maintenance, Insurance, Property Management, Other, See Remarks
$393.83 Monthly
Maintenance, Exterior Maintenance, Insurance, Property Management, Other, See Remarks
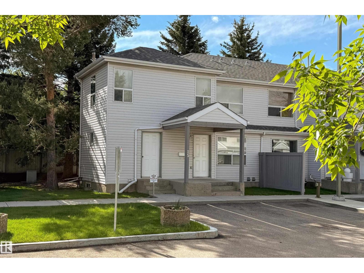
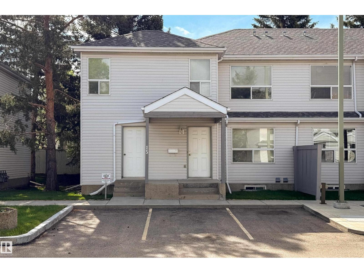
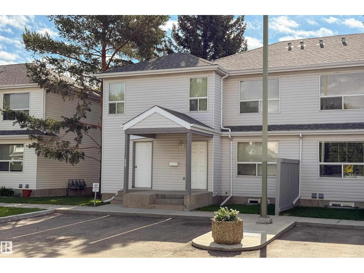
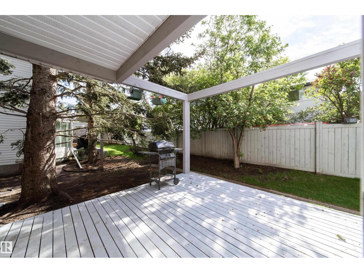
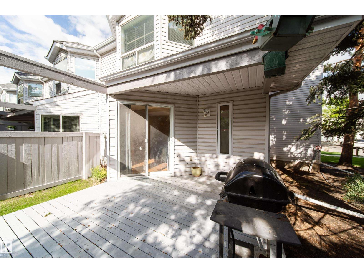
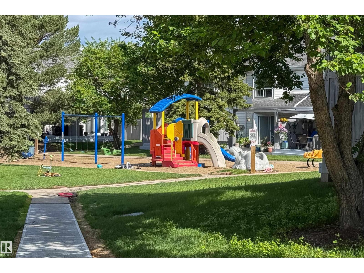
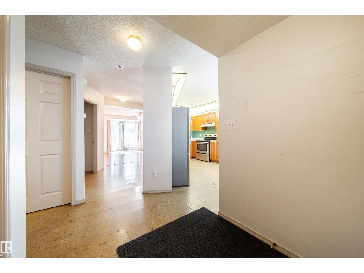
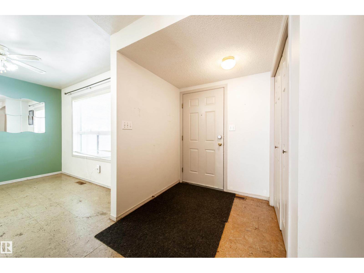
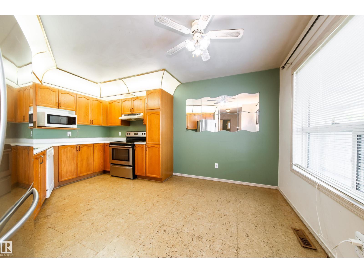
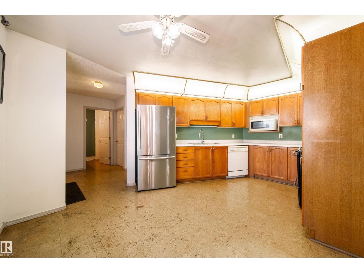
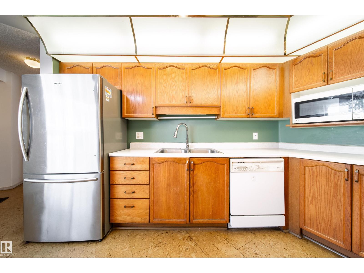
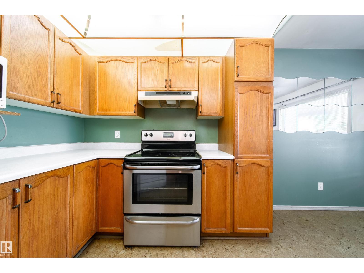
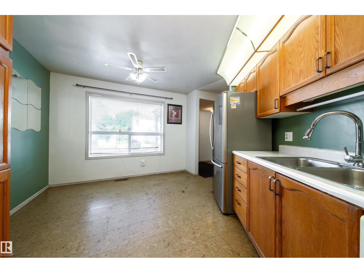
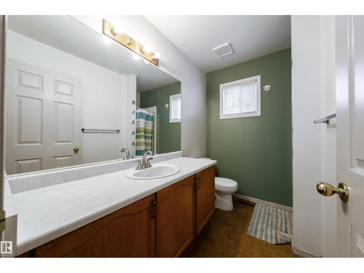
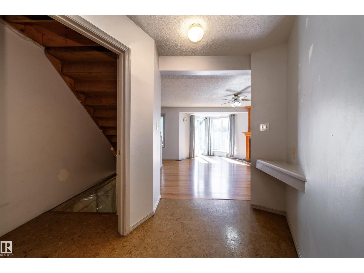
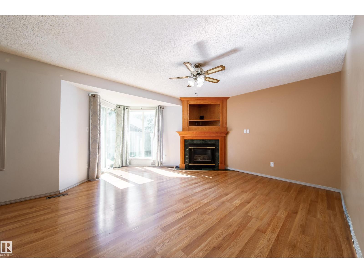
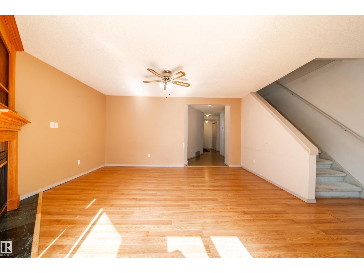
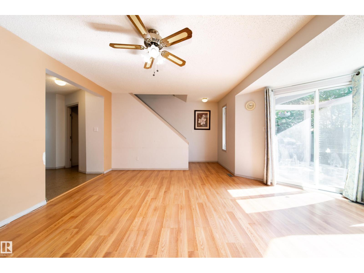
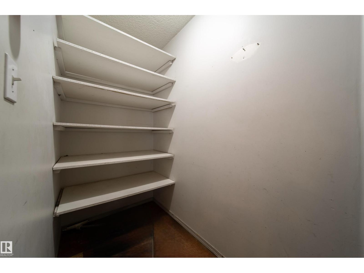
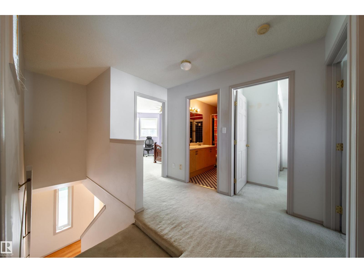
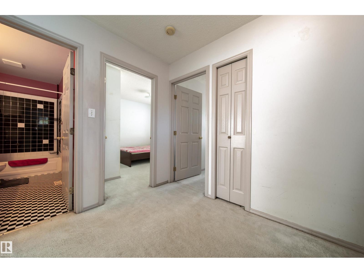
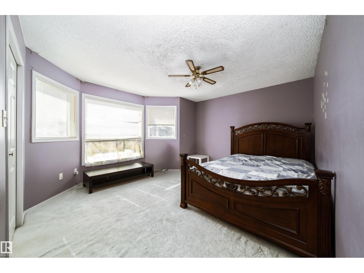
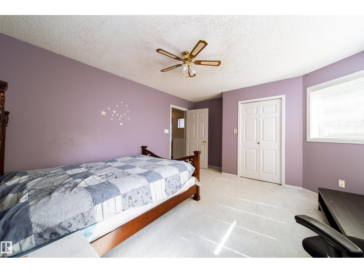
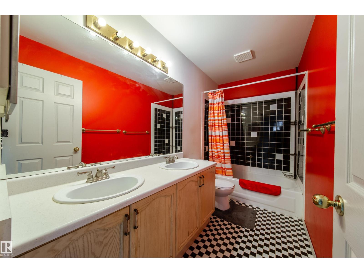
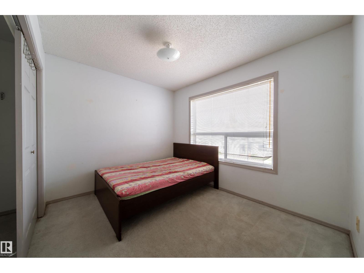
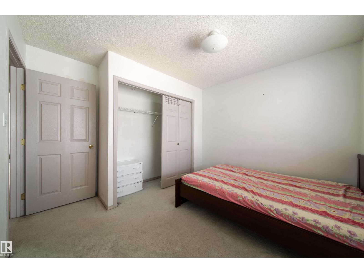
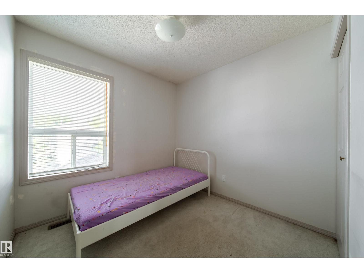
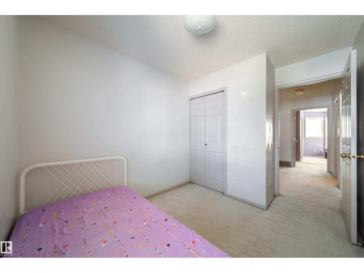
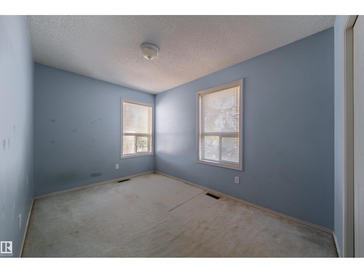
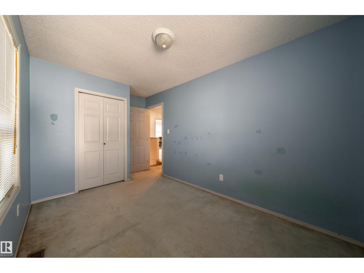
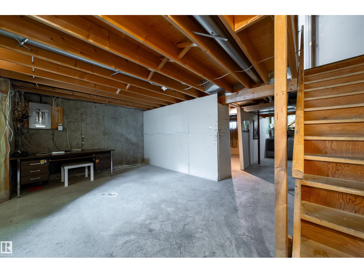
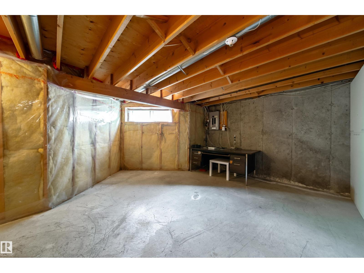
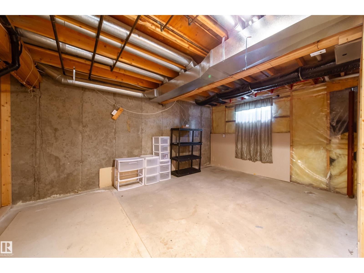
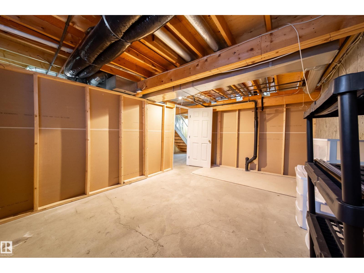
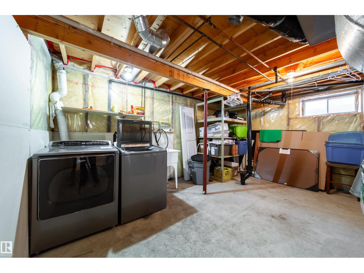
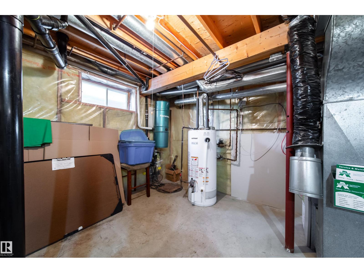
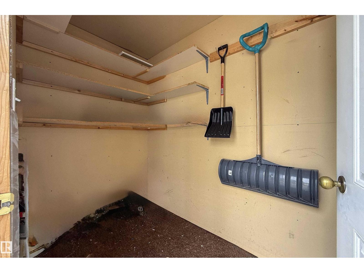
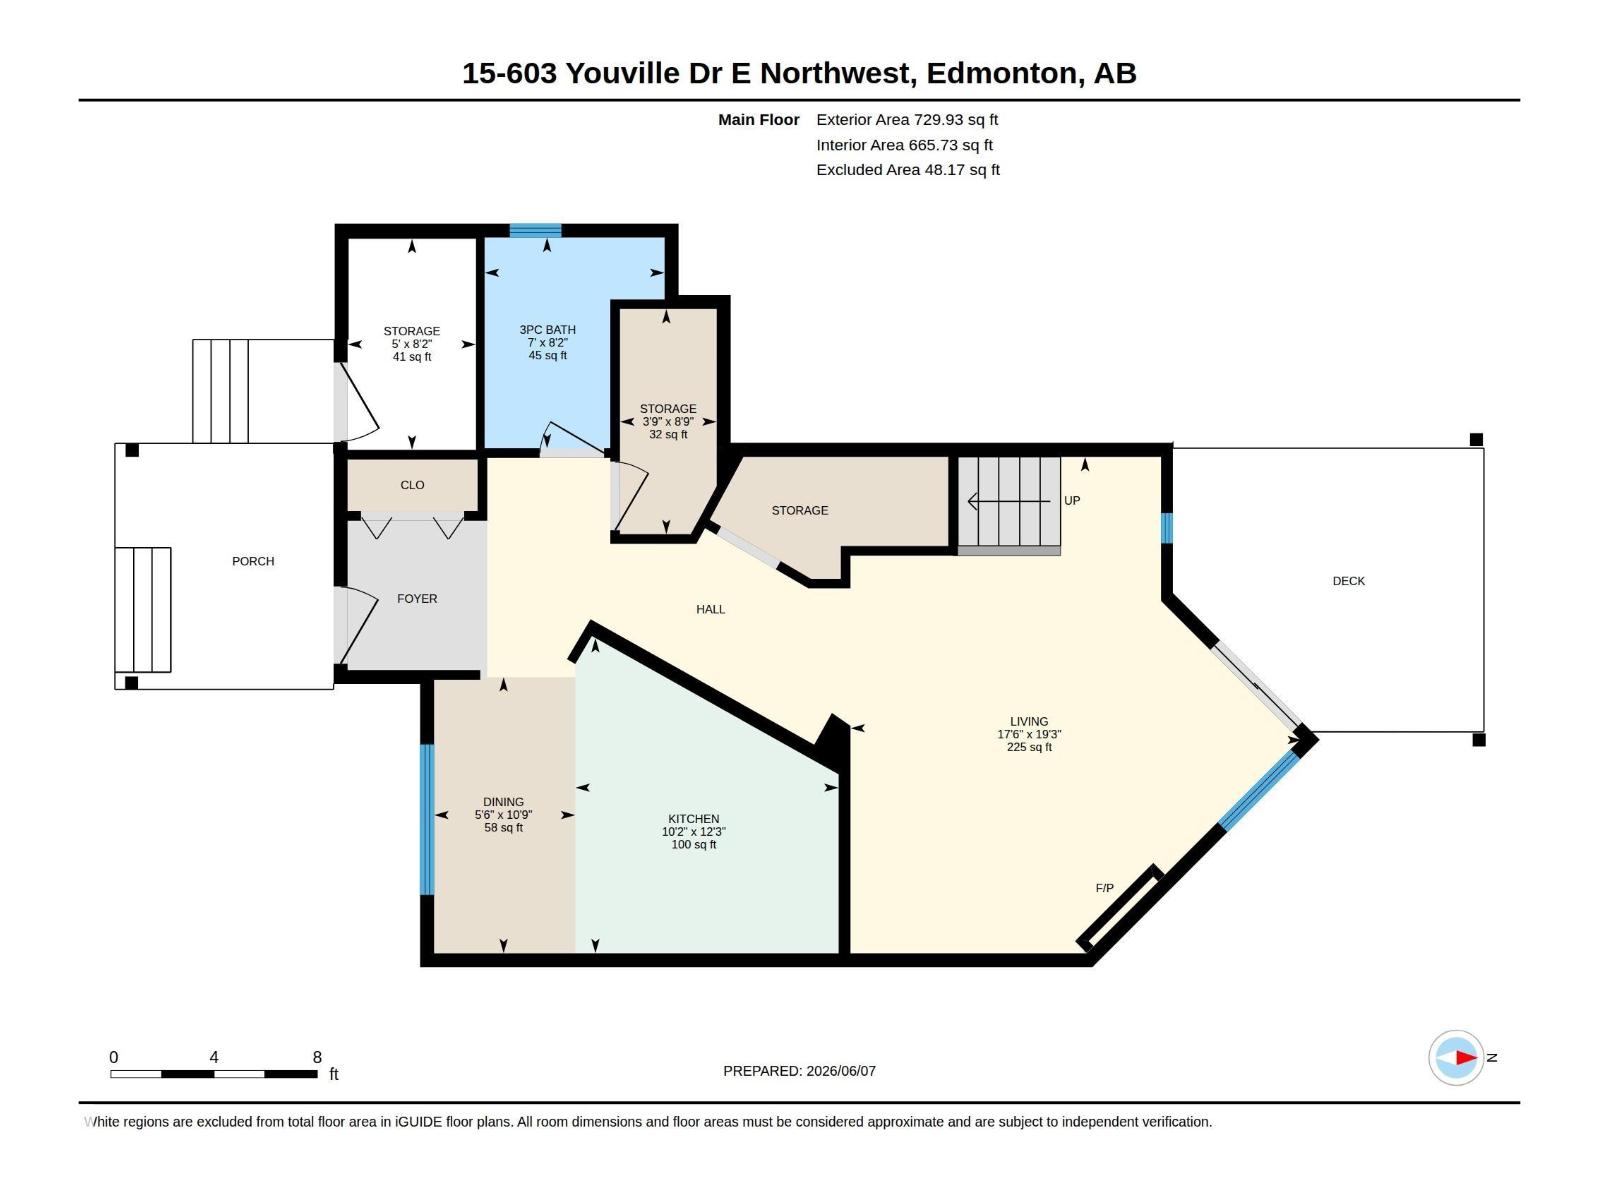
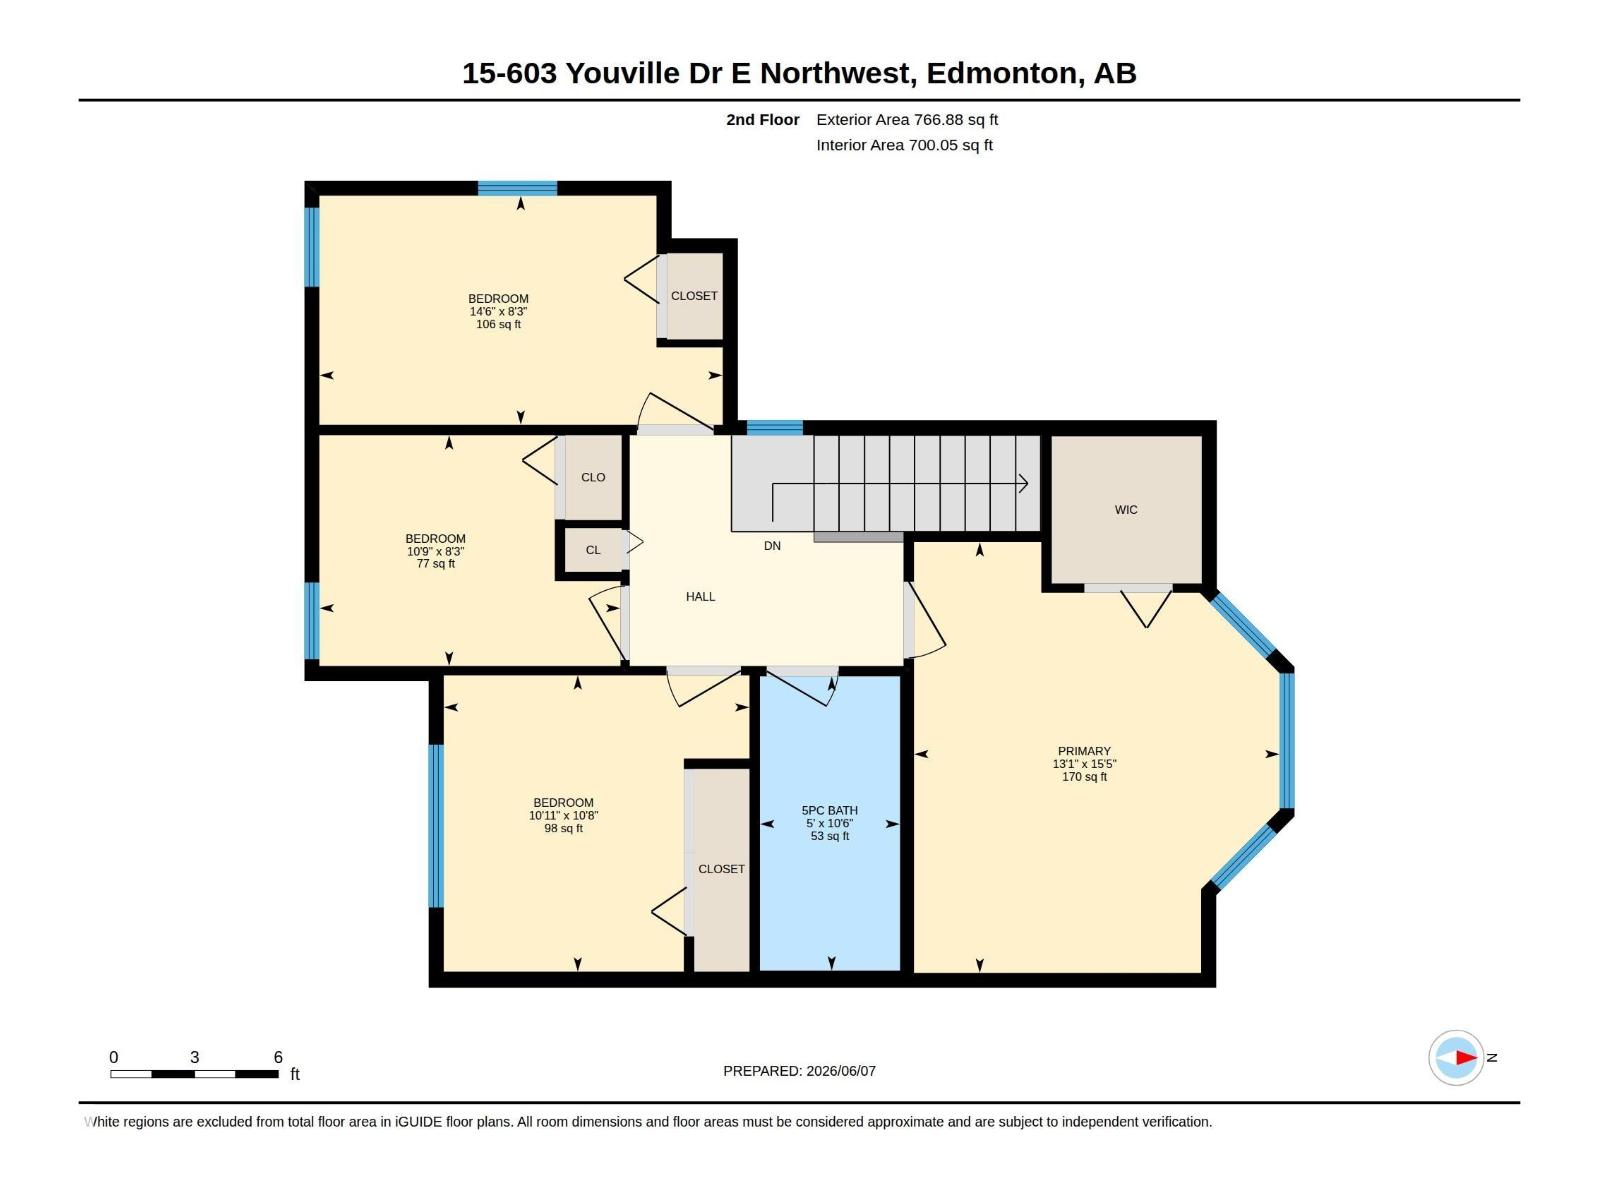
$393.83 MonthlyWOW!! MAKE THIS HOME YOUR OWN. Great for a growing family or a student wanting to rent out rooms - this property can definitely accommodate. AFFORDABLE 4 bed, 2 bath home in an UNBEATABLE LOCATION just 850 metres from Grey Nuns Community Hospital. Perfect for FIRST-TIME HOME BUYERS, INVESTORS, or HEALTHCARE PROFESSIONALS seeking CONVENIENCE, VALUE and SPACE. Enjoy 2 PARKING STALLS, VISITOR PARKING at your front door and a HEATED attached exterior STORAGE ROOM,an exceptional bonus rarely found. The FUNCTIONAL and SPACIOUS 1,496.82 SqFt layout features a BRIGHT kitchen with AMPLE cabinetry, generous counter space and a LARGE WALK-IN PANTRY. The OPEN living room offers abundant NATURAL LIGHT and flows onto a BACK DECK. The UNFINISHED BASEMENT provides incredible SPACE with potential for a 5th bedroom, home office, gym or added living area, plus a dedicated laundry zone. Close to SHOPPING, TRANSIT, SCHOOLS, PARKS and major commuter routes, this home delivers COMFORT, LOCATION and AFFORDABILITY. (id:58723)
Property Details
| MLS® Number | E4509672 |
| Property Type | Single Family |
| Neigbourhood | Tawa |
| AmenitiesNearBy | Golf Course, Playground, Public Transit, Shopping |
| CommunityFeatures | Public Swimming Pool |
| Features | Flat Site, No Back Lane |
| ParkingSpaceTotal | 2 |
| Structure | Deck |
Building
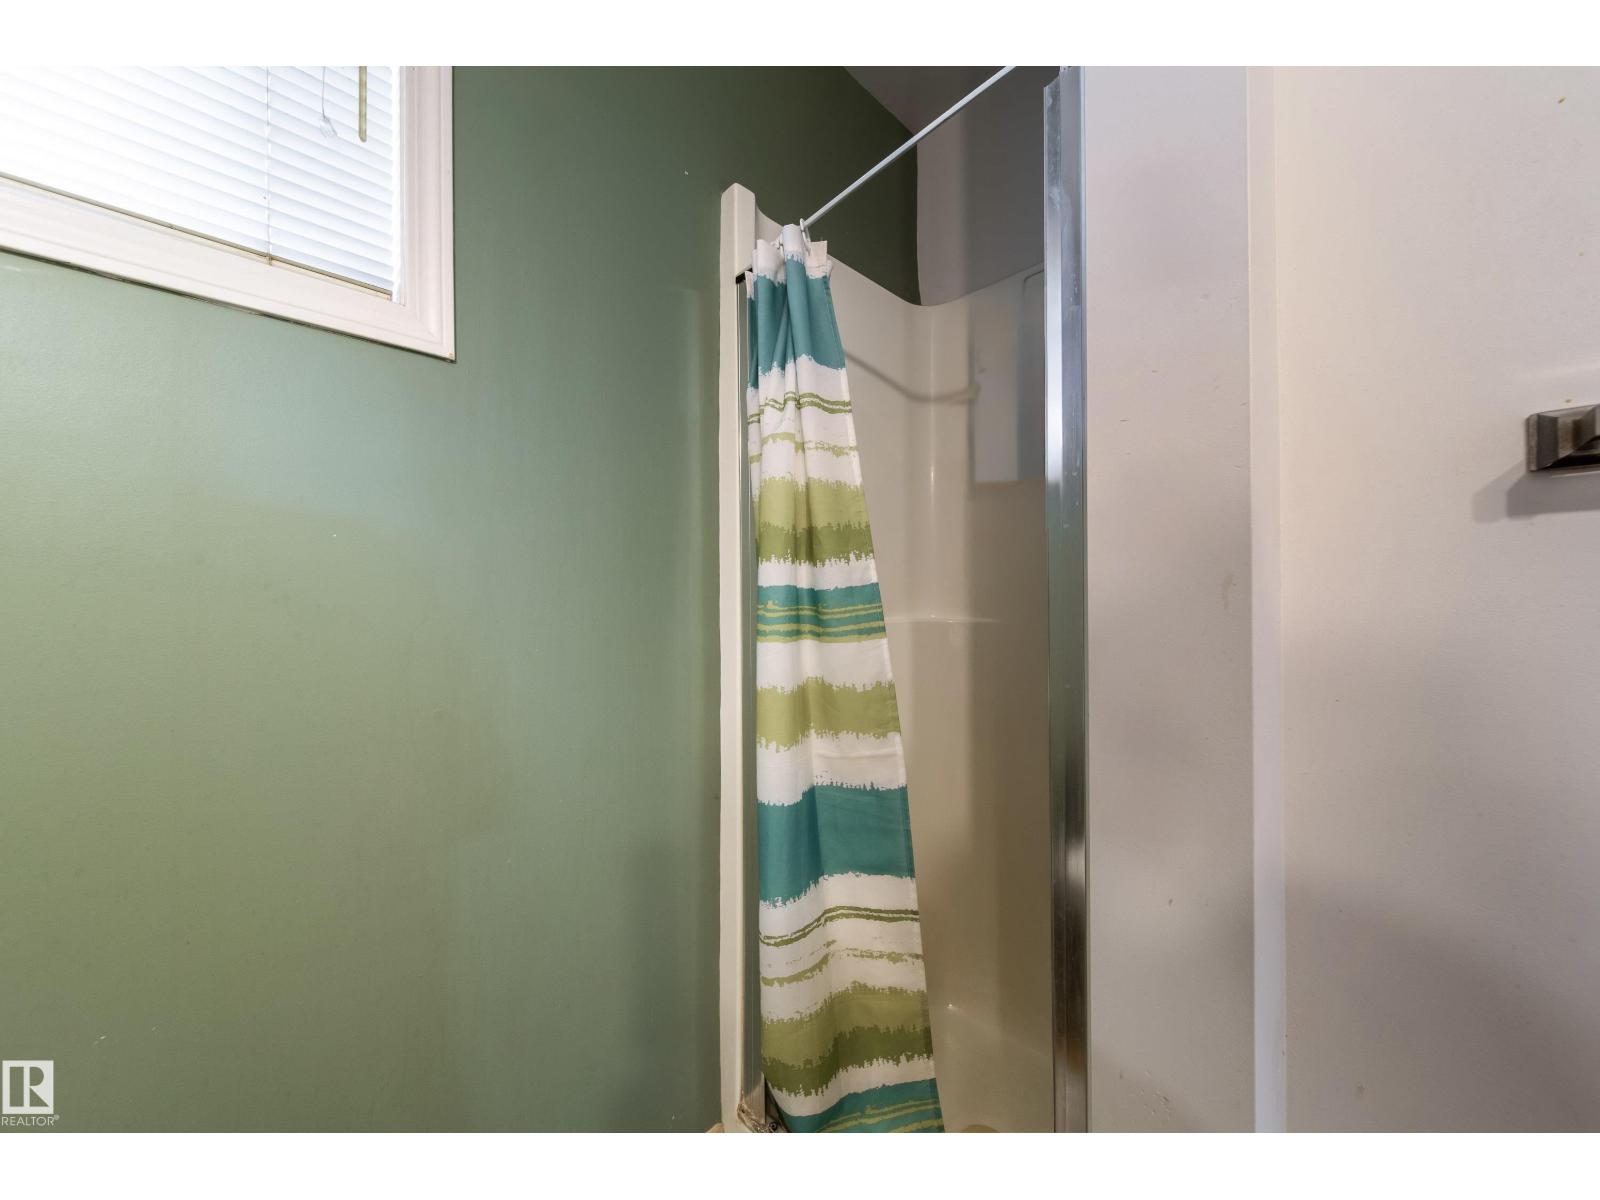
| BathroomTotal | 2 |
| BedroomsTotal | 4 |
| Appliances | Dishwasher, Dryer, Hood Fan, Microwave, Refrigerator, Stove, Washer |
| BasementDevelopment | Unfinished |
| BasementType | Full (unfinished) |
| ConstructedDate | 1993 |
| ConstructionStyleAttachment | Attached |
| FireplaceFuel | Gas |
| FireplacePresent | Yes |
| FireplaceType | Corner |
| HeatingType | Forced Air |
| StoriesTotal | 2 |
| SizeInterior | 1497 Sqft |
| Type | Row / Townhouse |
Parking
| Stall |
Land
| Acreage | No |
| LandAmenities | Golf Course, Playground, Public Transit, Shopping |
Rooms
| Level | Type | Length | Width | Dimensions |
|---|---|---|---|---|
| Main Level | Living Room | 19'3" x 17'6" | ||
| Main Level | Dining Room | 10'9" x 5'6" | ||
| Main Level | Kitchen | 12'3" x 10'2" | ||
| Upper Level | Primary Bedroom | 15'5" x 13'1" | ||
| Upper Level | Bedroom 2 | 10'8" x 10'11 | ||
| Upper Level | Bedroom 3 | 8'3" x 10'9" | ||
| Upper Level | Bedroom 4 | 8'3" x 14'6" |
https://www.realtor.ca/real-estate/30306089/15-603-youville-dr-nw-edmonton-tawa

The trademarks REALTOR®, REALTORS®, and the REALTOR® logo are controlled by The Canadian Real Estate Association (CREA) and identify real estate professionals who are members of CREA. The trademarks MLS®, Multiple Listing Service® and the associated logos are owned by The Canadian Real Estate Association (CREA) and identify the quality of services provided by real estate professionals who are members of CREA. The trademark DDF® is owned by The Canadian Real Estate Association (CREA) and identifies CREA's Data Distribution Facility (DDF®)
September 24 2026 02:32:59
REALTORS® Association of Edmonton
Maxwell Progressive