Hurry Home

4006 53 Beaumont, Alberta T4X 1N4

Interested?
Please contact us for more information about this property.
$584,900
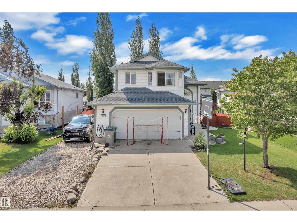
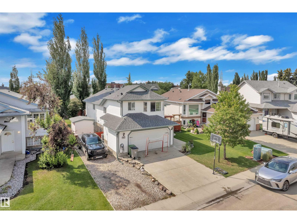
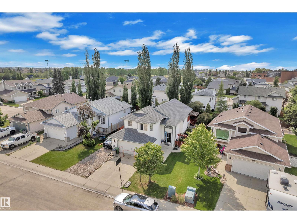
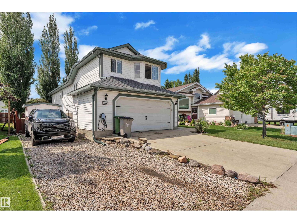
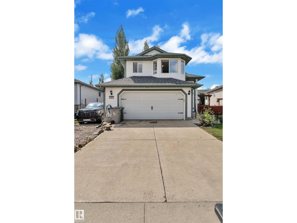
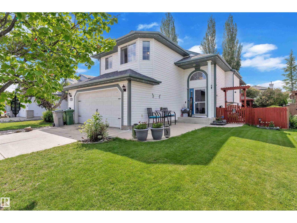
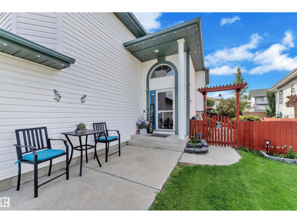
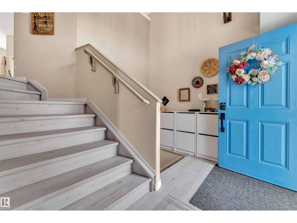
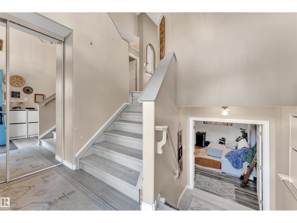
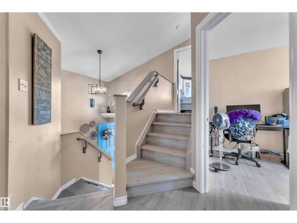
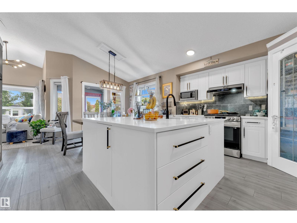
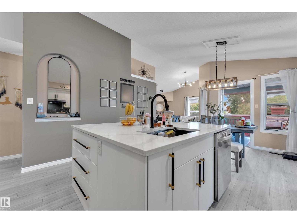
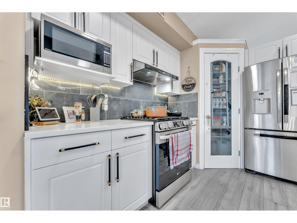
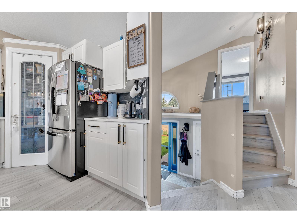
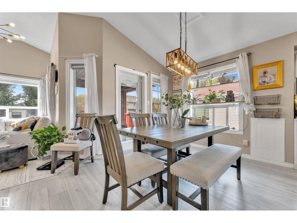
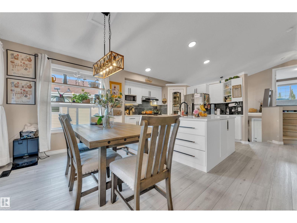
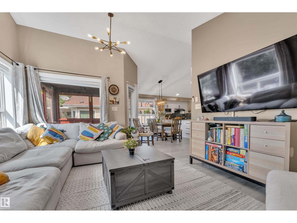
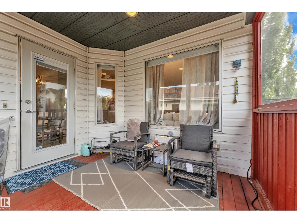
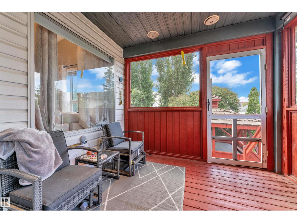
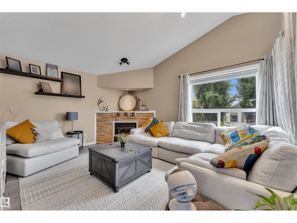
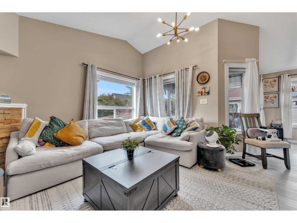
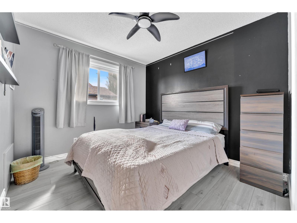
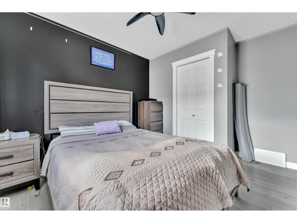
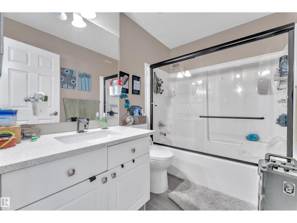
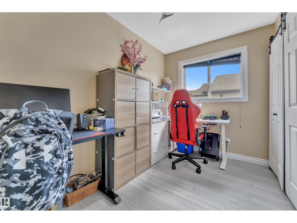
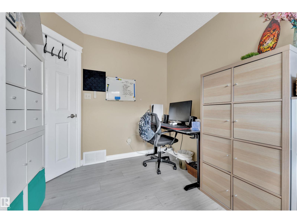
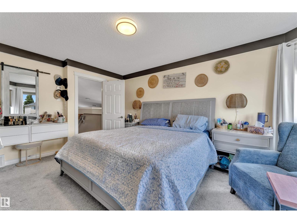
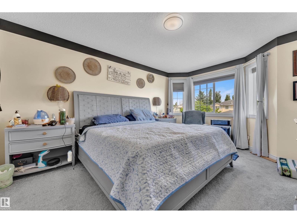
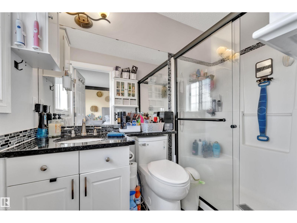
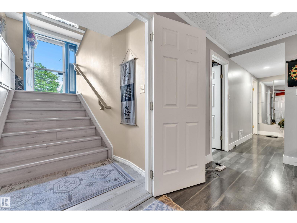
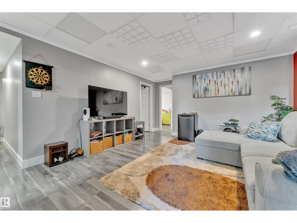
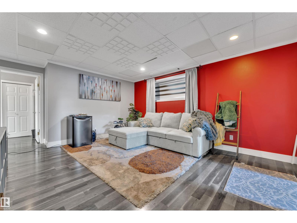
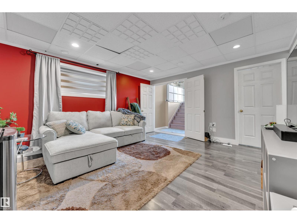
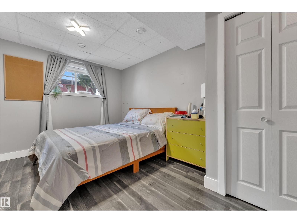
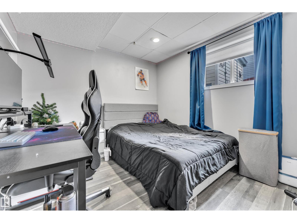
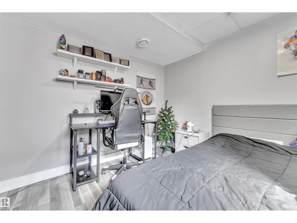
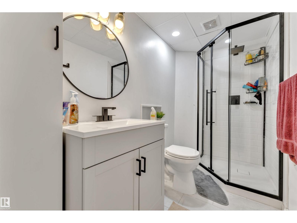
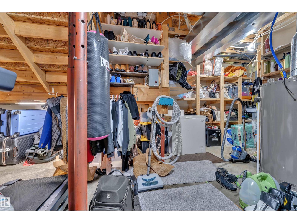
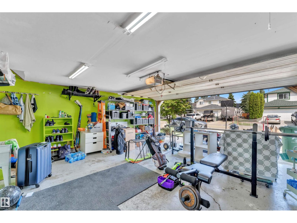
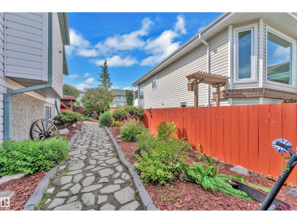
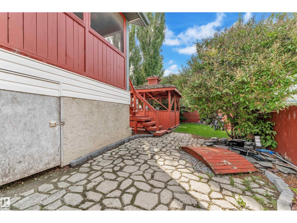
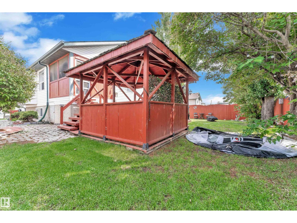
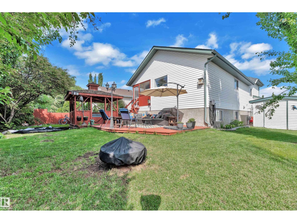
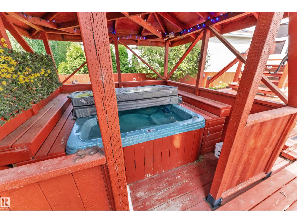
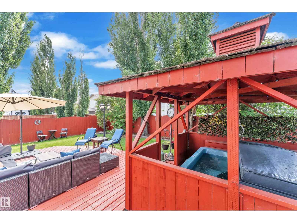
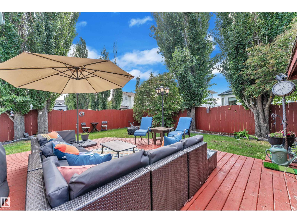
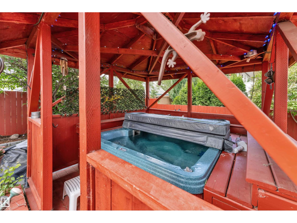
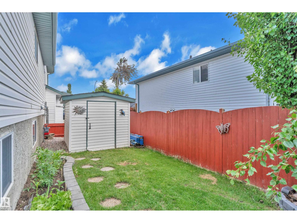
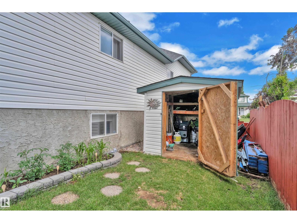
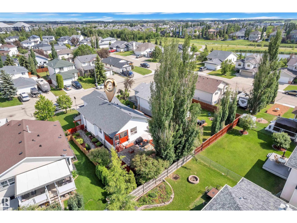
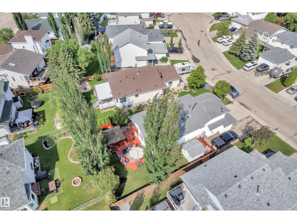
Welcome to this beautifully updated home in the sought-after community of BROOKSIDE! Vaulted ceilings and oversized windows fill the home with natural light, while fresh paint creates a warm, modern feel. Numerous upgrades include renovated kitchen cabinets, flooring, bathrooms, A/C, MDF closet shelving throughout, and a heated garage. The spacious kitchen offers ample cabinetry, counter space and a large pantry, opening to the dining area with patio doors leading to a tiered deck and covered hot tub. The bright living room features a corner fireplace overlooking the beautifully landscaped backyard. The home offers 4 bedrooms, 3 full bathrooms, a spacious primary suite with walk-in closet and 4-piece ensuite, plus a finished basement with a large recreation area and plenty of storage. Complete with RV parking and ideally located near schools, transit, recreation centres, ponds, trails, Four Seasons Park & Don Sparrow Lake. Move-in ready and packed with upgrades! (id:58723)
Property Details
| MLS® Number | E4509769 |
| Property Type | Single Family |
| Neigbourhood | Brookside (Beaumont) |
| AmenitiesNearBy | Airport, Public Transit, Schools, Shopping |
| Features | See Remarks, Park/reserve |
Building
| BathroomTotal | 3 |
| BedroomsTotal | 5 |
| Appliances | Dishwasher, Dryer, Refrigerator, Stove, Washer, Window Coverings |
| ArchitecturalStyle | Bi-level |
| BasementDevelopment | Finished |
| BasementType | Full (finished) |
| ConstructedDate | 1998 |
| ConstructionStyleAttachment | Detached |
| CoolingType | Central Air Conditioning |
| HeatingType | Forced Air |
| SizeInterior | 1292 Sqft |
| Type | House |
Parking
| Attached Garage |
Land
| Acreage | No |
| LandAmenities | Airport, Public Transit, Schools, Shopping |
| SizeIrregular | 536.24 |
| SizeTotal | 536.24 M2 |
| SizeTotalText | 536.24 M2 |
Rooms
| Level | Type | Length | Width | Dimensions |
|---|---|---|---|---|
| Basement | Family Room | Measurements not available | ||
| Basement | Bedroom 4 | Measurements not available | ||
| Basement | Bedroom 5 | Measurements not available | ||
| Main Level | Living Room | Measurements not available | ||
| Main Level | Dining Room | Measurements not available | ||
| Main Level | Kitchen | Measurements not available | ||
| Main Level | Bedroom 2 | Measurements not available | ||
| Main Level | Bedroom 3 | Measurements not available | ||
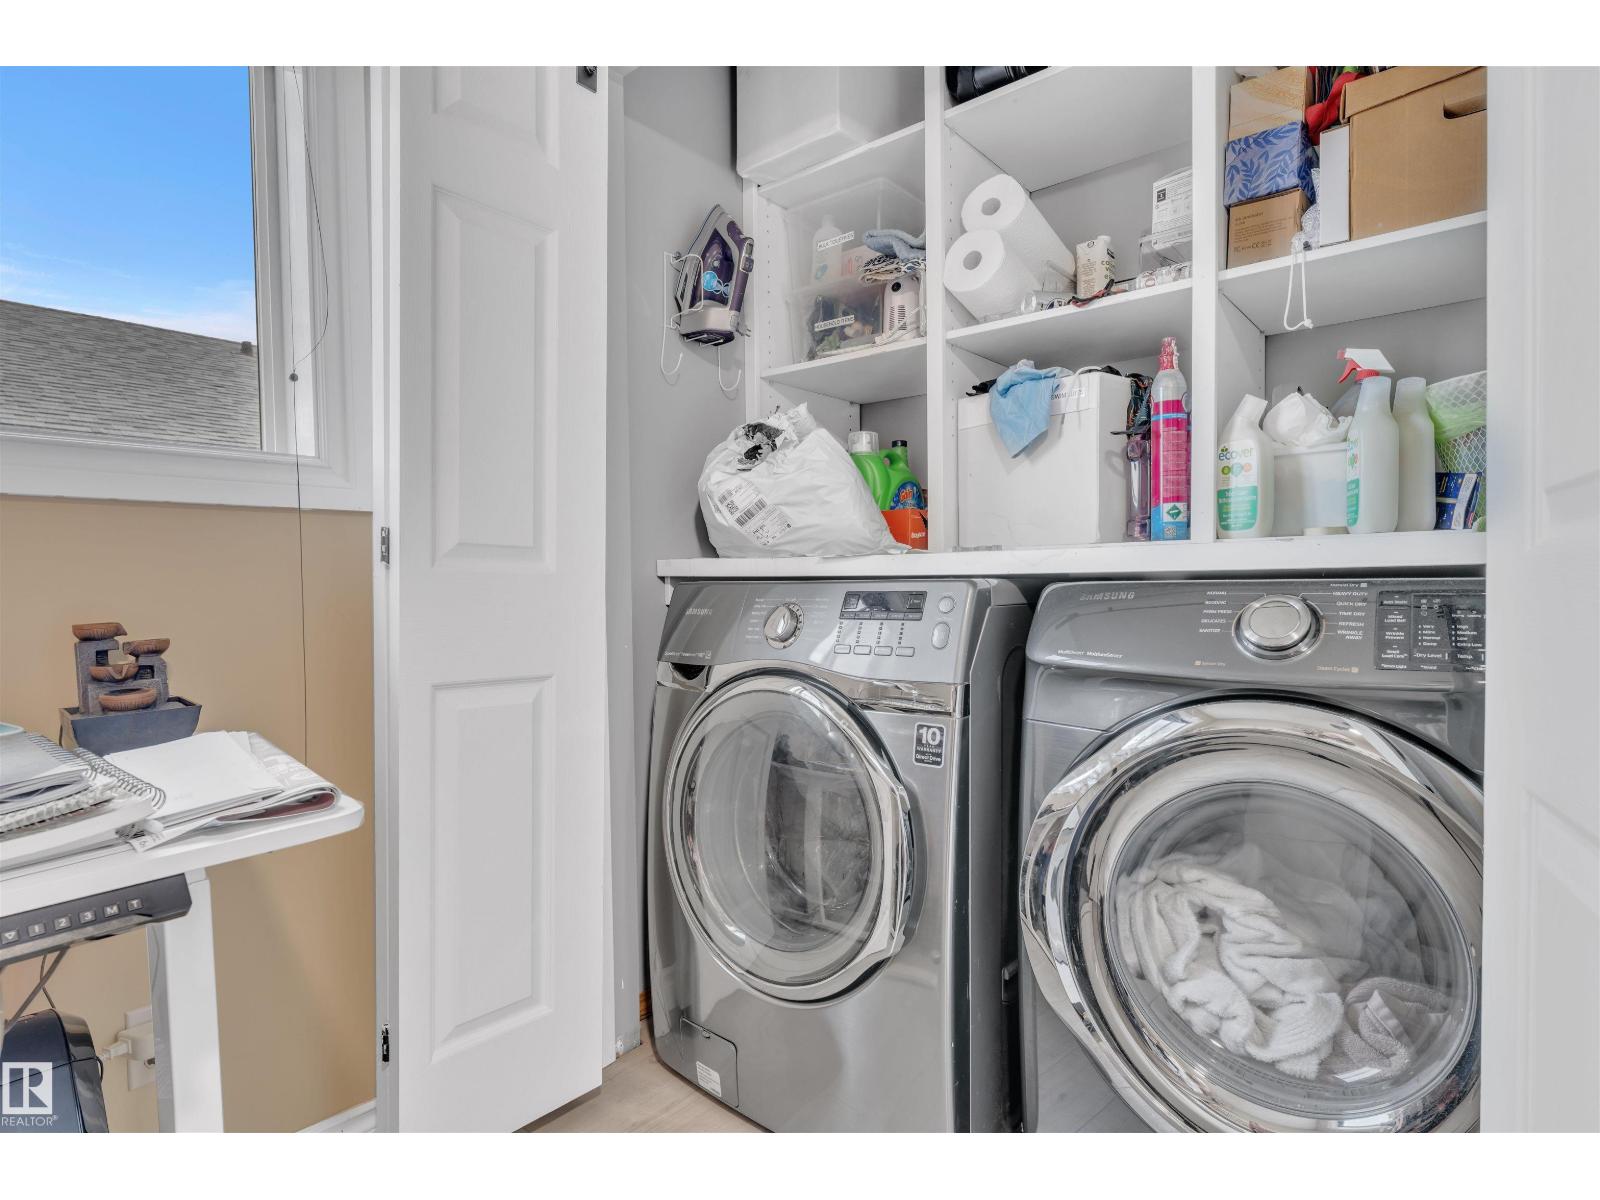
| Main Level | Laundry Room | Measurements not available | ||
| Upper Level | Primary Bedroom | Measurements not available |
https://www.realtor.ca/real-estate/30309617/4006-53-beaumont-brookside-beaumont

The trademarks REALTOR®, REALTORS®, and the REALTOR® logo are controlled by The Canadian Real Estate Association (CREA) and identify real estate professionals who are members of CREA. The trademarks MLS®, Multiple Listing Service® and the associated logos are owned by The Canadian Real Estate Association (CREA) and identify the quality of services provided by real estate professionals who are members of CREA. The trademark DDF® is owned by The Canadian Real Estate Association (CREA) and identifies CREA's Data Distribution Facility (DDF®)
September 22 2026 01:01:41
REALTORS® Association of Edmonton
RE/MAX Excellence