Hurry Home

1930 104 St Nw Edmonton, Alberta T6J 5A7

Interested?
Please contact us for more information about this property.
$379,900
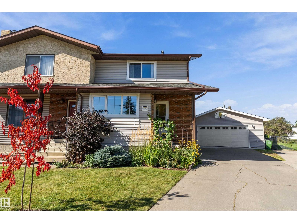
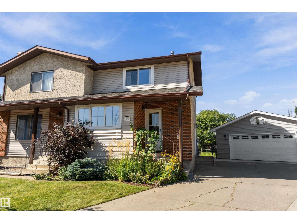
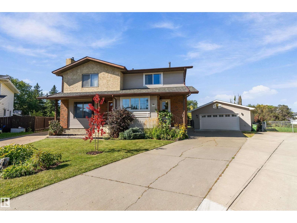
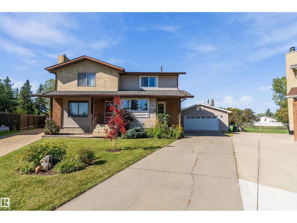
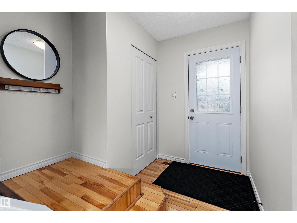
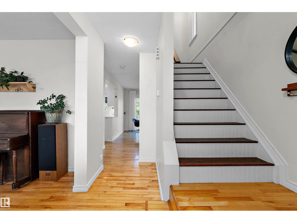
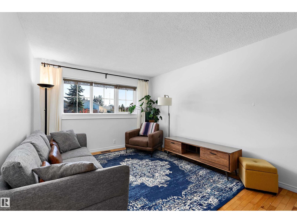
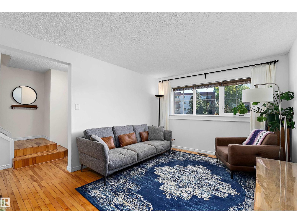
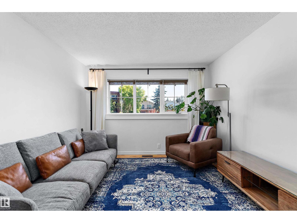
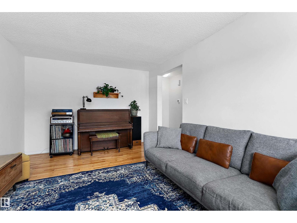
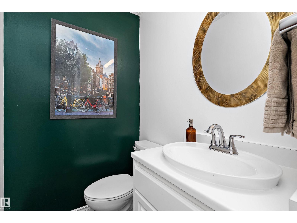
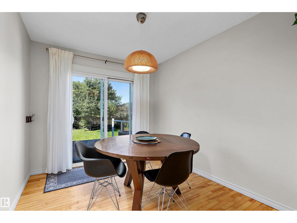
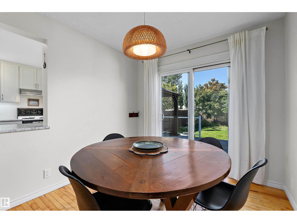
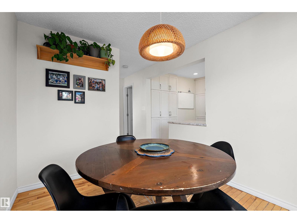
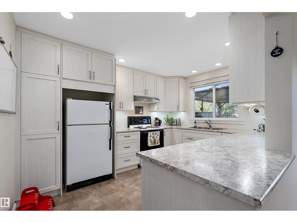
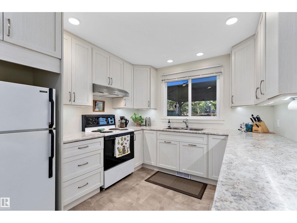
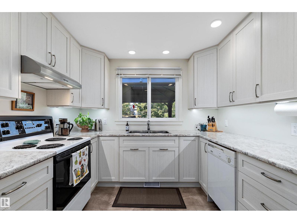
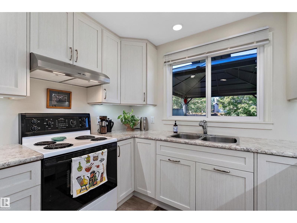
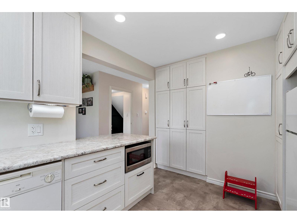
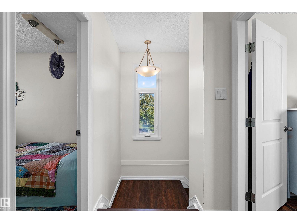
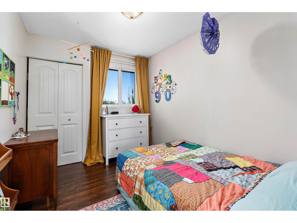
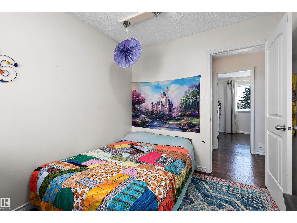
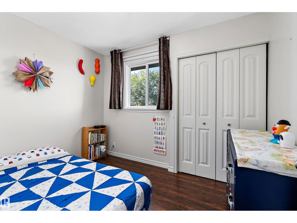
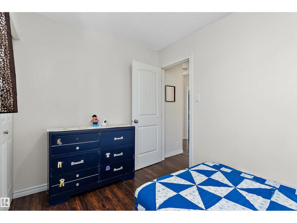
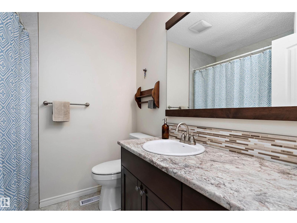
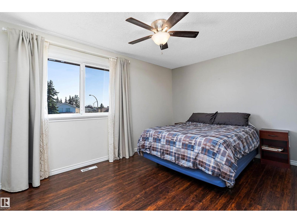
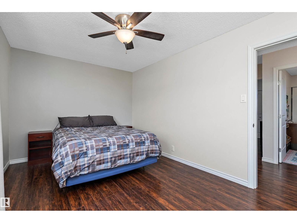
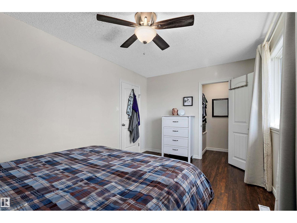
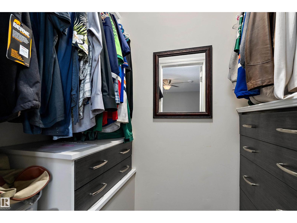
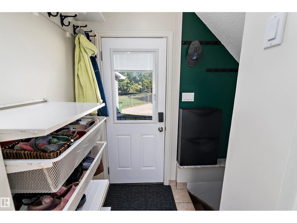
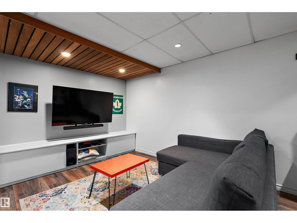
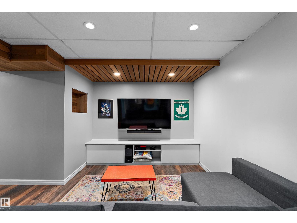
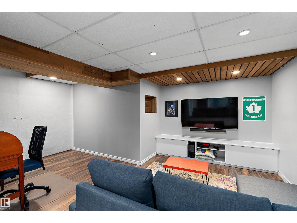
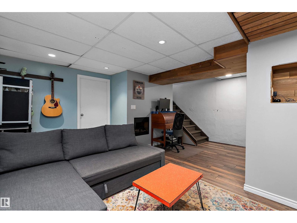
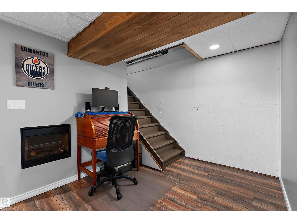
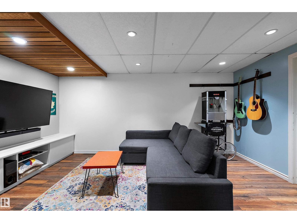
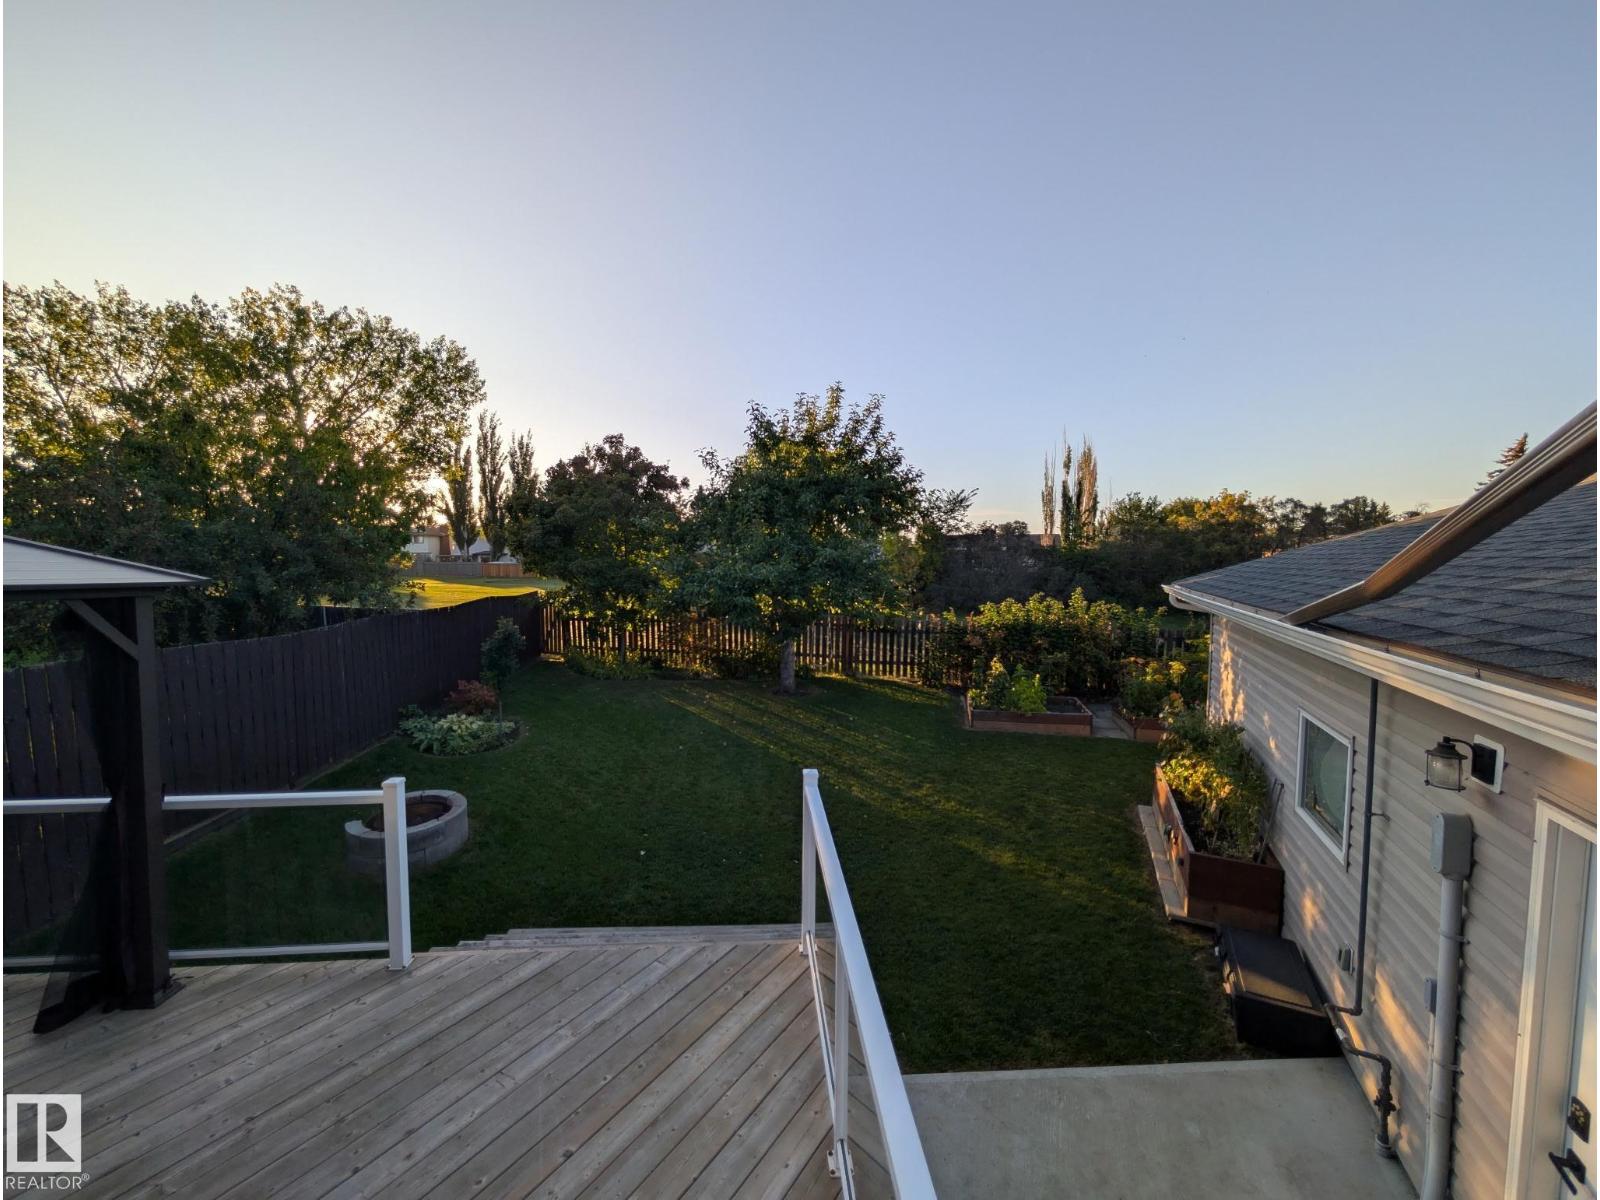
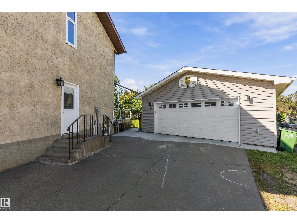
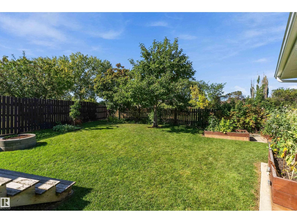
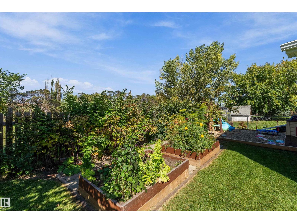
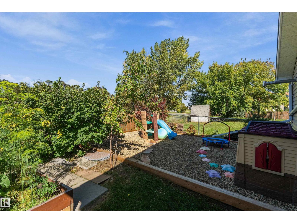
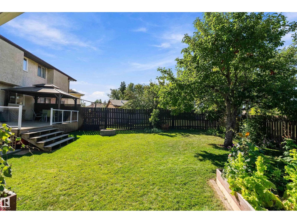
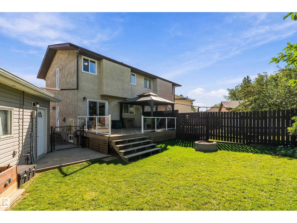
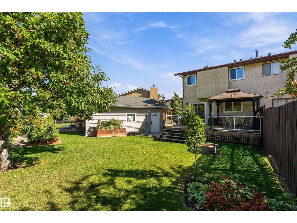
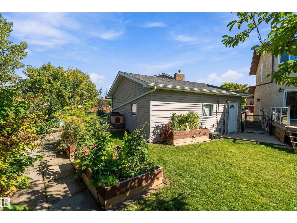
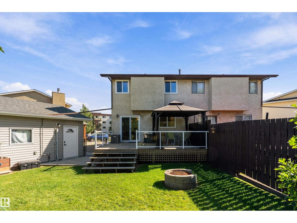
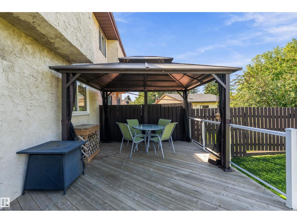
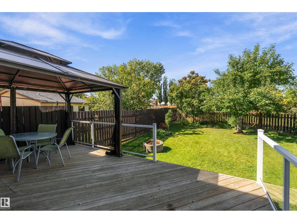
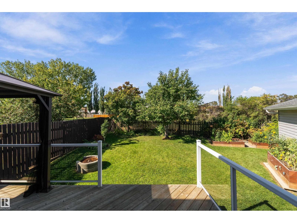
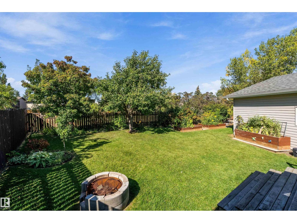
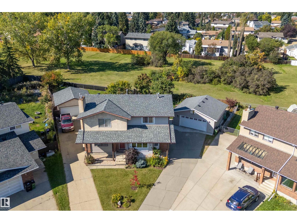
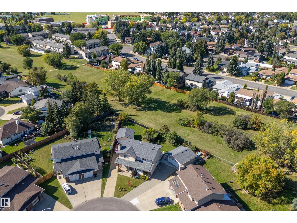
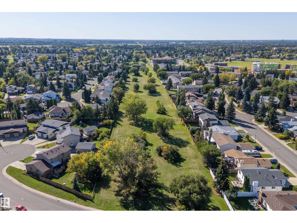
Welcome to this charming half duplex, located in a quiet cul-de-sac, backing onto a dog park/green space. Upgrades galore and air conditioning! The main floor offers a comfortable living room, convenient 2-piece bathroom, separate dining area, and updated kitchen with tons of storage space. Upstairs features heated floors, three bedrooms and a 4-piece bath, providing space for the whole family. The basement offers a spacious family room with additional room to relax or entertain and storage room .Enjoy the massive backyard, beautifully landscaped, backing green space/dog park, plus an oversized 24x24 heated double detached garage with 220V wiring. Notable updates include: Roof (2025), new garage built (2022), furnace, hot water tank and AC (2020), kitchen (2021), windows, deck (2019), exterior doors, and the list goes on. Ideally located close to schools, playgrounds, shopping, Anthony Henday, walking trails, and everyday amenities. This home offers comfort, space, and convenience in a great location! (id:58723)
Property Details
| MLS® Number | E4509765 |
| Property Type | Single Family |
| Neigbourhood | Keheewin |
| AmenitiesNearBy | Airport, Golf Course, Playground, Public Transit, Schools, Shopping |
| Features | Cul-de-sac, See Remarks |
| Structure | Deck |
Building
| BathroomTotal | 2 |
| BedroomsTotal | 3 |
| Appliances | Dishwasher, Dryer, Refrigerator, Stove, Washer |
| BasementDevelopment | Finished |
| BasementType | Full (finished) |
| ConstructedDate | 1981 |
| ConstructionStyleAttachment | Semi-detached |
| CoolingType | Central Air Conditioning |
| FireProtection | Smoke Detectors |
| HalfBathTotal | 1 |
| HeatingType | Forced Air |
| StoriesTotal | 2 |
| SizeInterior | 1194 Sqft |
| Type | Duplex |
Parking
| Detached Garage | |
| Heated Garage | |
| Oversize |
Land
| Acreage | No |
| FenceType | Fence |
| LandAmenities | Airport, Golf Course, Playground, Public Transit, Schools, Shopping |
| SizeIrregular | 487.58 |
| SizeTotal | 487.58 M2 |
| SizeTotalText | 487.58 M2 |
Rooms
| Level | Type | Length | Width | Dimensions |
|---|---|---|---|---|
| Basement | Family Room | 4.83 m | 5.48 m | 4.83 m x 5.48 m |
| Basement | Storage | Measurements not available | ||
| Main Level | Living Room | 4.8 m | 3.38 m | 4.8 m x 3.38 m |
| Main Level | Dining Room | 3.18 m | 2.68 m | 3.18 m x 2.68 m |
| Main Level | Kitchen | 3.85 m | 2.94 m | 3.85 m x 2.94 m |
| Upper Level | Primary Bedroom | 2.99 m | 4.59 m | 2.99 m x 4.59 m |
| Upper Level | Bedroom 2 | 3.18 m | 2.54 m | 3.18 m x 2.54 m |
| Upper Level | Bedroom 3 | 2.45 m | 3.13 m | 2.45 m x 3.13 m |
https://www.realtor.ca/real-estate/30309514/1930-104-st-nw-edmonton-keheewin

The trademarks REALTOR®, REALTORS®, and the REALTOR® logo are controlled by The Canadian Real Estate Association (CREA) and identify real estate professionals who are members of CREA. The trademarks MLS®, Multiple Listing Service® and the associated logos are owned by The Canadian Real Estate Association (CREA) and identify the quality of services provided by real estate professionals who are members of CREA. The trademark DDF® is owned by The Canadian Real Estate Association (CREA) and identifies CREA's Data Distribution Facility (DDF®)
September 22 2026 12:32:02
REALTORS® Association of Edmonton
RE/MAX River City