Hurry Home

60 Woodbridge Li Fort Saskatchewan, Alberta T8L 0H8

Interested?
Please contact us for more information about this property.
$372,000
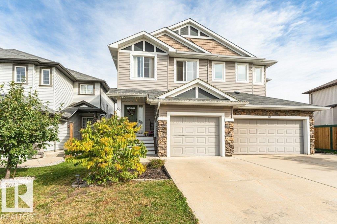
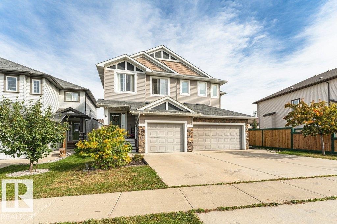
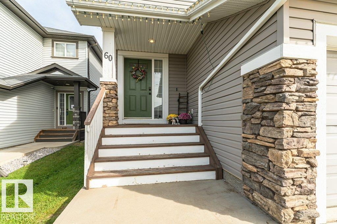
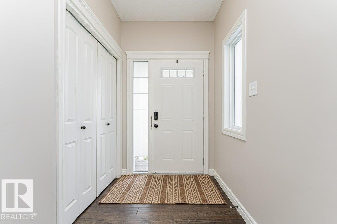
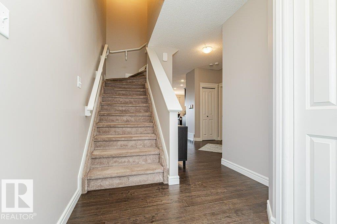
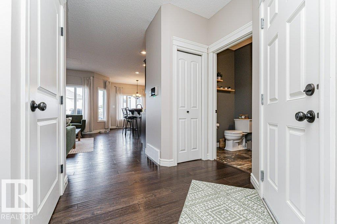
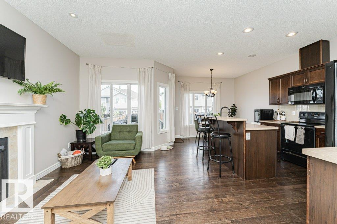
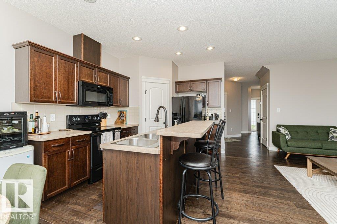
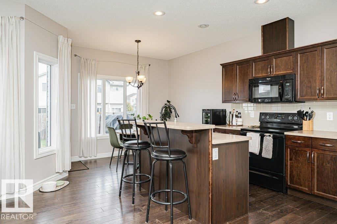
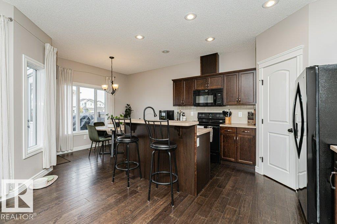
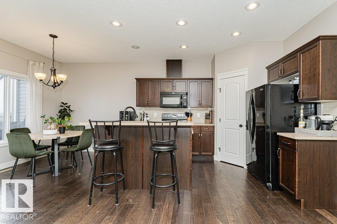
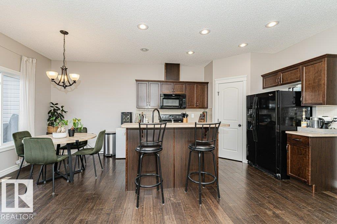
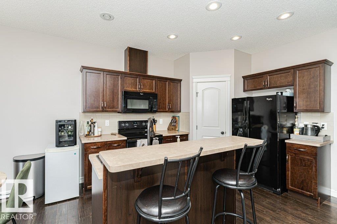
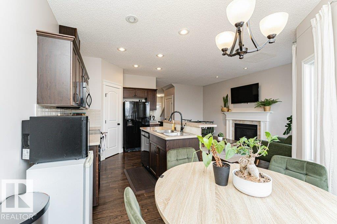
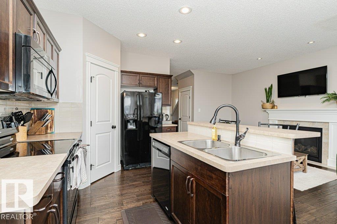
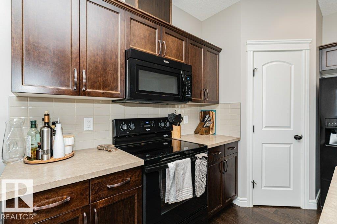
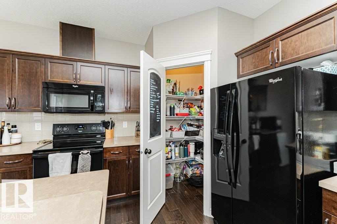
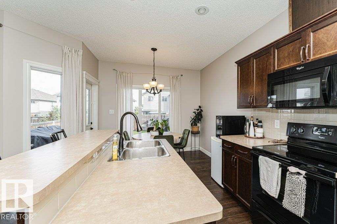
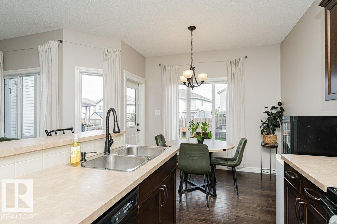
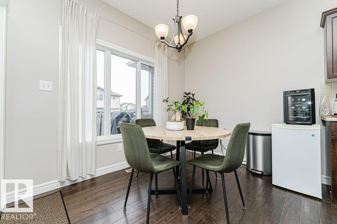
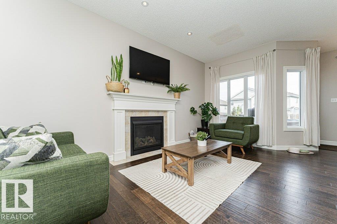
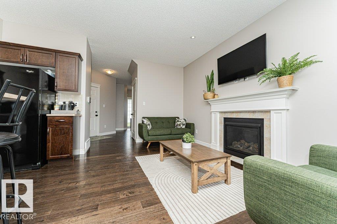
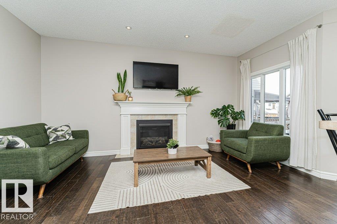
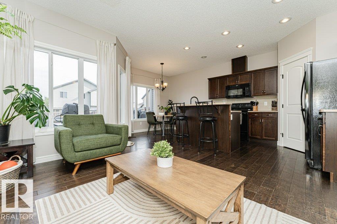
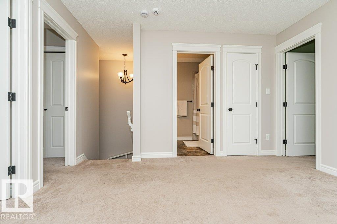
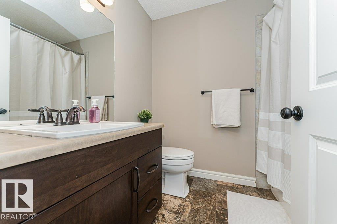
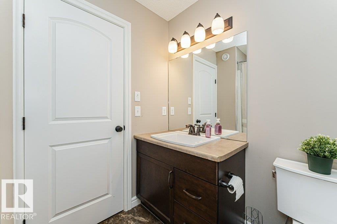
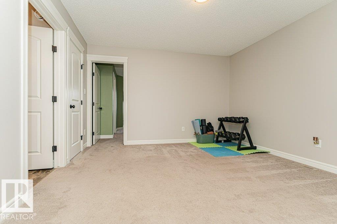
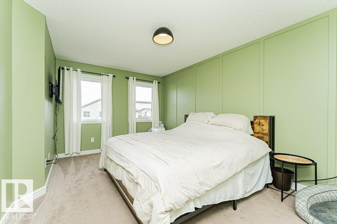
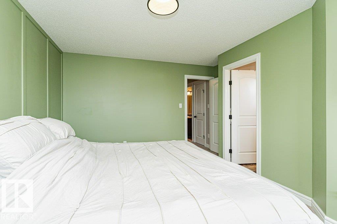
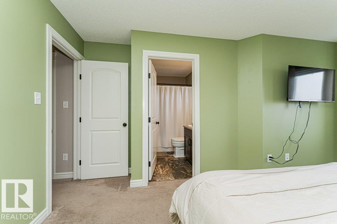
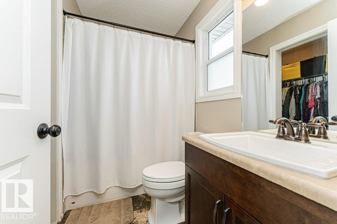
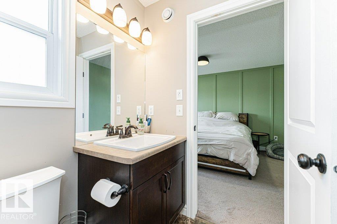
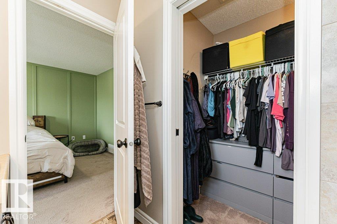
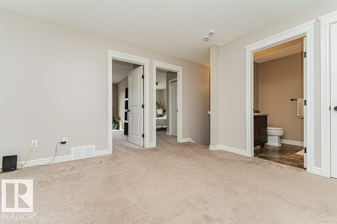
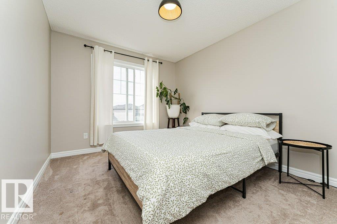
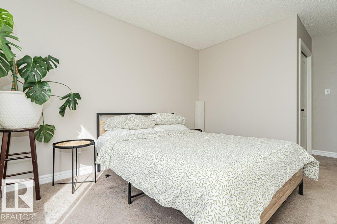
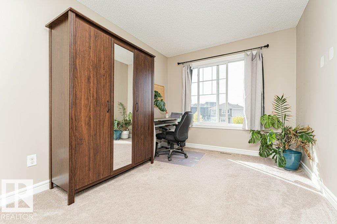
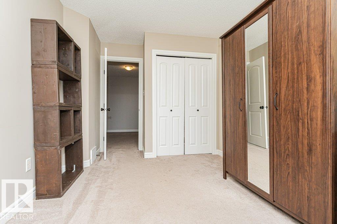
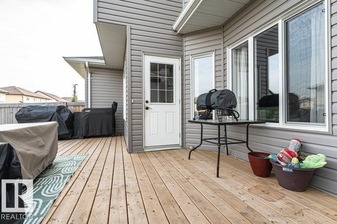
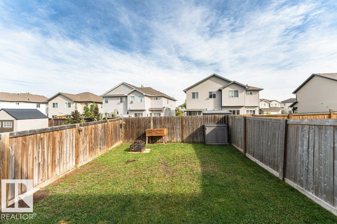
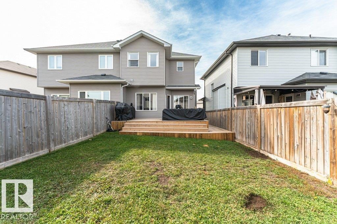
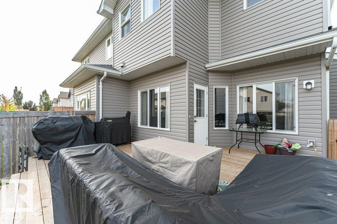
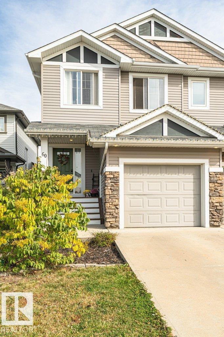
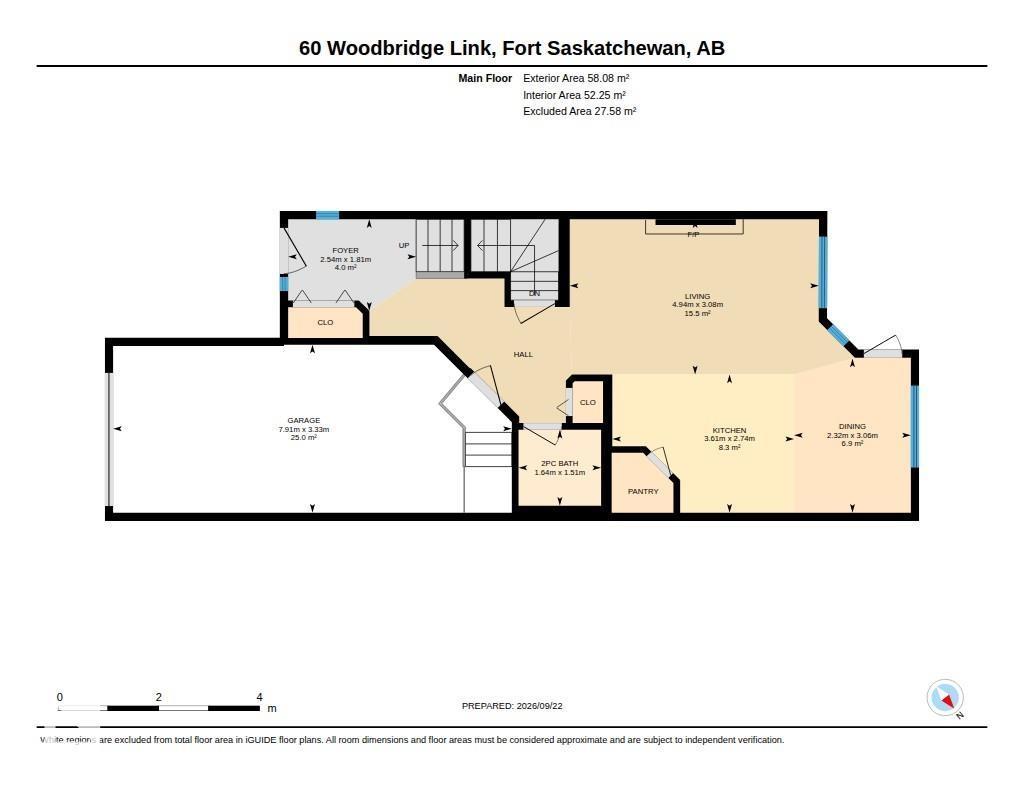
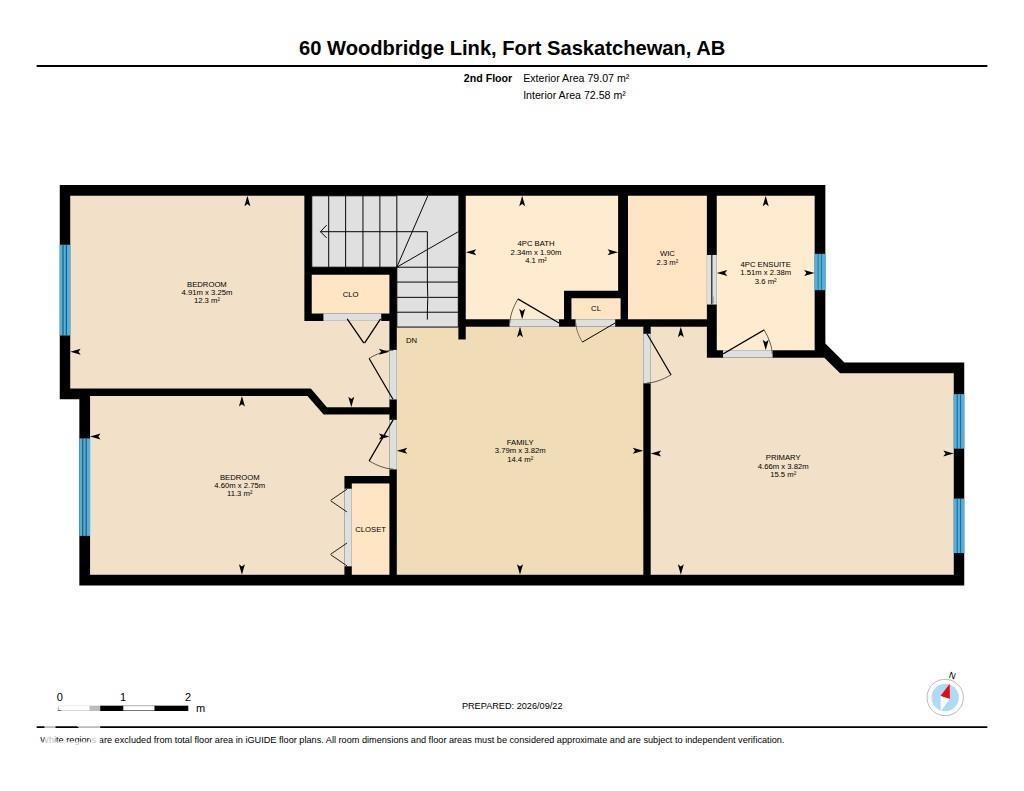
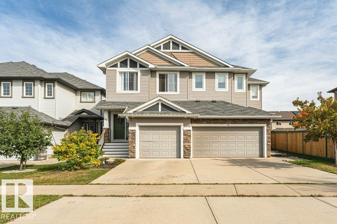
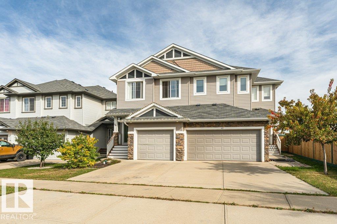
Fabulous location and fantastic family living! This well-kept 2-storey duplex offers a functional layout, plenty of space, and an unbeatable setting just steps from a park and playground, with the River Valley close by. The bright, open-concept main floor creates an inviting space for everyday living and entertaining, with a seamless flow between the living, dining and kitchen areas. Upstairs features THREE BIG BEDROOMS plus a BONUS ROOM, a highly desirable space perfect for a home office, playroom, media area or quiet retreat. The spacious primary bedroom offers a full 4-piece ensuite for added comfort. Outside, enjoy a beautifully landscaped and fully fenced yard, ideal for kids, pets and summer gatherings. A single attached garage provides convenience, while ample additional parking is available directly across the street. With parks, trails and nature right at your doorstep, this is a wonderful place to call home! (id:58723)
Property Details
| MLS® Number | E4509815 |
| Property Type | Single Family |
| Neigbourhood | Westpark_FSAS |
| Features | Park/reserve |
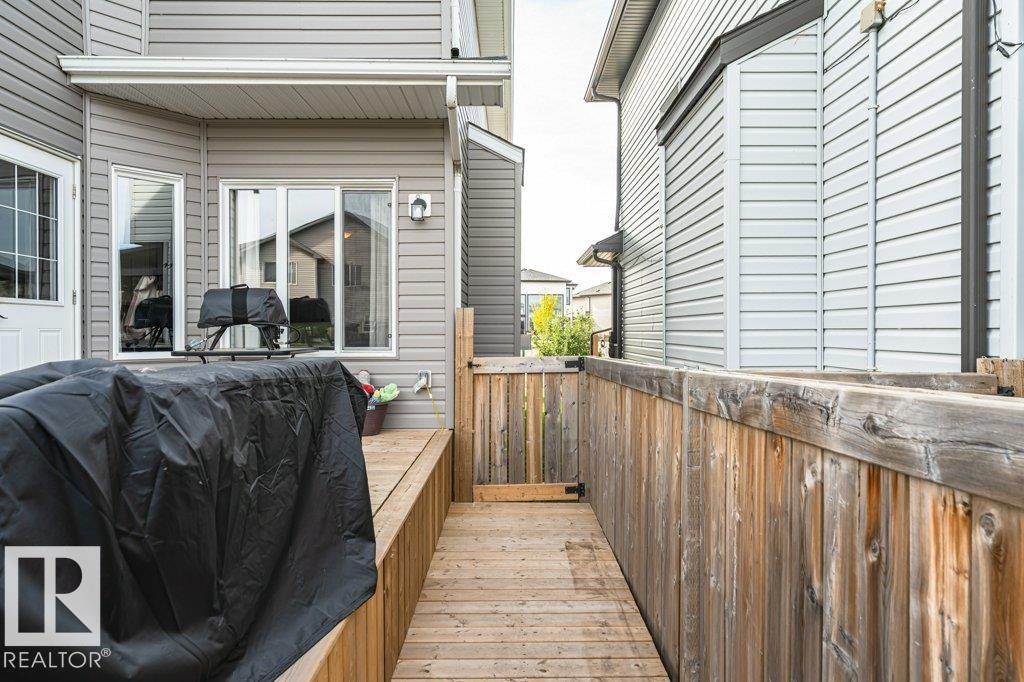
| Structure | Deck |
Building
| BathroomTotal | 3 |
| BedroomsTotal | 3 |
| Appliances | Dryer, Garage Door Opener, Oven - Built-in, Refrigerator, Stove, Washer, Window Coverings |
| BasementDevelopment | Unfinished |
| BasementType | Full (unfinished) |
| ConstructedDate | 2015 |
| ConstructionStyleAttachment | Semi-detached |
| FireplaceFuel | Gas |
| FireplacePresent | Yes |
| FireplaceType | Unknown |
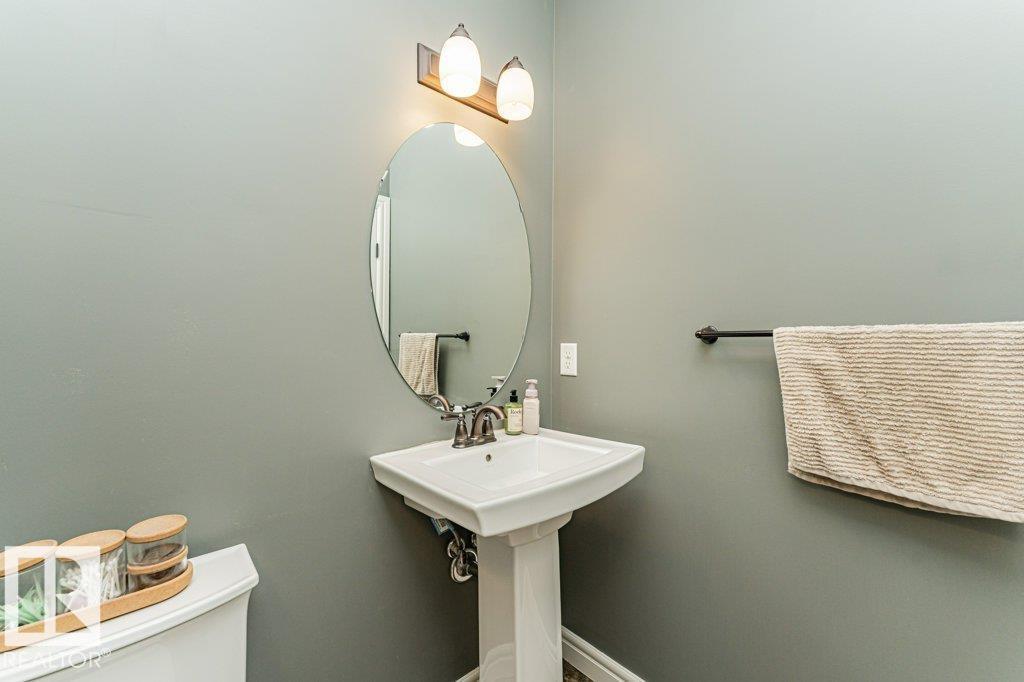
| HalfBathTotal | 1 |
| HeatingType | Forced Air |
| StoriesTotal | 2 |
| SizeInterior | 1476 Sqft |
| Type | Duplex |
Parking
| Attached Garage |
Land
| Acreage | No |
| SizeIrregular | 262.36 |
| SizeTotal | 262.36 M2 |
| SizeTotalText | 262.36 M2 |
Rooms
| Level | Type | Length | Width | Dimensions |
|---|---|---|---|---|
| Main Level | Living Room | 3.08 m | 4.94 m | 3.08 m x 4.94 m |
| Main Level | Dining Room | 3.06 m | 2.32 m | 3.06 m x 2.32 m |
| Main Level | Kitchen | 2.74 m | 3.61 m | 2.74 m x 3.61 m |
| Upper Level | Primary Bedroom | 3.82 m | 4.66 m | 3.82 m x 4.66 m |
| Upper Level | Bedroom 2 | 2.75 m | 4.6 m | 2.75 m x 4.6 m |
| Upper Level | Bedroom 3 | 3.25 m | 4.91 m | 3.25 m x 4.91 m |
| Upper Level | Bonus Room | 3.82 m | 3.79 m | 3.82 m x 3.79 m |
https://www.realtor.ca/real-estate/30311385/60-woodbridge-li-fort-saskatchewan-westparkfsas

The trademarks REALTOR®, REALTORS®, and the REALTOR® logo are controlled by The Canadian Real Estate Association (CREA) and identify real estate professionals who are members of CREA. The trademarks MLS®, Multiple Listing Service® and the associated logos are owned by The Canadian Real Estate Association (CREA) and identify the quality of services provided by real estate professionals who are members of CREA. The trademark DDF® is owned by The Canadian Real Estate Association (CREA) and identifies CREA's Data Distribution Facility (DDF®)
October 23 2026 10:21:31
REALTORS® Association of Edmonton
Royal LePage Noralta Real Estate