Hurry Home

#126 920 156 St Nw Nw Edmonton, Alberta T6R 0N6

Interested?
Please contact us for more information about this property.
$139,999Maintenance, Exterior Maintenance, Heat, Insurance, Other, See Remarks, Property Management, Water
$369.63 Monthly
Maintenance, Exterior Maintenance, Heat, Insurance, Other, See Remarks, Property Management, Water
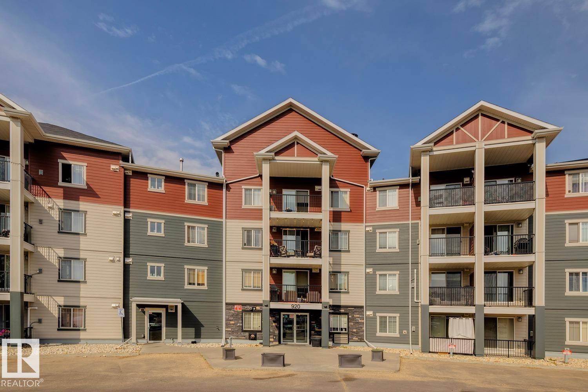
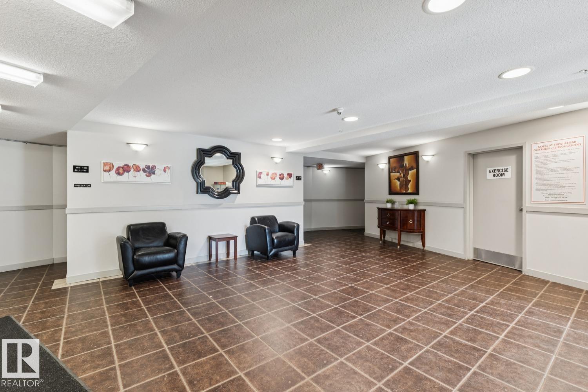
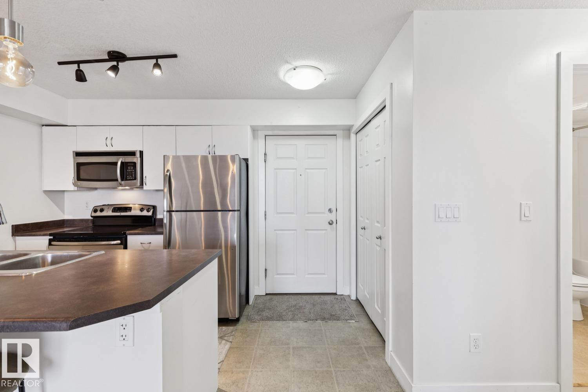
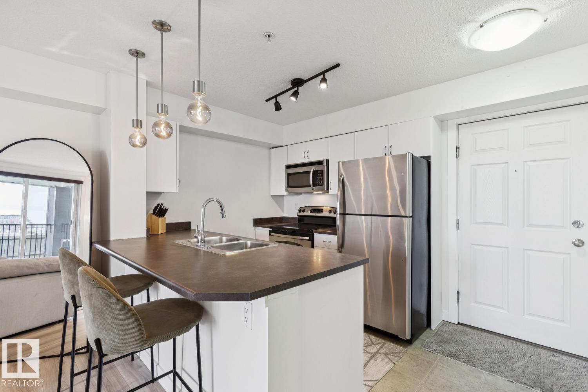
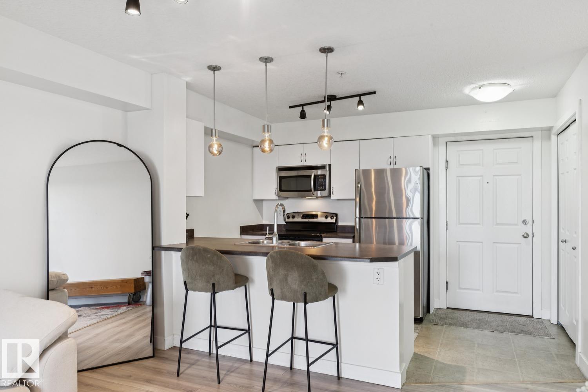
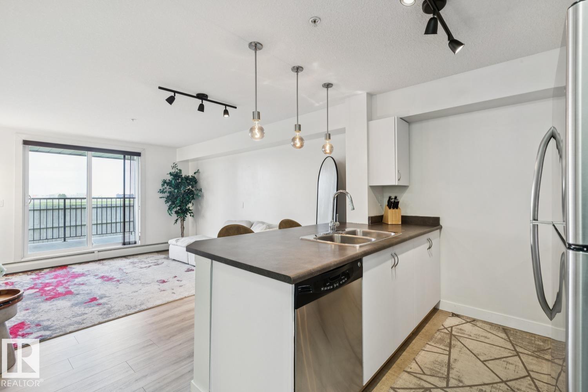
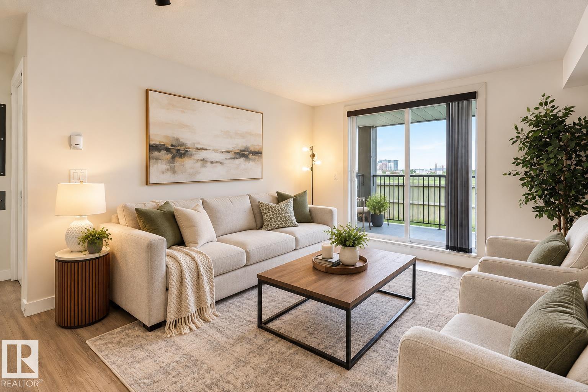
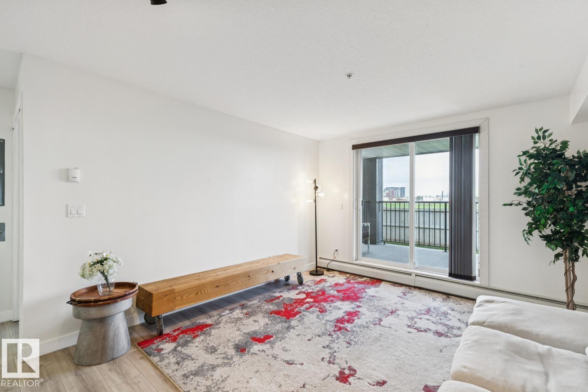
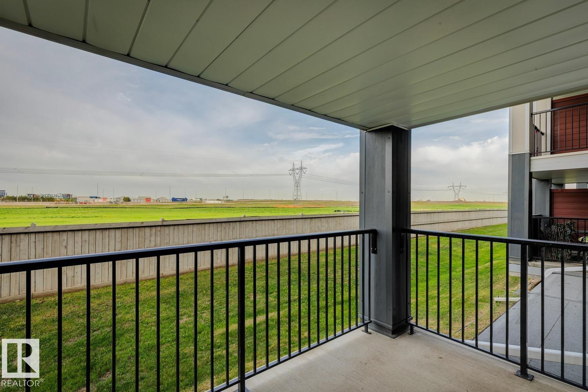
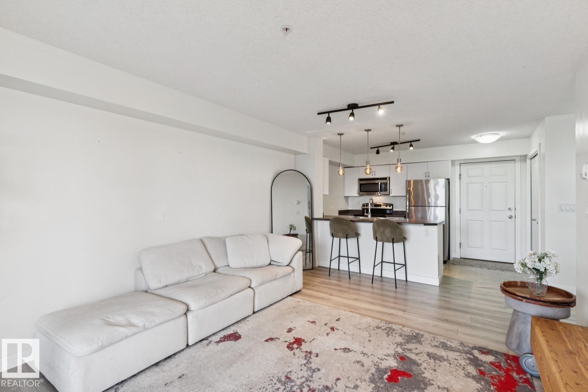
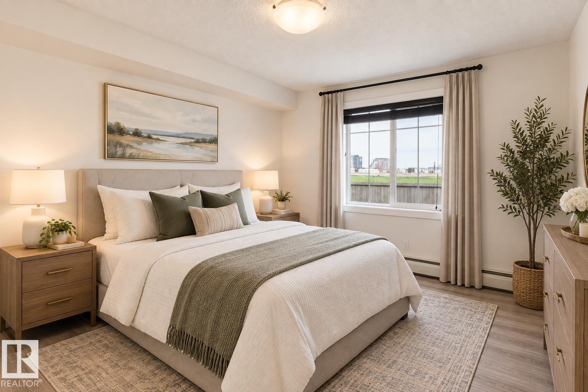
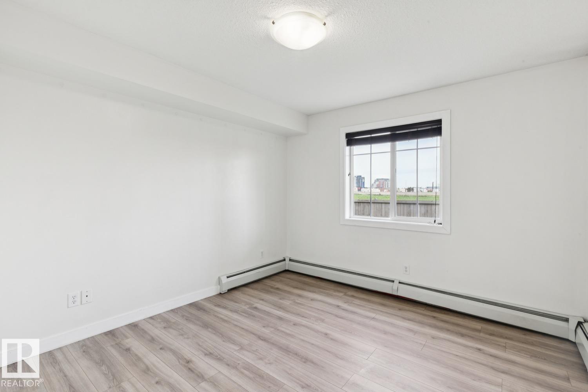
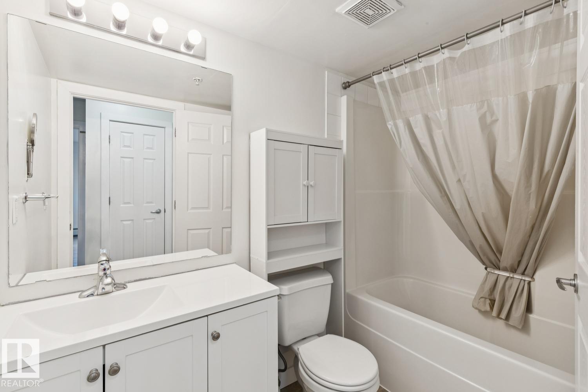
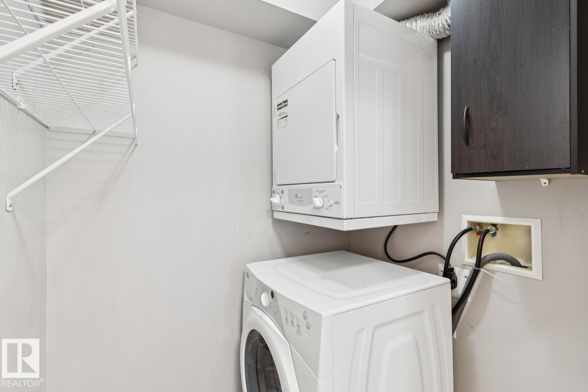
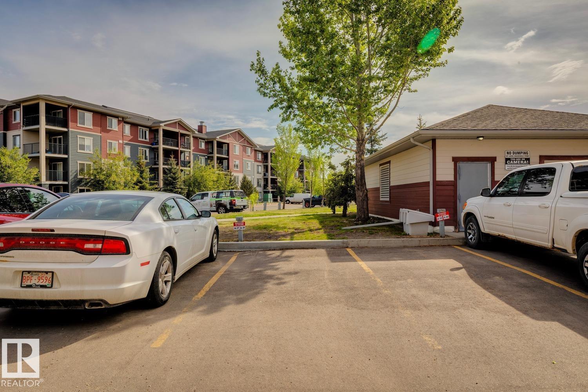
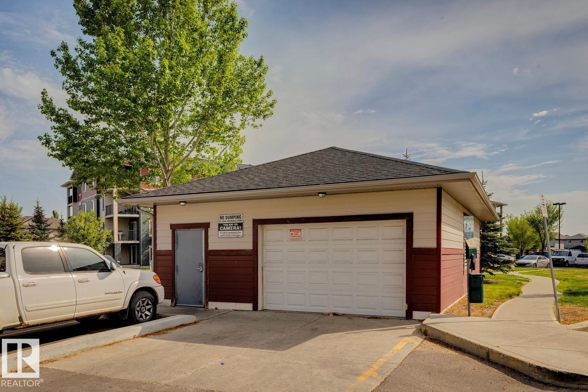
$369.63 MonthlyFantastic opportunity to own this well-maintained 1-bed 1-bath condo in the desirable community of South Terwilegar. Located on the ground floor, this bright and inviting unit features an open-concept kitchen and living area designed for comfortable everyday living & effortless entertaining. The functional kitchen offers ample cabinetry and workspace, while the spacious living room provides direct access to a private green space backing, west-facing patio—perfect for summer BBQs, relaxing evenings, and enjoying beautiful sunset views. The generous primary bedroom, in-suite laundry, and assigned parking stall add to the convenience and value of this home. Residents of Axxess at Terwillegar enjoy access to an exercise room, visitor parking, professional management, and a secure building. Situated close to shopping, restaurants, schools, parks, playgrounds, and public transit, with quick access to Anthony Henday Drive and Terwilegar Drive. The perfect blend of affordability, convenience, and location. (id:58723)
Property Details
| MLS® Number | E4509799 |
| Property Type | Single Family |
| Neigbourhood | South Terwillegar |
| AmenitiesNearBy | Park, Playground, Public Transit, Schools, Shopping, Ski Hill |
| CommunityFeatures | Public Swimming Pool |
| Features | Closet Organizers, No Animal Home, No Smoking Home |
| ParkingSpaceTotal | 1 |
| Structure | Patio(s) |
| ViewType | City View |
Building
| BathroomTotal | 1 |
| BedroomsTotal | 1 |
| Appliances | Dishwasher, Refrigerator, Washer/dryer Stack-up, Stove |
| BasementType | None |
| ConstructedDate | 2008 |
| FireProtection | Smoke Detectors |
| HeatingType | Baseboard Heaters |
| SizeInterior | 563 Sqft |
| Type | Apartment |
Parking
| Stall |
Land
| Acreage | No |
| FenceType | Not Fenced |
| LandAmenities | Park, Playground, Public Transit, Schools, Shopping, Ski Hill |
| SizeIrregular | 64 |
| SizeTotal | 64 M2 |
| SizeTotalText | 64 M2 |
Rooms
| Level | Type | Length | Width | Dimensions |
|---|---|---|---|---|
| Main Level | Living Room | Measurements not available | ||
| Main Level | Dining Room | Measurements not available | ||
| Main Level | Kitchen | Measurements not available | ||
| Main Level | Primary Bedroom | 2.28 m | 2.28 m x Measurements not available |
https://www.realtor.ca/real-estate/30310509/126-920-156-st-nw-nw-edmonton-south-terwillegar

The trademarks REALTOR®, REALTORS®, and the REALTOR® logo are controlled by The Canadian Real Estate Association (CREA) and identify real estate professionals who are members of CREA. The trademarks MLS®, Multiple Listing Service® and the associated logos are owned by The Canadian Real Estate Association (CREA) and identify the quality of services provided by real estate professionals who are members of CREA. The trademark DDF® is owned by The Canadian Real Estate Association (CREA) and identifies CREA's Data Distribution Facility (DDF®)
October 15 2026 04:54:47
REALTORS® Association of Edmonton
Zolo Realty