Hurry Home

8506 148 St Nw Edmonton, Alberta T5R 0Z6

Interested?
Please contact us for more information about this property.
$1,049,000
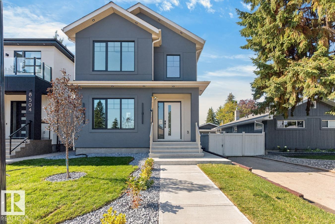
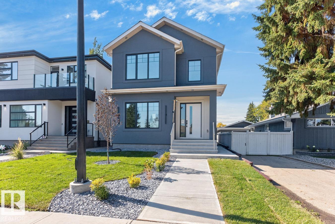
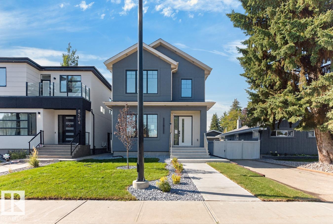
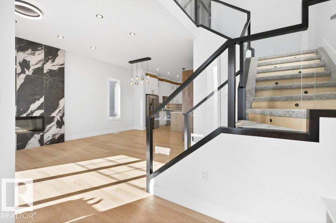
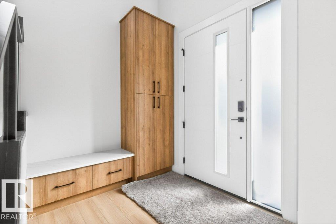
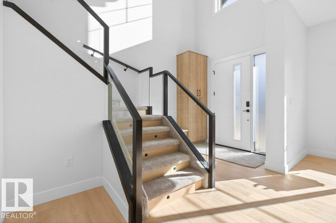
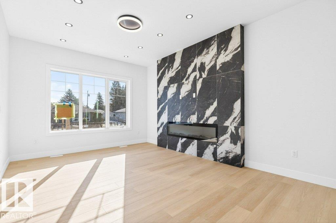
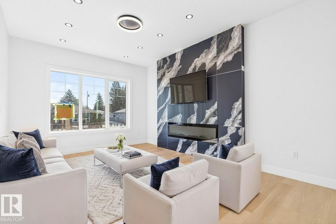
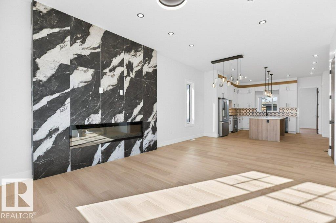
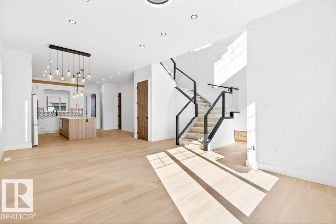
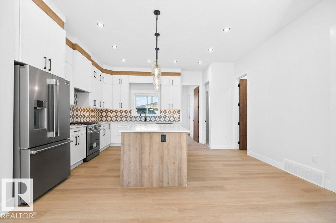
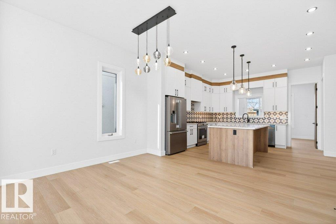
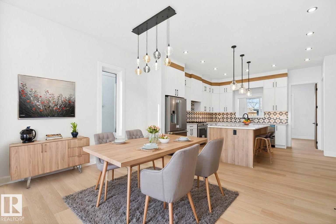
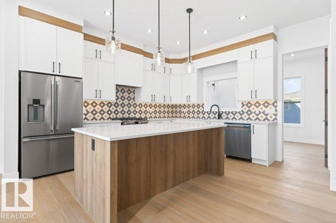
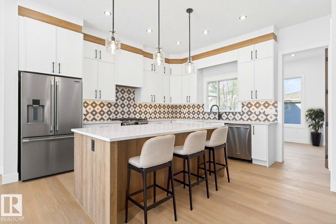
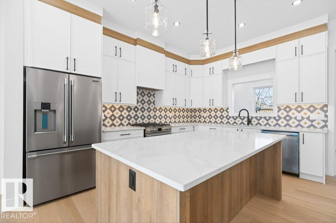
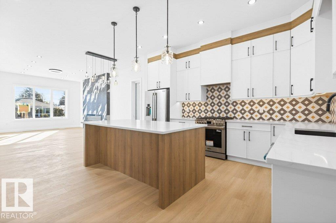
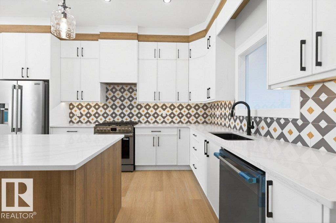
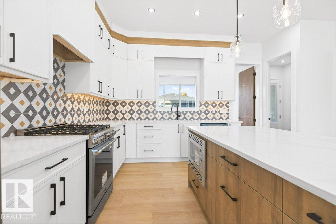
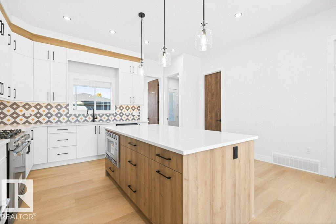
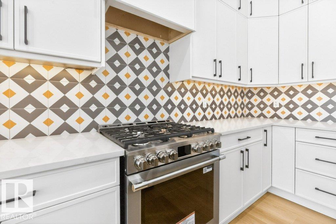
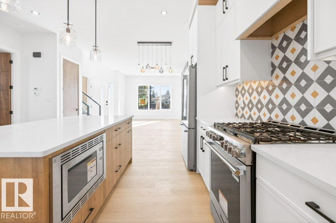
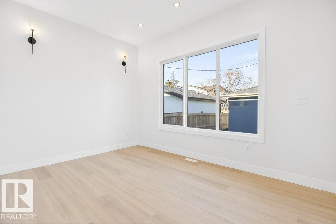
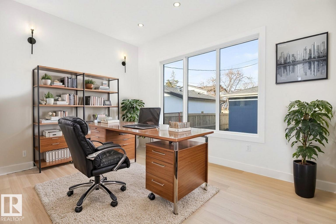
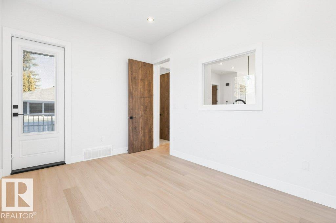
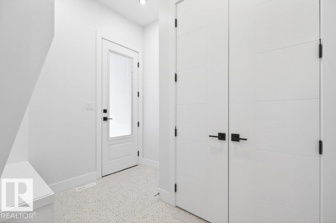
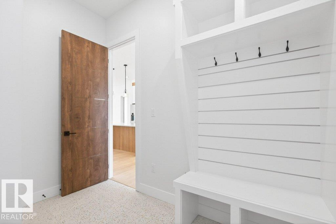
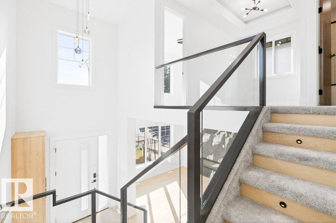
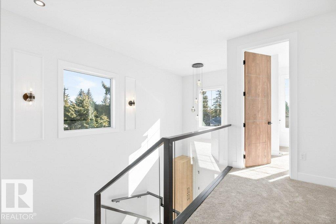
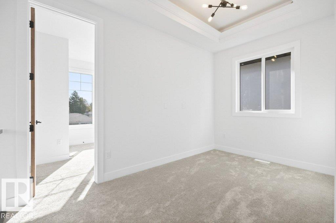
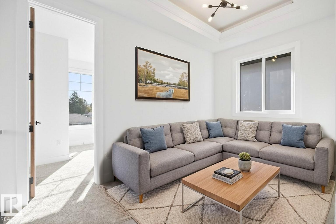
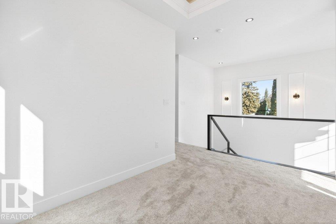
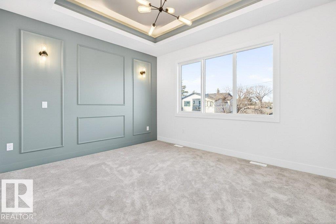
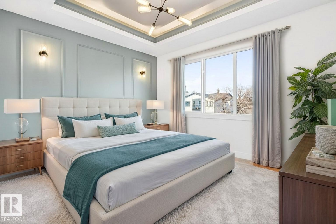
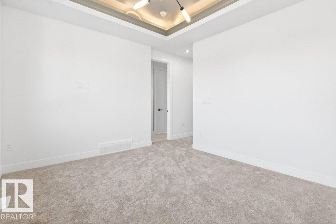
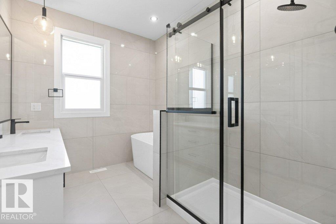
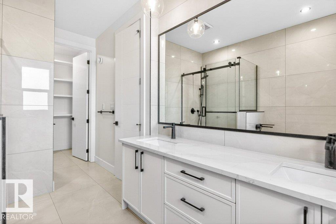
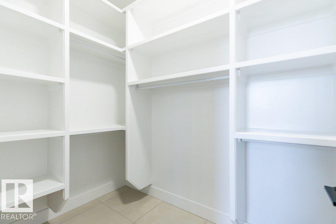
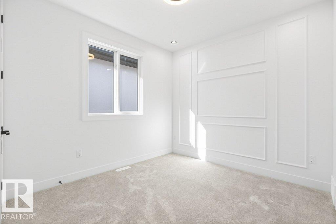
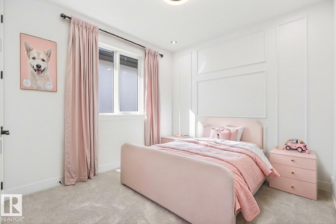
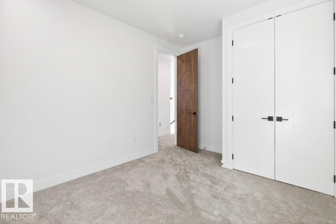
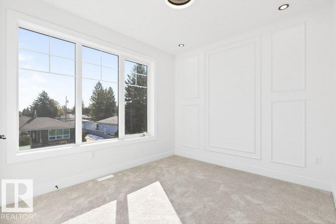
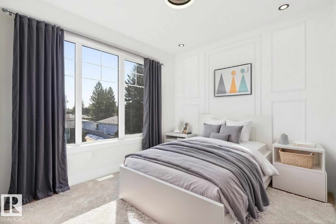
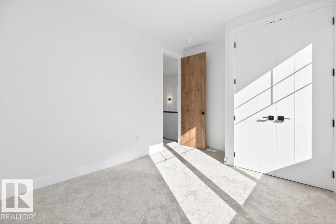
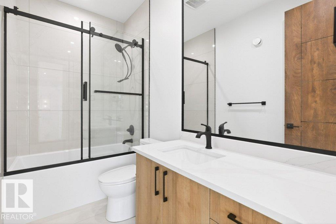
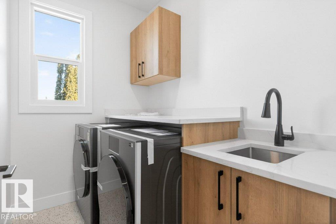
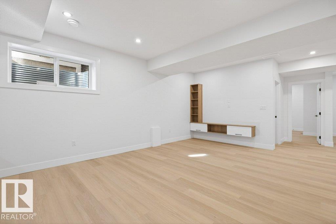
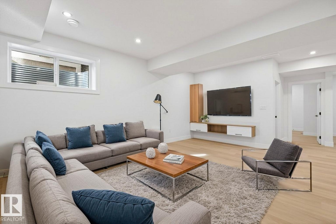
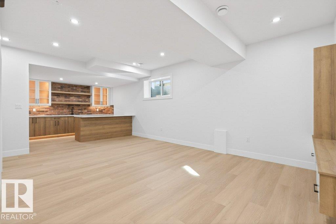
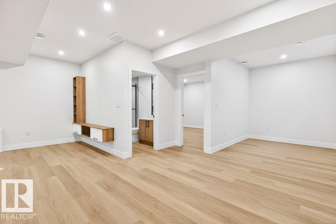
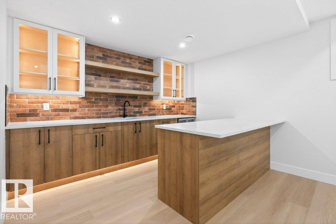
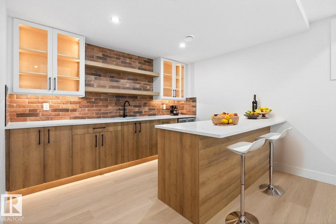
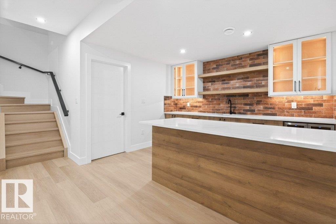
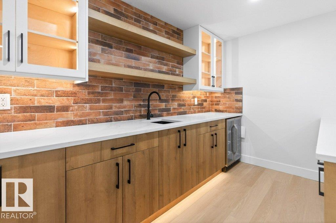
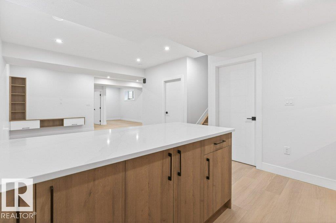
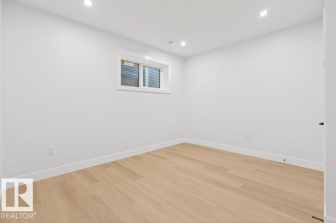
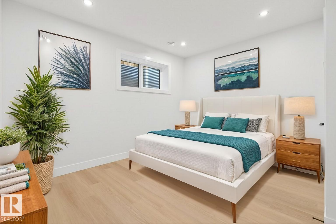
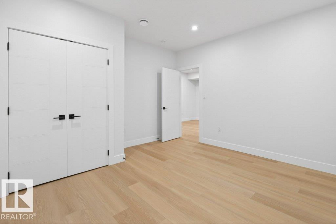
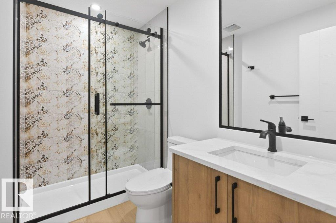
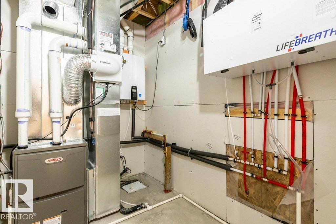
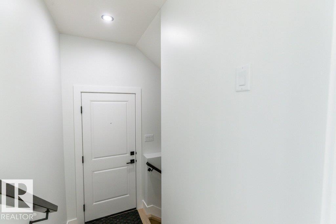
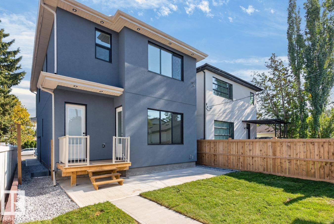
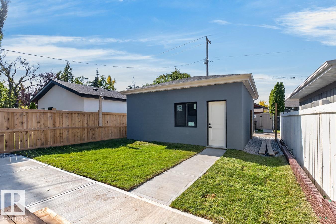
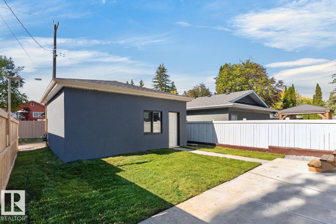
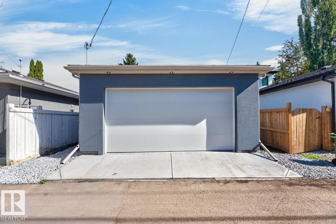
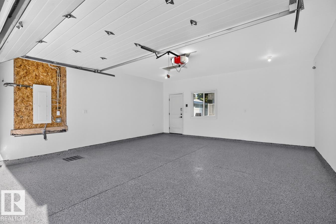
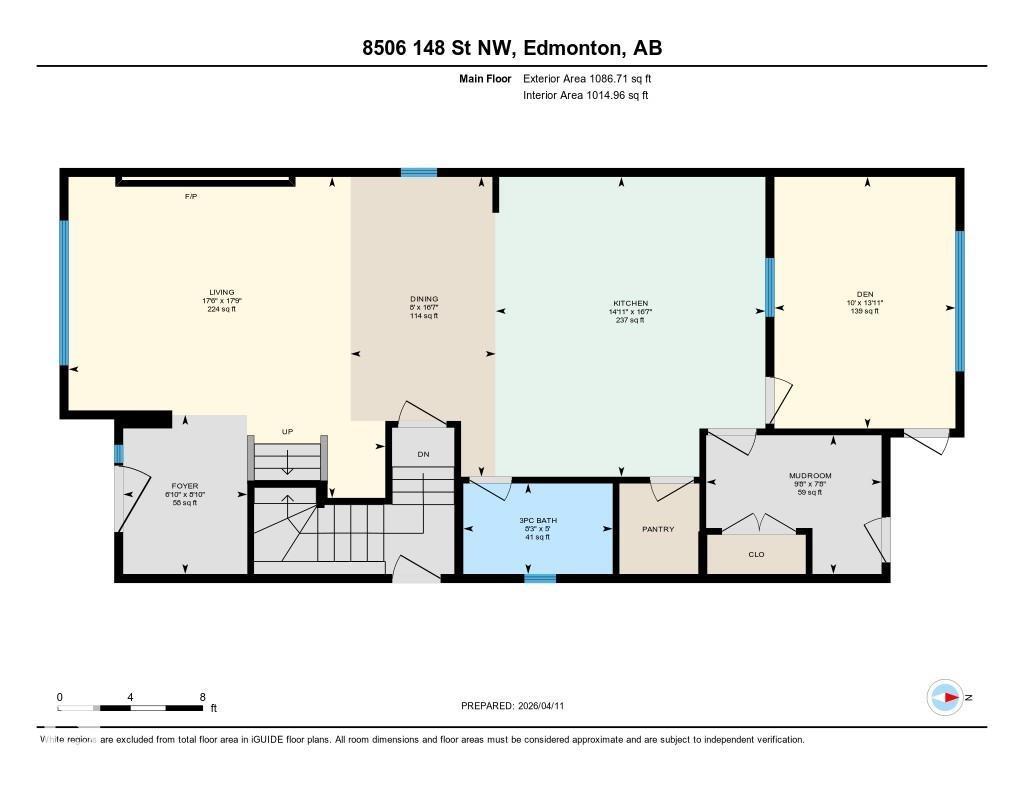
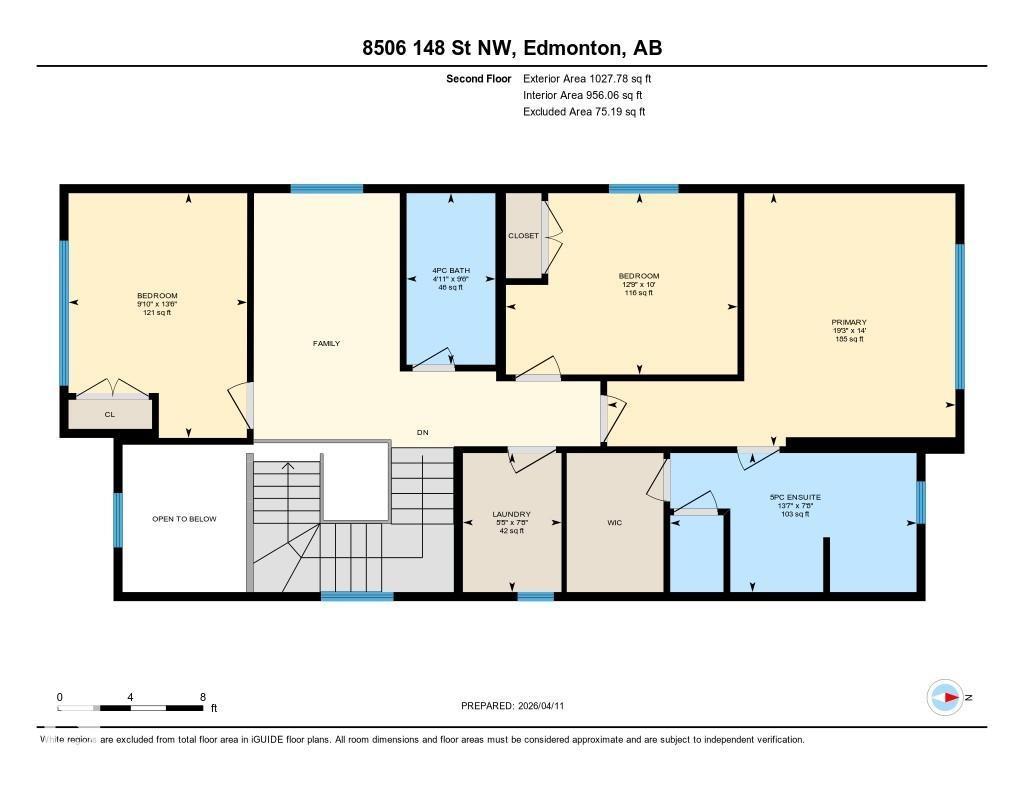
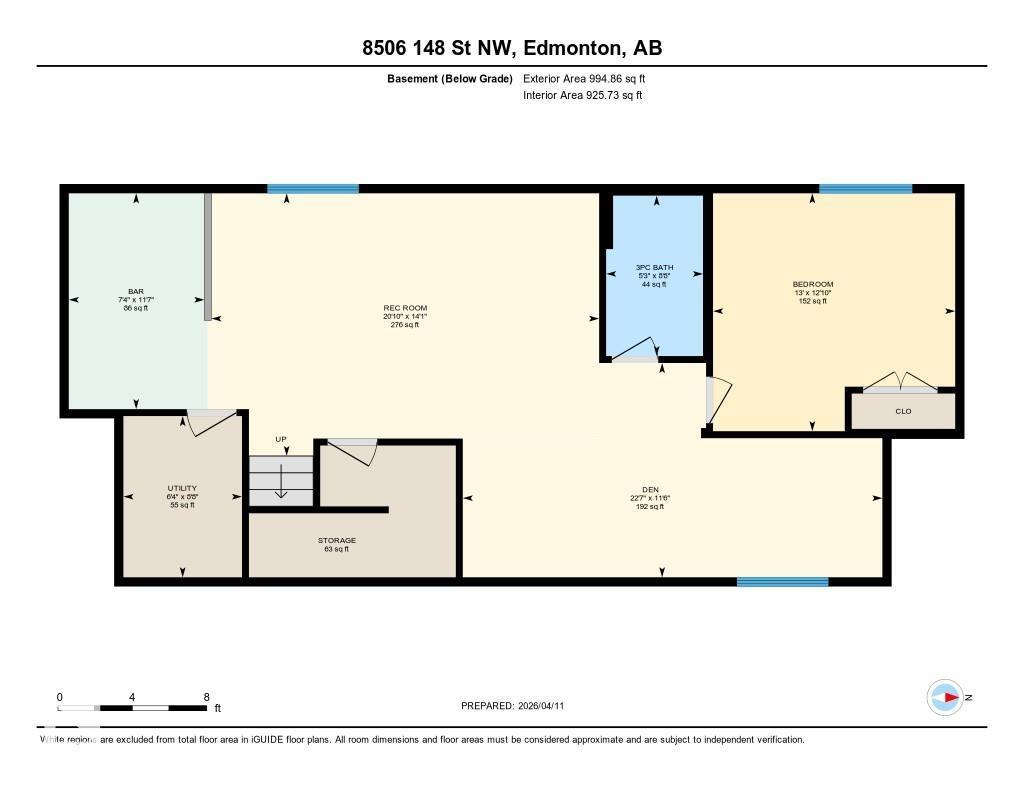
Located in sought-after Laurier Heights, this beautifully finished home offers exceptional design and lifestyle, minutes from river valley trails, top-rated schools, parks, Whitemud Drive and downtown. The main floor features 10’ ceilings, vinyl plank flooring, a spacious kitchen with stainless steel appliances, open living and dining areas with a tiled fireplace, plus a versatile den/bedroom and full bath. Upstairs offers 3 bedrooms, a bonus room, laundry, and a stunning primary suite with feature wall, walk-in closet and ensuite. The fully finished basement features a side entrance, additional bedroom, full bath, rec room and bar with wine cooler and built-in TV unit. Extras include triple-pane windows, pot lights, tankless hot water, fully landscaped front and backyard, and a double detached insulated garage with epoxy flooring. Photos with furniture are virtually staged. (id:58723)
Property Details
| MLS® Number | E4509948 |
| Property Type | Single Family |
| Neigbourhood | Laurier Heights |
| AmenitiesNearBy | Golf Course, Playground, Public Transit, Schools, Shopping |
| Features | Lane, No Animal Home, No Smoking Home |
| ParkingSpaceTotal | 2 |
| Structure | Deck |
Building
| BathroomTotal | 4 |
| BedroomsTotal | 4 |
| Amenities | Ceiling - 10ft, Ceiling - 9ft, Vinyl Windows |
| Appliances | Dishwasher, Dryer, Hood Fan, Oven - Built-in, Gas Stove(s), Washer, Wine Fridge |
| BasementDevelopment | Finished |
| BasementType | Full (finished) |
| ConstructedDate | 2025 |
| ConstructionStyleAttachment | Detached |
| FireProtection | Smoke Detectors |
| FireplaceFuel | Electric |
| FireplacePresent | Yes |
| FireplaceType | Unknown |
| HeatingType | Forced Air |
| StoriesTotal | 2 |
| SizeInterior | 2114 Sqft |
| Type | House |
Parking
| Detached Garage |
Land
| Acreage | No |
| FenceType | Fence |
| LandAmenities | Golf Course, Playground, Public Transit, Schools, Shopping |
Rooms
| Level | Type | Length | Width | Dimensions |
|---|---|---|---|---|
| Basement | Bedroom 4 | 3.97 m | 3.9 m | 3.97 m x 3.9 m |
| Basement | Recreation Room | 6.36 m | 4.31 m | 6.36 m x 4.31 m |
| Basement | Utility Room | 1.94 m | 2.64 m | 1.94 m x 2.64 m |
| Main Level | Living Room | 5.33 m | 5.4 m | 5.33 m x 5.4 m |
| Main Level | Dining Room | 2.45 m | 5.05 m | 2.45 m x 5.05 m |
| Main Level | Kitchen | 4.54 m | 5.05 m | 4.54 m x 5.05 m |
| Main Level | Den | 3.05 m | 4.24 m | 3.05 m x 4.24 m |
| Main Level | Mud Room | 2.95 m | 2.34 m | 2.95 m x 2.34 m |
| Upper Level | Primary Bedroom | 5.86 m | 4.26 m | 5.86 m x 4.26 m |
| Upper Level | Bedroom 2 | 3 m | 4.12 m | 3 m x 4.12 m |
| Upper Level | Bedroom 3 | 3.89 m | 3.05 m | 3.89 m x 3.05 m |
| Upper Level | Laundry Room | 1.66 m | 2.34 m | 1.66 m x 2.34 m |
https://www.realtor.ca/real-estate/30315933/8506-148-st-nw-edmonton-laurier-heights

The trademarks REALTOR®, REALTORS®, and the REALTOR® logo are controlled by The Canadian Real Estate Association (CREA) and identify real estate professionals who are members of CREA. The trademarks MLS®, Multiple Listing Service® and the associated logos are owned by The Canadian Real Estate Association (CREA) and identify the quality of services provided by real estate professionals who are members of CREA. The trademark DDF® is owned by The Canadian Real Estate Association (CREA) and identifies CREA's Data Distribution Facility (DDF®)
September 23 2026 04:11:37
REALTORS® Association of Edmonton
Royal LePage Noralta Real Estate