Hurry Home

325 Linden Lo Leduc, Alberta T9E 1T2

Interested?
Please contact us for more information about this property.
$535,395
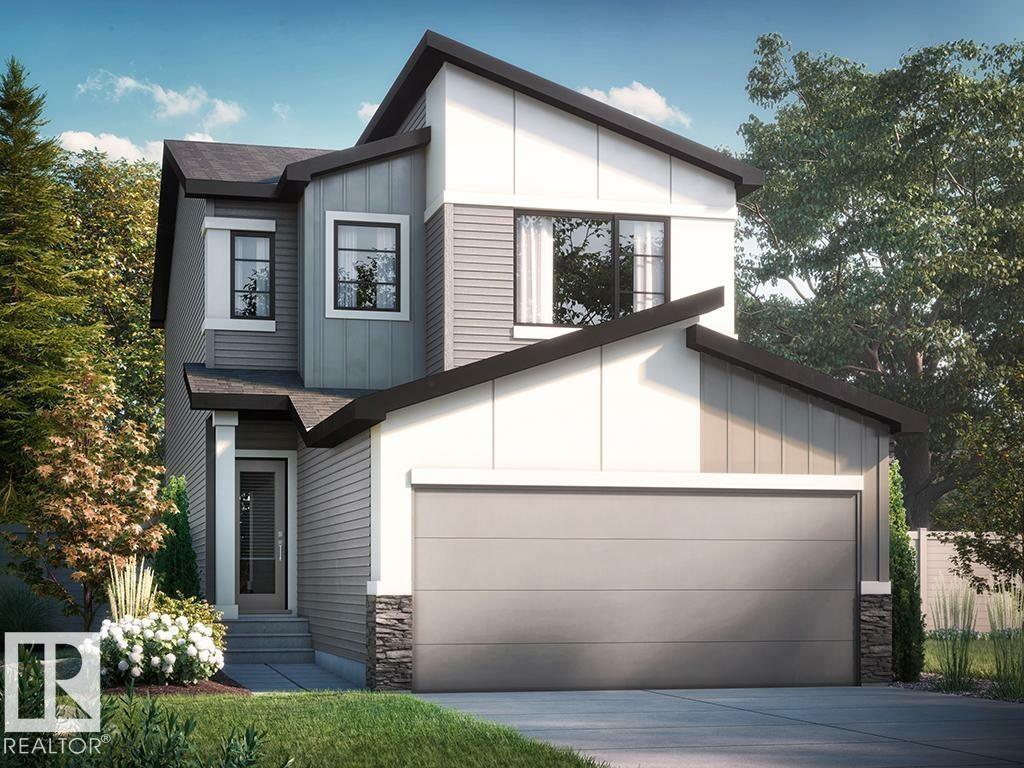
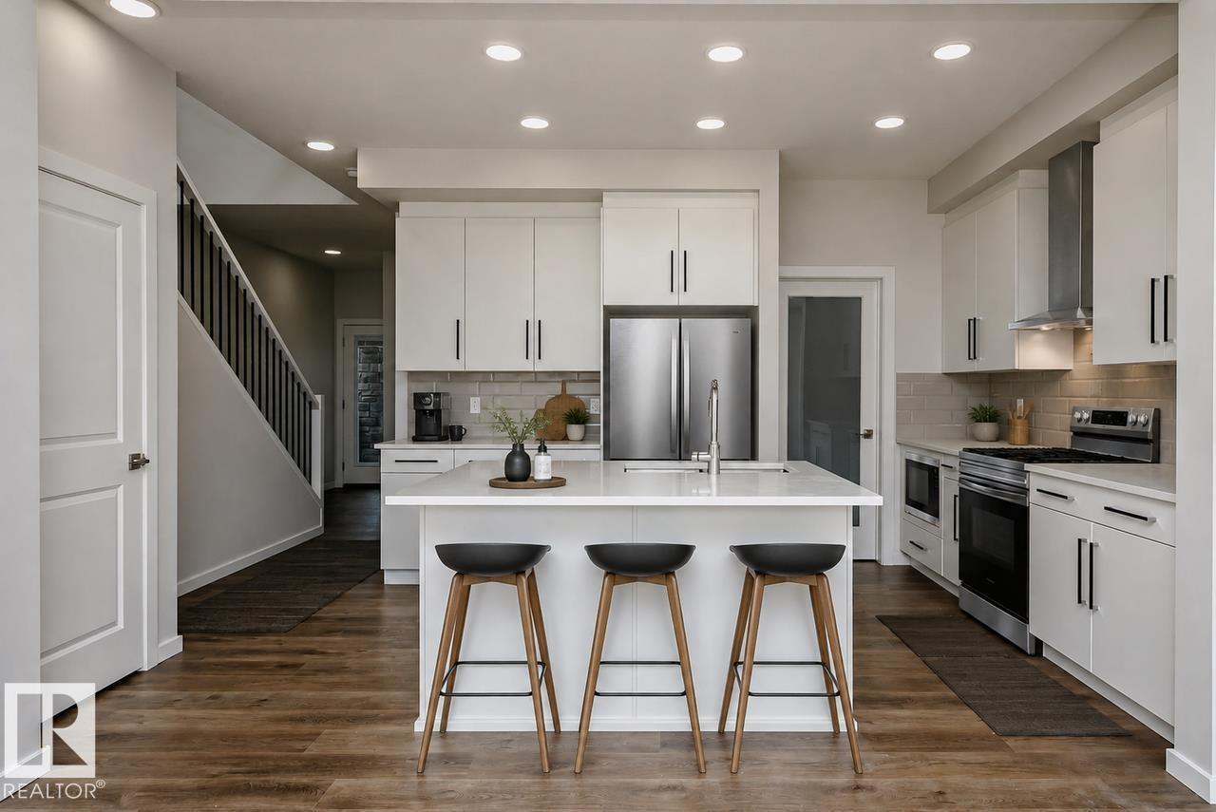
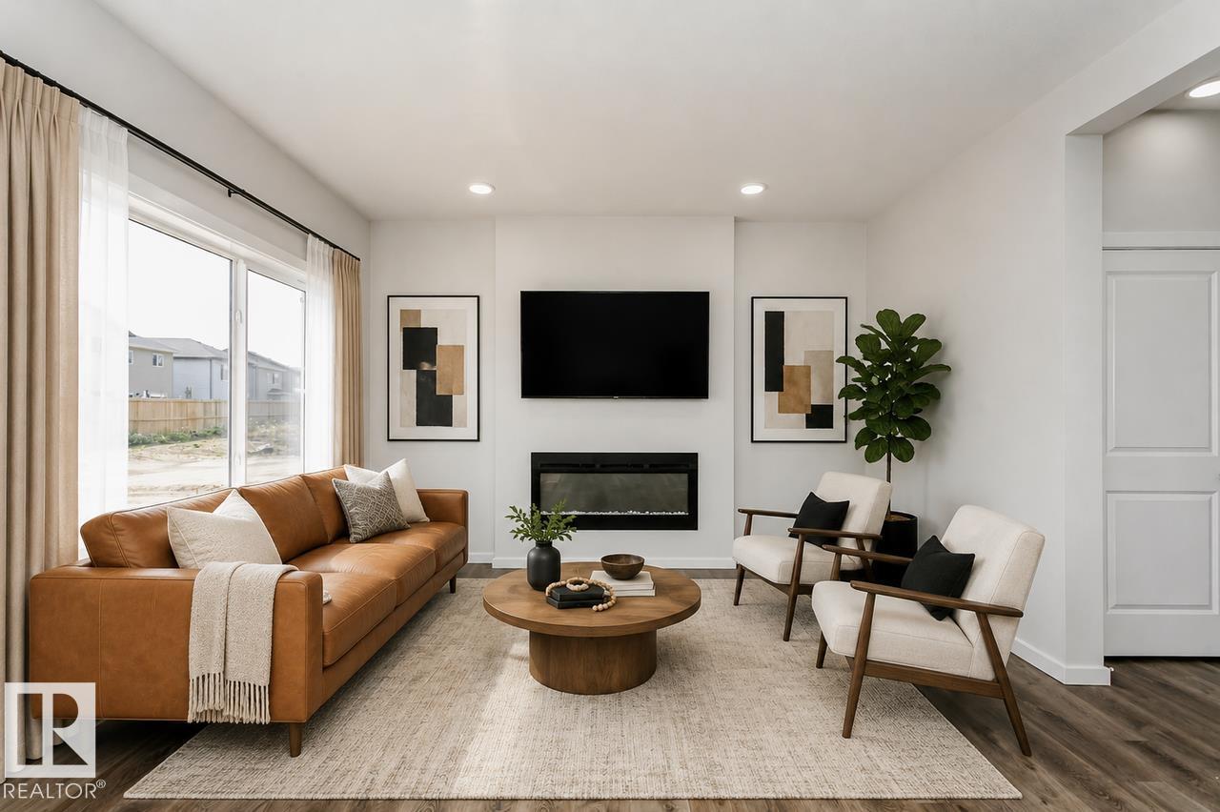
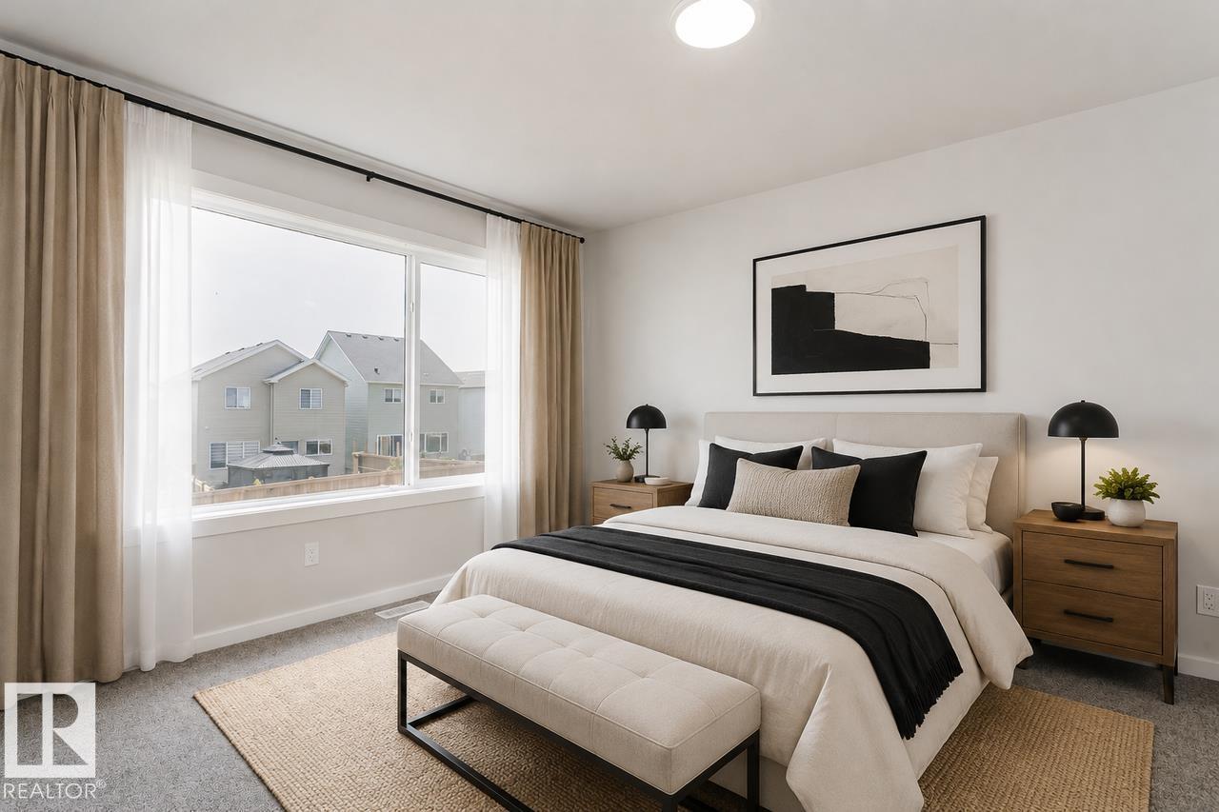
*On the main floor, you will find a functional bedroom with full bath, ideal for guests or a home office. *Side entrance to the basement, which is designed for future potential development, featuring 9' basement ceilings. *Backing onto greenspace for more privacy. *Walk-through mudroom and pantry with built-in MDF shelving. *Designer kitchen with 41 soft close cabinets to the ceiling which overlooks the great room and dining room. * 50 linear electric fireplace adds a modern touch with warmth and ambiance. * Quartz countertops located in the kitchen and all bathrooms. * Upgraded spindle railing on main & second floor. * All interior LED disc lights upgraded to 5000K. * The second floor includes a large primary bedroom with walk-in closet, 4-piece ensuite with dual sinks and stand-up shower. * On the second floor, you will also find two more bedrooms, central bonus room, full bathroom, and laundry. Photos representative. (id:58723)
Property Details
| MLS® Number | E4510046 |
| Property Type | Single Family |
| Neigbourhood | Woodbend |
| AmenitiesNearBy | Park, Playground, Schools, Shopping |
| Features | See Remarks, Park/reserve, Closet Organizers, No Animal Home, No Smoking Home |
| ParkingSpaceTotal | 4 |
Building
| BathroomTotal | 3 |
| BedroomsTotal | 4 |
| Appliances | Window Coverings |
| BasementDevelopment | Unfinished |
| BasementType | Full (unfinished) |
| ConstructedDate | 2026 |
| ConstructionStyleAttachment | Detached |
| FireplaceFuel | Electric |
| FireplacePresent | Yes |
| FireplaceType | Insert |
| HeatingType | Forced Air |
| StoriesTotal | 2 |
| SizeInterior | 1886 Sqft |
| Type | House |
Parking
| Attached Garage |
Land
| Acreage | No |
| LandAmenities | Park, Playground, Schools, Shopping |
Rooms
| Level | Type | Length | Width | Dimensions |
|---|---|---|---|---|
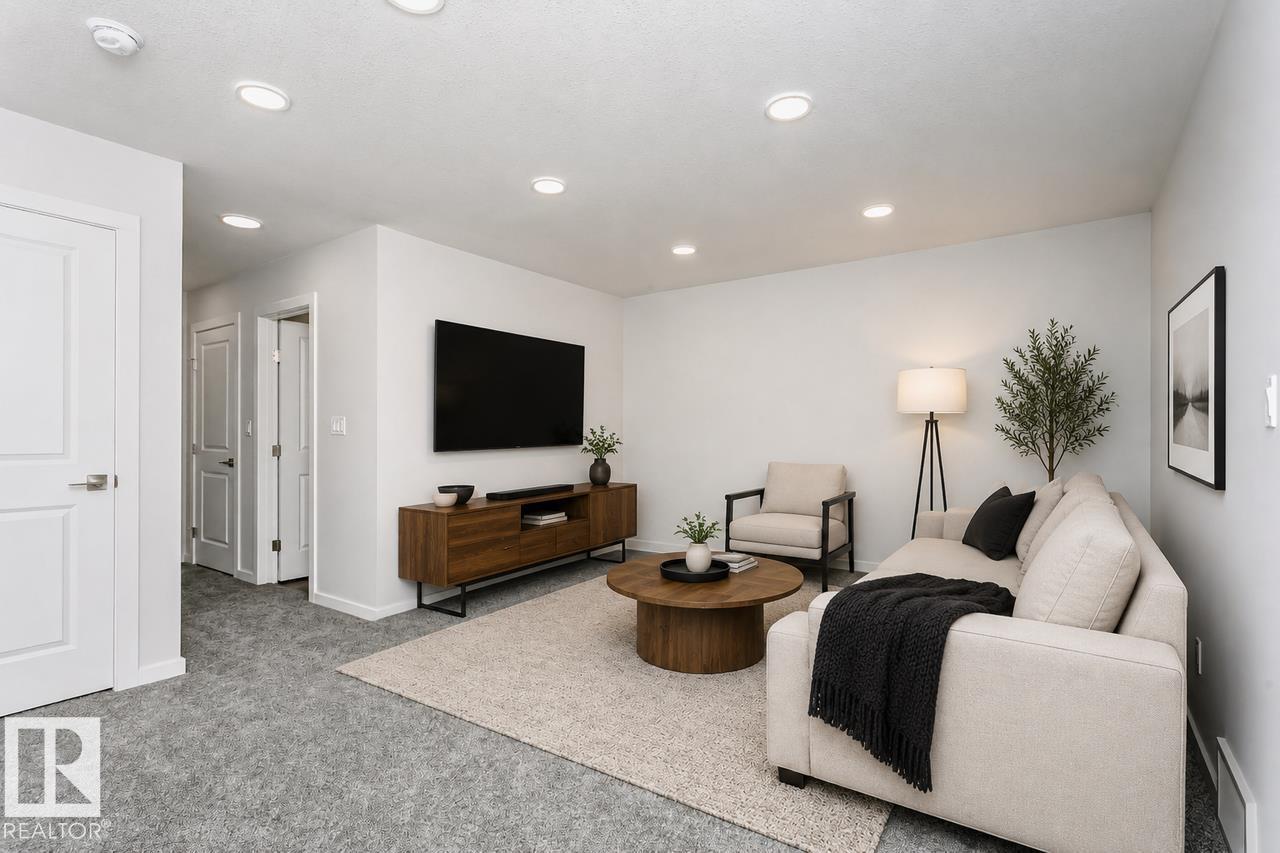
| Main Level | Living Room | 3.65 m | 3.96 m | 3.65 m x 3.96 m |
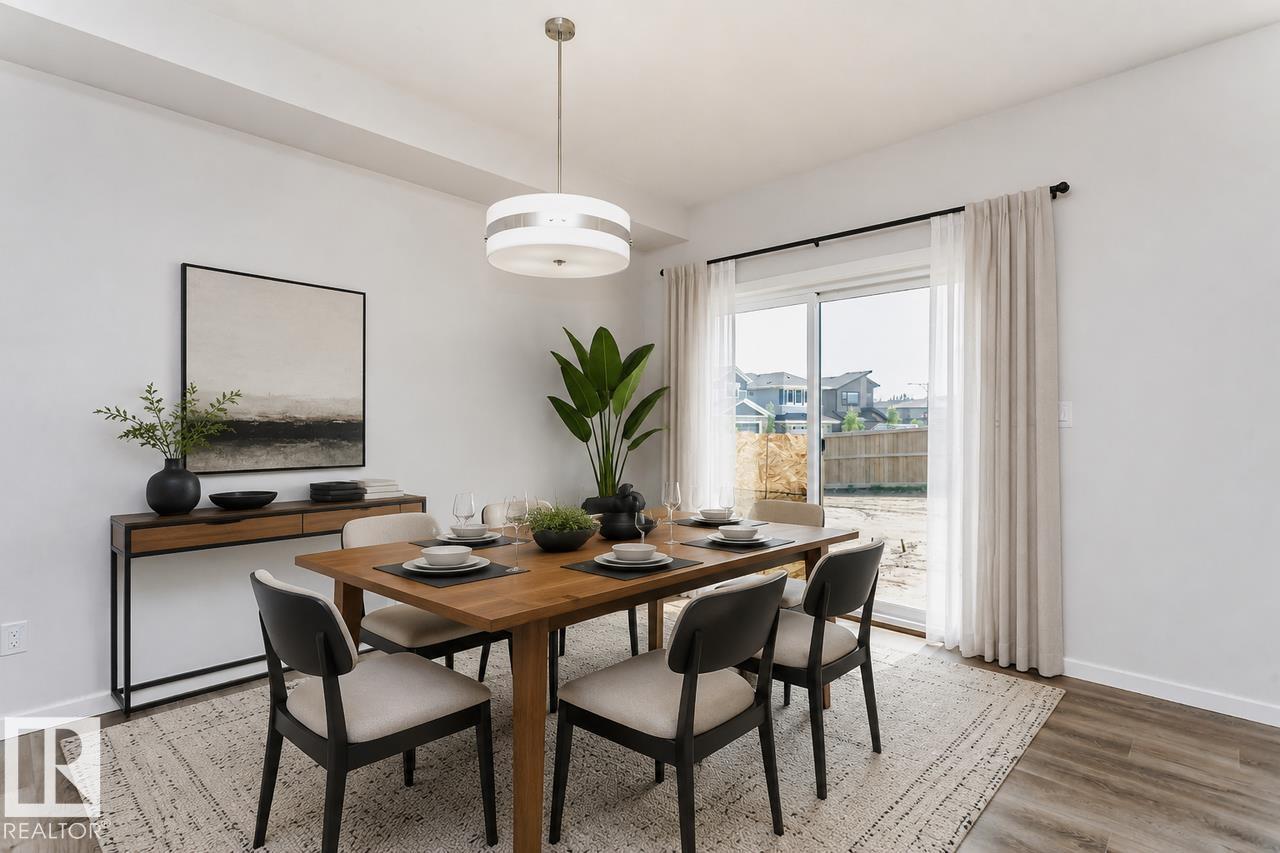
| Main Level | Dining Room | 3.74 m | 3.96 m | 3.74 m x 3.96 m |
| Main Level | Kitchen | 4.65 m | 3.81 m | 4.65 m x 3.81 m |
| Main Level | Bedroom 4 | 3.4 m | 2.43 m | 3.4 m x 2.43 m |
| Upper Level | Primary Bedroom | 3.4 m | 4.06 m | 3.4 m x 4.06 m |
| Upper Level | Bedroom 2 | 2.74 m | 3.35 m | 2.74 m x 3.35 m |
| Upper Level | Bedroom 3 | 3.58 m | 2.74 m | 3.58 m x 2.74 m |
| Upper Level | Bonus Room | 4.65 m | 3.81 m | 4.65 m x 3.81 m |
https://www.realtor.ca/real-estate/30319060/325-linden-lo-leduc-woodbend

The trademarks REALTOR®, REALTORS®, and the REALTOR® logo are controlled by The Canadian Real Estate Association (CREA) and identify real estate professionals who are members of CREA. The trademarks MLS®, Multiple Listing Service® and the associated logos are owned by The Canadian Real Estate Association (CREA) and identify the quality of services provided by real estate professionals who are members of CREA. The trademark DDF® is owned by The Canadian Real Estate Association (CREA) and identifies CREA's Data Distribution Facility (DDF®)
October 19 2026 10:01:13
REALTORS® Association of Edmonton
Bode