Hurry Home

2415 194 St Nw Edmonton, Alberta T6M 1P5

Interested?
Please contact us for more information about this property.
$675,000
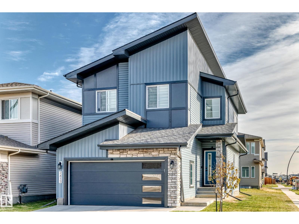
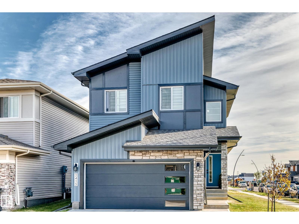
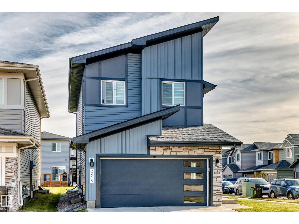
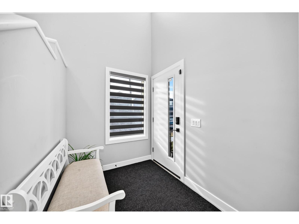
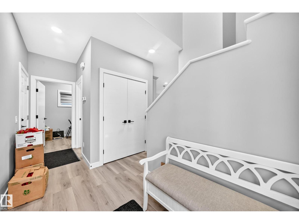
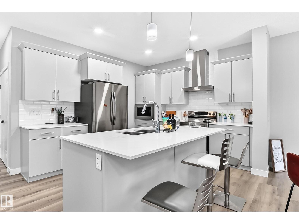
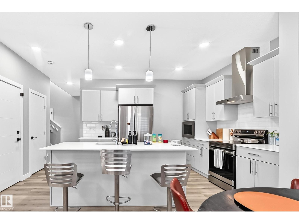
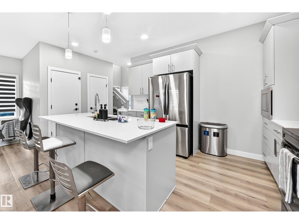
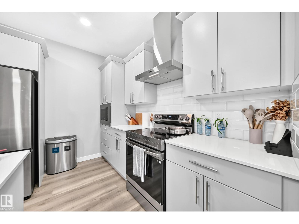
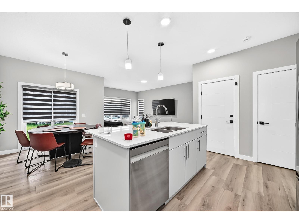
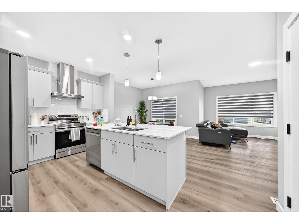
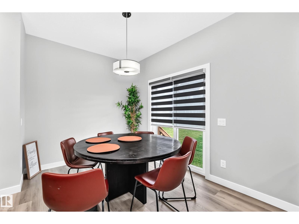
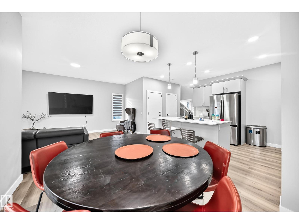
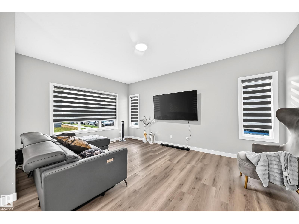
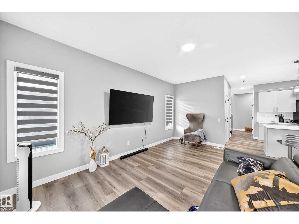
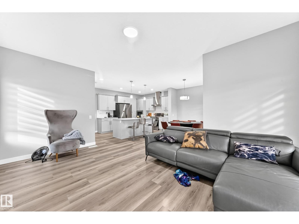
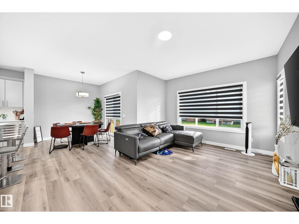
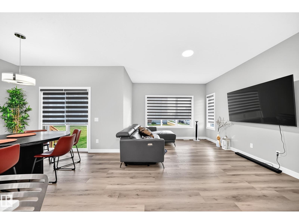
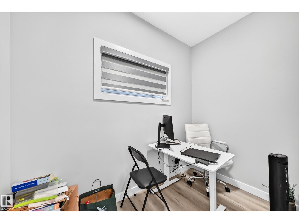
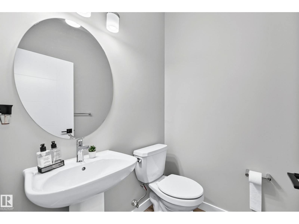
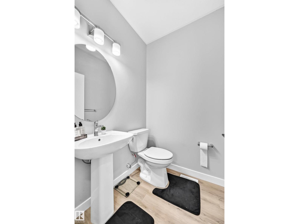
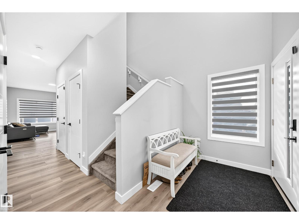
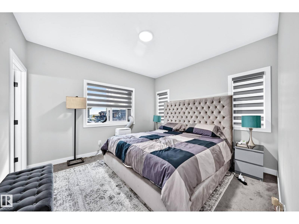
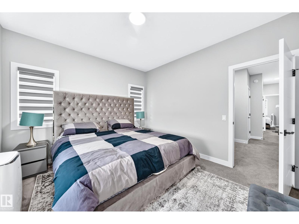
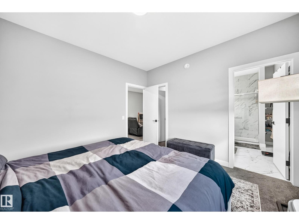
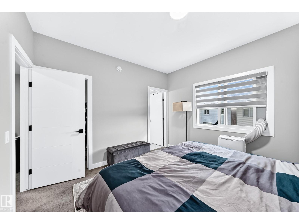
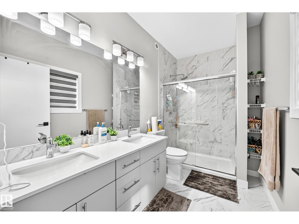
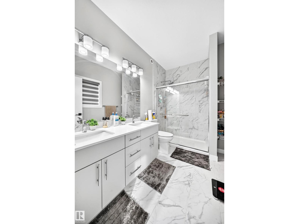
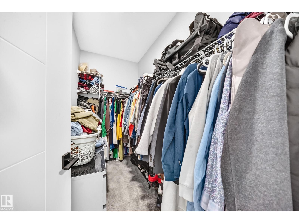
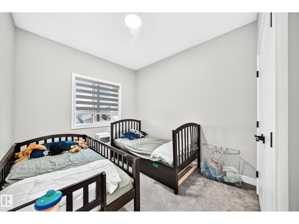
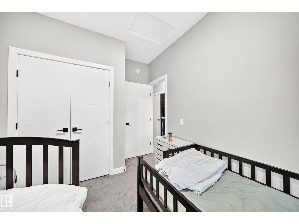
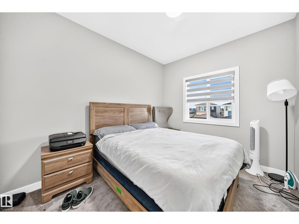
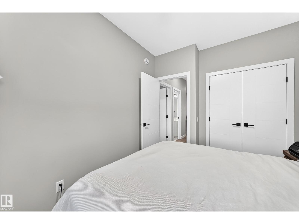
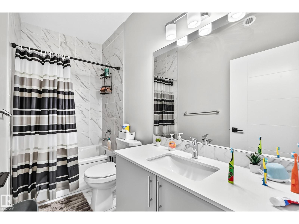
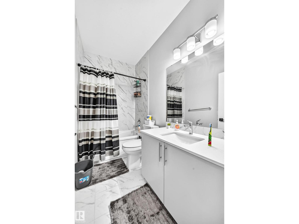
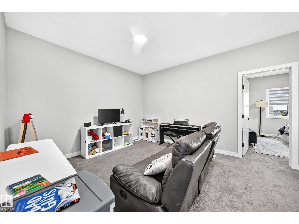
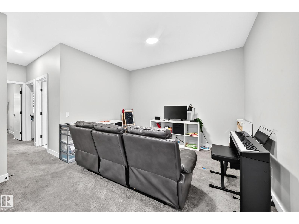
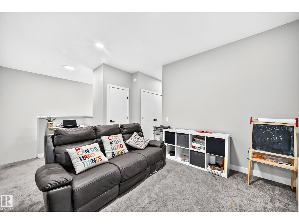
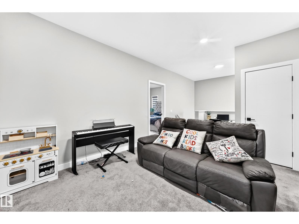
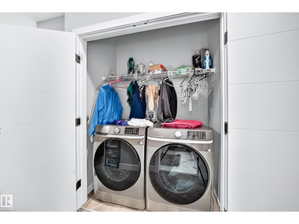
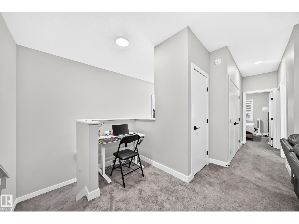
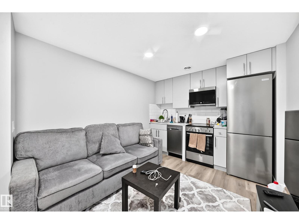
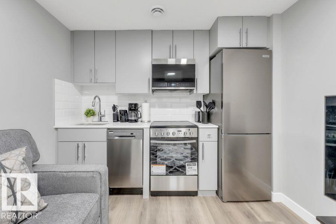
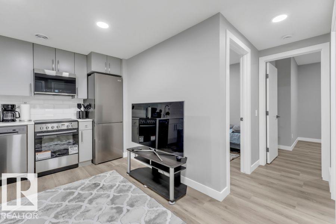
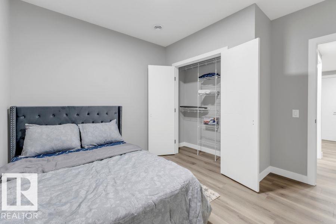
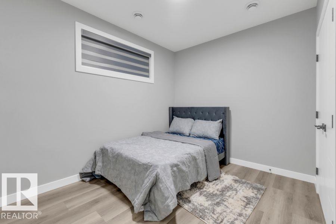
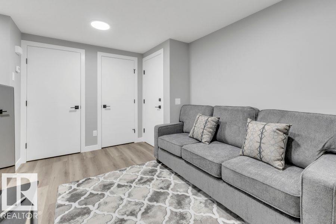
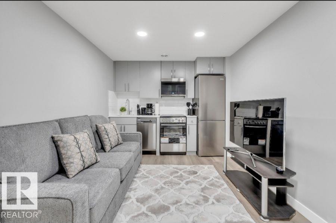
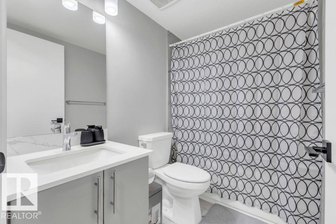
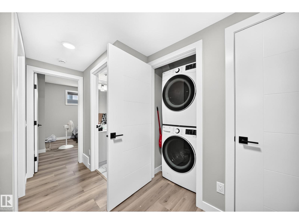
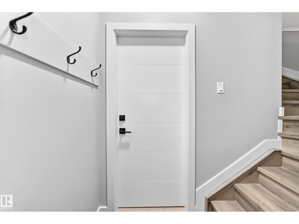
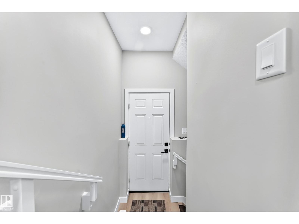
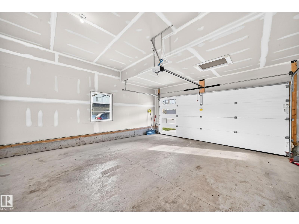
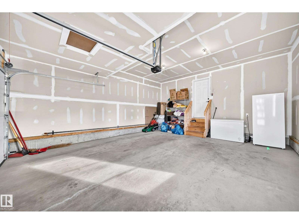
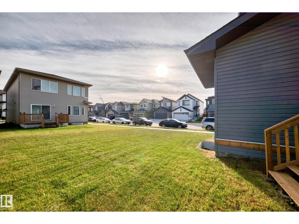
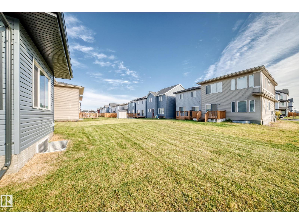
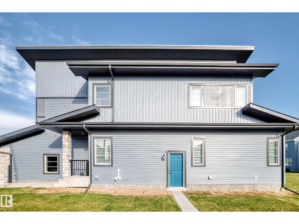
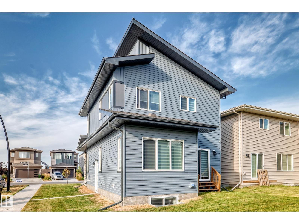
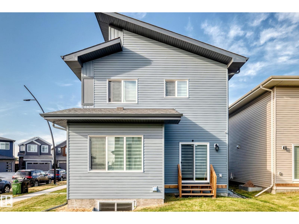
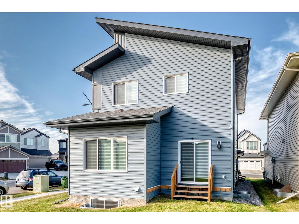
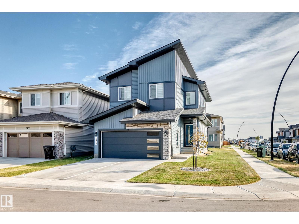
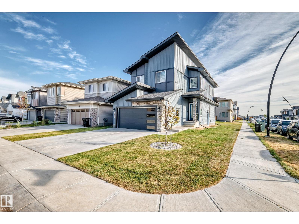
Luxury at it's best for this 2025 custom built by Park Royal Homes, with a total of 5 bedrooms, 4 bathrooms and 1,772 sq ft home located in the Uplands neighborhood. The main floor features an open concept livingroom, dining room, and kitchen that all compliment one another for a great area for entertaining. The kitchen has high end appliances, quartz countertops, island style kitchen, 2 piece bathroom, and a storage room area. The upper level has a large Bonus Room, 3 spacious bedrooms with the primary bedroom having a large walk in closet along with a beautiful 4 piece ensuite. The basement features a 2 bedroom, 1 bathroom, with separate side entrance, with and almost 800 sq ft full legal basement suite that is great to add that extra income you dream about. The garage is double attached and is fully finished inside. The landscaping is complete and ready for the deck and fence. (id:58723)
Property Details
| MLS® Number | E4510104 |
| Property Type | Single Family |
| Neigbourhood | The Uplands |
| AmenitiesNearBy | Playground, Public Transit, Schools, Shopping |
| Features | Corner Site, See Remarks, Flat Site, No Back Lane, Park/reserve |
Building
| BathroomTotal | 4 |
| BedroomsTotal | 5 |
| Appliances | Dishwasher, Window Coverings, Dryer, Two Refrigerators, Two Stoves, Two Washers |
| BasementDevelopment | Finished |
| BasementFeatures | Suite |
| BasementType | Full (finished) |
| ConstructedDate | 2025 |
| ConstructionStyleAttachment | Detached |
| HalfBathTotal | 1 |
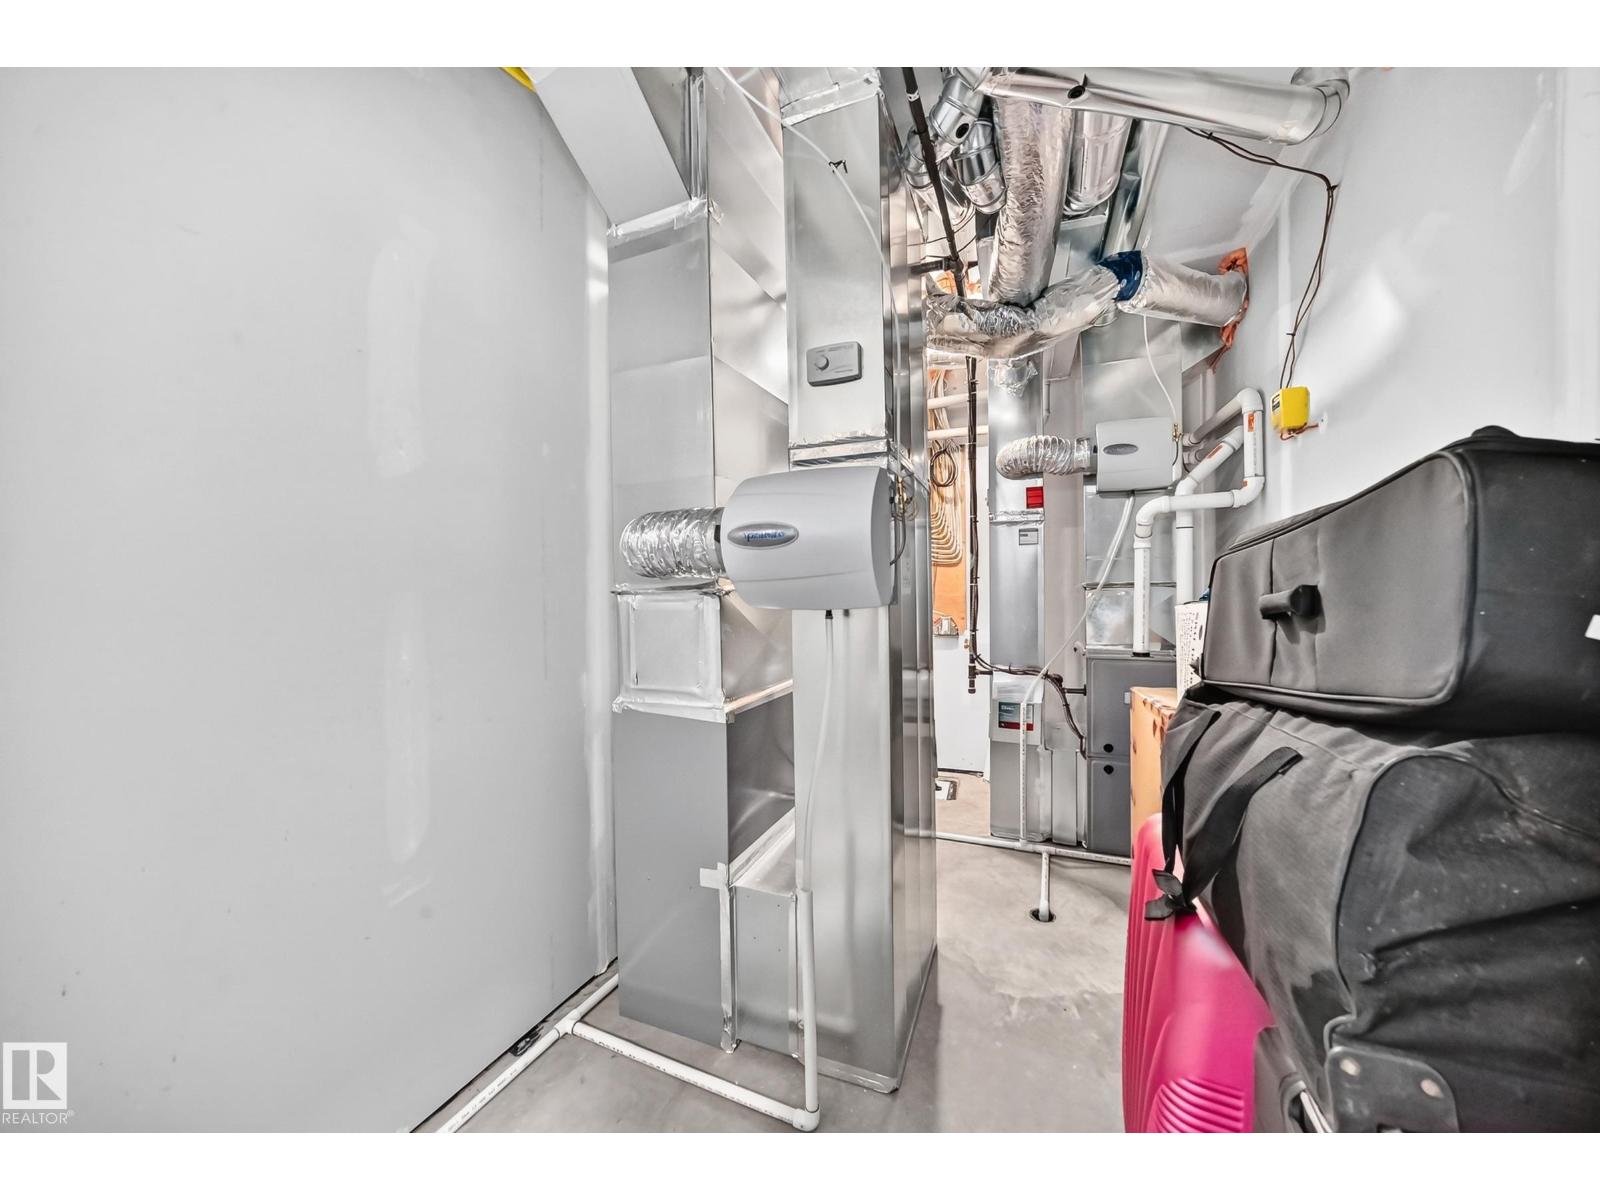
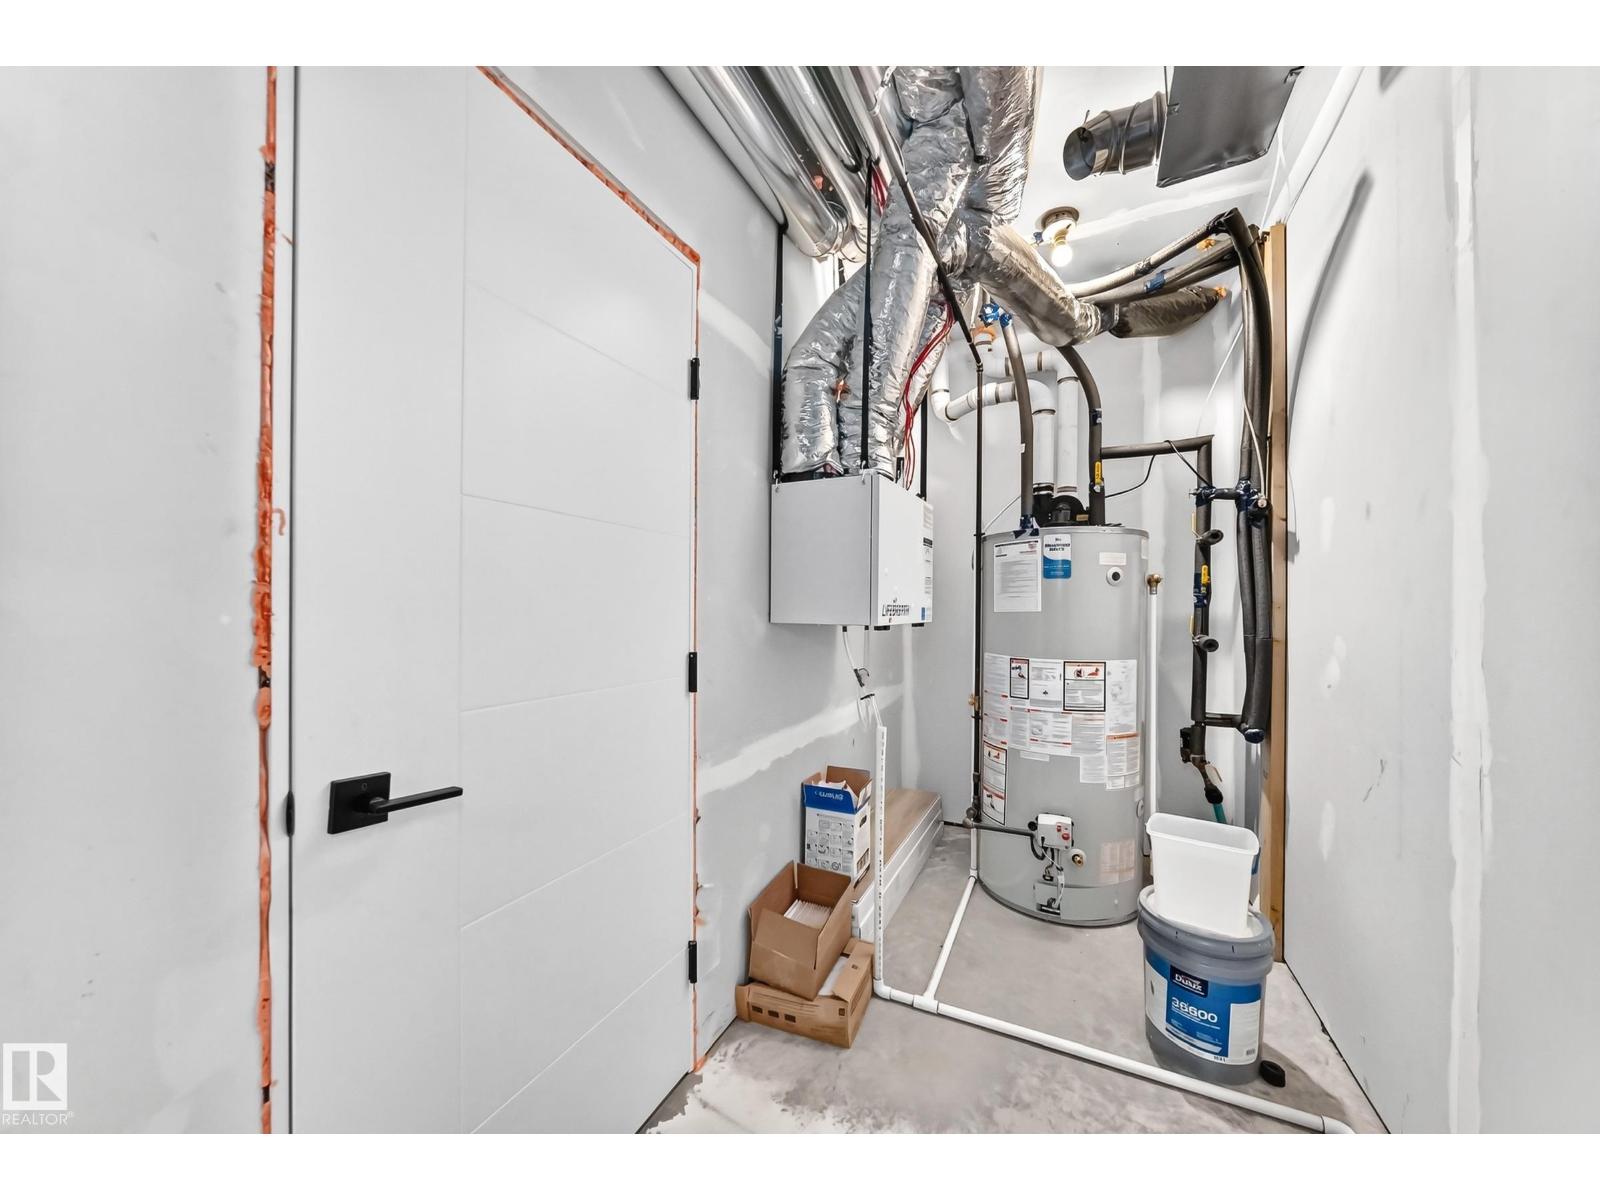
| HeatingType | Forced Air |
| StoriesTotal | 2 |
| SizeInterior | 1776 Sqft |
| Type | House |
Parking
| Attached Garage |
Land
| Acreage | No |
| LandAmenities | Playground, Public Transit, Schools, Shopping |
Rooms
| Level | Type | Length | Width | Dimensions |
|---|---|---|---|---|
| Basement | Bedroom 4 | 3.19 m | 2.93 m | 3.19 m x 2.93 m |
| Basement | Bedroom 5 | 3.48 m | 3.4 m | 3.48 m x 3.4 m |
| Basement | Second Kitchen | 2.8 m | 3.3 m | 2.8 m x 3.3 m |
| Main Level | Dining Room | 3.39 m | 2.61 m | 3.39 m x 2.61 m |
| Main Level | Kitchen | 4.07 m | 3.17 m | 4.07 m x 3.17 m |
| Main Level | Family Room | 5.2 m | 3.63 m | 5.2 m x 3.63 m |
| Upper Level | Primary Bedroom | 3.7 m | 3.48 m | 3.7 m x 3.48 m |
| Upper Level | Bedroom 2 | 3.47 m | 3.77 m | 3.47 m x 3.77 m |
| Upper Level | Bedroom 3 | 3.85 m | 2.73 m | 3.85 m x 2.73 m |
| Upper Level | Bonus Room | 3.6 m | 2.98 m | 3.6 m x 2.98 m |
https://www.realtor.ca/real-estate/30320638/2415-194-st-nw-edmonton-the-uplands

The trademarks REALTOR®, REALTORS®, and the REALTOR® logo are controlled by The Canadian Real Estate Association (CREA) and identify real estate professionals who are members of CREA. The trademarks MLS®, Multiple Listing Service® and the associated logos are owned by The Canadian Real Estate Association (CREA) and identify the quality of services provided by real estate professionals who are members of CREA. The trademark DDF® is owned by The Canadian Real Estate Association (CREA) and identifies CREA's Data Distribution Facility (DDF®)
September 26 2026 03:51:30
REALTORS® Association of Edmonton
RE/MAX River City