Hurry Home

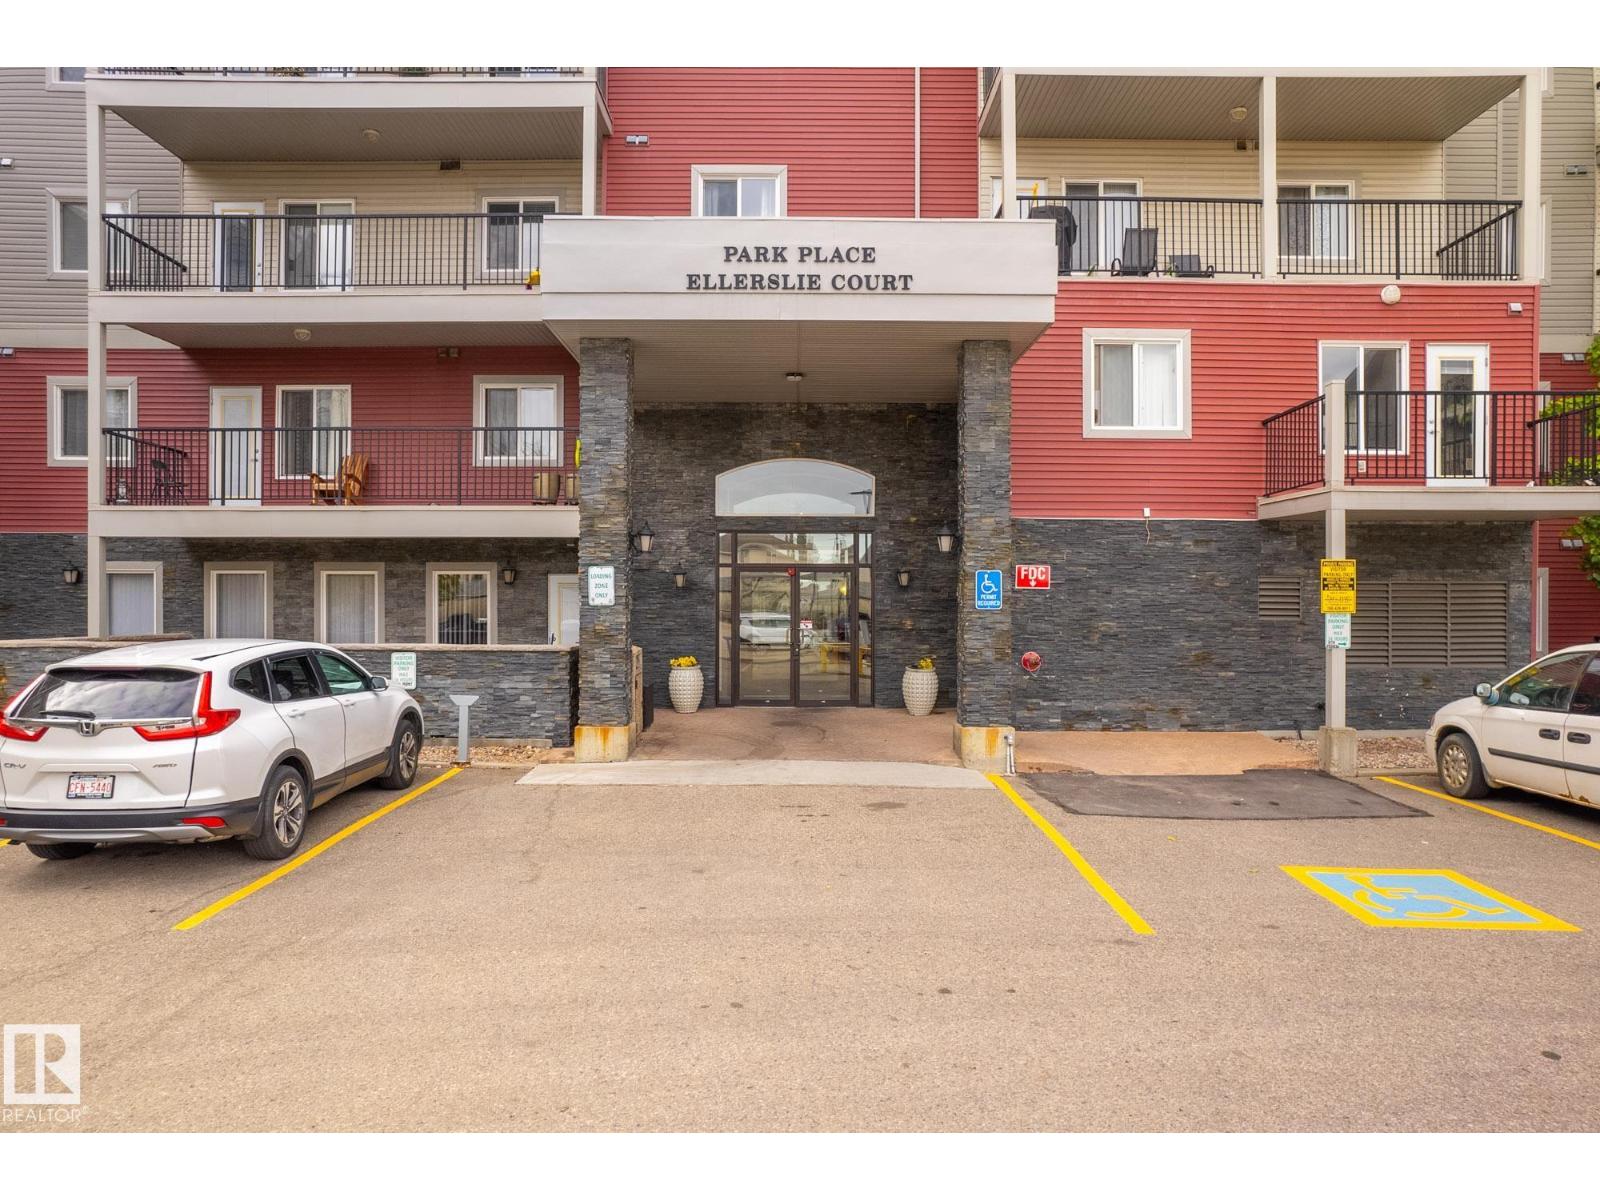
#416 111 Edwards Dr Sw Edmonton, Alberta T6X 0C4

Interested?
Please contact us for more information about this property.
$188,000Maintenance, Heat, Insurance, Common Area Maintenance, Property Management, Other, See Remarks, Water
$548.85 Monthly
Maintenance, Heat, Insurance, Common Area Maintenance, Property Management, Other, See Remarks, Water
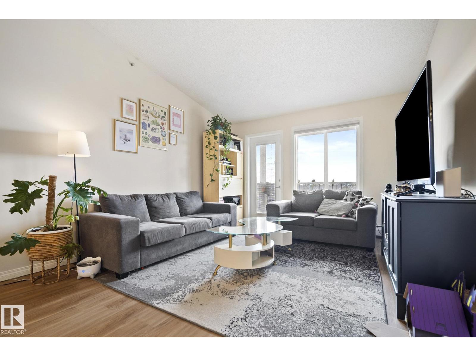
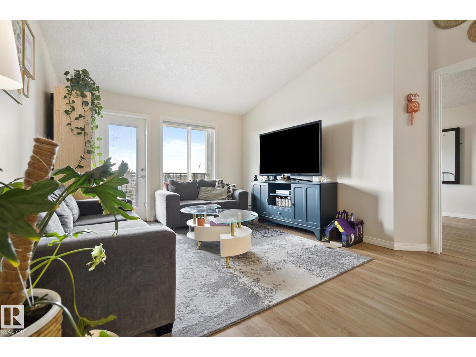
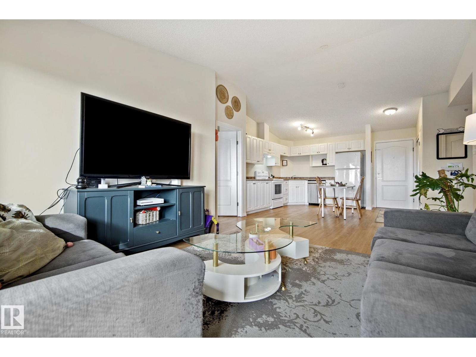
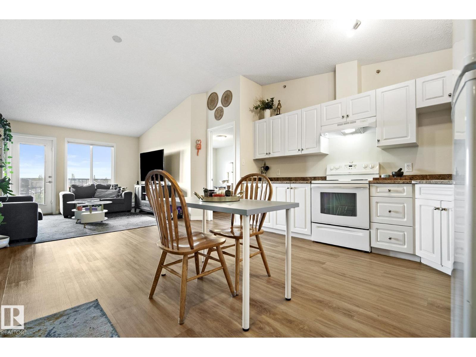
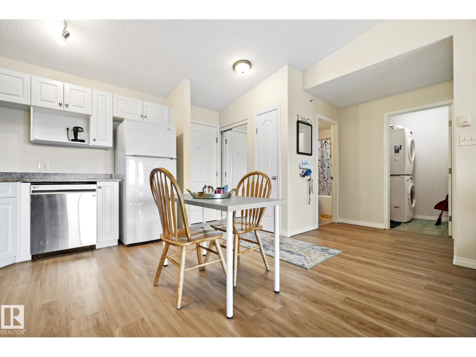
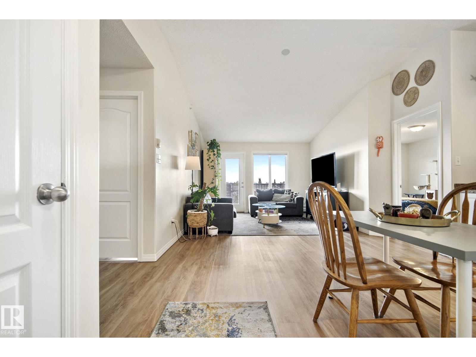
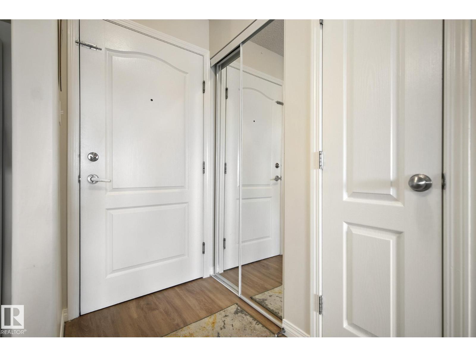
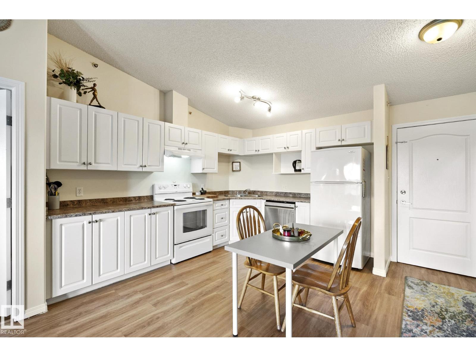
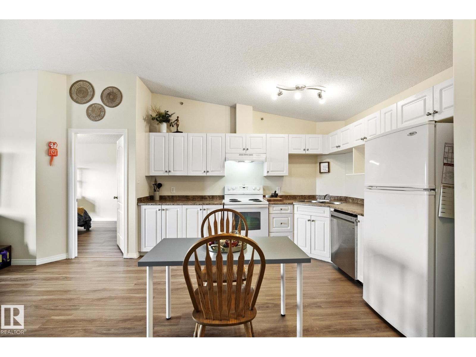
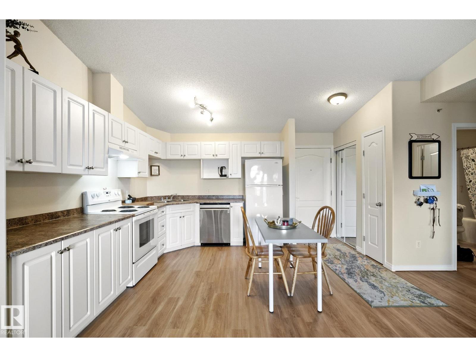
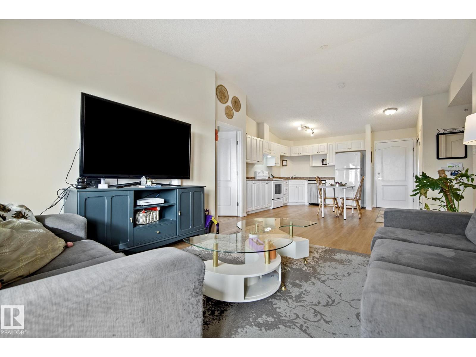
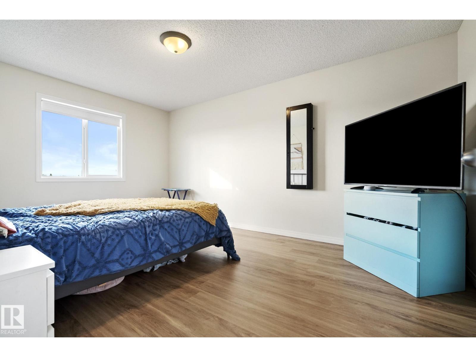
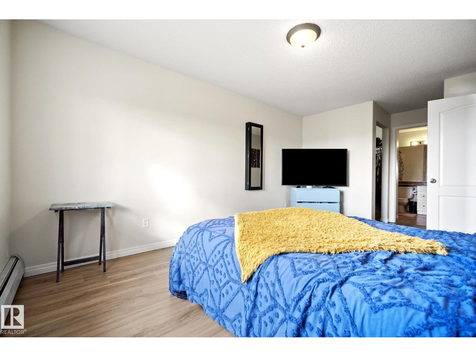
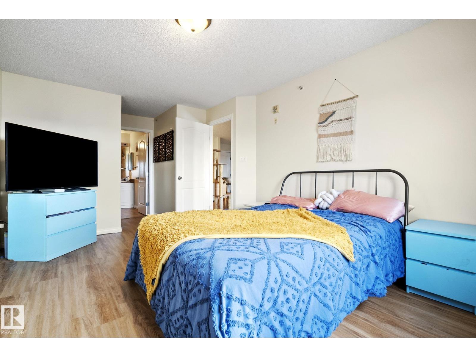
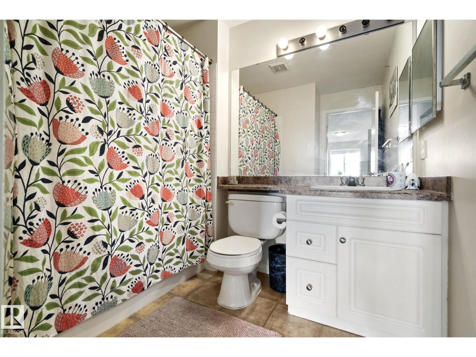
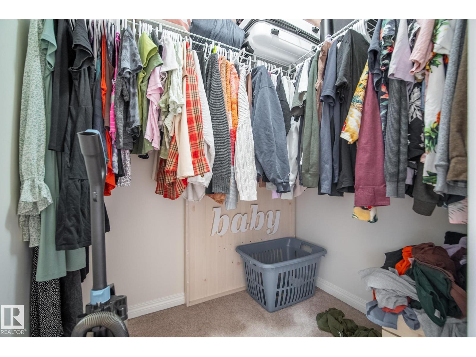
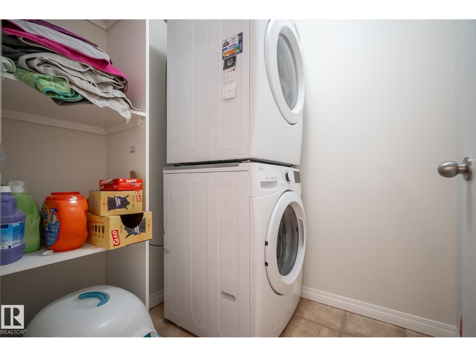
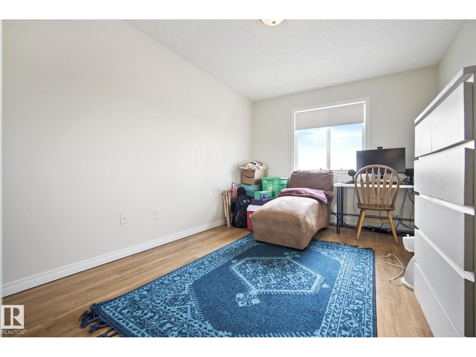
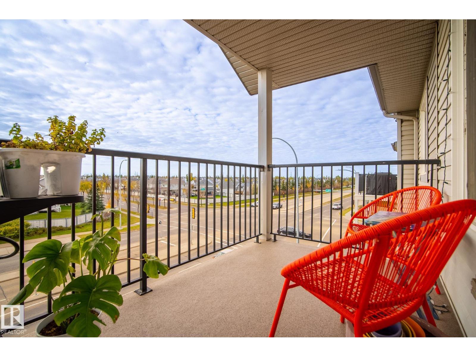
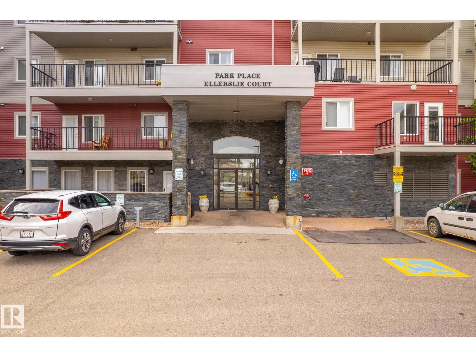
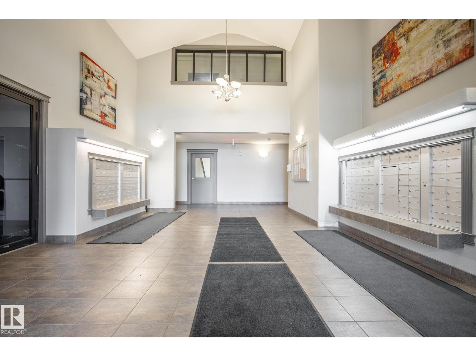
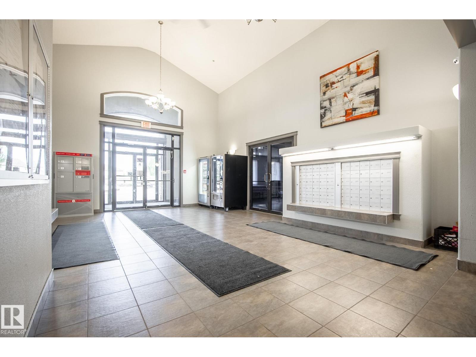
$548.85 MonthlyWelcome to this spacious top-floor 2-bedroom, 2-bathroom condo in desirable community, Ellerslie. Offering top floor 908 sq ft. of living space, this bright unit features vaulted ceilings, an open-concept layout, newer vinyl flooring, appliances, and fresh paint. The south-facing balcony fills the home with natural light and provides a great outdoor space to enjoy. The primary bedroom offers a walk-in closet and private ensuite. Enjoy the convenience of in-suite laundry, extra storage, and a covered titled parking stall. Ideally located close to South Edmonton Common, shopping, amenities, major roadways, Highway 2, and the airport. A great opportunity for homeowners or investors! (id:58723)
Property Details
| MLS® Number | E4510311 |
| Property Type | Single Family |
| Neigbourhood | Ellerslie |
| AmenitiesNearBy | Airport, Playground, Public Transit, Schools, Shopping |
| Features | Corner Site, Recreational |
Building
| BathroomTotal | 2 |
| BedroomsTotal | 2 |
| Amenities | Ceiling - 10ft |
| Appliances | Dishwasher, Dryer, Hood Fan, Stove, Washer, Window Coverings |
| BasementType | None |
| ConstructedDate | 2006 |
| HeatingType | Baseboard Heaters |
| SizeInterior | 908 Sqft |
| Type | Apartment |
Parking
| Stall | |
| Heated Garage |
Land
| Acreage | No |
| LandAmenities | Airport, Playground, Public Transit, Schools, Shopping |
| SizeIrregular | 93.5 |
| SizeTotal | 93.5 M2 |
| SizeTotalText | 93.5 M2 |
Rooms
| Level | Type | Length | Width | Dimensions |
|---|---|---|---|---|
| Main Level | Living Room | 3.6 m | 3.3 m | 3.6 m x 3.3 m |
| Main Level | Dining Room | 1.3 m | 2 m | 1.3 m x 2 m |
| Main Level | Kitchen | 3 m | 3.7 m | 3 m x 3.7 m |
| Main Level | Primary Bedroom | 3.3 m | 4.7 m | 3.3 m x 4.7 m |
| Main Level | Bedroom 2 | 2.9 m | 3.9 m | 2.9 m x 3.9 m |
| Main Level | Laundry Room | 1.5 m | 1.7 m | 1.5 m x 1.7 m |
https://www.realtor.ca/real-estate/30325783/416-111-edwards-dr-sw-edmonton-ellerslie

The trademarks REALTOR®, REALTORS®, and the REALTOR® logo are controlled by The Canadian Real Estate Association (CREA) and identify real estate professionals who are members of CREA. The trademarks MLS®, Multiple Listing Service® and the associated logos are owned by The Canadian Real Estate Association (CREA) and identify the quality of services provided by real estate professionals who are members of CREA. The trademark DDF® is owned by The Canadian Real Estate Association (CREA) and identifies CREA's Data Distribution Facility (DDF®)
September 24 2026 11:51:58
REALTORS® Association of Edmonton
Kic Realty