Hurry Home

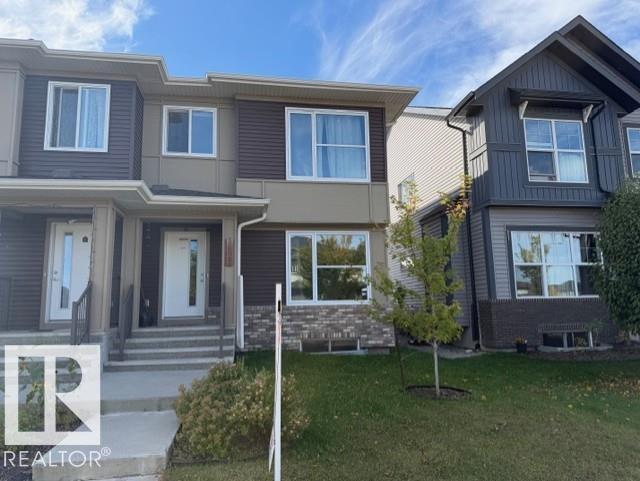
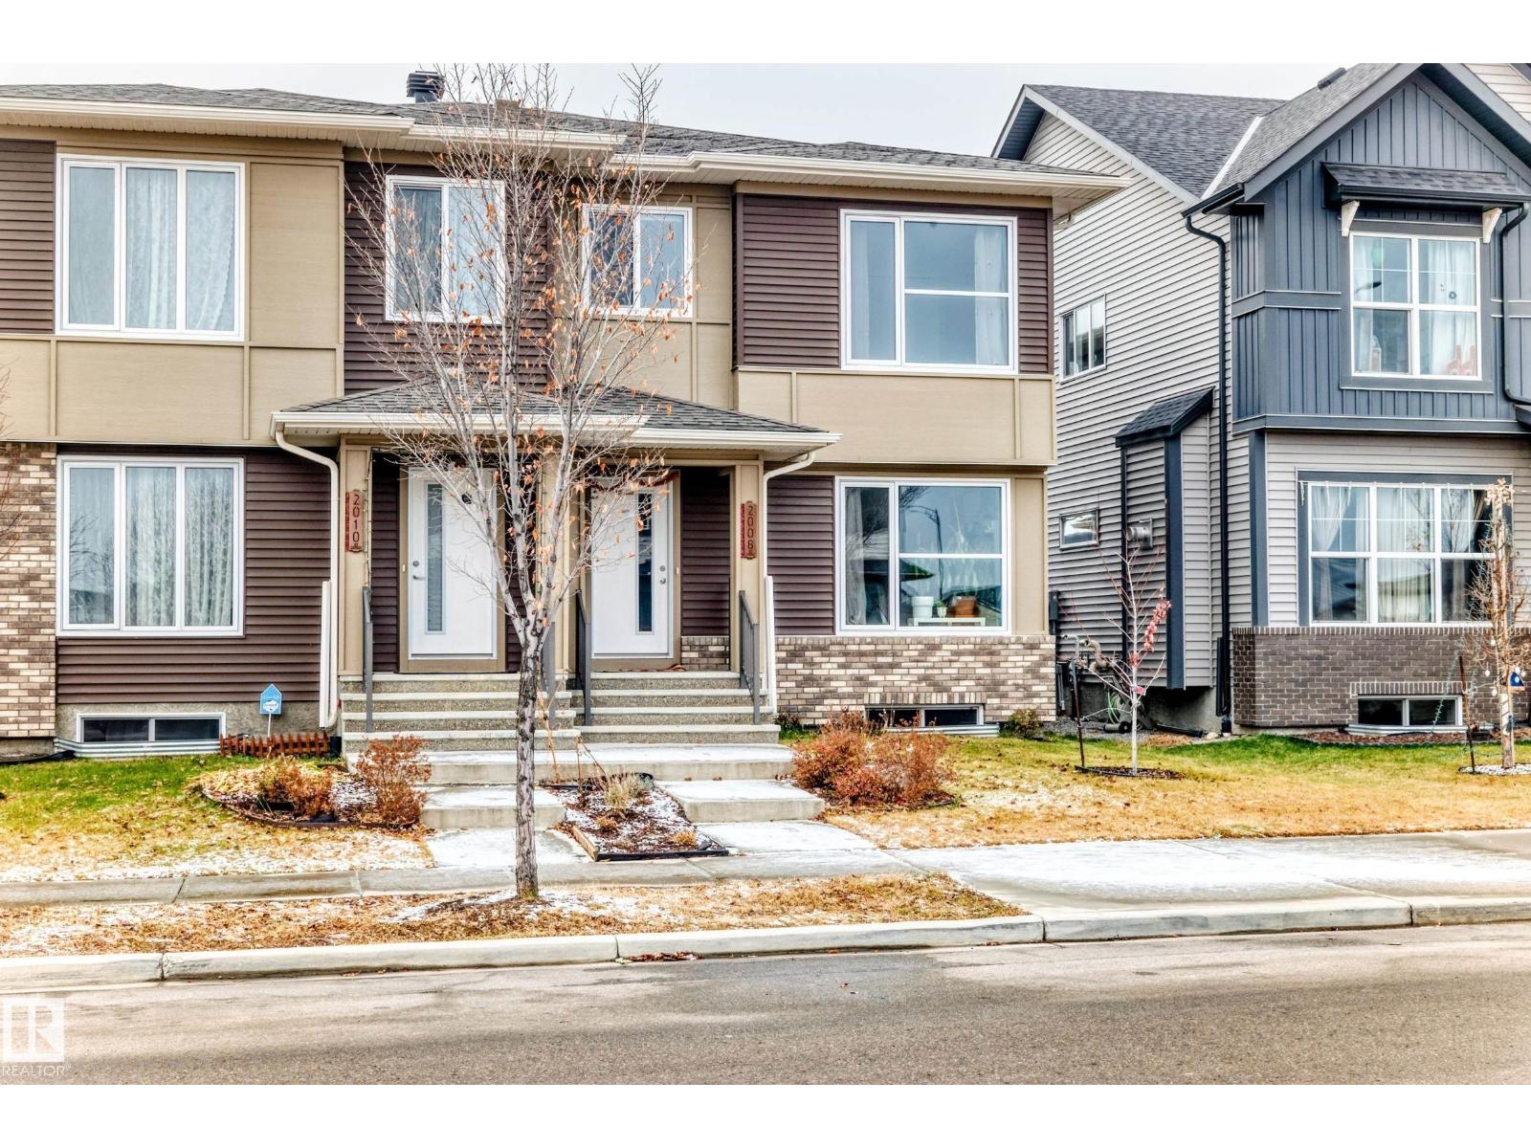
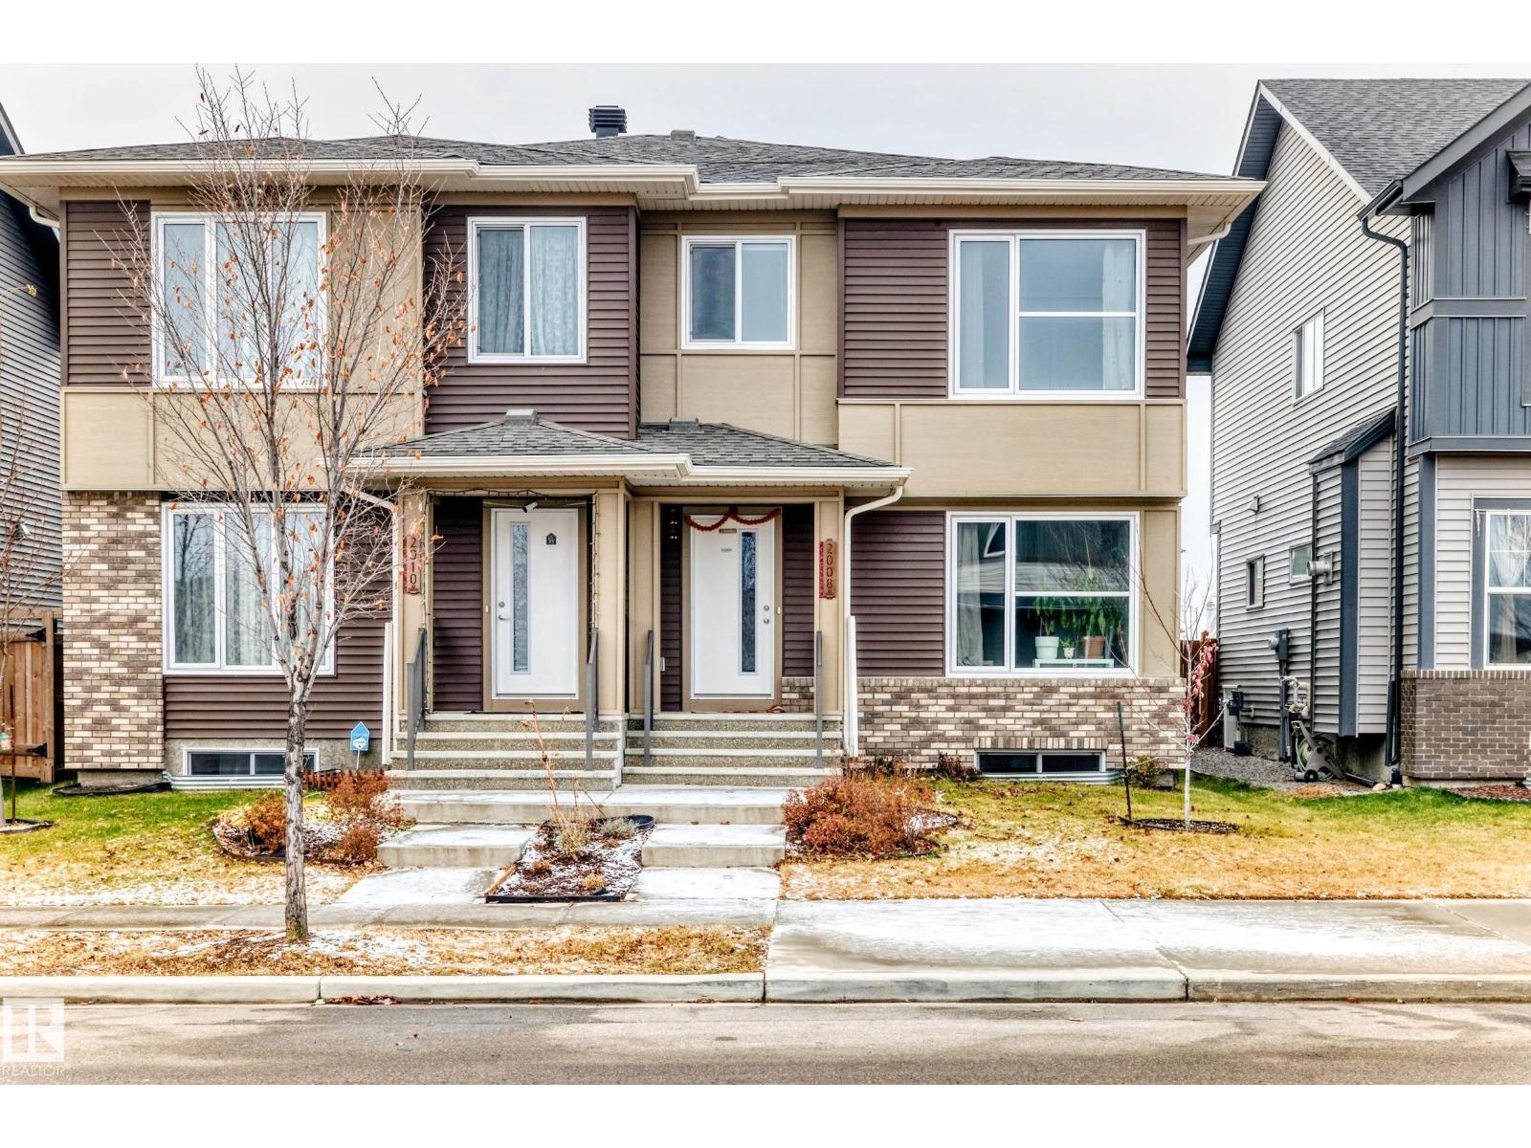
2008 Cavanagh Dr Sw Edmonton, Alberta T6W 3M6

Interested?
Please contact us for more information about this property.
$435,000
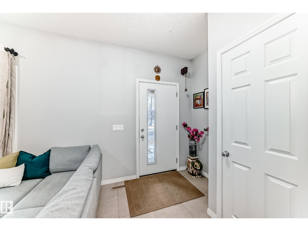
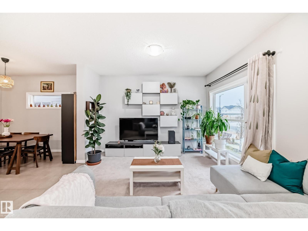
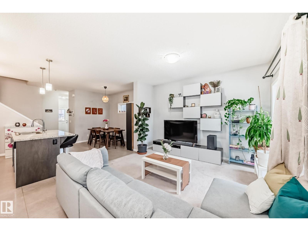
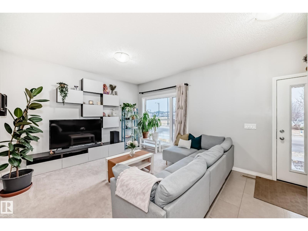
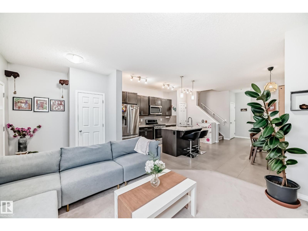
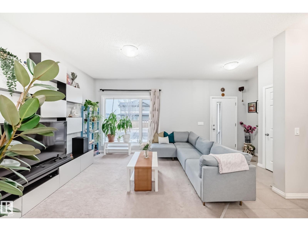
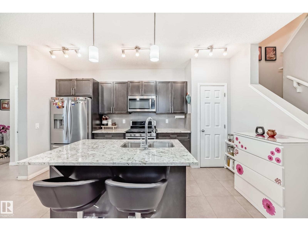
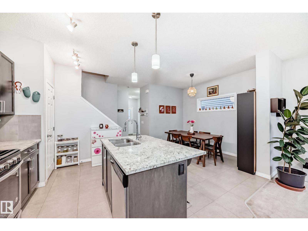
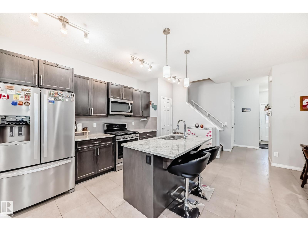
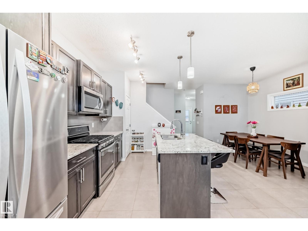
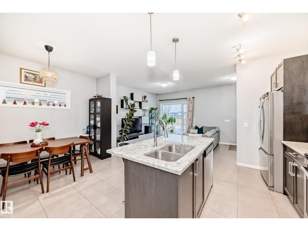
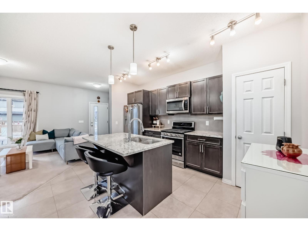
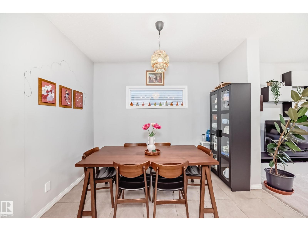
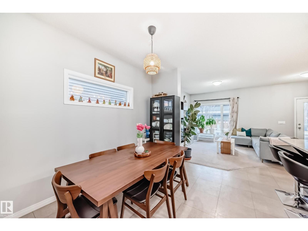
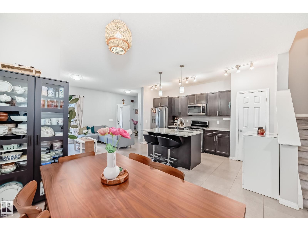
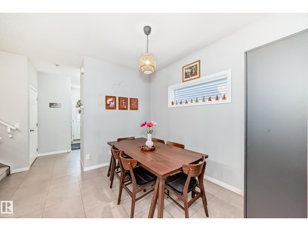
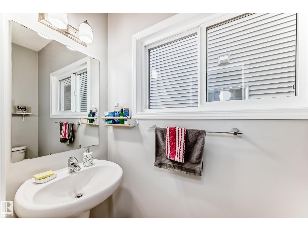
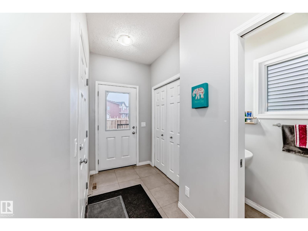
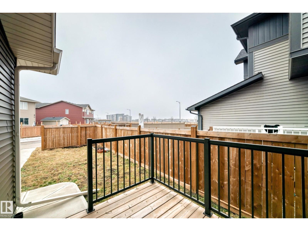
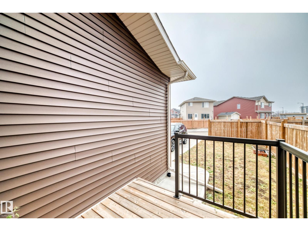
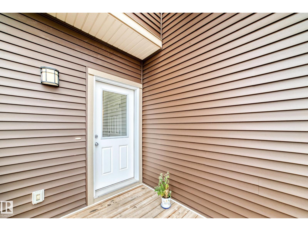
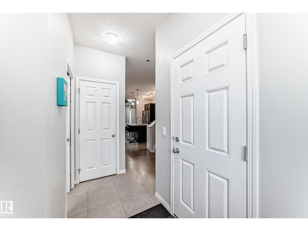
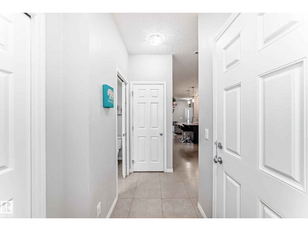
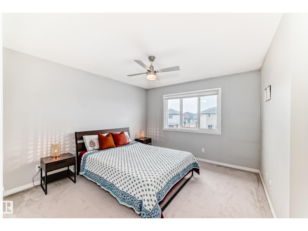
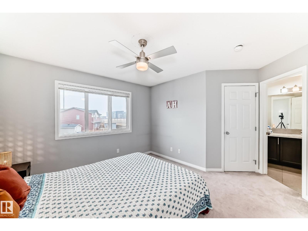
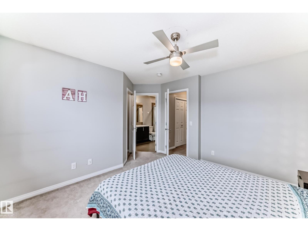
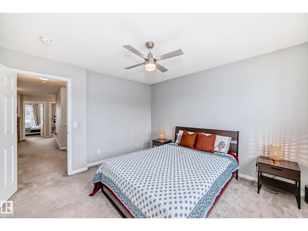
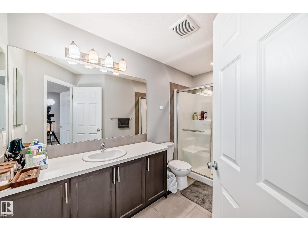
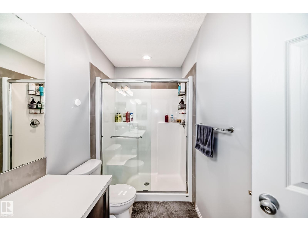
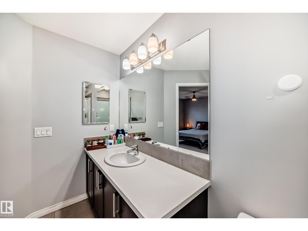
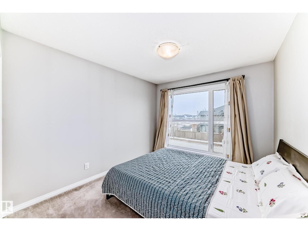
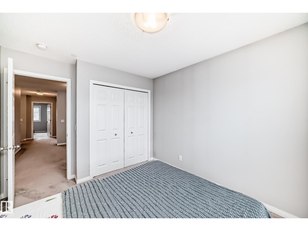
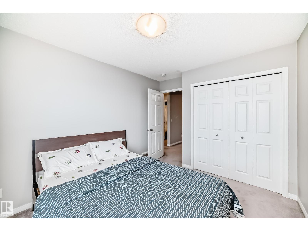
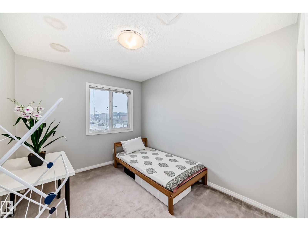
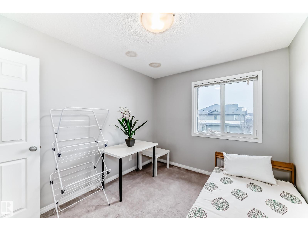
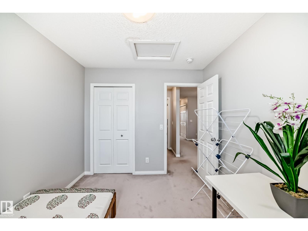
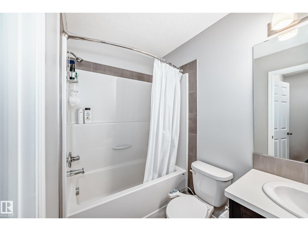
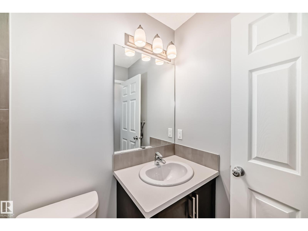
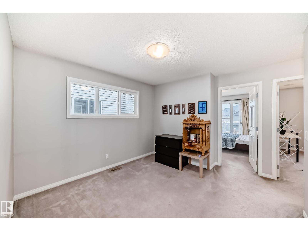
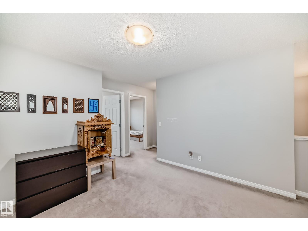
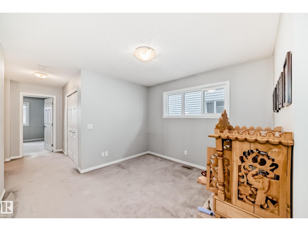
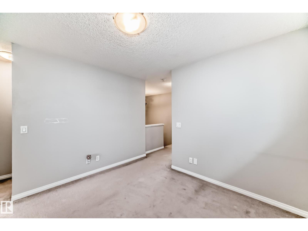
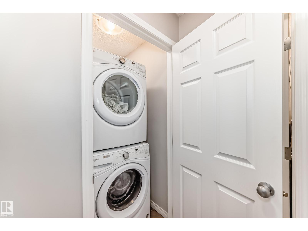
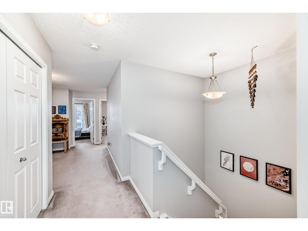
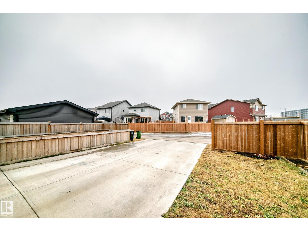
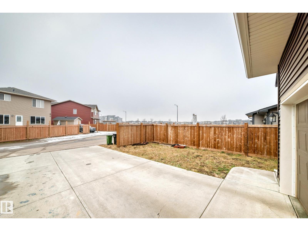
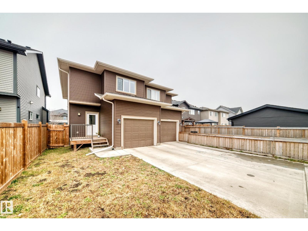
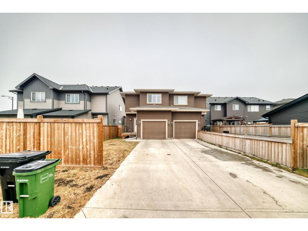
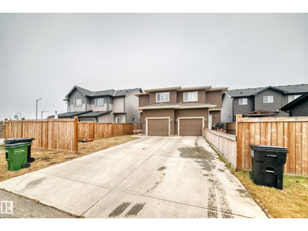
Welcome to this stunning original-owner home in the desirable community of Cavanagh! Main floor living room featuring bright open-concept design, 9 feet ceiling, spacious dining area flows seamlessly to the patio doors, opening onto a beautifully landscaped & fully fenced backyard, perfect for summer BBQs & entertaining. The impressive kitchen offers modern cabinetry, quartz countertops, centre island, stylish backsplash & SS appliances. Main-floor 1/2 bath & mud area. Upstairs, you’ll find a spacious bonus room, 3 generous bedrooms, a full bathroom & laundry area. Master bedroom offers a walk-in closet & a 3-pc ensuite. Located close to schools, parks, transit, shopping & all amenities. Don't miss! A convenient main-floor half bath completes the main level. Upstairs, you’ll find a spacious bonus room, 3 generous bedrooms, a full bathroom & convenient laundry area. The luxurious primary suite offers plenty of space, a walk-in closet & a private 3-piece ensuite. Ideally located close to schools (id:58723)
Property Details
| MLS® Number | E4510525 |
| Property Type | Single Family |
| Neigbourhood | Cavanagh |
| AmenitiesNearBy | Playground, Public Transit, Schools, Shopping |
| Features | See Remarks |
| ParkingSpaceTotal | 2 |
Building
| BathroomTotal | 3 |
| BedroomsTotal | 3 |
| Appliances | Dishwasher, Dryer, Garage Door Opener, Microwave Range Hood Combo, Refrigerator, Stove, Washer |
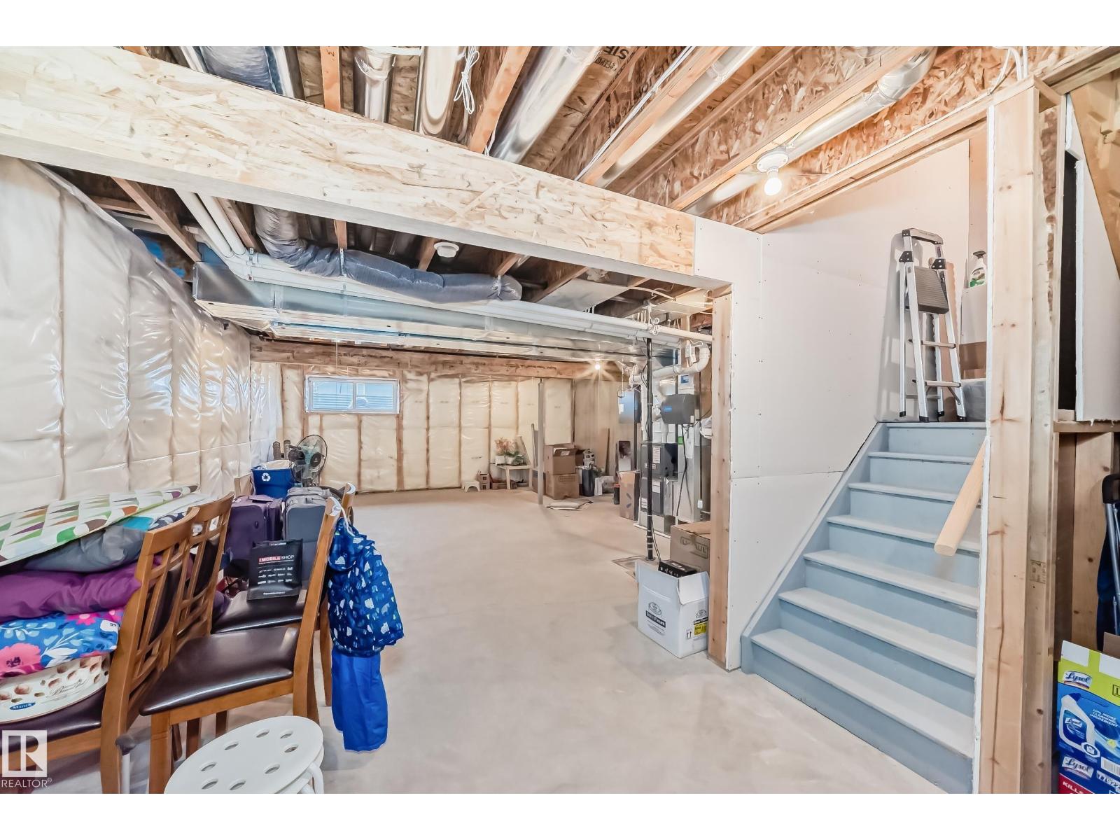
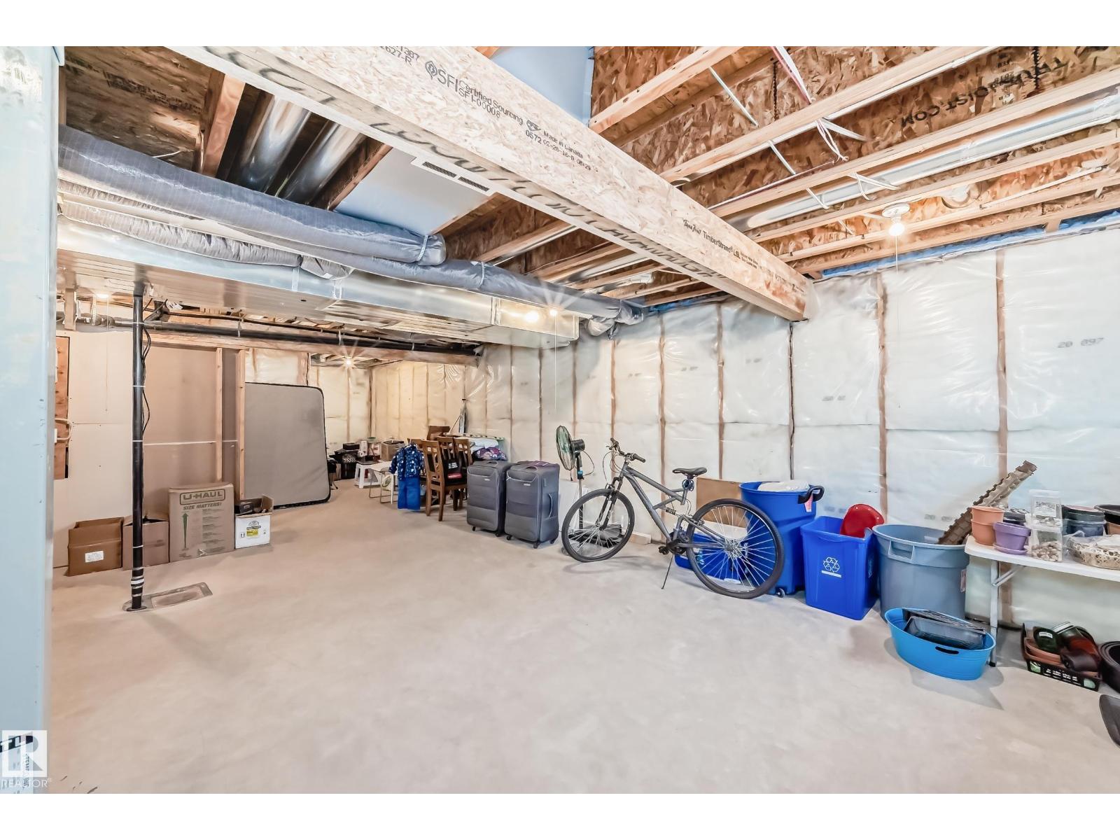
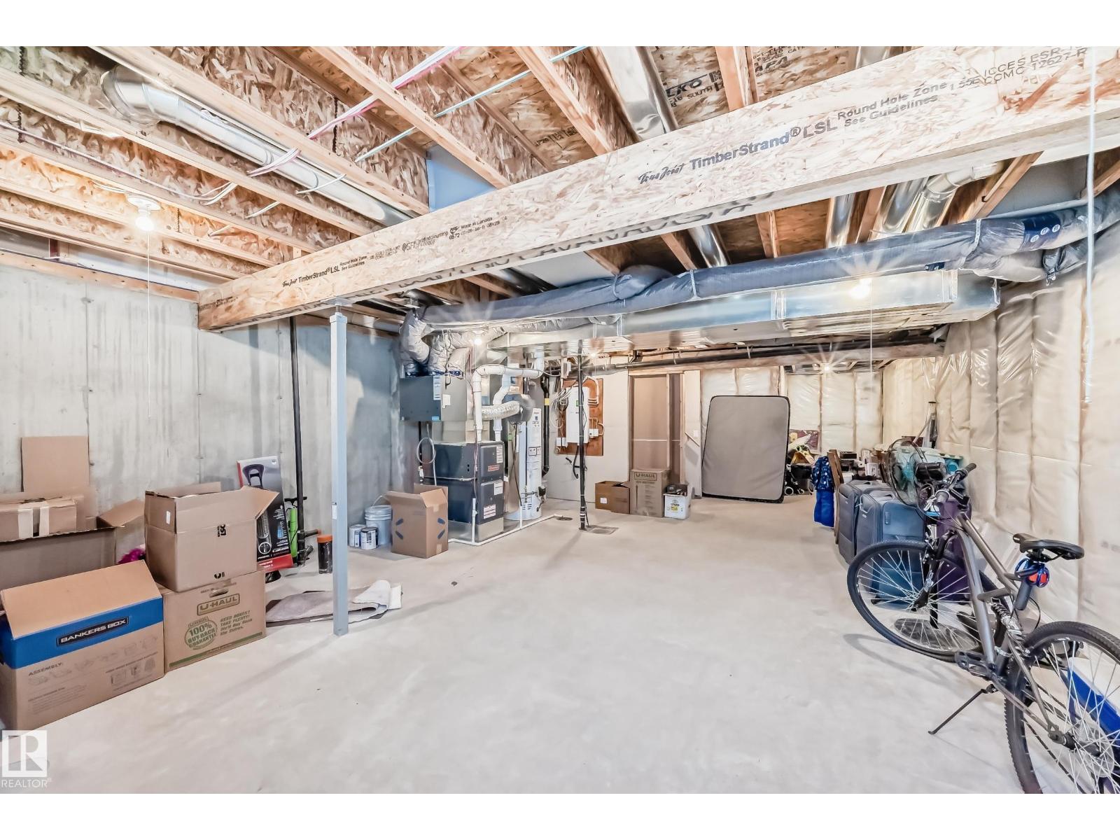
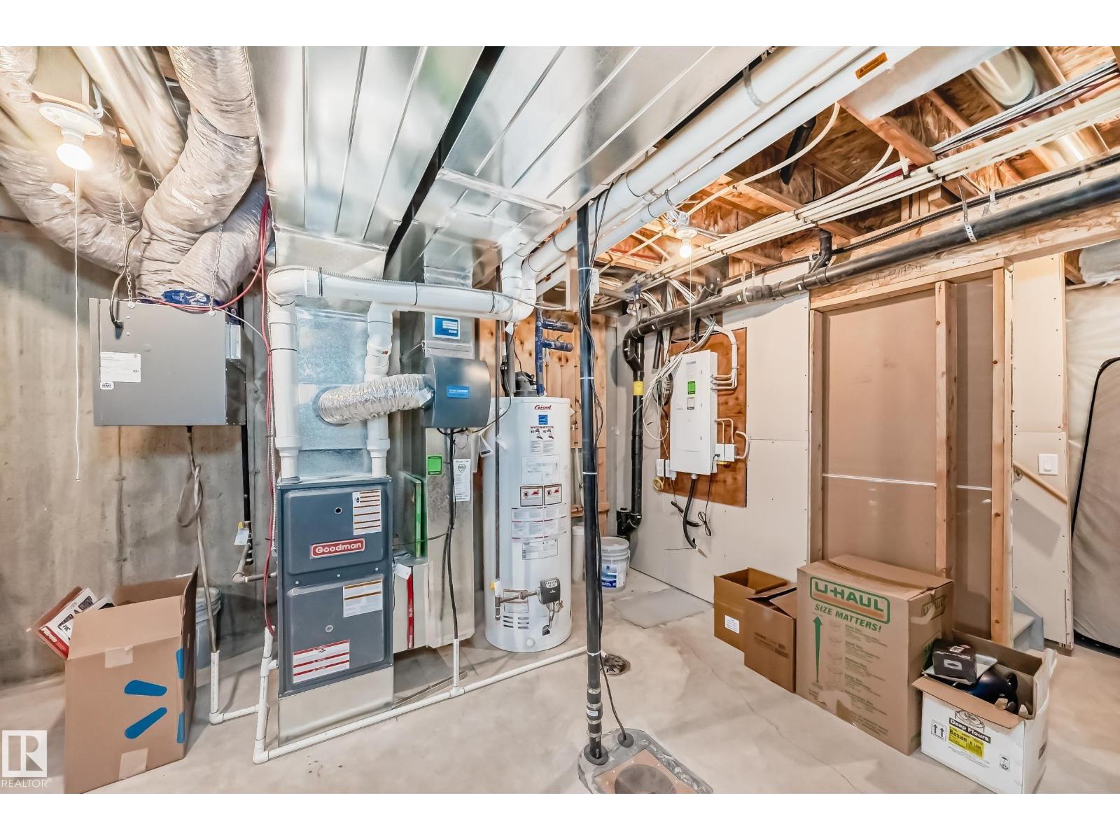
| BasementDevelopment | Unfinished |
| BasementType | Full (unfinished) |
| ConstructedDate | 2017 |
| ConstructionStyleAttachment | Semi-detached |
| HalfBathTotal | 1 |
| HeatingType | Forced Air |
| StoriesTotal | 2 |
| SizeInterior | 1578 Sqft |
| Type | Duplex |
Parking
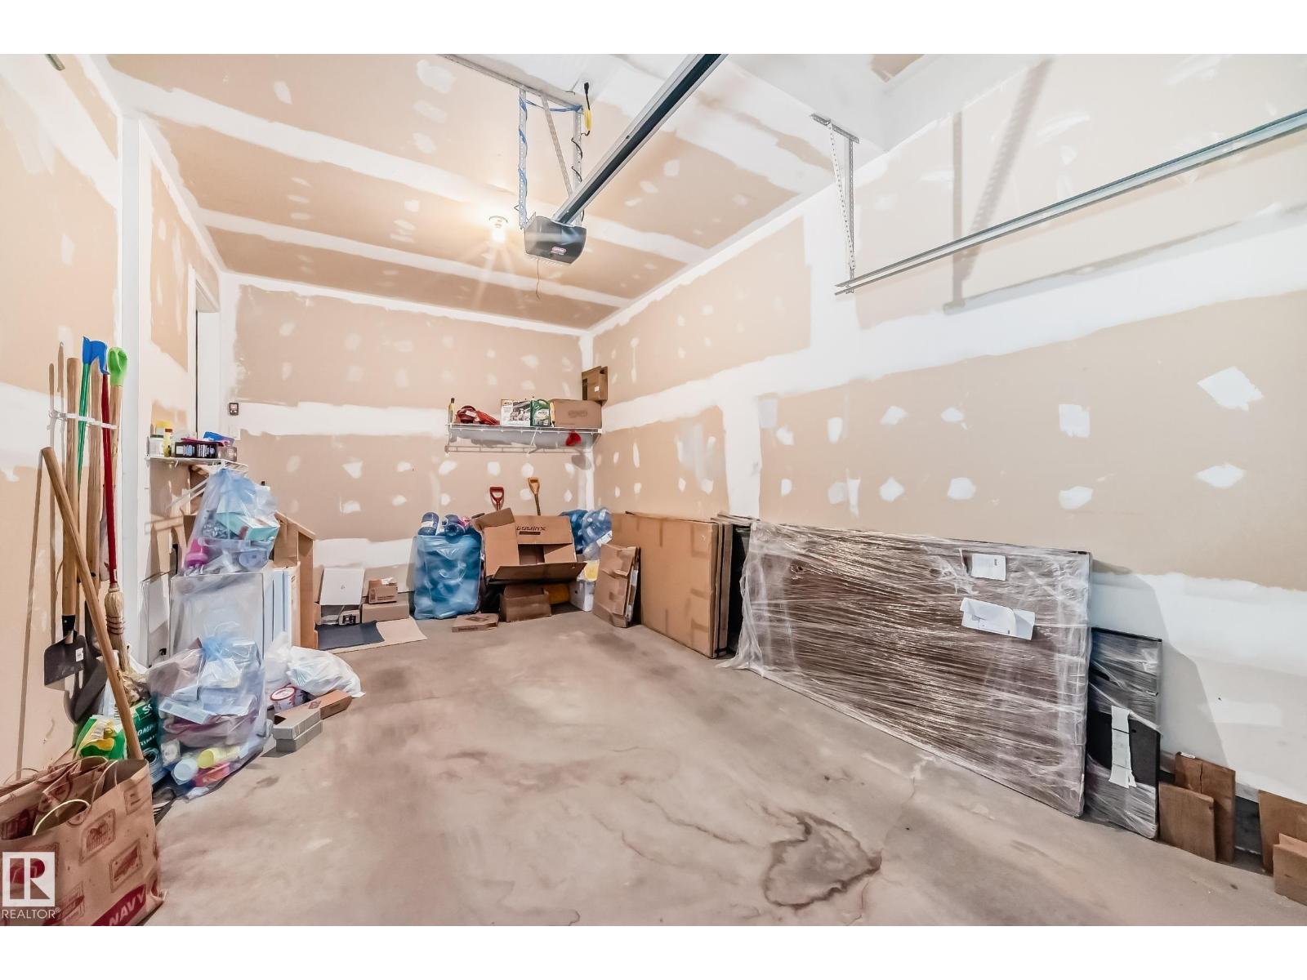
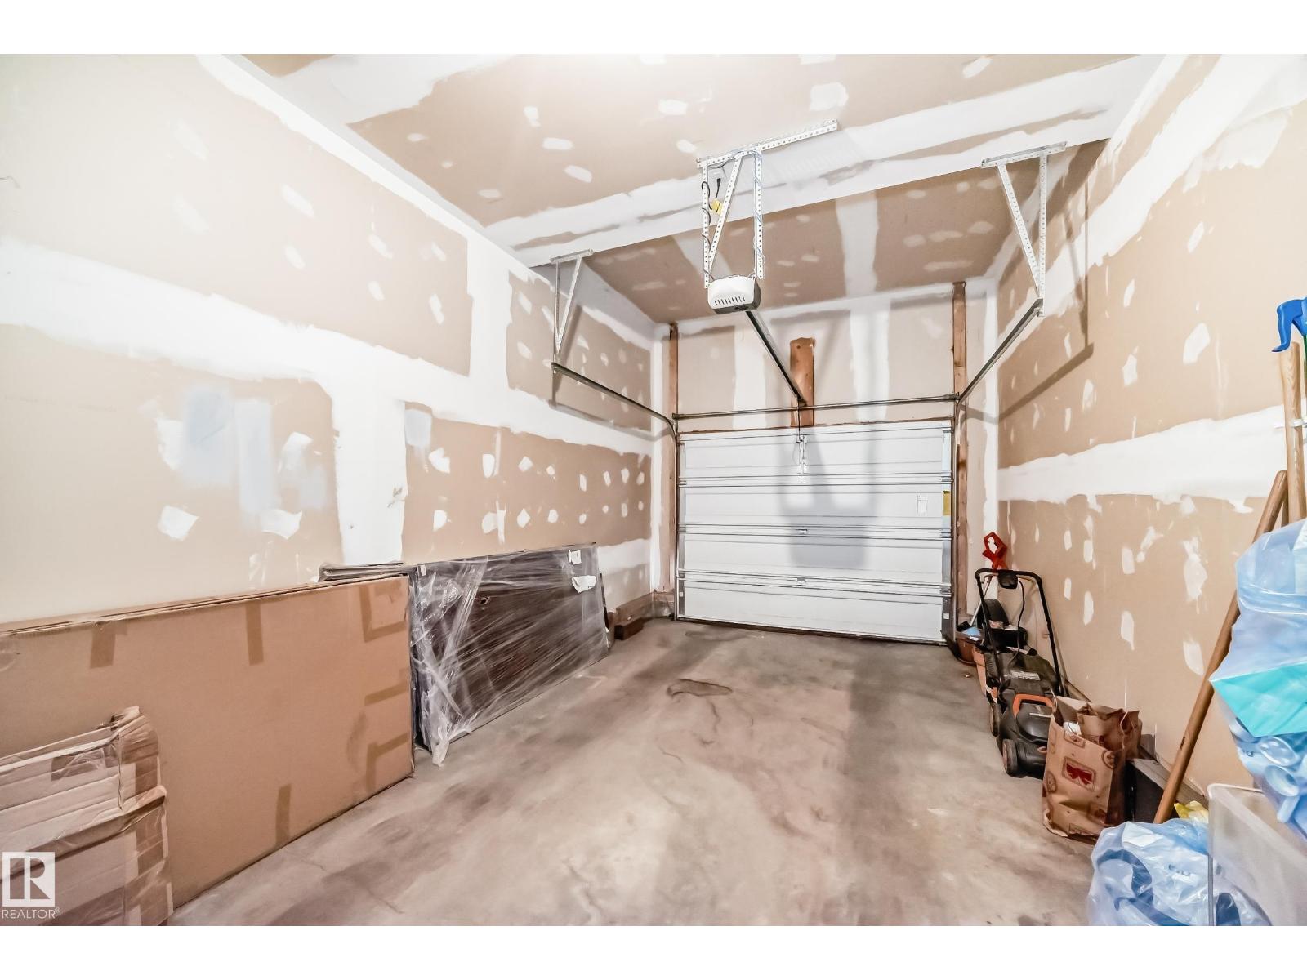
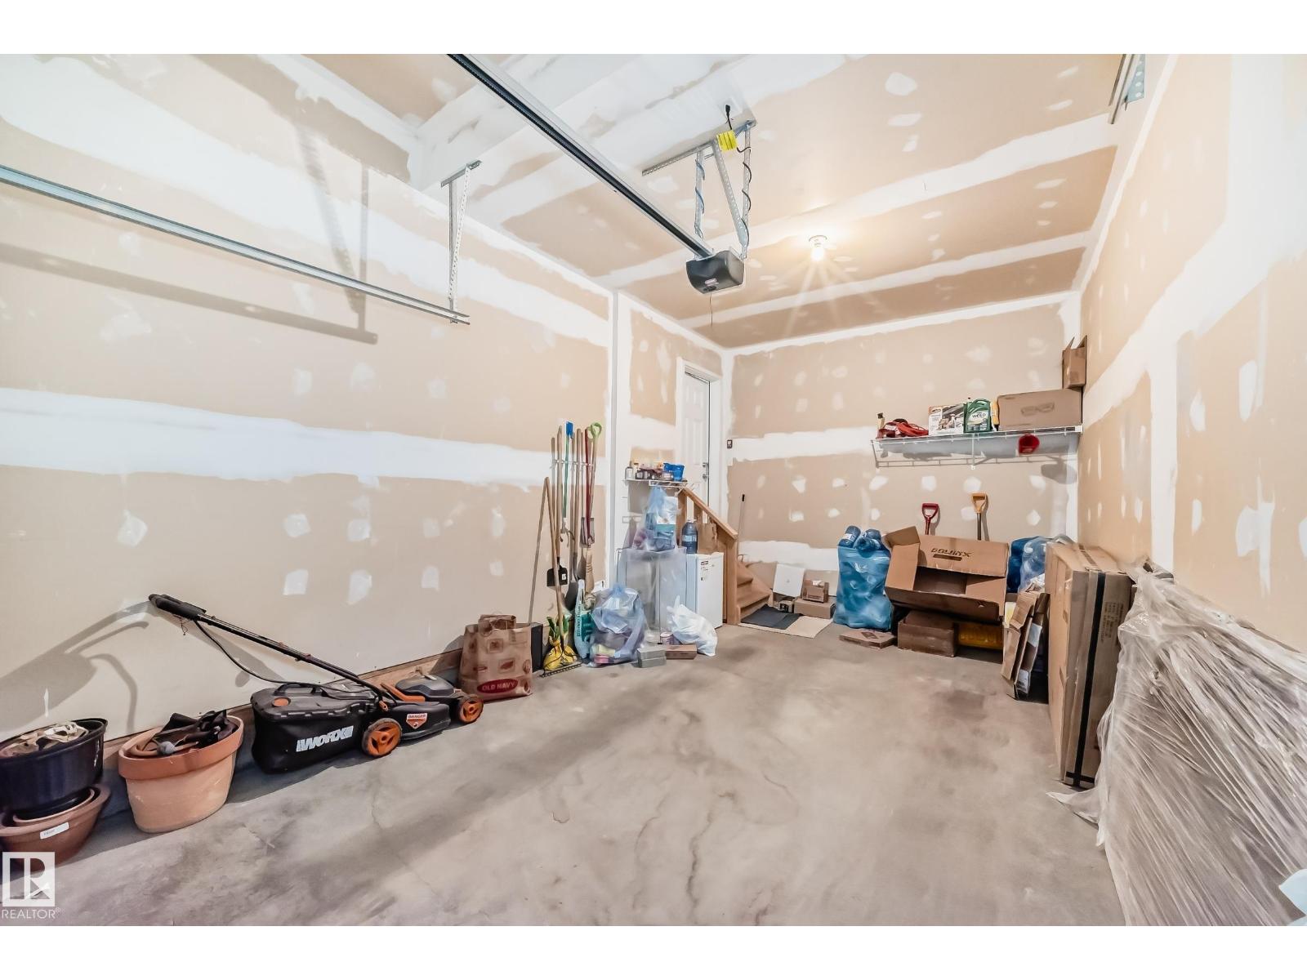
| Attached Garage |
Land
| Acreage | No |
| FenceType | Fence |
| LandAmenities | Playground, Public Transit, Schools, Shopping |
| SizeIrregular | 262.78 |
| SizeTotal | 262.78 M2 |
| SizeTotalText | 262.78 M2 |
Rooms
| Level | Type | Length | Width | Dimensions |
|---|---|---|---|---|
| Basement | Utility Room | Measurements not available | ||
| Main Level | Living Room | 3.82 m | 3.7 m | 3.82 m x 3.7 m |
| Main Level | Dining Room | 3.25 m | 1.96 m | 3.25 m x 1.96 m |
| Main Level | Kitchen | 4.5 m | 2.59 m | 4.5 m x 2.59 m |
| Main Level | Mud Room | 1.64 m | 1.47 m | 1.64 m x 1.47 m |
| Upper Level | Family Room | 3.31 m | 3.24 m | 3.31 m x 3.24 m |
| Upper Level | Primary Bedroom | 3.78 m | 3.46 m | 3.78 m x 3.46 m |
| Upper Level | Bedroom 2 | 3.61 m | 2.93 m | 3.61 m x 2.93 m |
| Upper Level | Bedroom 3 | 3.3 m | 2.73 m | 3.3 m x 2.73 m |
| Upper Level | Laundry Room | 1.14 m | 1.06 m | 1.14 m x 1.06 m |
https://www.realtor.ca/real-estate/30330936/2008-cavanagh-dr-sw-edmonton-cavanagh

The trademarks REALTOR®, REALTORS®, and the REALTOR® logo are controlled by The Canadian Real Estate Association (CREA) and identify real estate professionals who are members of CREA. The trademarks MLS®, Multiple Listing Service® and the associated logos are owned by The Canadian Real Estate Association (CREA) and identify the quality of services provided by real estate professionals who are members of CREA. The trademark DDF® is owned by The Canadian Real Estate Association (CREA) and identifies CREA's Data Distribution Facility (DDF®)
October 14 2026 11:01:37
REALTORS® Association of Edmonton
RE/MAX Elite