Hurry Home

18411 77 Av Nw Edmonton, Alberta T5T 6A8

Interested?
Please contact us for more information about this property.
$419,000
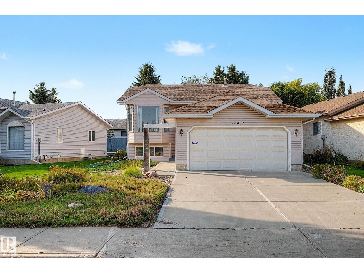
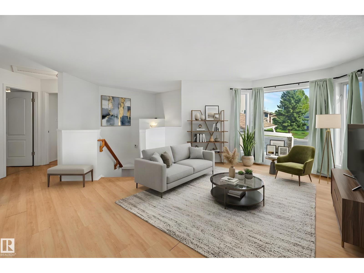
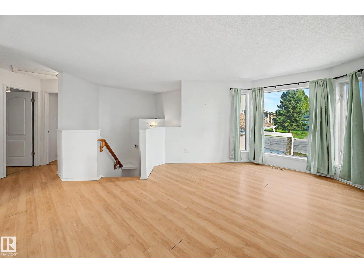
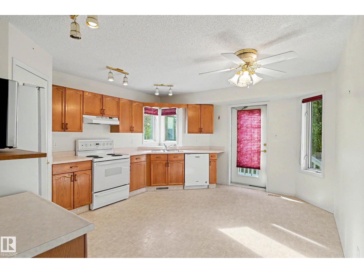
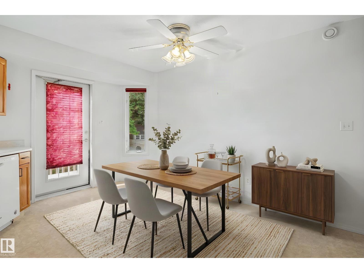
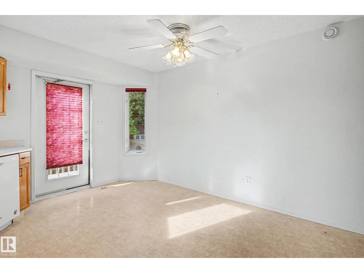
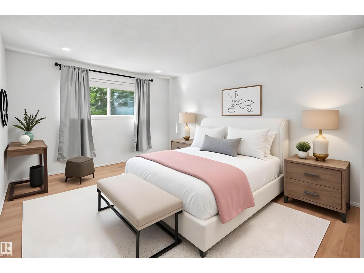
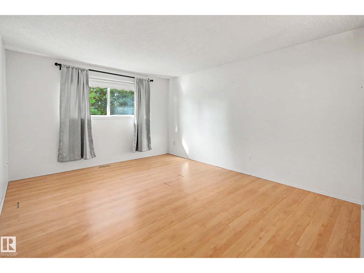
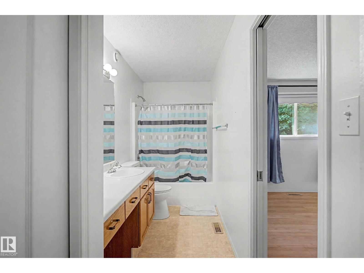
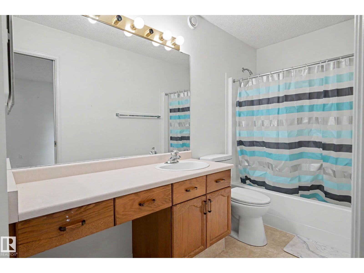
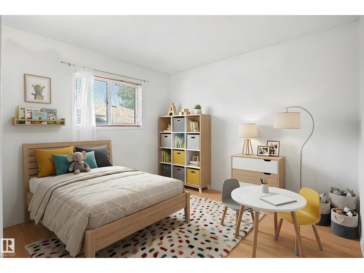
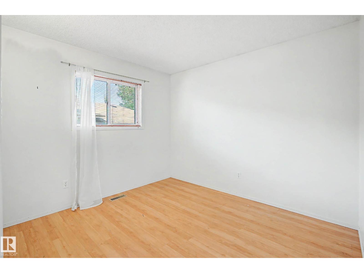
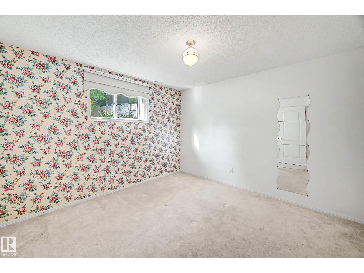
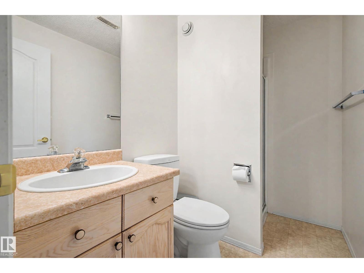
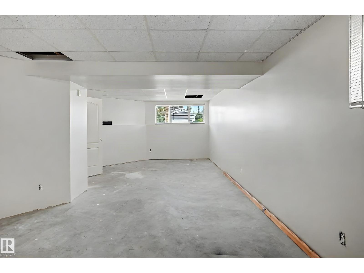
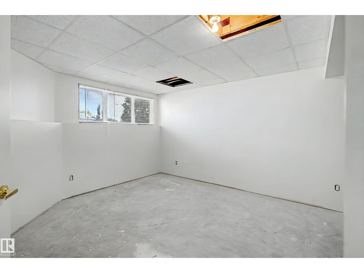
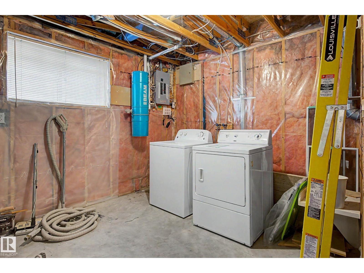
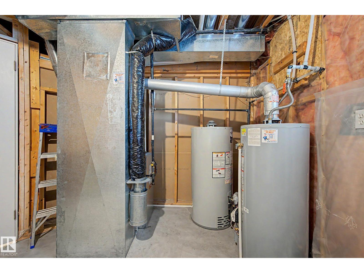
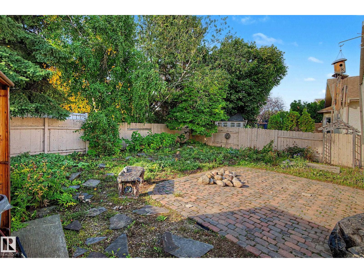
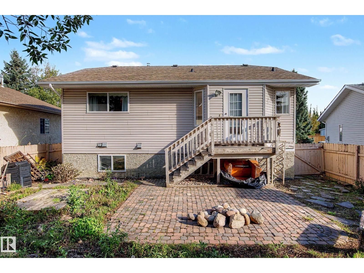
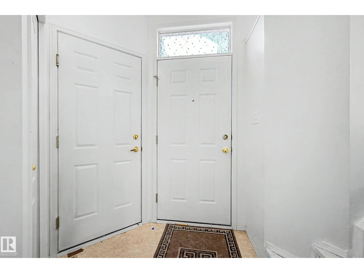
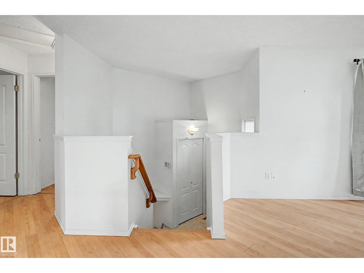
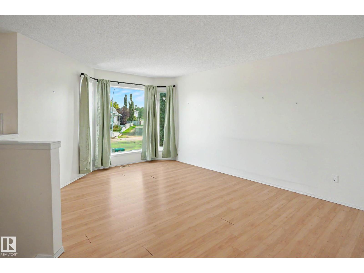
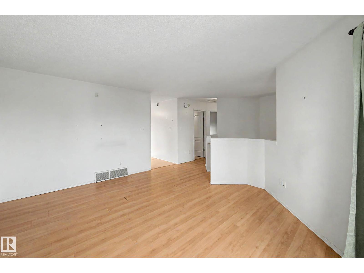
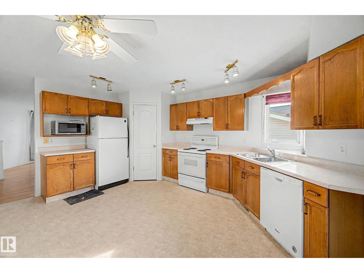
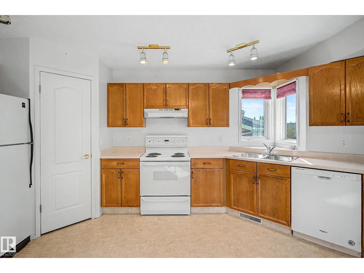
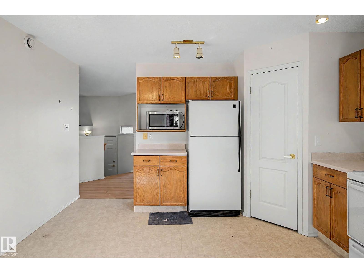
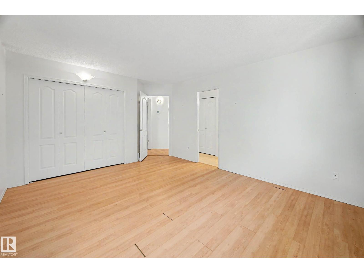
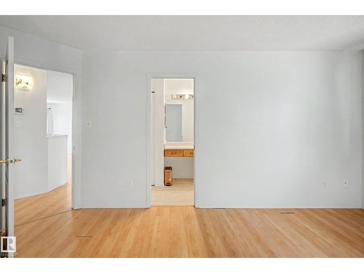
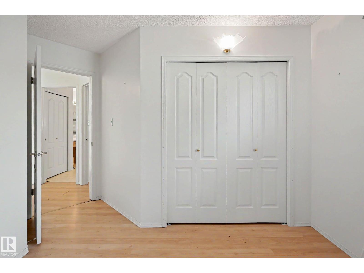
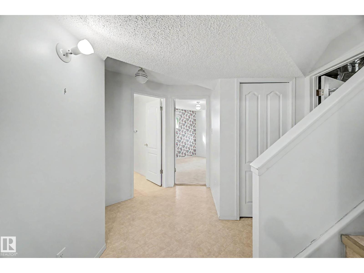
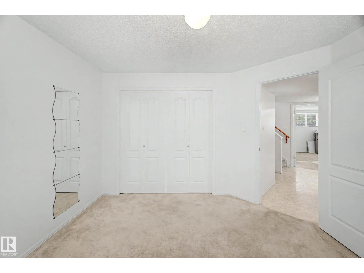
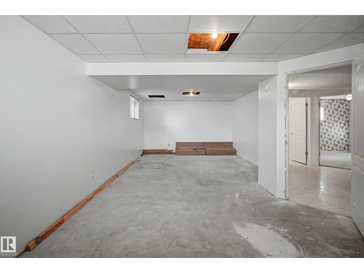
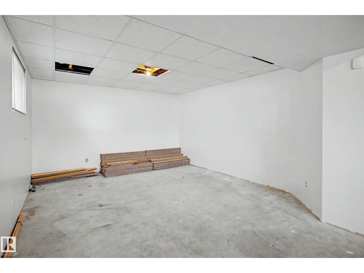
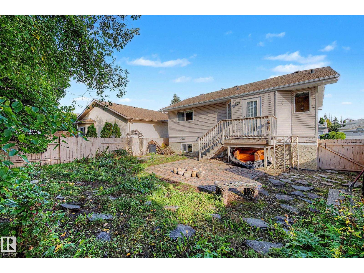
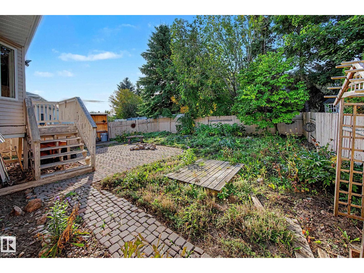
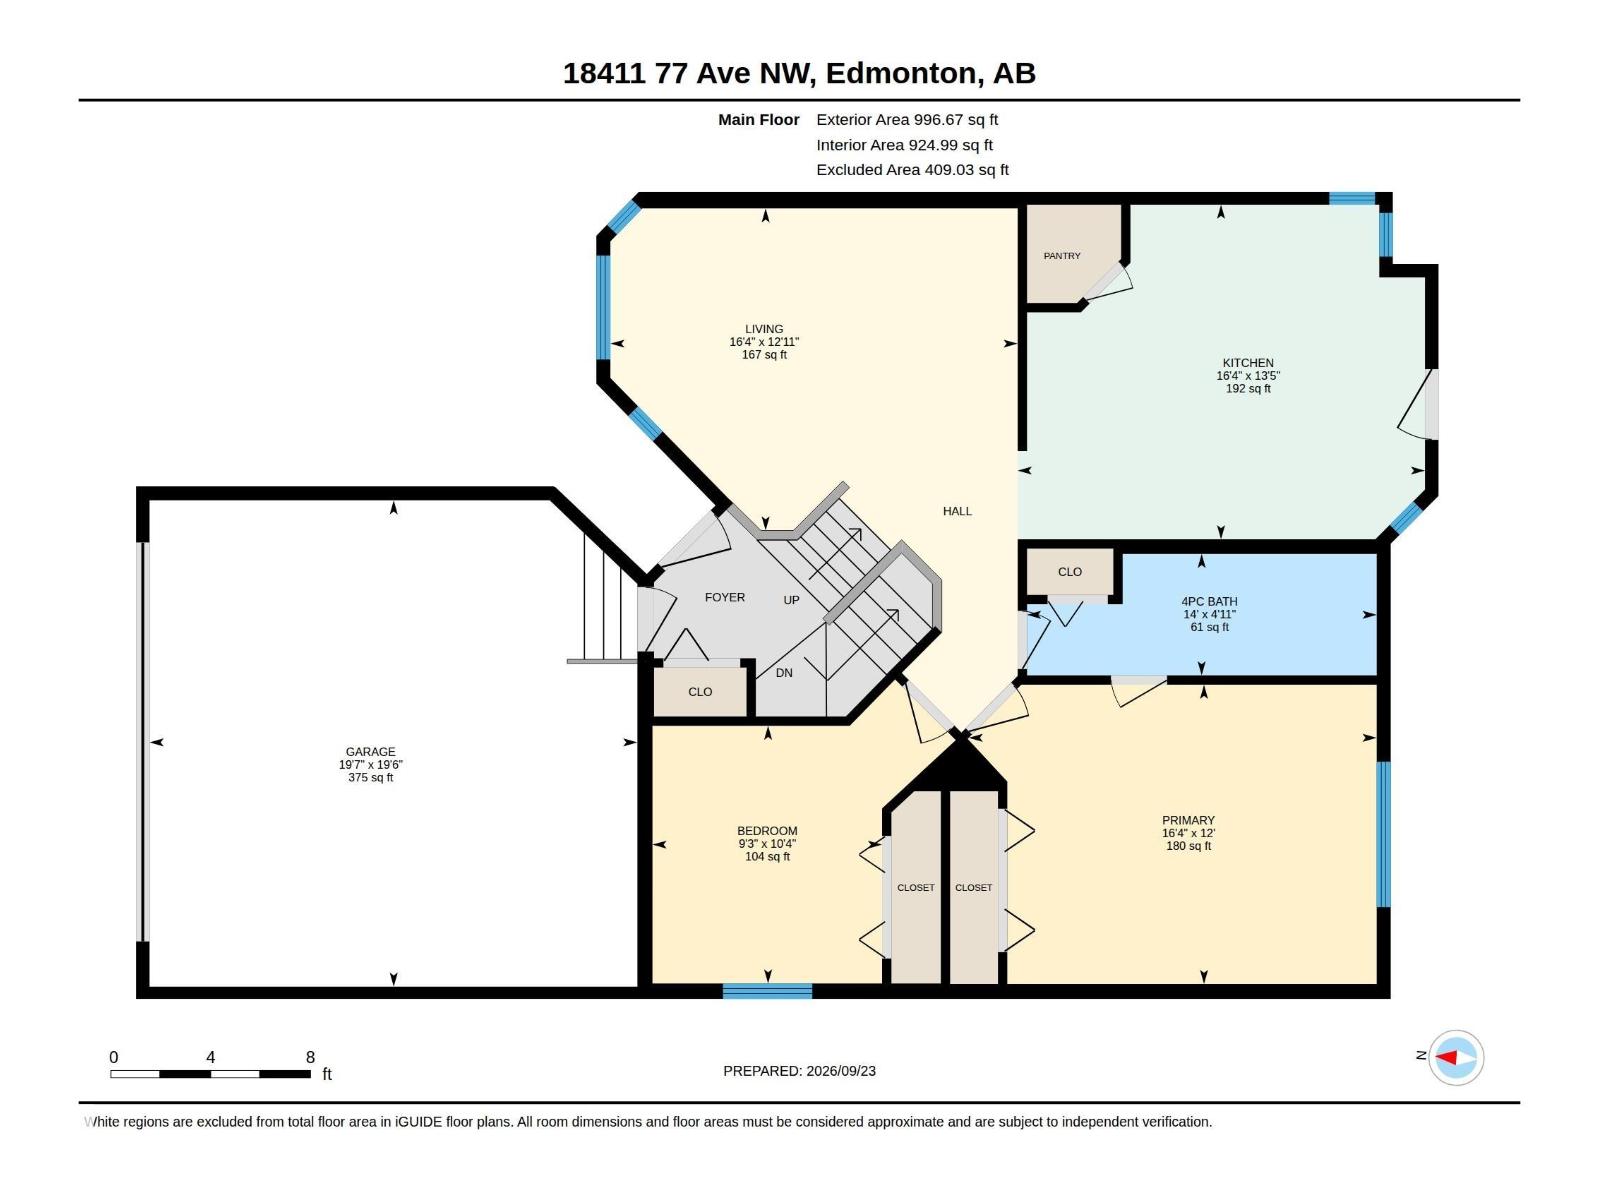
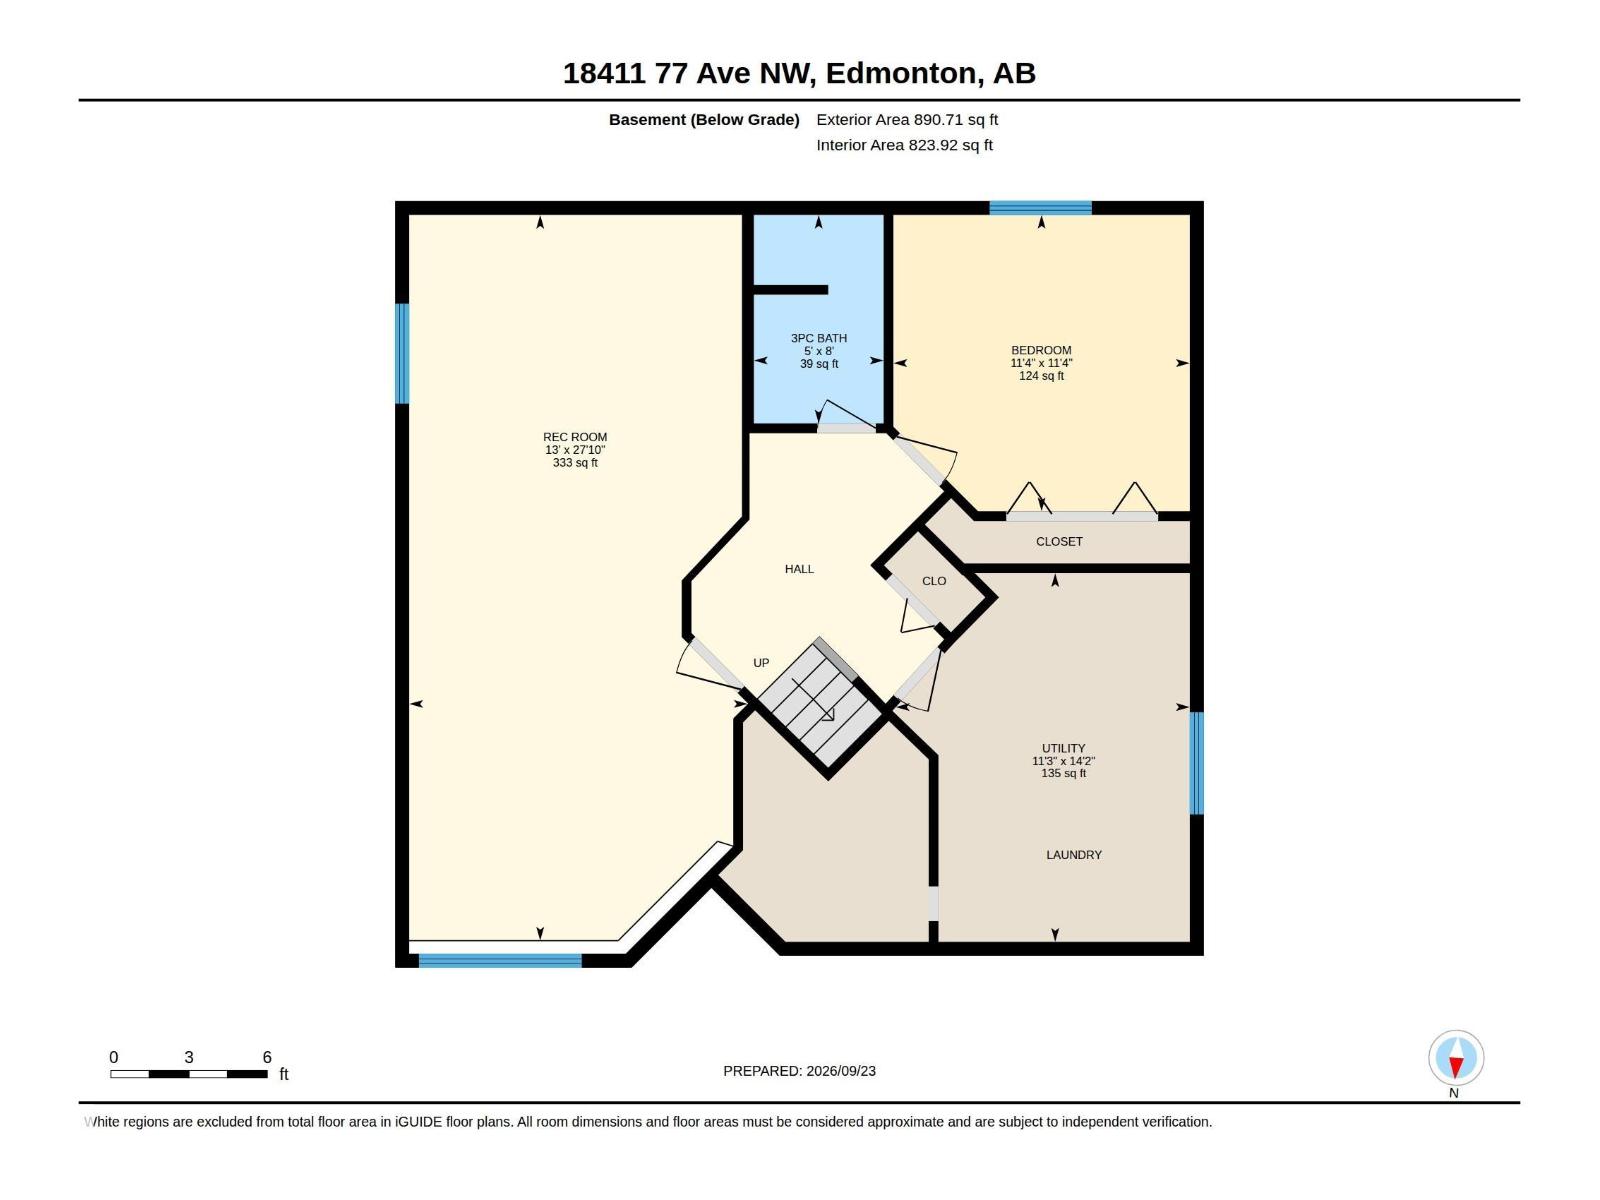
A double-attached garage, a generous eat-in kitchen and room to make your own in Lymburn. This 3-bedroom bi-level home pairs bright living spaces and a functional floor plan. Practical everyday features include a kitchen pantry, backyard access for outdoor meals, and a spacious primary bedroom with ample closet space and direct access to the main 4-piece bath. Two bedrooms are upstairs; the third is on the lower level, along with a 3-piece bath and a large, partially finished rec room ready for your finishing ideas. Large lower-level windows bring in natural light. Major improvements include a NEW FURNACE (2023), concrete driveway and sidewalks (2019), dishwasher (2019), hot water tank (2015) and shingles (2013). Outside, a landscaped yard and brick patio offer space to enjoy the outdoors. Close to West Edmonton schools, parks, shopping and everyday amenities. *Please note, some photos are virtually staged* (id:58723)
Property Details
| MLS® Number | E4510450 |
| Property Type | Single Family |
| Neigbourhood | Lymburn |
| Features | No Smoking Home |
| ParkingSpaceTotal | 4 |
Building
| BathroomTotal | 2 |
| BedroomsTotal | 3 |
| Appliances | Dishwasher, Dryer, Hood Fan, Microwave, Refrigerator, Stove, Washer |
| ArchitecturalStyle | Bi-level |
| BasementDevelopment | Partially Finished |
| BasementType | Full (partially Finished) |
| ConstructedDate | 1993 |
| ConstructionStyleAttachment | Detached |
| HeatingType | Forced Air |
| SizeInterior | 997 Sqft |
| Type | House |
Parking
| Attached Garage |
Land
| Acreage | No |
| SizeIrregular | 449.89 |
| SizeTotal | 449.89 M2 |
| SizeTotalText | 449.89 M2 |
Rooms
| Level | Type | Length | Width | Dimensions |
|---|---|---|---|---|
| Basement | Bedroom 3 | 3.47 m | 3.47 m | 3.47 m x 3.47 m |
| Basement | Recreation Room | 3.96 m | 8.49 m | 3.96 m x 8.49 m |
| Basement | Utility Room | 3.44 m | 4.31 m | 3.44 m x 4.31 m |
| Main Level | Living Room | 3.94 m | 4.98 m | 3.94 m x 4.98 m |
| Main Level | Kitchen | 4.09 m | 4.98 m | 4.09 m x 4.98 m |
| Main Level | Primary Bedroom | 3.66 m | 4.99 m | 3.66 m x 4.99 m |
| Main Level | Bedroom 2 | 3.15 m | 2.81 m | 3.15 m x 2.81 m |
https://www.realtor.ca/real-estate/30329035/18411-77-av-nw-edmonton-lymburn

The trademarks REALTOR®, REALTORS®, and the REALTOR® logo are controlled by The Canadian Real Estate Association (CREA) and identify real estate professionals who are members of CREA. The trademarks MLS®, Multiple Listing Service® and the associated logos are owned by The Canadian Real Estate Association (CREA) and identify the quality of services provided by real estate professionals who are members of CREA. The trademark DDF® is owned by The Canadian Real Estate Association (CREA) and identifies CREA's Data Distribution Facility (DDF®)
October 25 2026 06:21:04
REALTORS® Association of Edmonton
Liv Real Estate