Hurry Home

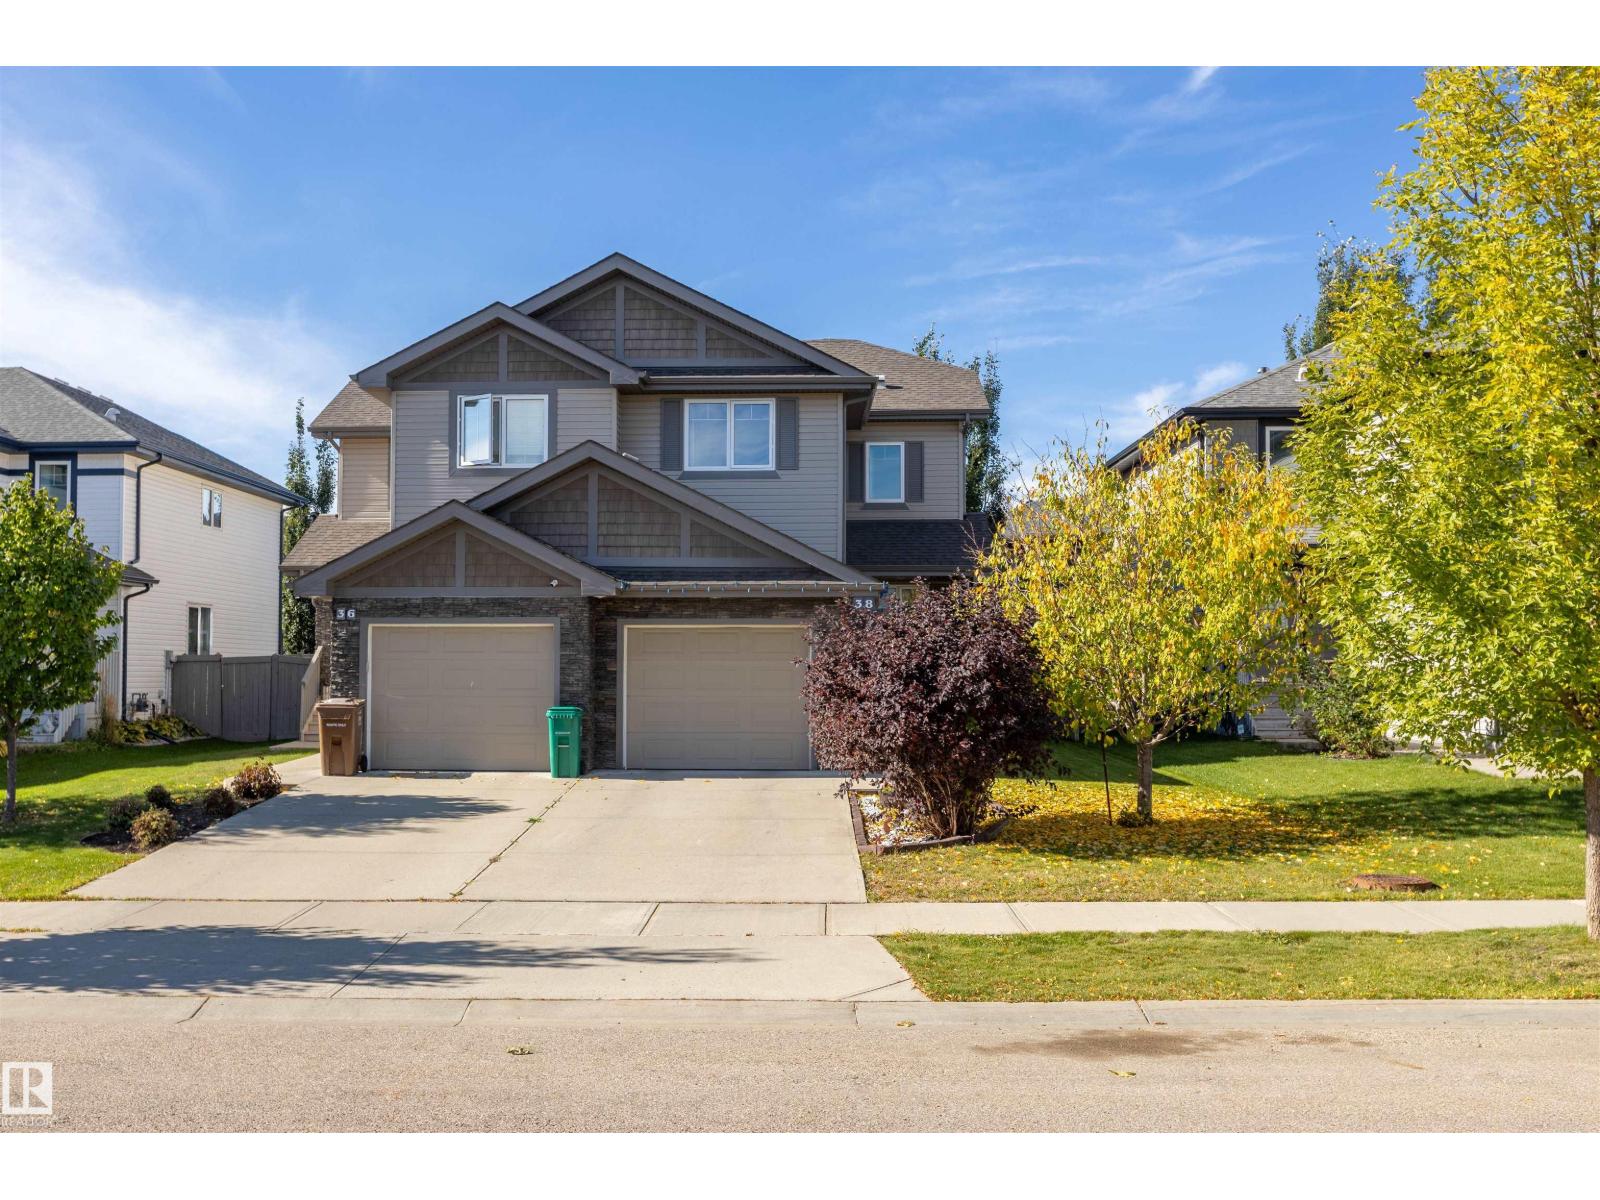
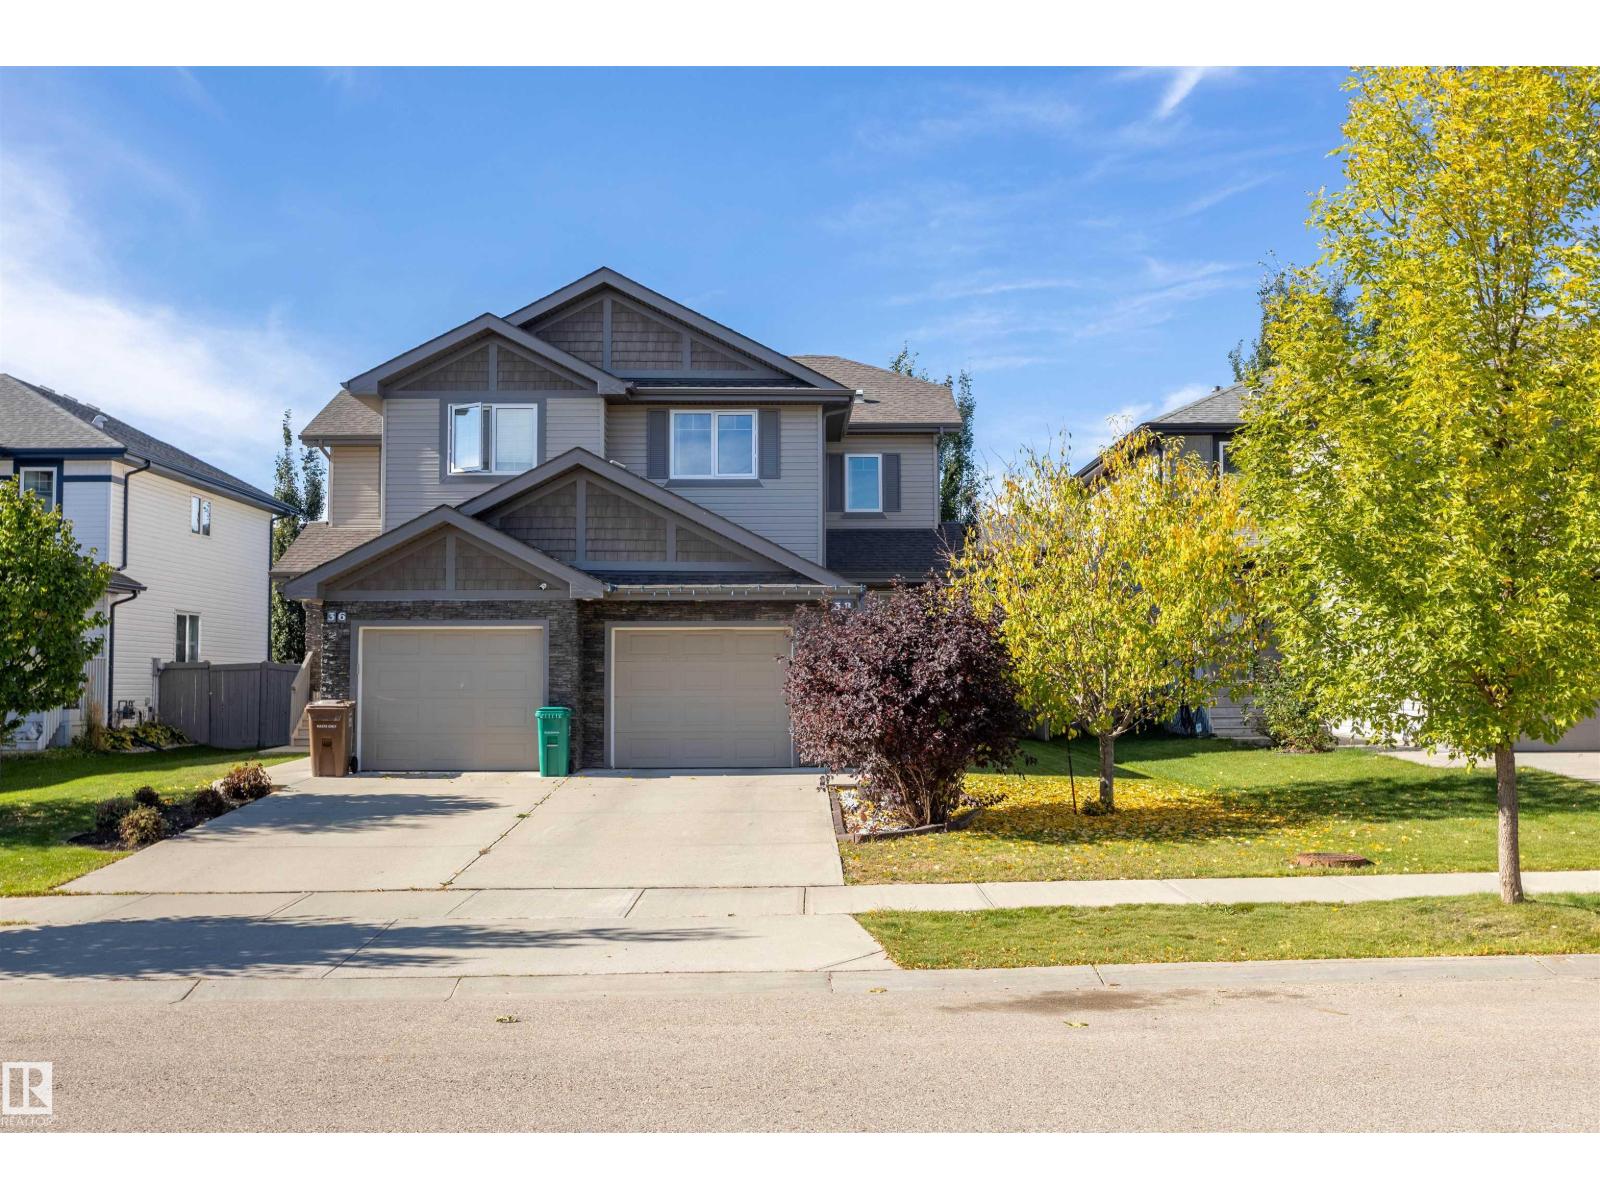
38 Red Tail Wy St. Albert, Alberta T8N 7N7

Interested?
Please contact us for more information about this property.
$439,900
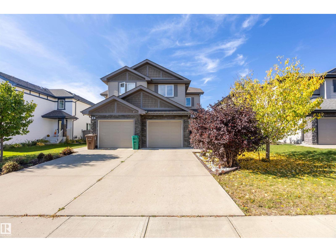
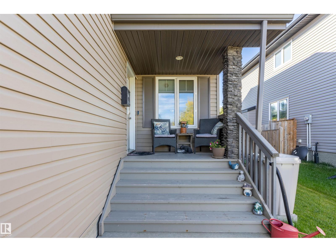
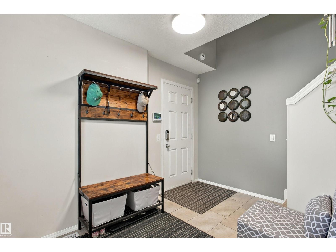
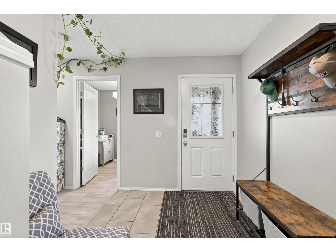
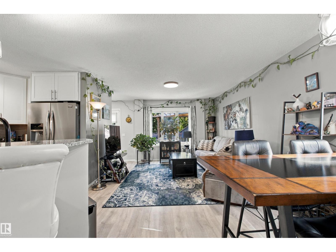
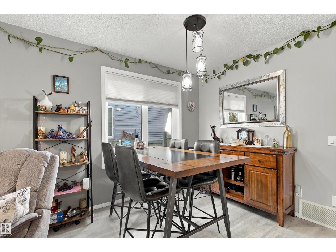
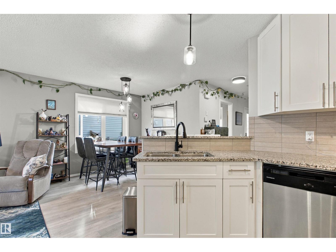
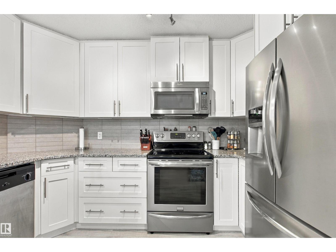
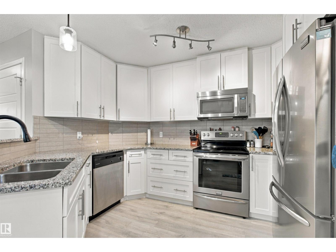
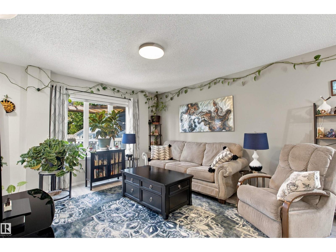
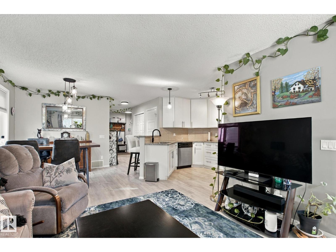
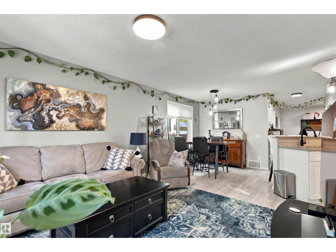
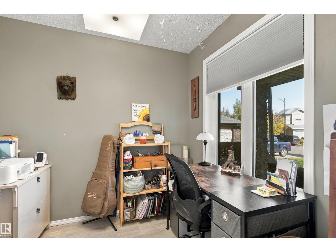
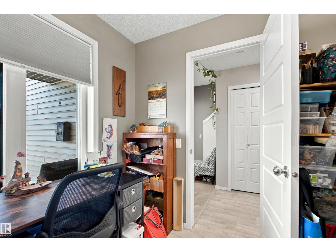
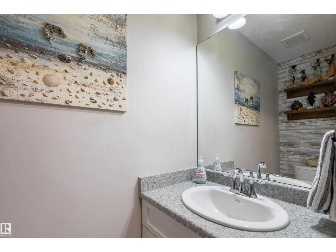
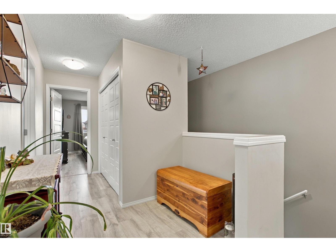
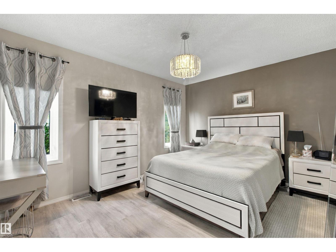
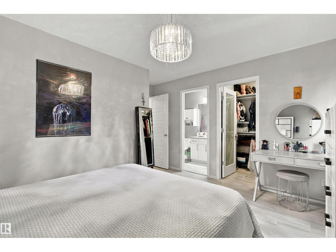
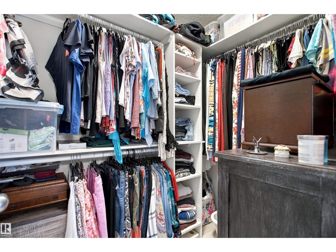
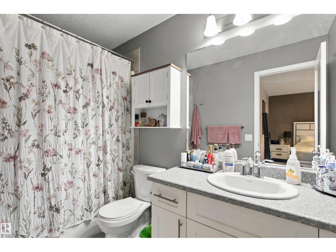
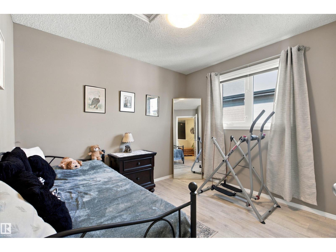
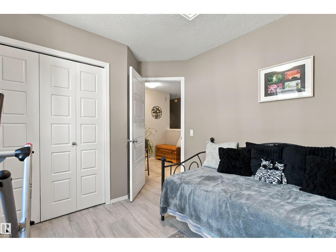
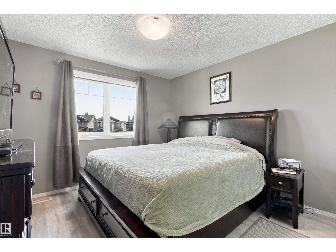
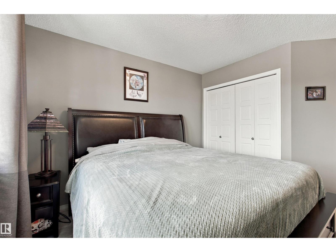
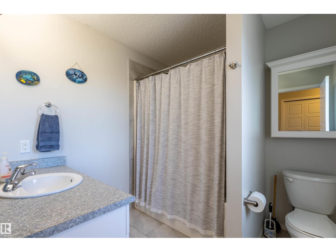
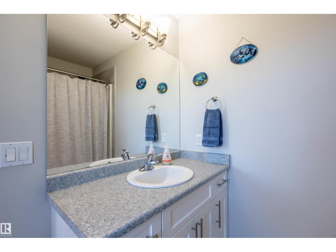
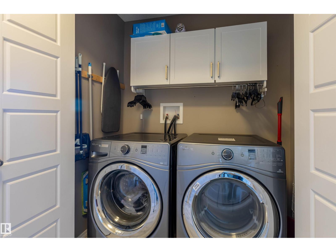
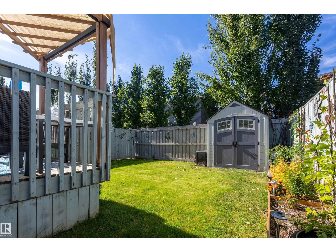
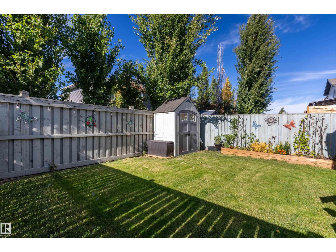
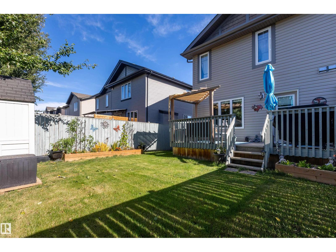
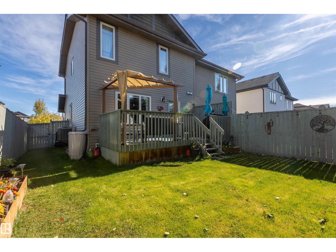
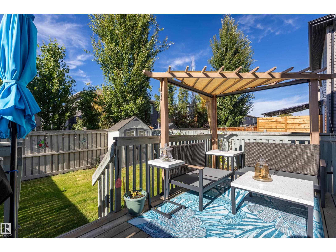
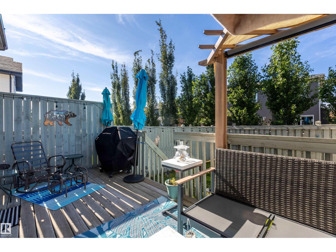
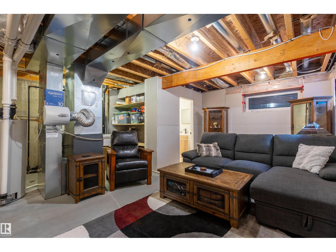
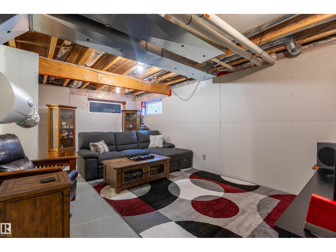
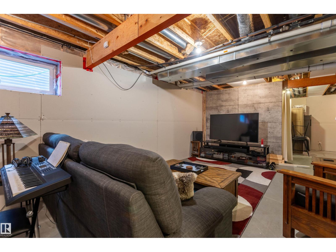
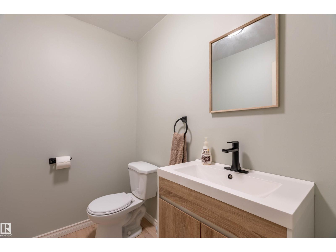
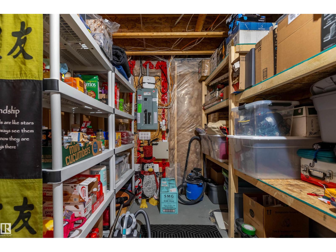
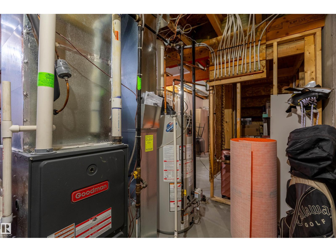
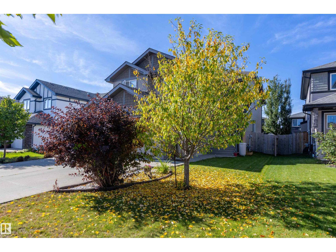
Welcome to this well maintained half duplex in the desirable community of Riverside in St. Albert. A great option for first time buyers, families, or those looking to downsize. The open concept main floor features a modern kitchen with granite countertops, stainless steel appliances, plenty of cabinet space, and a bright living and dining area that’s great for everyday living and entertaining. Just off the front entry is a versatile bonus room/office, perfect for working from home, a craft room, or additional flex space. Upstairs you’ll find 3 bedrooms, including a spacious primary bedroom with a walk in closet and private 4 piece ensuite, along with convenient upstairs laundry. The basement is partially finished with a bathroom already in place, offering additional space and plenty of potential. Complete with central A/C and a fully fenced backyard, this well cared for home is located close to parks, trails and amenities. (id:58723)
Property Details
| MLS® Number | E4510710 |
| Property Type | Single Family |
| Neigbourhood | Riverside (St. Albert) |
| AmenitiesNearBy | Golf Course, Playground, Public Transit, Schools, Shopping |
| CommunityFeatures | Public Swimming Pool |
| Structure | Deck |
Building
| BathroomTotal | 4 |
| BedroomsTotal | 3 |
| Amenities | Vinyl Windows |
| Appliances | Dishwasher, Dryer, Refrigerator, Stove, Washer, Window Coverings |
| BasementDevelopment | Partially Finished |
| BasementType | Partial (partially Finished) |
| ConstructedDate | 2014 |
| ConstructionStyleAttachment | Semi-detached |
| CoolingType | Central Air Conditioning |
| HalfBathTotal | 2 |
| HeatingType | Forced Air |
| StoriesTotal | 2 |
| SizeInterior | 1451 Sqft |
| Type | Duplex |
Parking
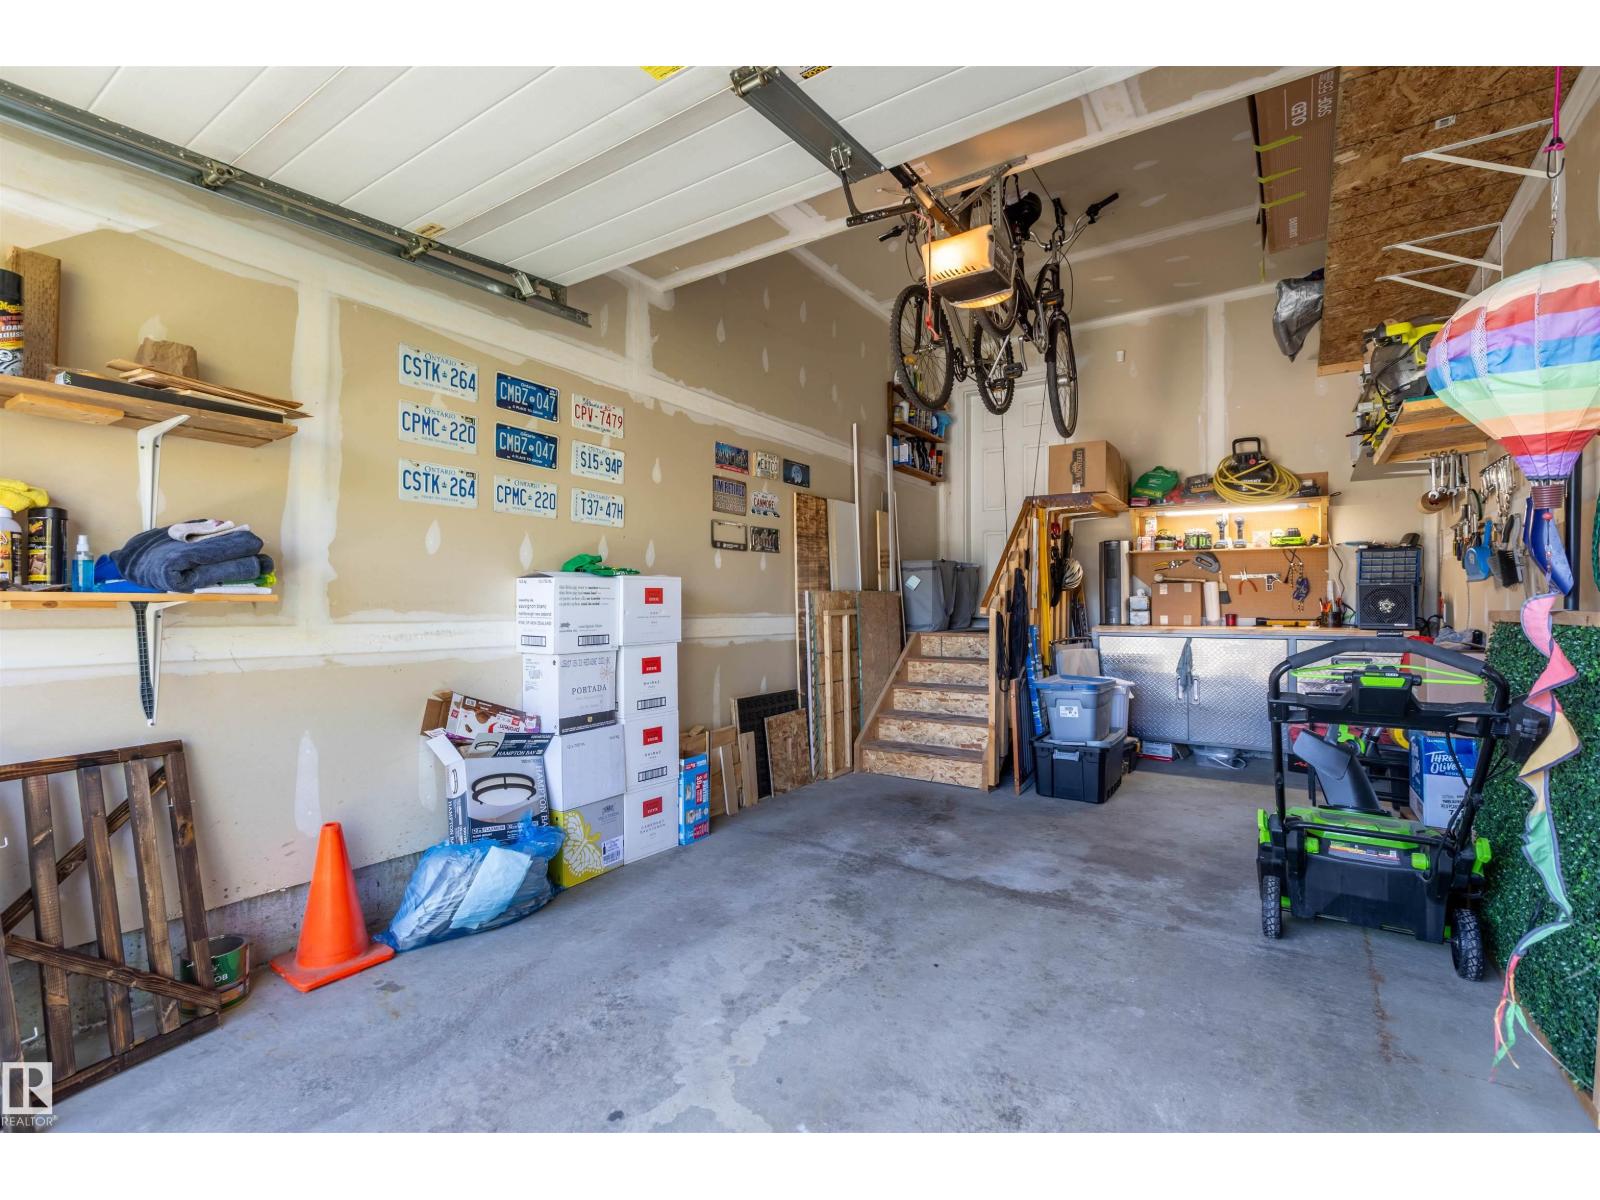
| Attached Garage |
Land
| Acreage | No |
| FenceType | Fence |
| LandAmenities | Golf Course, Playground, Public Transit, Schools, Shopping |
Rooms
| Level | Type | Length | Width | Dimensions |
|---|---|---|---|---|
| Main Level | Living Room | 3.77 m | 4.73 m | 3.77 m x 4.73 m |
| Main Level | Dining Room | 2.95 m | 2.36 m | 2.95 m x 2.36 m |
| Main Level | Kitchen | 3.55 m | 3.27 m | 3.55 m x 3.27 m |
| Main Level | Den | 2.39 m | 2.28 m | 2.39 m x 2.28 m |
| Upper Level | Primary Bedroom | 3.97 m | 4.09 m | 3.97 m x 4.09 m |
| Upper Level | Bedroom 2 | 3.19 m | 2.99 m | 3.19 m x 2.99 m |
| Upper Level | Bedroom 3 | 4.04 m | 3.27 m | 4.04 m x 3.27 m |
https://www.realtor.ca/real-estate/30335504/38-red-tail-wy-st-albert-riverside-st-albert

The trademarks REALTOR®, REALTORS®, and the REALTOR® logo are controlled by The Canadian Real Estate Association (CREA) and identify real estate professionals who are members of CREA. The trademarks MLS®, Multiple Listing Service® and the associated logos are owned by The Canadian Real Estate Association (CREA) and identify the quality of services provided by real estate professionals who are members of CREA. The trademark DDF® is owned by The Canadian Real Estate Association (CREA) and identifies CREA's Data Distribution Facility (DDF®)
October 12 2026 06:31:11
REALTORS® Association of Edmonton
RE/MAX Real Estate