Hurry Home

#107 10118 106 Av Nw Edmonton, Alberta T5H 0B8

Interested?
Please contact us for more information about this property.
$209,900Maintenance, Exterior Maintenance, Heat, Insurance, Other, See Remarks, Property Management, Security, Water
$854.66 Monthly
Maintenance, Exterior Maintenance, Heat, Insurance, Other, See Remarks, Property Management, Security, Water
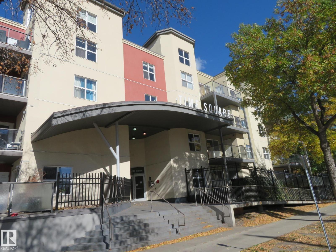
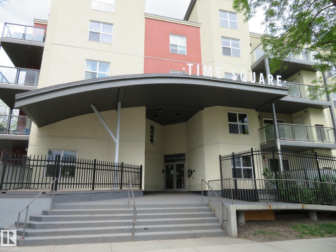
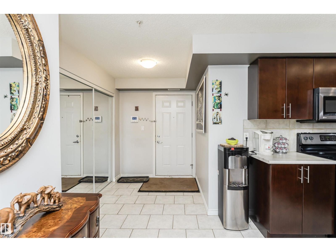
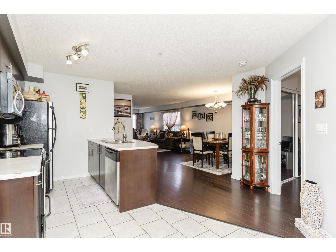
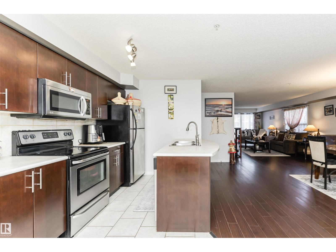
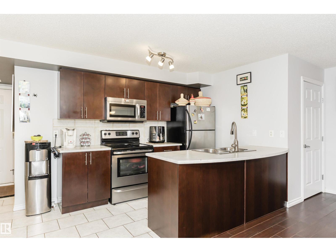
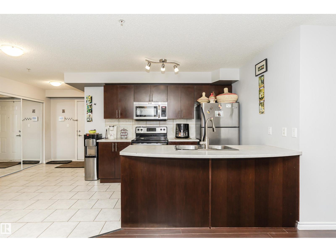
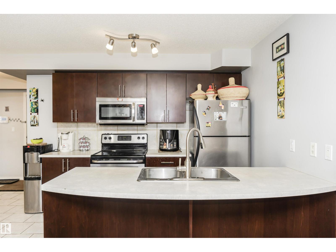
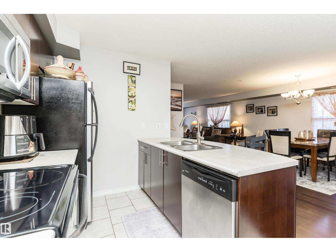
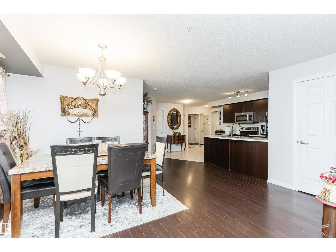
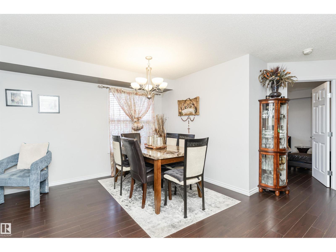
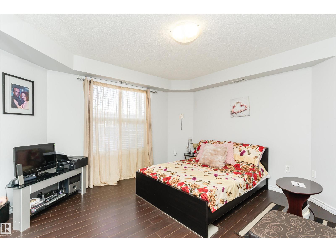
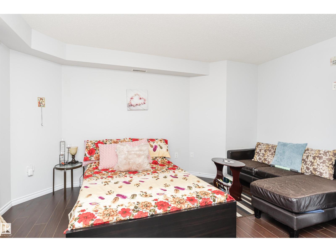
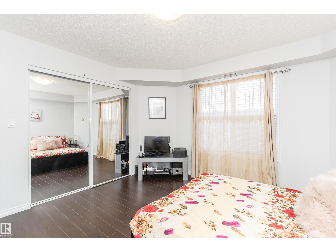
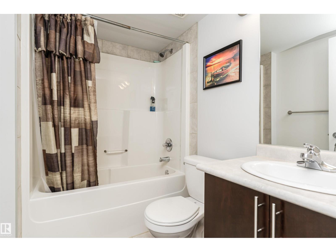
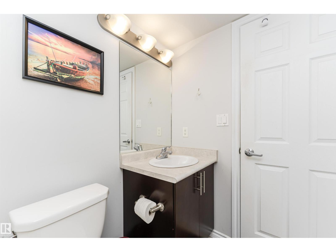
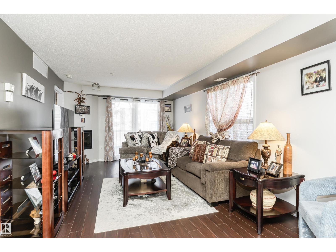
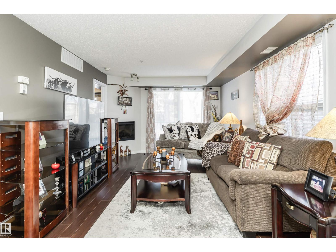
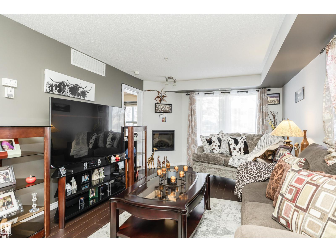
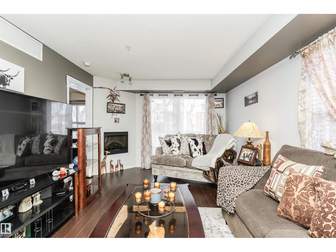
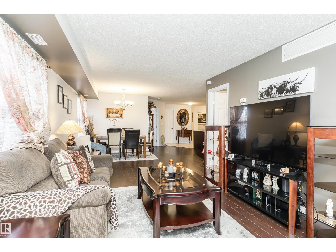
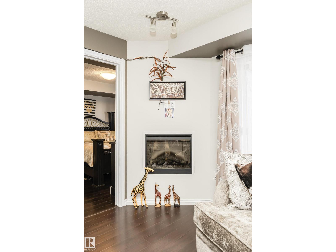
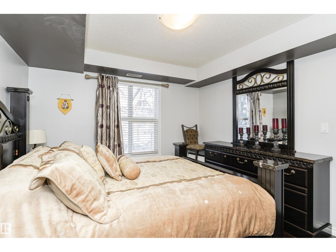
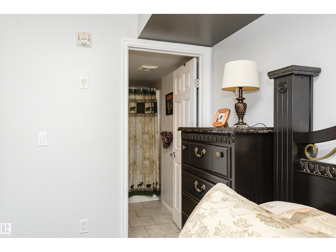
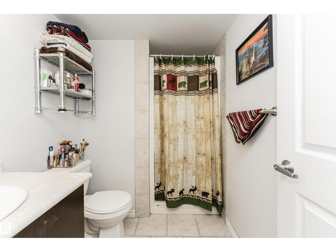
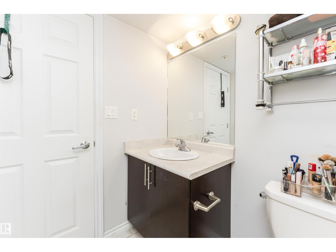
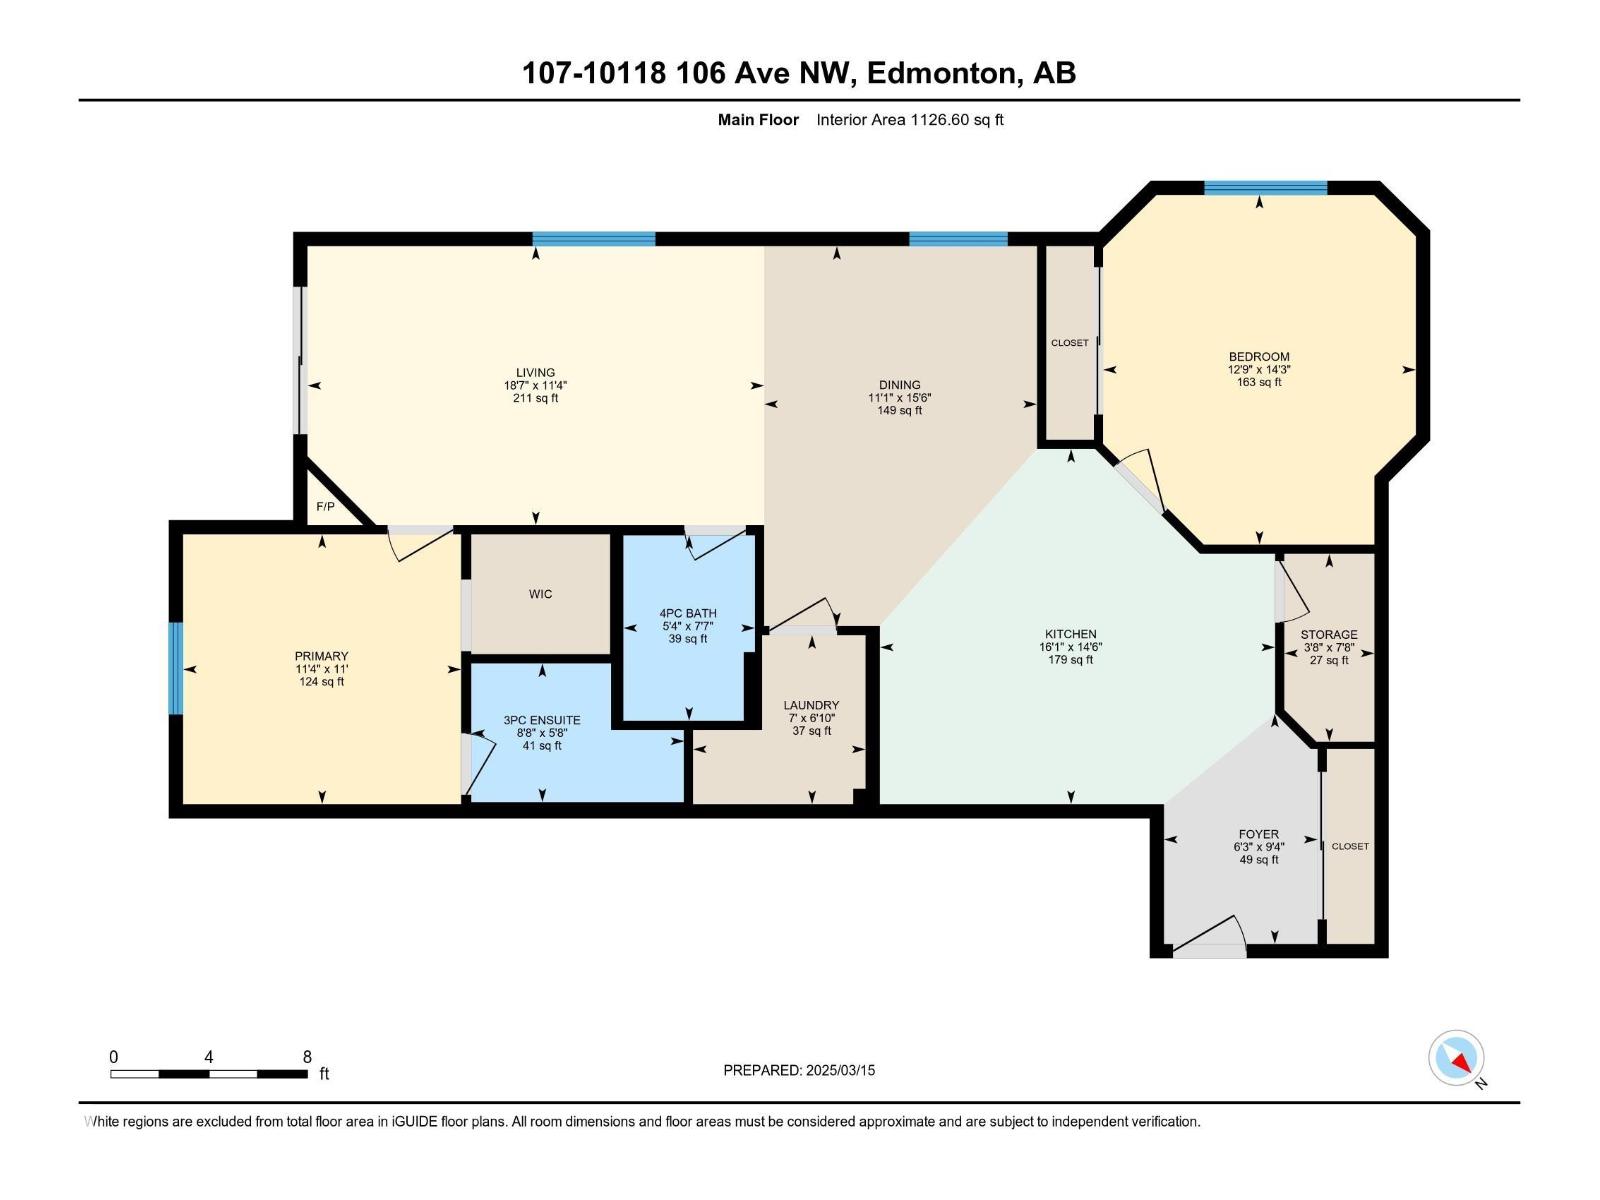
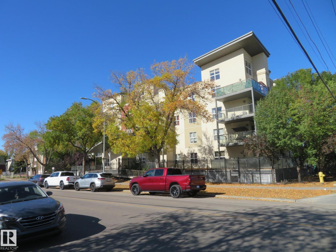
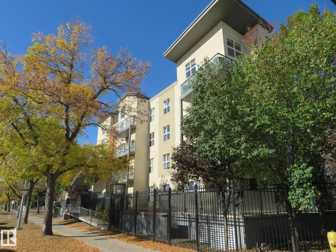
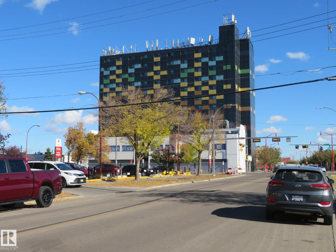
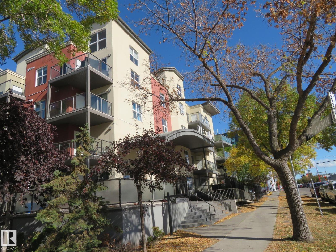
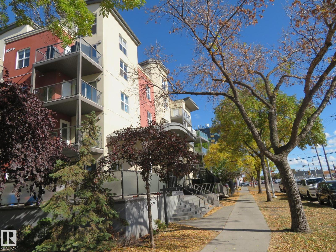
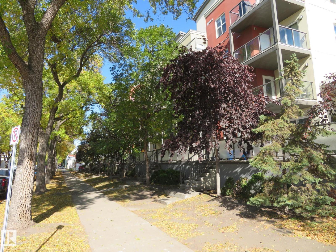
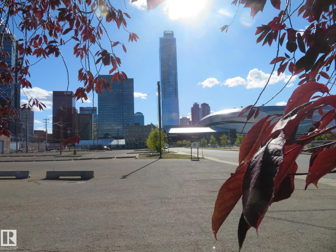
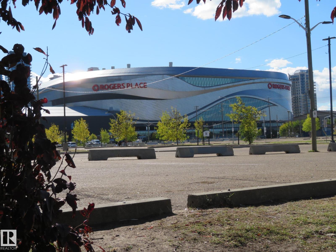
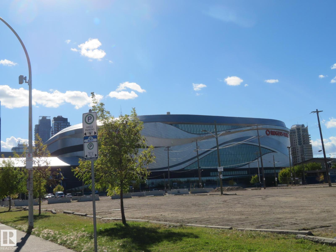
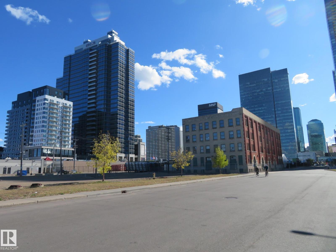
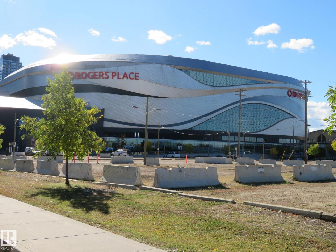
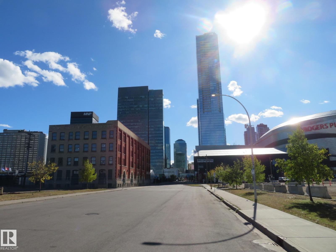
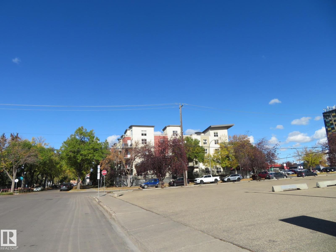
$854.66 MonthlyWonderful downtown living in this 2-bedroom, 2 full bathroom condo w/ underground parking and A/C located just steps away from Rogers Place , ICE District and MACEWAN UNIVERSITY. This beautiful 1125sqft corner unit has an open concept design perfect for entertaining. Kitchen complemented with espresso cabinetry, large island, and S.S. appliances. Spacious dining room! Living room with corner gas fireplace and sliding glass door to your large patio complete with gas line for summer BBQs. Primary room offers walk-in closet and 3pc-ensuite. Great size 2nd bedroom and 4pc main bath. In-suite laundry and storage room, central AC, and HEATED underground parking. Secure entrance to the building. NY style courtyard. Close to downtown core, City Center, LRT station, EPCOR Centre, and Royal Alex Hospital. Great for Investors/ AIRBNB, First Time Buyers and Students! ONSITE SECURITY! Great VALUE ! (id:58723)
Property Details
| MLS® Number | E4510759 |
| Property Type | Single Family |
| Neigbourhood | Central Mcdougall |
| AmenitiesNearBy | Playground, Public Transit, Schools, Shopping |
| Features | Corner Site, Flat Site, No Animal Home, No Smoking Home |
| Structure | Deck |
| ViewType | City View |
Building
| BathroomTotal | 2 |
| BedroomsTotal | 2 |
| Appliances | Dishwasher, Dryer, Microwave Range Hood Combo, Refrigerator, Stove, Washer, Window Coverings |
| BasementDevelopment | Other, See Remarks |
| BasementType | See Remarks (other, See Remarks) |
| ConstructedDate | 2007 |
| CoolingType | Central Air Conditioning |
| FireplaceFuel | Gas |
| FireplacePresent | Yes |
| FireplaceType | Unknown |
| HeatingType | Baseboard Heaters |
| SizeInterior | 1127 Sqft |
| Type | Apartment |
Parking
| Underground |
Land
| Acreage | No |
| LandAmenities | Playground, Public Transit, Schools, Shopping |
| SizeIrregular | 57.37 |
| SizeTotal | 57.37 M2 |
| SizeTotalText | 57.37 M2 |
Rooms
| Level | Type | Length | Width | Dimensions |
|---|---|---|---|---|
| Main Level | Living Room | 3.46 m | 5.66 m | 3.46 m x 5.66 m |
| Main Level | Dining Room | 4.71 m | 3.39 m | 4.71 m x 3.39 m |
| Main Level | Kitchen | 4.41 m | 4.9 m | 4.41 m x 4.9 m |
| Main Level | Primary Bedroom | 3.35 m | 3.45 m | 3.35 m x 3.45 m |
| Main Level | Bedroom 2 | 4.34 m | 3.88 m | 4.34 m x 3.88 m |
| Main Level | Laundry Room | 2.1 m | 2.14 m | 2.1 m x 2.14 m |
| Main Level | Storage | 2.33 m | 1.12 m | 2.33 m x 1.12 m |
https://www.realtor.ca/real-estate/30337492/107-10118-106-av-nw-edmonton-central-mcdougall

The trademarks REALTOR®, REALTORS®, and the REALTOR® logo are controlled by The Canadian Real Estate Association (CREA) and identify real estate professionals who are members of CREA. The trademarks MLS®, Multiple Listing Service® and the associated logos are owned by The Canadian Real Estate Association (CREA) and identify the quality of services provided by real estate professionals who are members of CREA. The trademark DDF® is owned by The Canadian Real Estate Association (CREA) and identifies CREA's Data Distribution Facility (DDF®)
October 15 2026 04:55:11
REALTORS® Association of Edmonton
Century 21 All Stars Realty Ltd