Hurry Home

11320 91 St. Nw Edmonton, Alberta T5B 4B4

Interested?
Please contact us for more information about this property.
$424,900
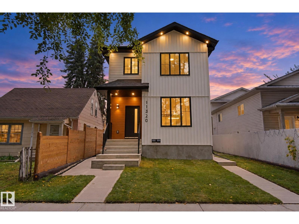
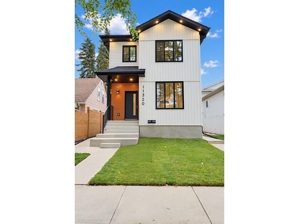
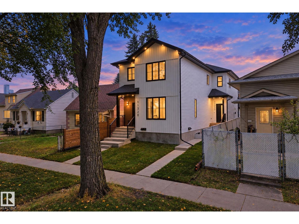
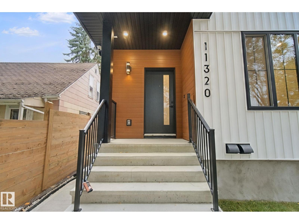
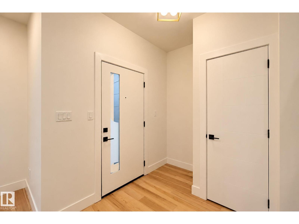
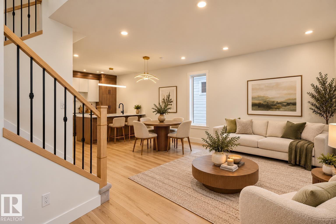
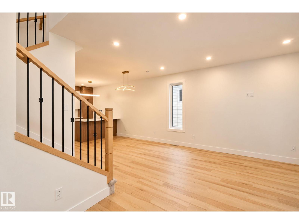
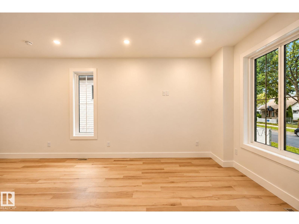
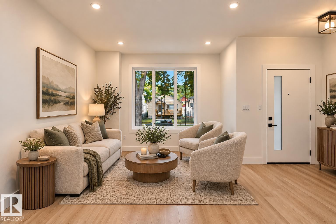
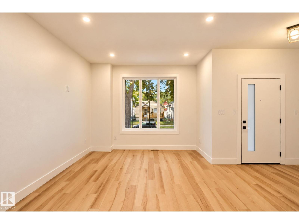
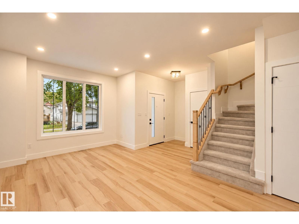
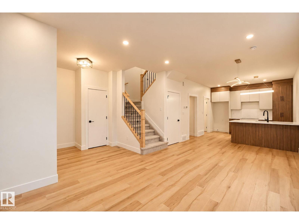
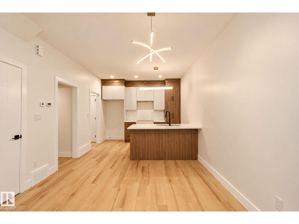
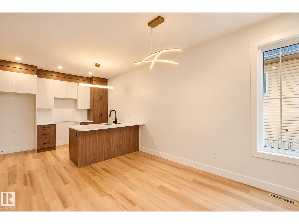
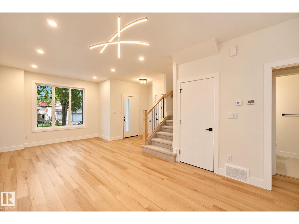
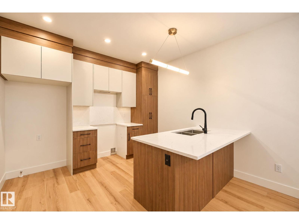
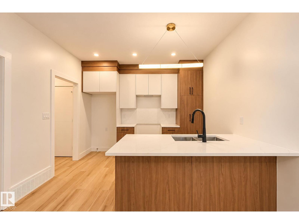
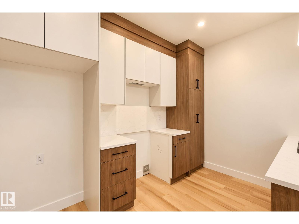
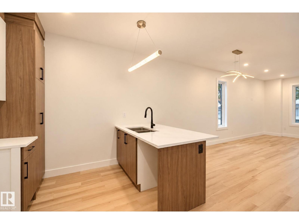
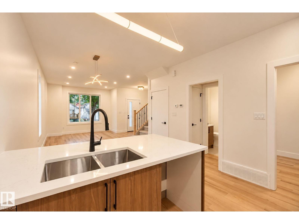
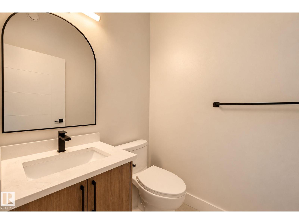
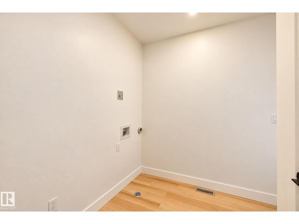
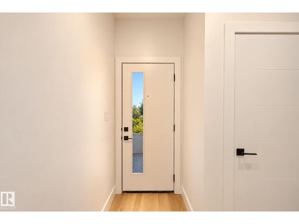
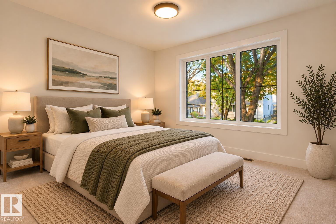
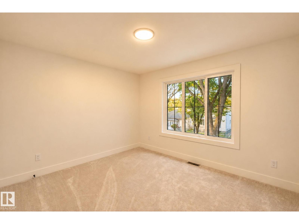
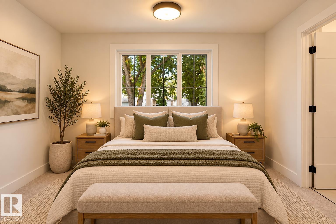
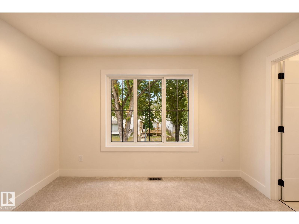
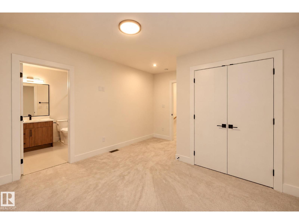
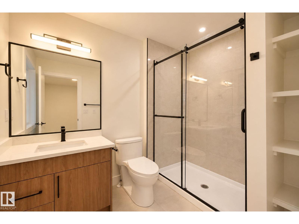
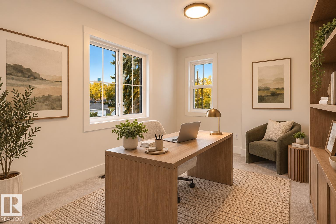
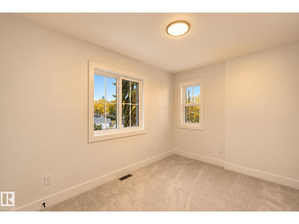
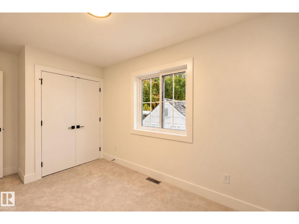
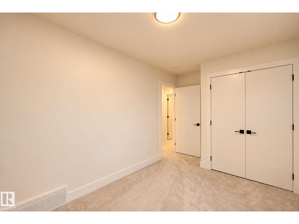
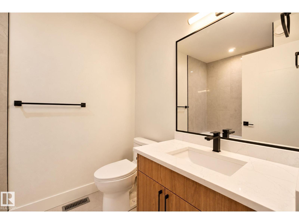
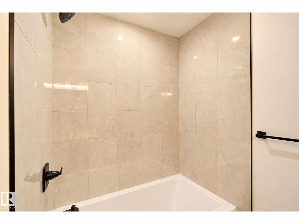
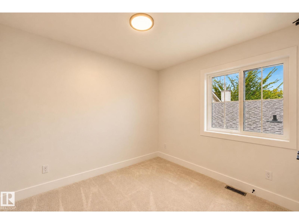
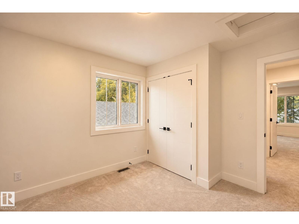
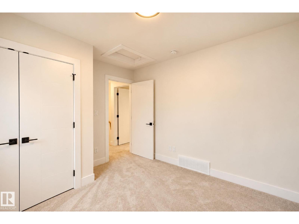
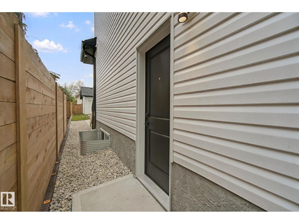
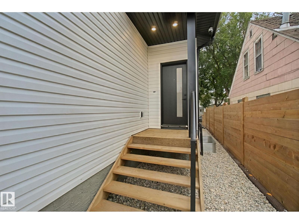
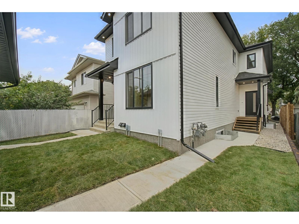
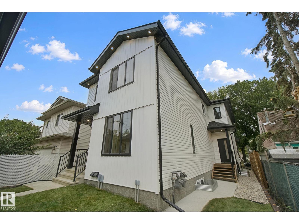
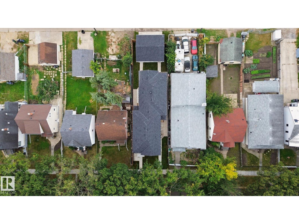
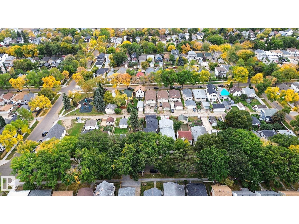
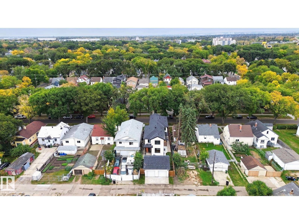
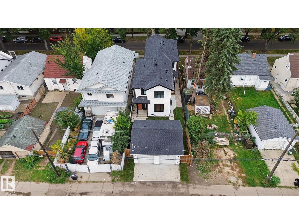
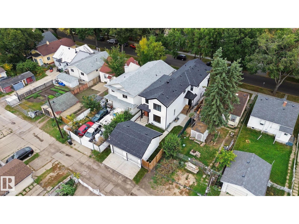
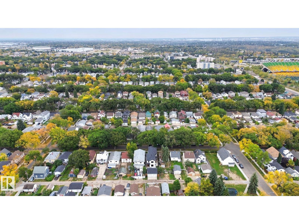
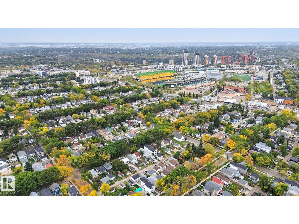
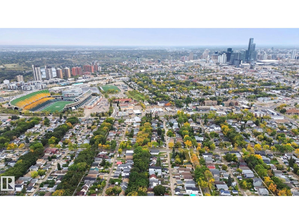
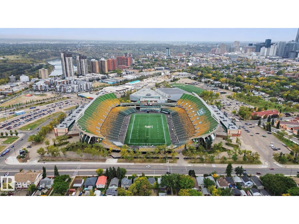
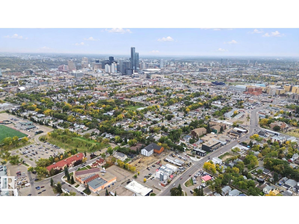
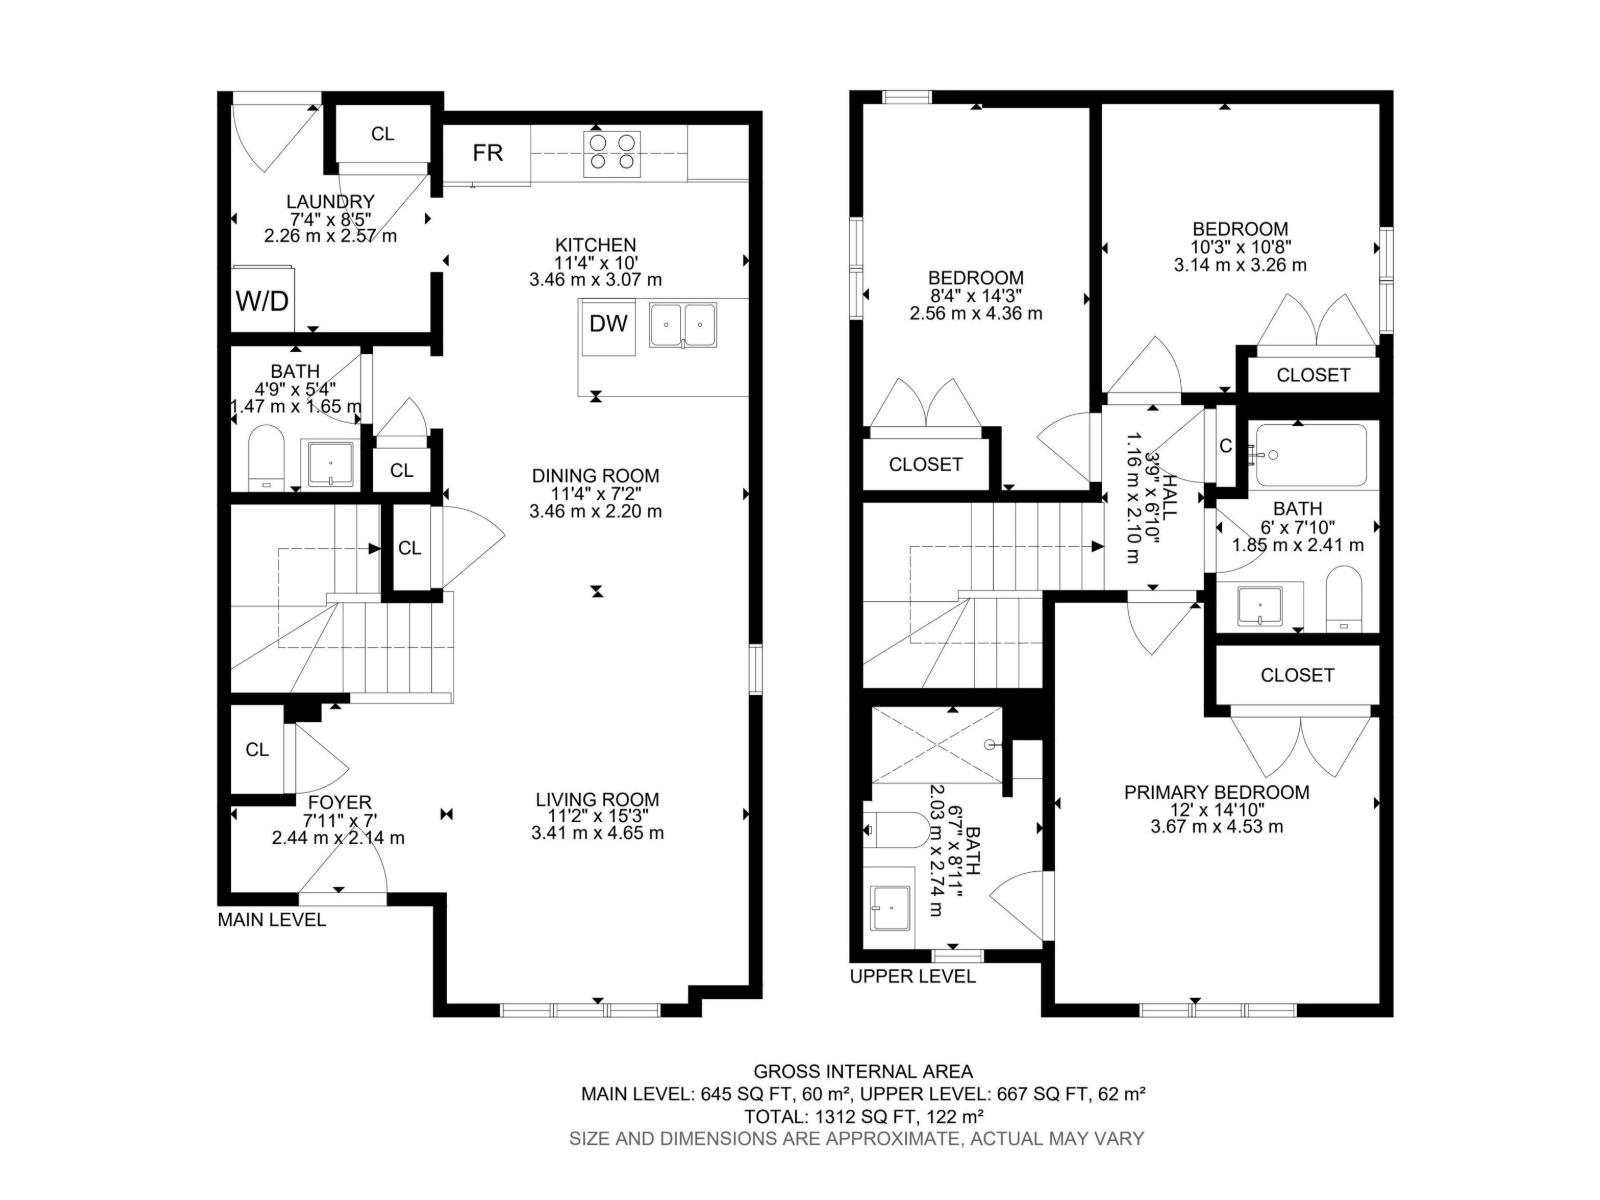
Amazing opportunity for first-time home buyers, investors or anyone looking for a stylish home close to Edmonton’s core! This impressive 1312. ft., 3-bedroom, 2-Storey Front Half-Duplex was thoughtfully designed/built by Urban Cave Developments. Nestled on a quiet, tree-lined street, this home offers access to DT Edmonton, Commonwealth Stadium, Royal Alex Hospital, NAIT, Concordia University and much more! The bright, modern main floor features 9' ceilings, luxury vinyl plank, soaring Black Trim windows, flat ceilings, pot lighting, a designer lighting package and spacious open living and dining area. The kitchen makes a statement with its two-tone cabinetry, upgraded cabinet pkg and quartz sit-up island. The exterior showcases luxury metal siding, board-and-batten detailing and striking black trim for exceptional curb appeal! Perfect Side Entrance for bsmt suite development if needed and Urban Cave Development can discuss at anytime! A Must See!! (id:58723)
Property Details
| MLS® Number | E4510772 |
| Property Type | Single Family |
| Neigbourhood | Alberta Avenue |
| AmenitiesNearBy | Playground, Public Transit, Schools, Shopping |
| Features | Flat Site, Lane |
| Structure | Porch |
Building
| BathroomTotal | 3 |
| BedroomsTotal | 3 |
| Amenities | Ceiling - 9ft |
| Appliances | Garage Door Opener Remote(s), Garage Door Opener |
| BasementDevelopment | Unfinished |
| BasementType | Full (unfinished) |
| ConstructedDate | 2026 |
| ConstructionStyleAttachment | Semi-detached |
| HalfBathTotal | 1 |
| HeatingType | Forced Air |
| StoriesTotal | 2 |
| SizeInterior | 1313 Sqft |
| Type | Duplex |
Parking
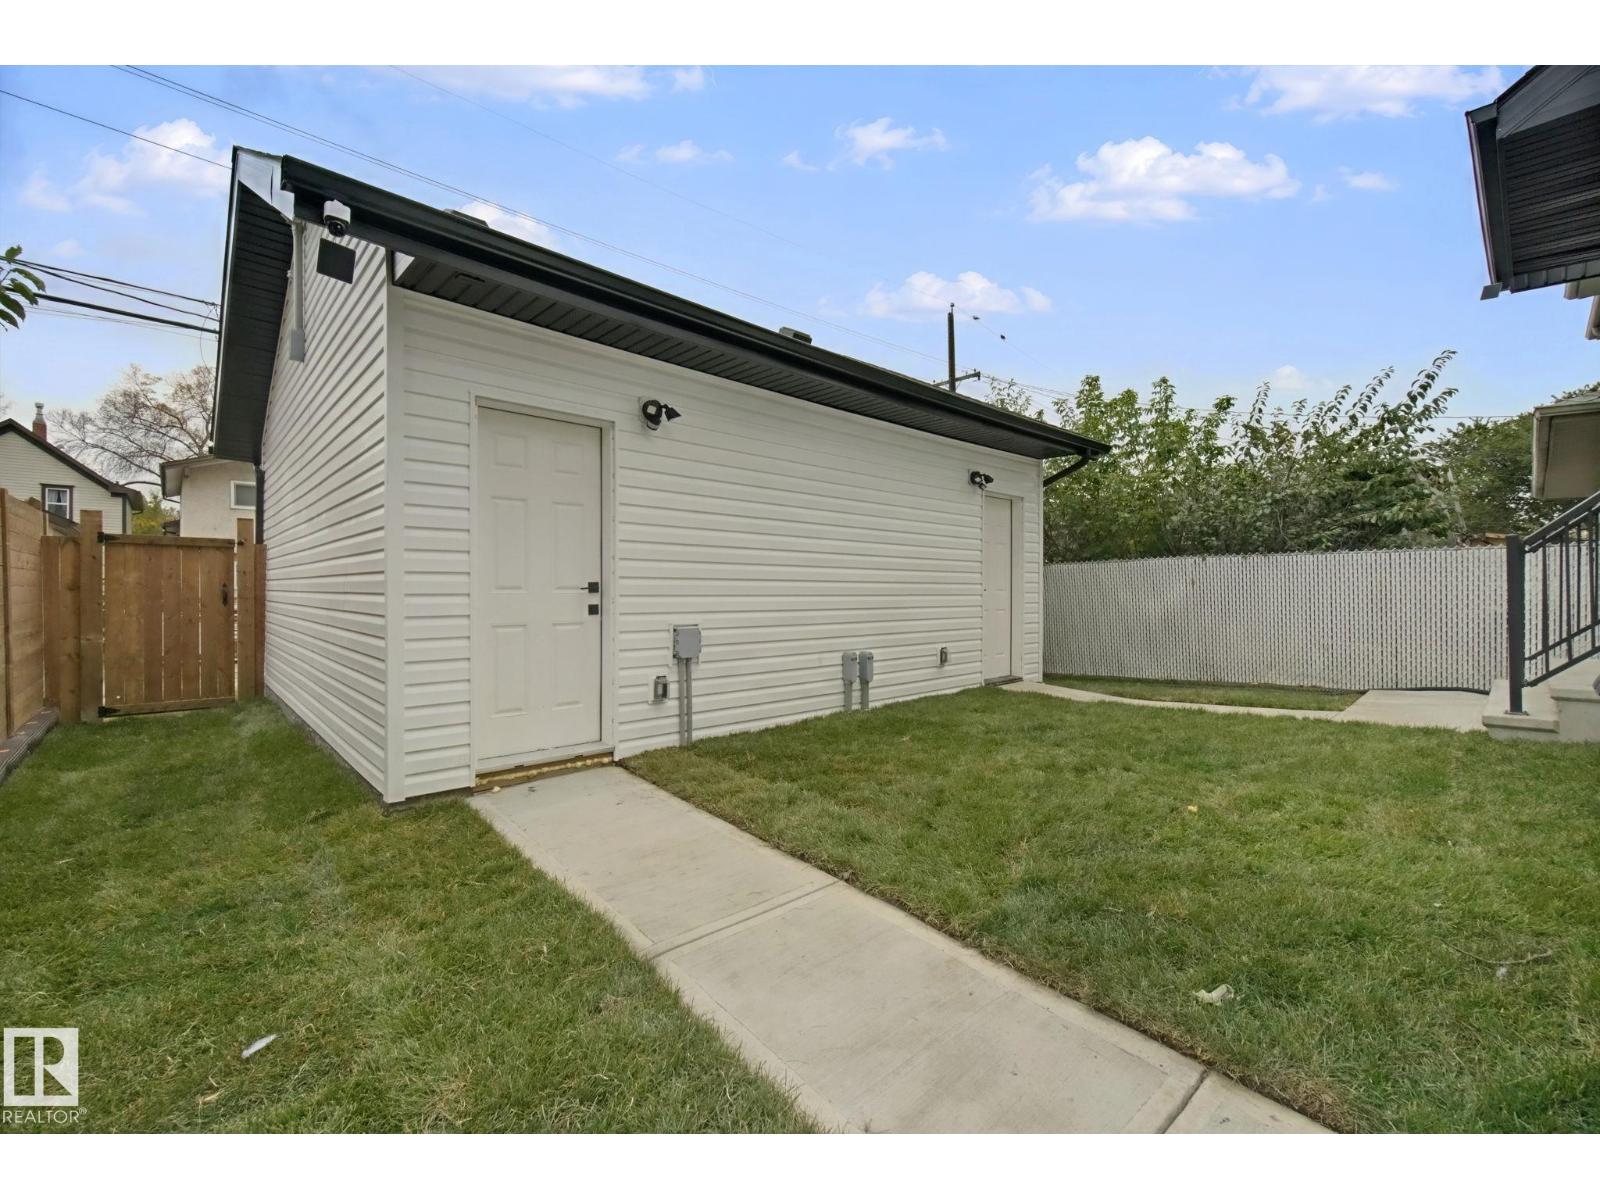
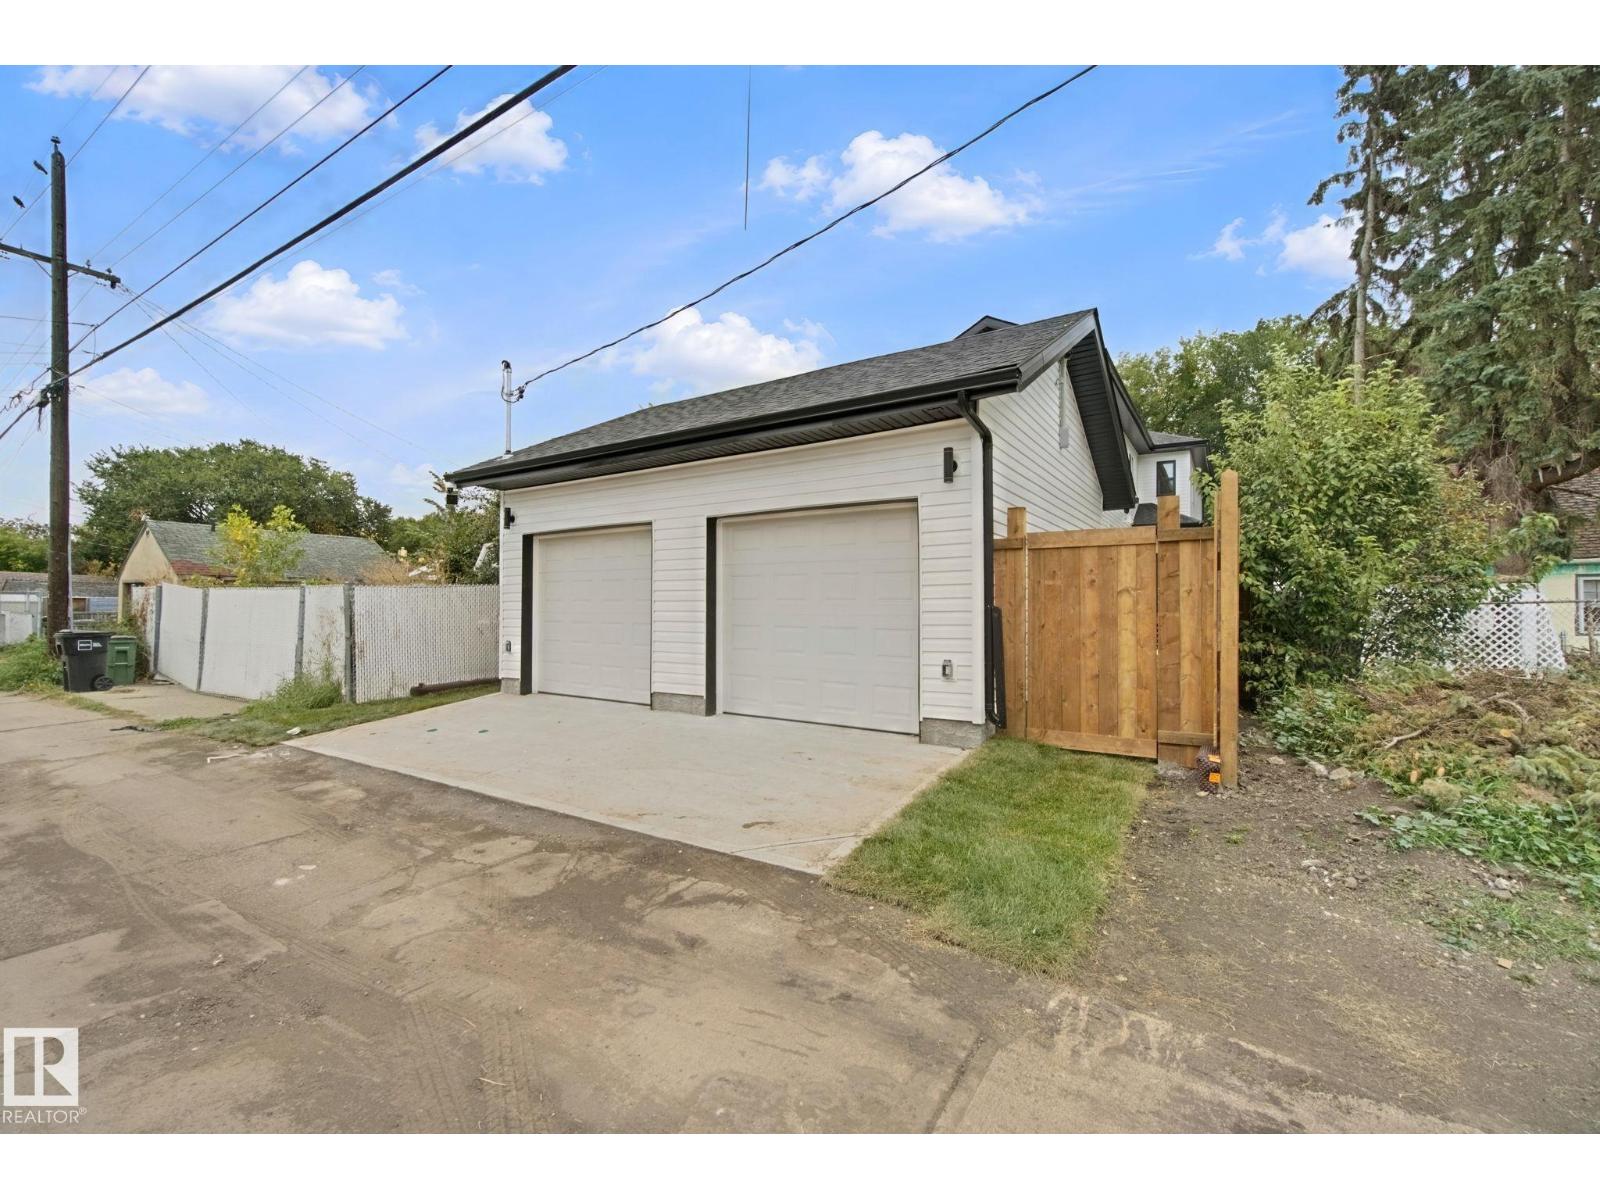
| Detached Garage |
Land
| Acreage | No |
| LandAmenities | Playground, Public Transit, Schools, Shopping |
Rooms
| Level | Type | Length | Width | Dimensions |
|---|---|---|---|---|
| Main Level | Living Room | 3.41 m | 4.65 m | 3.41 m x 4.65 m |
| Main Level | Dining Room | 3.46 m | 2.2 m | 3.46 m x 2.2 m |
| Main Level | Kitchen | 3.46 m | 2.2 m | 3.46 m x 2.2 m |
| Upper Level | Primary Bedroom | 3.67 m | 4.53 m | 3.67 m x 4.53 m |
| Upper Level | Bedroom 2 | 2.56 m | 4.36 m | 2.56 m x 4.36 m |
| Upper Level | Bedroom 3 | 3.14 m | 3.26 m | 3.14 m x 3.26 m |
https://www.realtor.ca/real-estate/30337990/11320-91-st-nw-edmonton-alberta-avenue

The trademarks REALTOR®, REALTORS®, and the REALTOR® logo are controlled by The Canadian Real Estate Association (CREA) and identify real estate professionals who are members of CREA. The trademarks MLS®, Multiple Listing Service® and the associated logos are owned by The Canadian Real Estate Association (CREA) and identify the quality of services provided by real estate professionals who are members of CREA. The trademark DDF® is owned by The Canadian Real Estate Association (CREA) and identifies CREA's Data Distribution Facility (DDF®)
October 19 2026 06:21:19
REALTORS® Association of Edmonton
Royal LePage Arteam Realty