Hurry Home

5224 Schonsee Dr Nw Edmonton, Alberta T5Z 0M5

Interested?
Please contact us for more information about this property.
$429,000
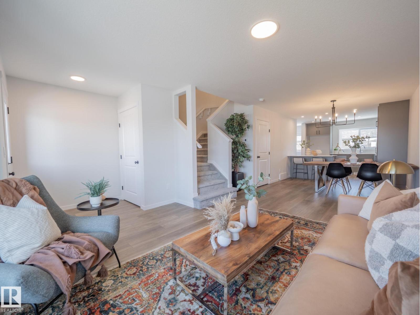
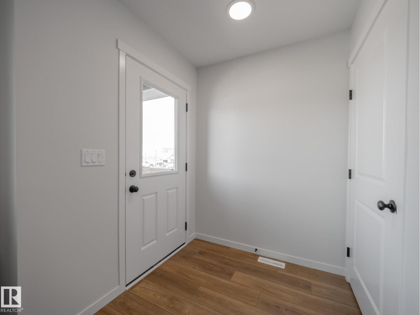
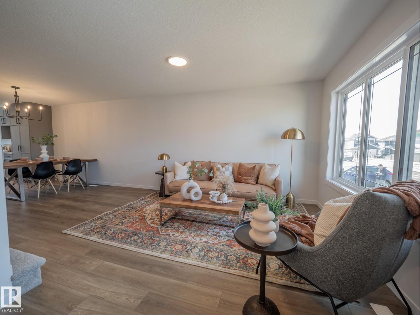
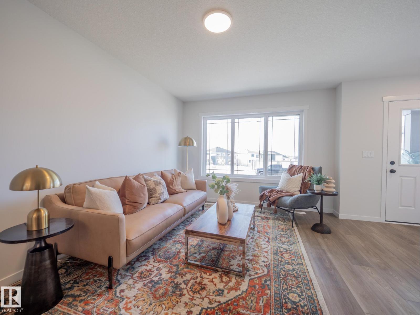
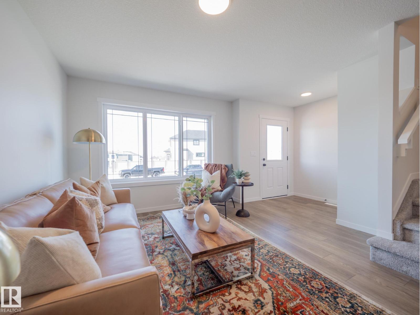
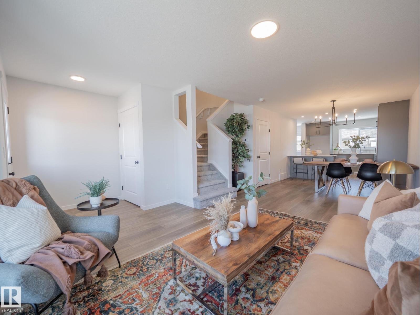
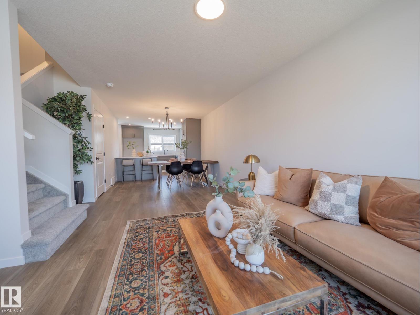
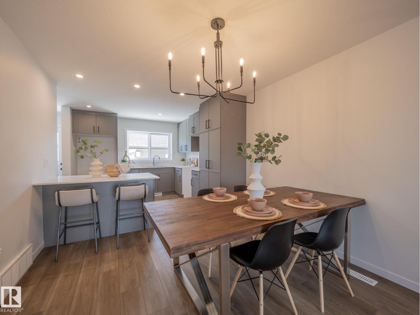
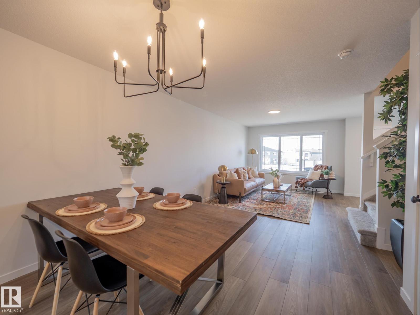
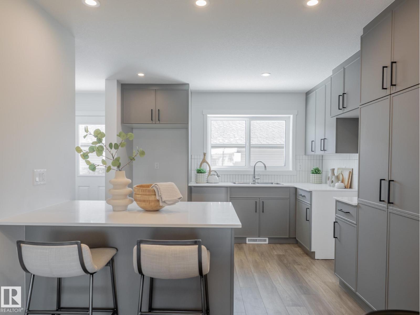
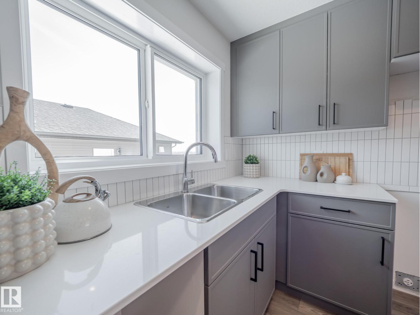
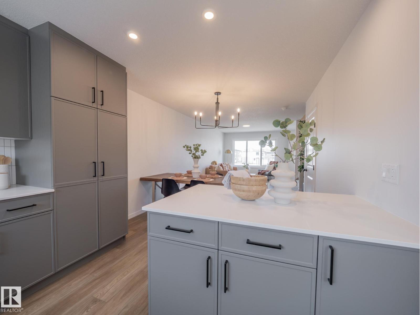
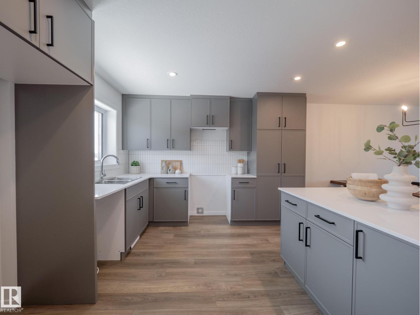
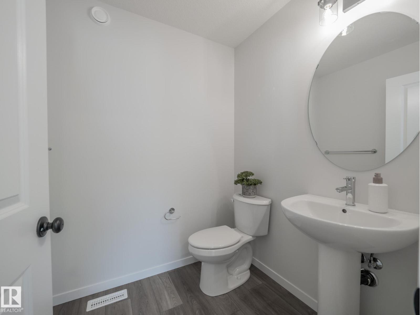
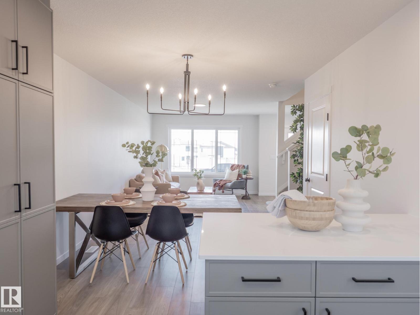
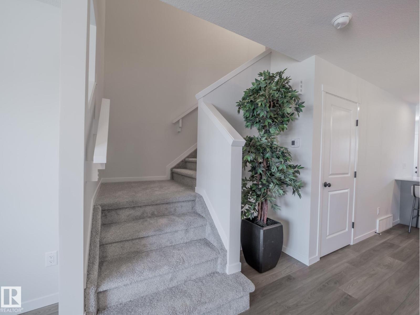
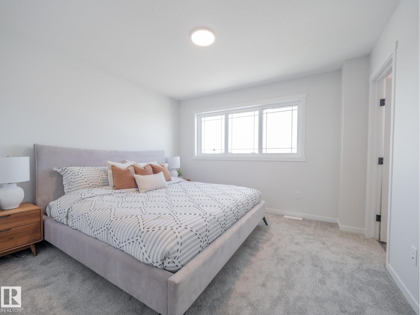
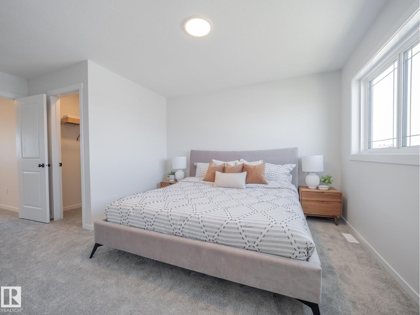
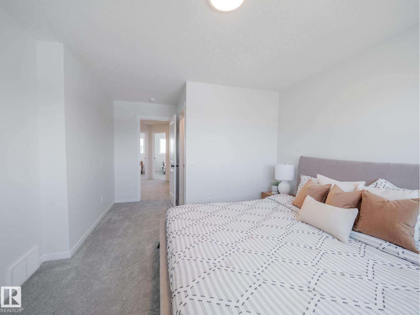
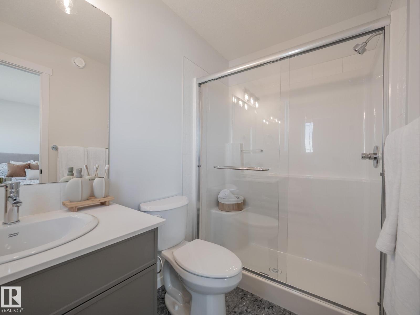
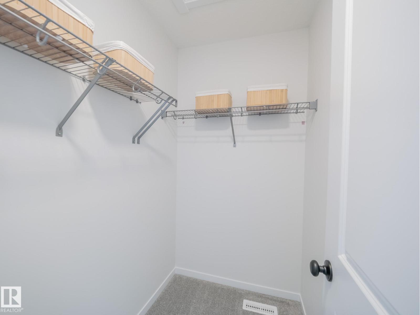
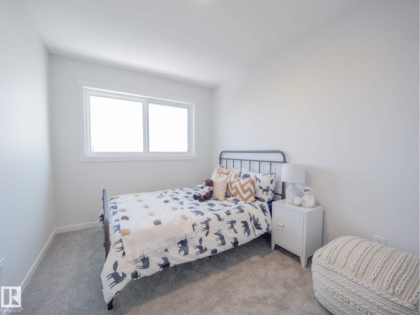
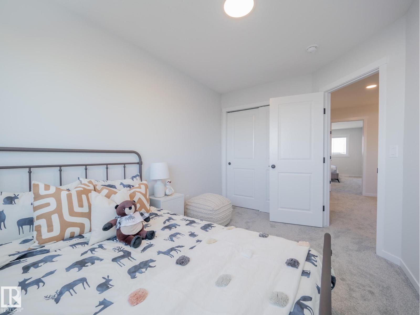
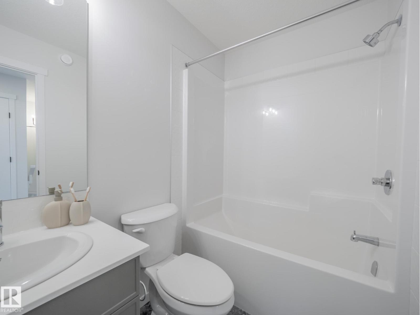
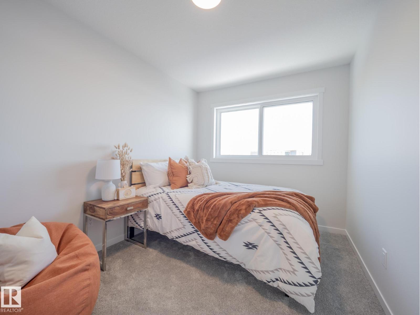
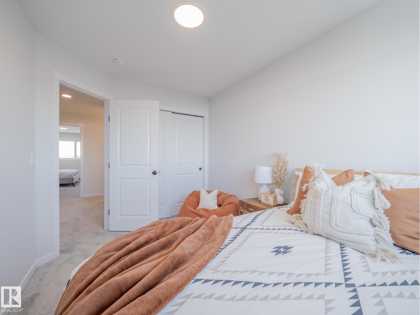
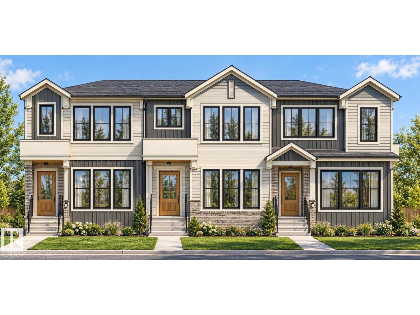
Come home to a space that makes everyday life feel a little easier. This Coventry Home has a bright, open main floor where the living and dining areas meet a kitchen made for gathering, with quartz countertops, stainless steel appliances, stylish cabinetry and a pantry. A half bath completes the main floor. Upstairs, the primary bedroom offers a quiet place to recharge, with a walk-in closet and private 4-piece ensuite. Two more bedrooms, a full bath and upstairs laundry give everyone room to settle in. Outside, full landscaping and a double detached garage mean more time to enjoy your new home. Backed by the Alberta New Home Warranty Program. *Home is under construction. Photos are not of the actual home, some finishings may vary, & some photos are virtually staged* (id:58723)
Property Details
| MLS® Number | E4510699 |
| Property Type | Single Family |
| Neigbourhood | Crystallina Nera East |
| AmenitiesNearBy | Playground, Public Transit, Schools, Shopping |
| Features | Lane |
Building
| BathroomTotal | 3 |
| BedroomsTotal | 3 |
| Amenities | Vinyl Windows |
| Appliances | Dishwasher, Microwave Range Hood Combo, Refrigerator, Stove |
| BasementDevelopment | Unfinished |
| BasementType | Full (unfinished) |
| ConstructedDate | 2026 |
| ConstructionStyleAttachment | Attached |
| FireProtection | Smoke Detectors |
| HalfBathTotal | 1 |
| HeatingType | Forced Air |
| StoriesTotal | 2 |
| SizeInterior | 1287 Sqft |
| Type | Row / Townhouse |
Parking
| Detached Garage |
Land
| Acreage | No |
| LandAmenities | Playground, Public Transit, Schools, Shopping |
| SizeIrregular | 186.66 |
| SizeTotal | 186.66 M2 |
| SizeTotalText | 186.66 M2 |
Rooms
| Level | Type | Length | Width | Dimensions |
|---|---|---|---|---|
| Main Level | Living Room | Measurements not available | ||
| Main Level | Dining Room | Measurements not available | ||
| Main Level | Kitchen | Measurements not available | ||
| Main Level | Pantry | Measurements not available | ||
| Upper Level | Primary Bedroom | Measurements not available | ||
| Upper Level | Bedroom 2 | Measurements not available | ||
| Upper Level | Bedroom 3 | Measurements not available | ||
| Upper Level | Laundry Room | Measurements not available |
https://www.realtor.ca/real-estate/30334871/5224-schonsee-dr-nw-edmonton-crystallina-nera-east

The trademarks REALTOR®, REALTORS®, and the REALTOR® logo are controlled by The Canadian Real Estate Association (CREA) and identify real estate professionals who are members of CREA. The trademarks MLS®, Multiple Listing Service® and the associated logos are owned by The Canadian Real Estate Association (CREA) and identify the quality of services provided by real estate professionals who are members of CREA. The trademark DDF® is owned by The Canadian Real Estate Association (CREA) and identifies CREA's Data Distribution Facility (DDF®)
October 16 2026 07:01:08
REALTORS® Association of Edmonton
Maxwell Challenge Realty