Hurry Home

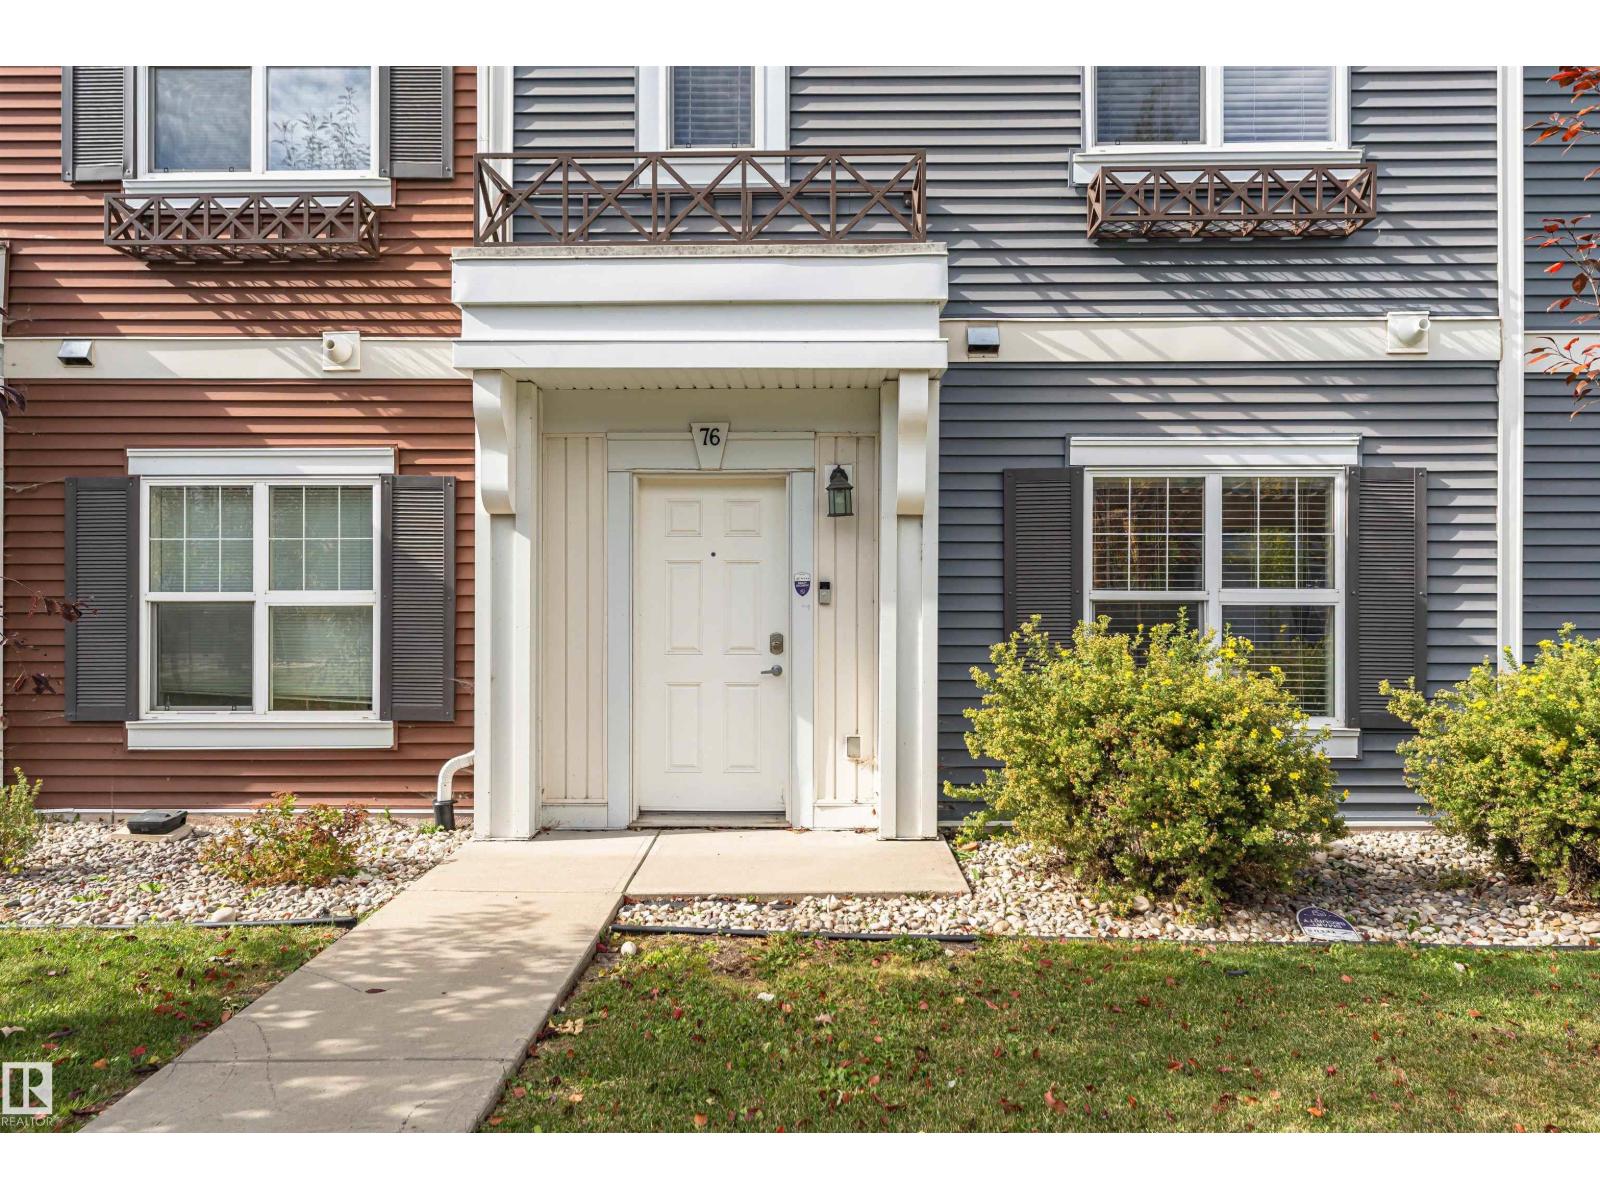
#76 8315 180 Av Nw Edmonton, Alberta T5Z 0J2

Interested?
Please contact us for more information about this property.
$344,500Maintenance, Exterior Maintenance, Insurance, Other, See Remarks, Property Management
$285.62 Monthly
Maintenance, Exterior Maintenance, Insurance, Other, See Remarks, Property Management
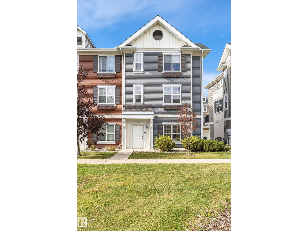
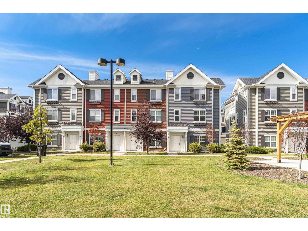
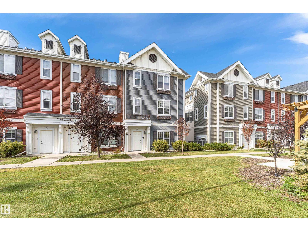
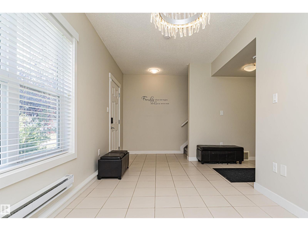
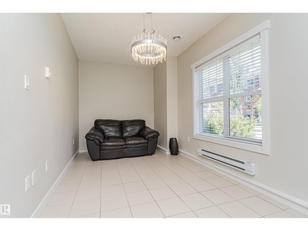
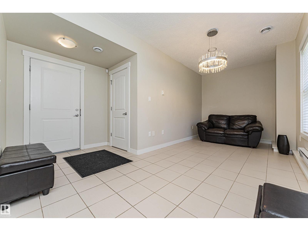
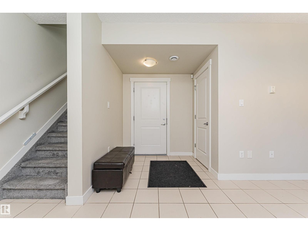
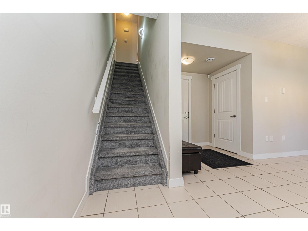
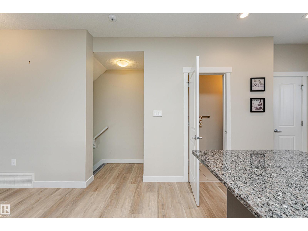
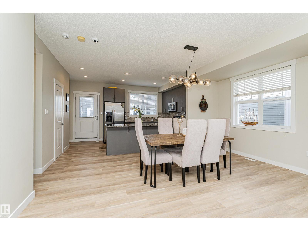
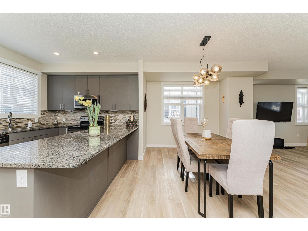
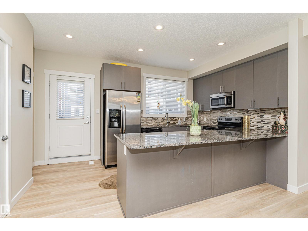
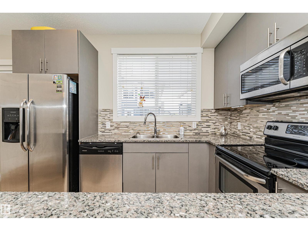
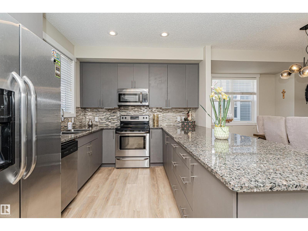
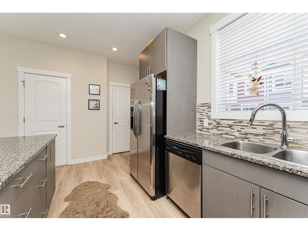
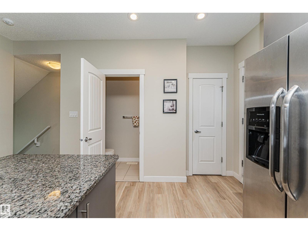
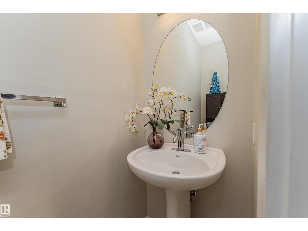
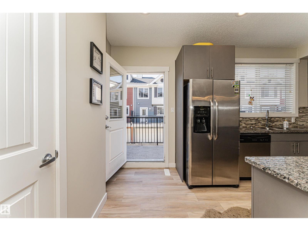
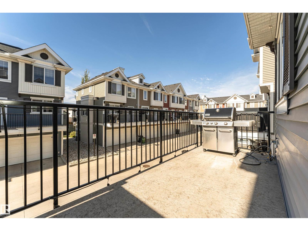
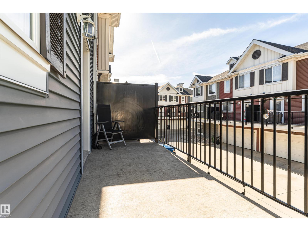
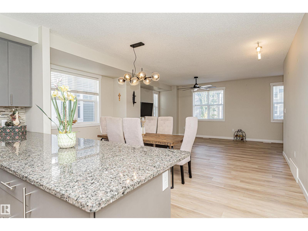
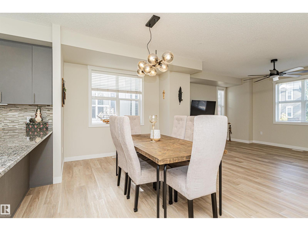
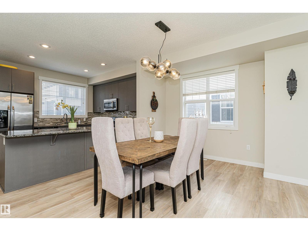
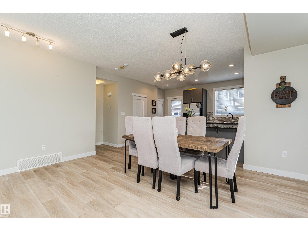
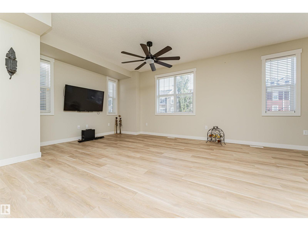
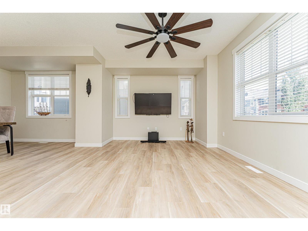
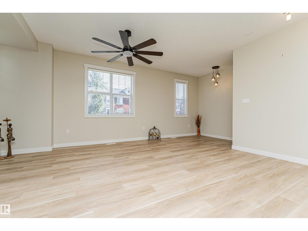
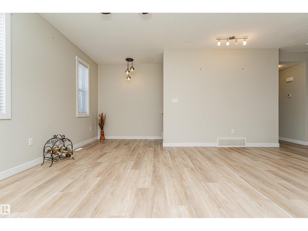
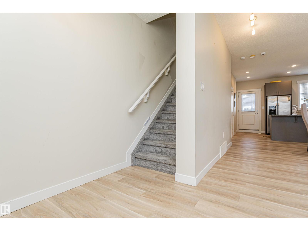
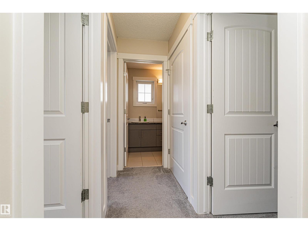
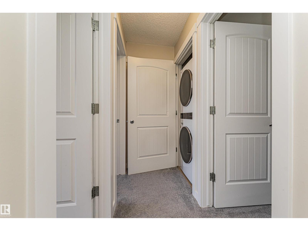
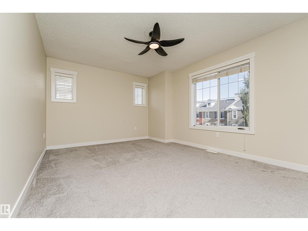
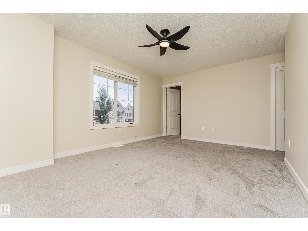
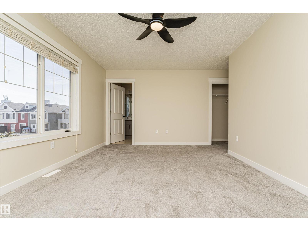
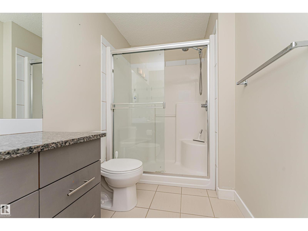
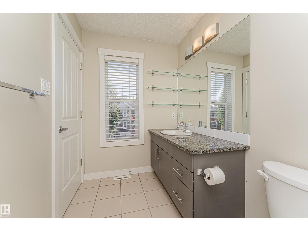
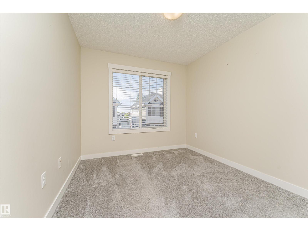
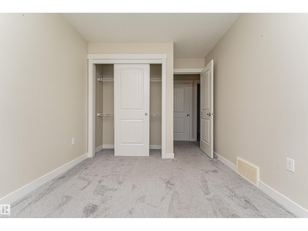
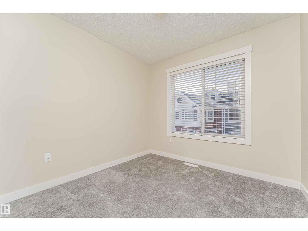
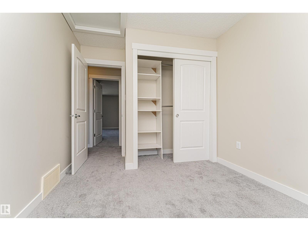
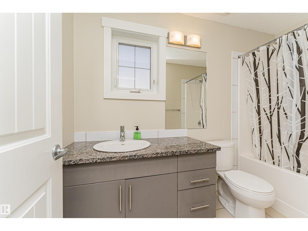
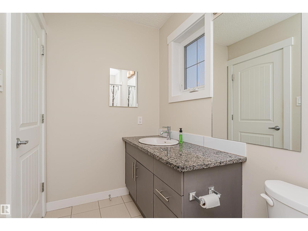
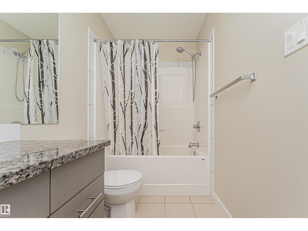
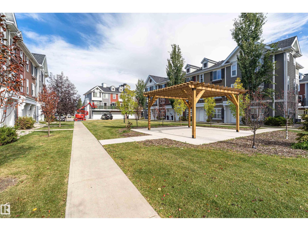
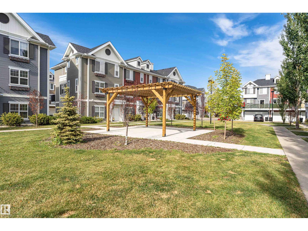
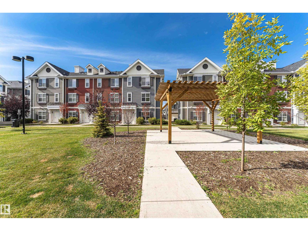
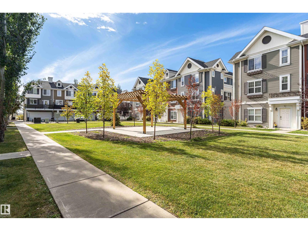
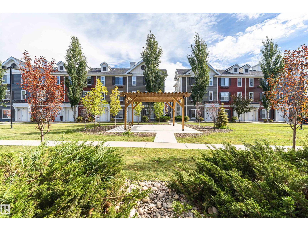
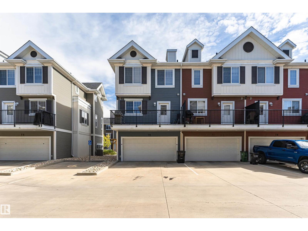
$285.62 MonthlyWelcome to the Mirra at Poplar Lake in the wonderful community of Klarvatten! This extremely well cared for 3-bedroom, 2.5-bathroom, END UNIT has so much to offer. It is boasting the largest floor plan in the complex, and benefits from having extra windows! This open concept property has been upgraded throughout to include a chefs dream kitchen w quartz counter tops, high end stainless steel appliances, upgraded fixtures throughout, spacious pantry, 9 Foot ceilings and a very nice laminate floor on the main. Garden door is leading to your private deck with gas BBQ hook up. Upstairs has a stunning master bedroom offering a full ensuite and double closets. 2 other bedrooms & a full bathroom complete the upper floor. The entry level is perfect for a home office. Fantastic location with plenty of visitor parking. Close to schools, shopping, restaurants, parks, amenities and more. MOVE IN READY! (id:58723)
Property Details
| MLS® Number | E4511011 |
| Property Type | Single Family |
| Neigbourhood | Klarvatten |
| AmenitiesNearBy | Playground, Public Transit, Schools, Shopping |
| Features | Flat Site, No Smoking Home |
| Structure | Deck |
Building
| BathroomTotal | 3 |
| BedroomsTotal | 3 |
| Amenities | Ceiling - 9ft |
| Appliances | Dishwasher, Dryer, Garage Door Opener Remote(s), Garage Door Opener, Microwave Range Hood Combo, Refrigerator, Stove, Washer, Window Coverings |
| BasementType | None |
| ConstructedDate | 2012 |
| ConstructionStyleAttachment | Attached |
| HalfBathTotal | 1 |
| HeatingType | Forced Air |
| StoriesTotal | 3 |
| SizeInterior | 1768 Sqft |
| Type | Row / Townhouse |
Parking
| Attached Garage |
Land
| Acreage | No |
| LandAmenities | Playground, Public Transit, Schools, Shopping |
| SizeIrregular | 204.46 |
| SizeTotal | 204.46 M2 |
| SizeTotalText | 204.46 M2 |
Rooms
| Level | Type | Length | Width | Dimensions |
|---|---|---|---|---|
| Lower Level | Utility Room | 2.72 m | 1.24 m | 2.72 m x 1.24 m |
| Main Level | Living Room | 6.63 m | 4.25 m | 6.63 m x 4.25 m |
| Main Level | Dining Room | 6.17 m | 2.79 m | 6.17 m x 2.79 m |
| Main Level | Kitchen | 4.84 m | 3.01 m | 4.84 m x 3.01 m |
| Upper Level | Primary Bedroom | 4.87 m | 5.47 m | 4.87 m x 5.47 m |
| Upper Level | Bedroom 2 | 2.7 m | 3.39 m | 2.7 m x 3.39 m |
| Upper Level | Bedroom 3 | 2.73 m | 3.85 m | 2.73 m x 3.85 m |
https://www.realtor.ca/real-estate/30345741/76-8315-180-av-nw-edmonton-klarvatten

The trademarks REALTOR®, REALTORS®, and the REALTOR® logo are controlled by The Canadian Real Estate Association (CREA) and identify real estate professionals who are members of CREA. The trademarks MLS®, Multiple Listing Service® and the associated logos are owned by The Canadian Real Estate Association (CREA) and identify the quality of services provided by real estate professionals who are members of CREA. The trademark DDF® is owned by The Canadian Real Estate Association (CREA) and identifies CREA's Data Distribution Facility (DDF®)
October 15 2026 04:55:19
REALTORS® Association of Edmonton
Century 21 All Stars Realty Ltd