Hurry Home

16511 136 St Nw Edmonton, Alberta T6V 0G8

Interested?
Please contact us for more information about this property.
$618,888
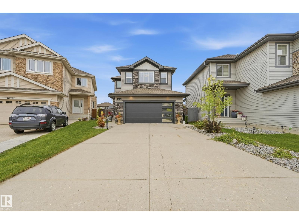
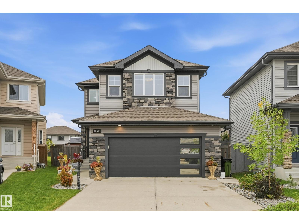
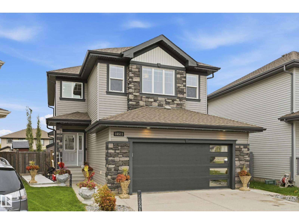
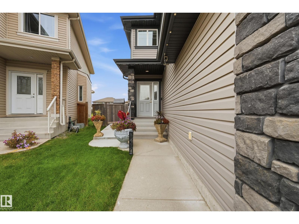
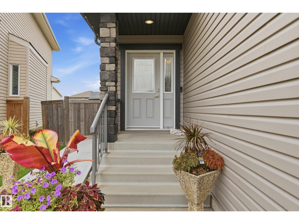
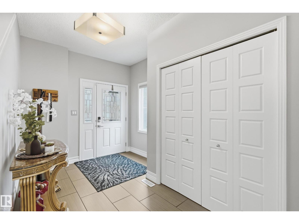
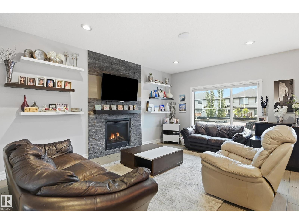
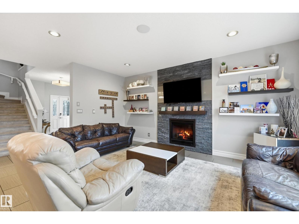
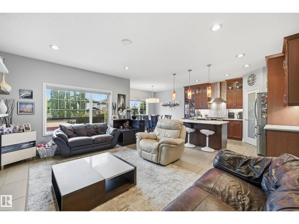
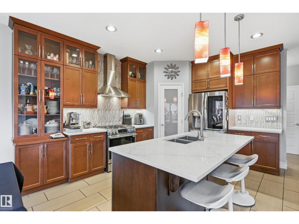
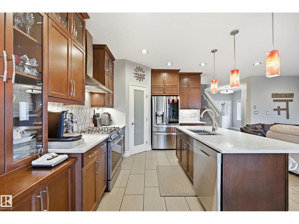
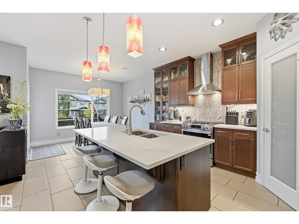
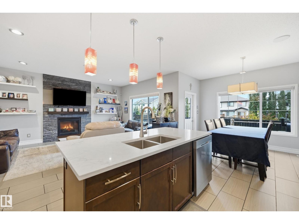
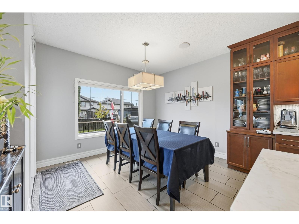
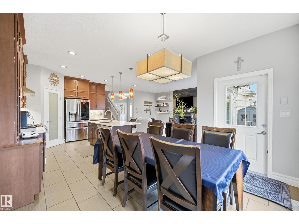
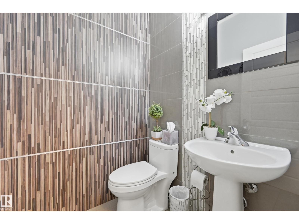
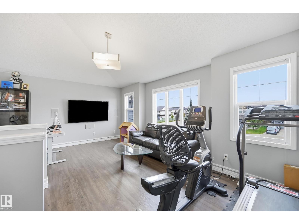
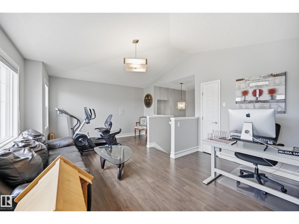
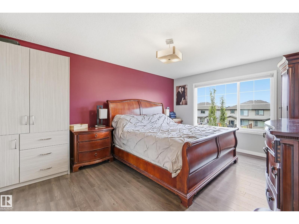
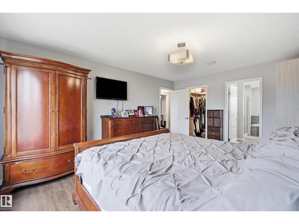
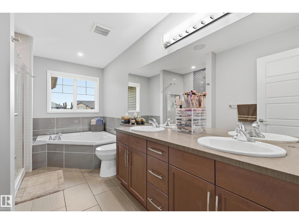
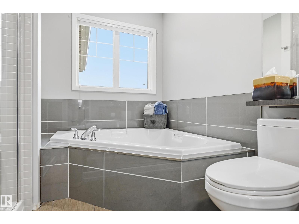
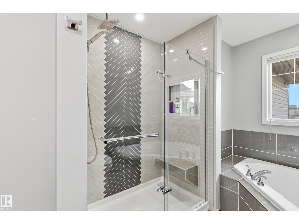
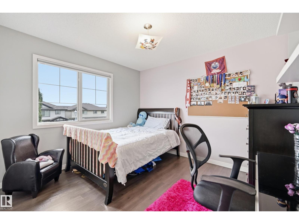
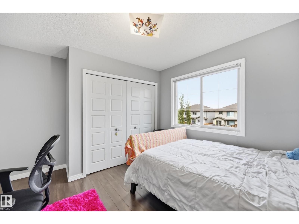
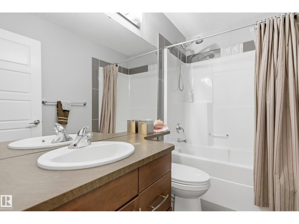
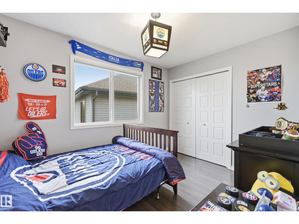
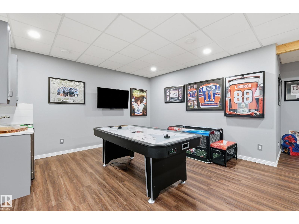
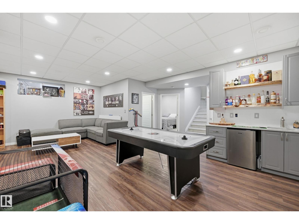
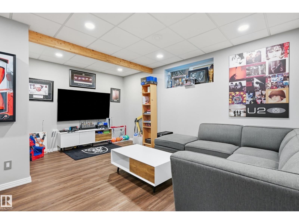
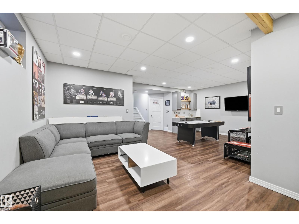
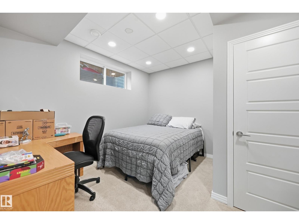
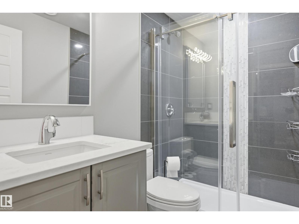
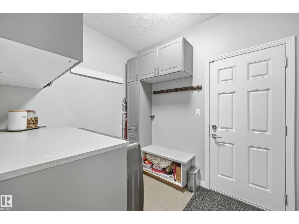
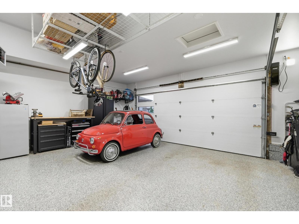
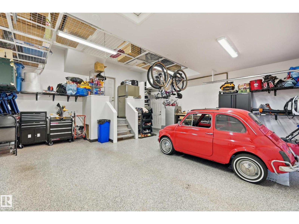
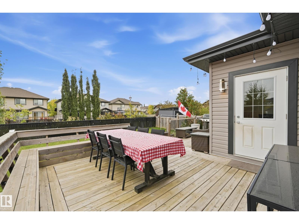
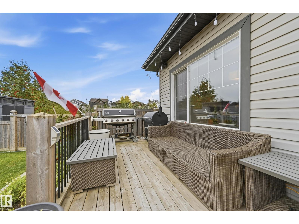
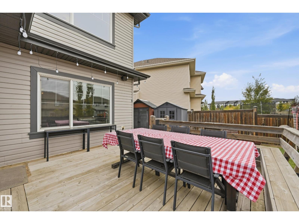
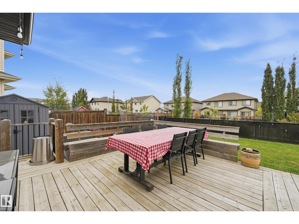
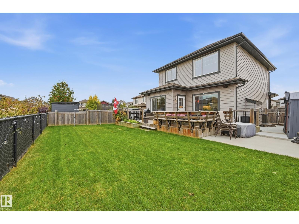
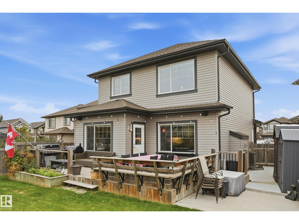
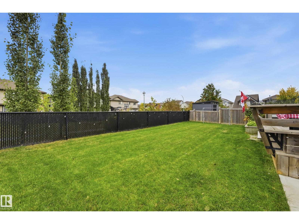
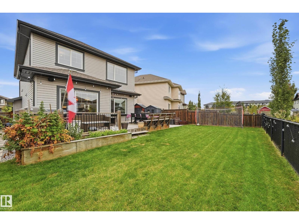
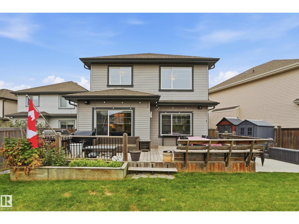
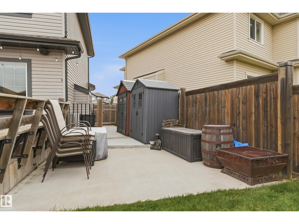
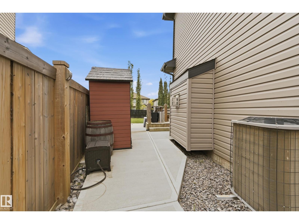
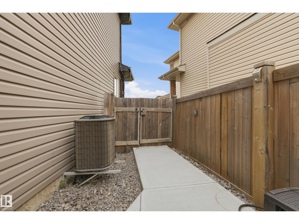
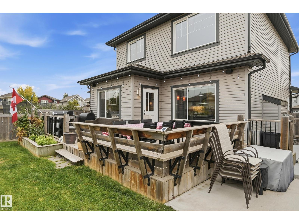
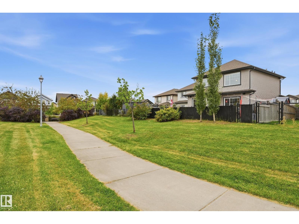
Beautifully finished and backing onto a peaceful greenbelt in Carlton, this 1,987 sq. ft. two-storey offers 4 bedrooms, 3.5 bathrooms and a landscaped, fenced yard backing onto green space with a community paved trail.The main floor showcases a spacious living room with a striking stone-faced fireplace, a stylish kitchen with quartz countertops, dining area with built-in china cabinet, laundry and convenient half bath.Upstairs, enjoy a generous bonus room, a spacious primary bedroom with a 5-piece ensuite, 2 additional bedrooms and a full bathroom.The basement adds a fourth bedroom, 3-piece bathroom, second living area and recreation room with wet bar, offering plenty of space to relax or entertain.The impressive double attached garage is fully finished with epoxy flooring, finished walls and ceiling, bright lighting and overhead storage racks- ideal for parking, hobbies and organization. Outside, enjoy the deck and private greenbelt backdrop, with schools, playgrounds, shopping and public transpo nearby. (id:58723)
Open House
This property has open houses!
1:00 pm
Ends at:3:00 pm
Property Details
| MLS® Number | E4510944 |
| Property Type | Single Family |
| Neigbourhood | Carlton |
| AmenitiesNearBy | Park, Playground, Public Transit, Schools, Shopping |
| Features | Park/reserve, Lane, Level |
| Structure | Deck |
Building
| BathroomTotal | 4 |
| BedroomsTotal | 4 |
| Amenities | Vinyl Windows |
| Appliances | Dishwasher, Dryer, Hood Fan, Refrigerator, Gas Stove(s), Washer |
| BasementDevelopment | Finished |
| BasementType | Full (finished) |
| ConstructedDate | 2013 |
| ConstructionStyleAttachment | Detached |
| CoolingType | Central Air Conditioning |
| FireplaceFuel | Wood |
| FireplacePresent | Yes |
| FireplaceType | Unknown |
| HalfBathTotal | 1 |
| HeatingType | Forced Air |
| StoriesTotal | 2 |
| SizeInterior | 1987 Sqft |
| Type | House |
Parking
| Attached Garage |
Land
| Acreage | No |
| FenceType | Fence |
| LandAmenities | Park, Playground, Public Transit, Schools, Shopping |
| SizeIrregular | 439.43 |
| SizeTotal | 439.43 M2 |
| SizeTotalText | 439.43 M2 |
Rooms
| Level | Type | Length | Width | Dimensions |
|---|---|---|---|---|
| Basement | Bedroom 4 | 3.66 m | 2.44 m | 3.66 m x 2.44 m |
| Basement | Recreation Room | 4.45 3.96 | ||
| Basement | Utility Room | 4.42 m | 2.38 m | 4.42 m x 2.38 m |
| Basement | Other | 1.77 m | 1.46 m | 1.77 m x 1.46 m |
| Main Level | Living Room | 5.24 m | 3.99 m | 5.24 m x 3.99 m |
| Main Level | Dining Room | 3.63 m | 3.38 m | 3.63 m x 3.38 m |
| Main Level | Kitchen | 3.66 m | 3.02 m | 3.66 m x 3.02 m |
| Main Level | Laundry Room | 2.62 m | 2.16 m | 2.62 m x 2.16 m |
| Upper Level | Primary Bedroom | 4.94 m | 3.72 m | 4.94 m x 3.72 m |
| Upper Level | Bedroom 2 | 3.35 m | 3.08 m | 3.35 m x 3.08 m |
| Upper Level | Bedroom 3 | 3.47 m | 2.62 m | 3.47 m x 2.62 m |
| Upper Level | Bonus Room | 5.79 m | 3.9 m | 5.79 m x 3.9 m |
https://www.realtor.ca/real-estate/30343701/16511-136-st-nw-edmonton-carlton

The trademarks REALTOR®, REALTORS®, and the REALTOR® logo are controlled by The Canadian Real Estate Association (CREA) and identify real estate professionals who are members of CREA. The trademarks MLS®, Multiple Listing Service® and the associated logos are owned by The Canadian Real Estate Association (CREA) and identify the quality of services provided by real estate professionals who are members of CREA. The trademark DDF® is owned by The Canadian Real Estate Association (CREA) and identifies CREA's Data Distribution Facility (DDF®)
October 27 2026 12:21:38
REALTORS® Association of Edmonton
Real Broker