Hurry Home

1523 169 St Sw Edmonton, Alberta T6W 1H2

Interested?
Please contact us for more information about this property.
$539,900
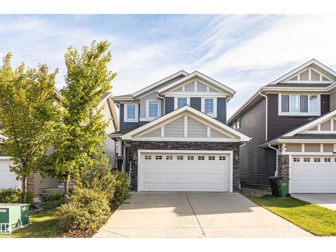
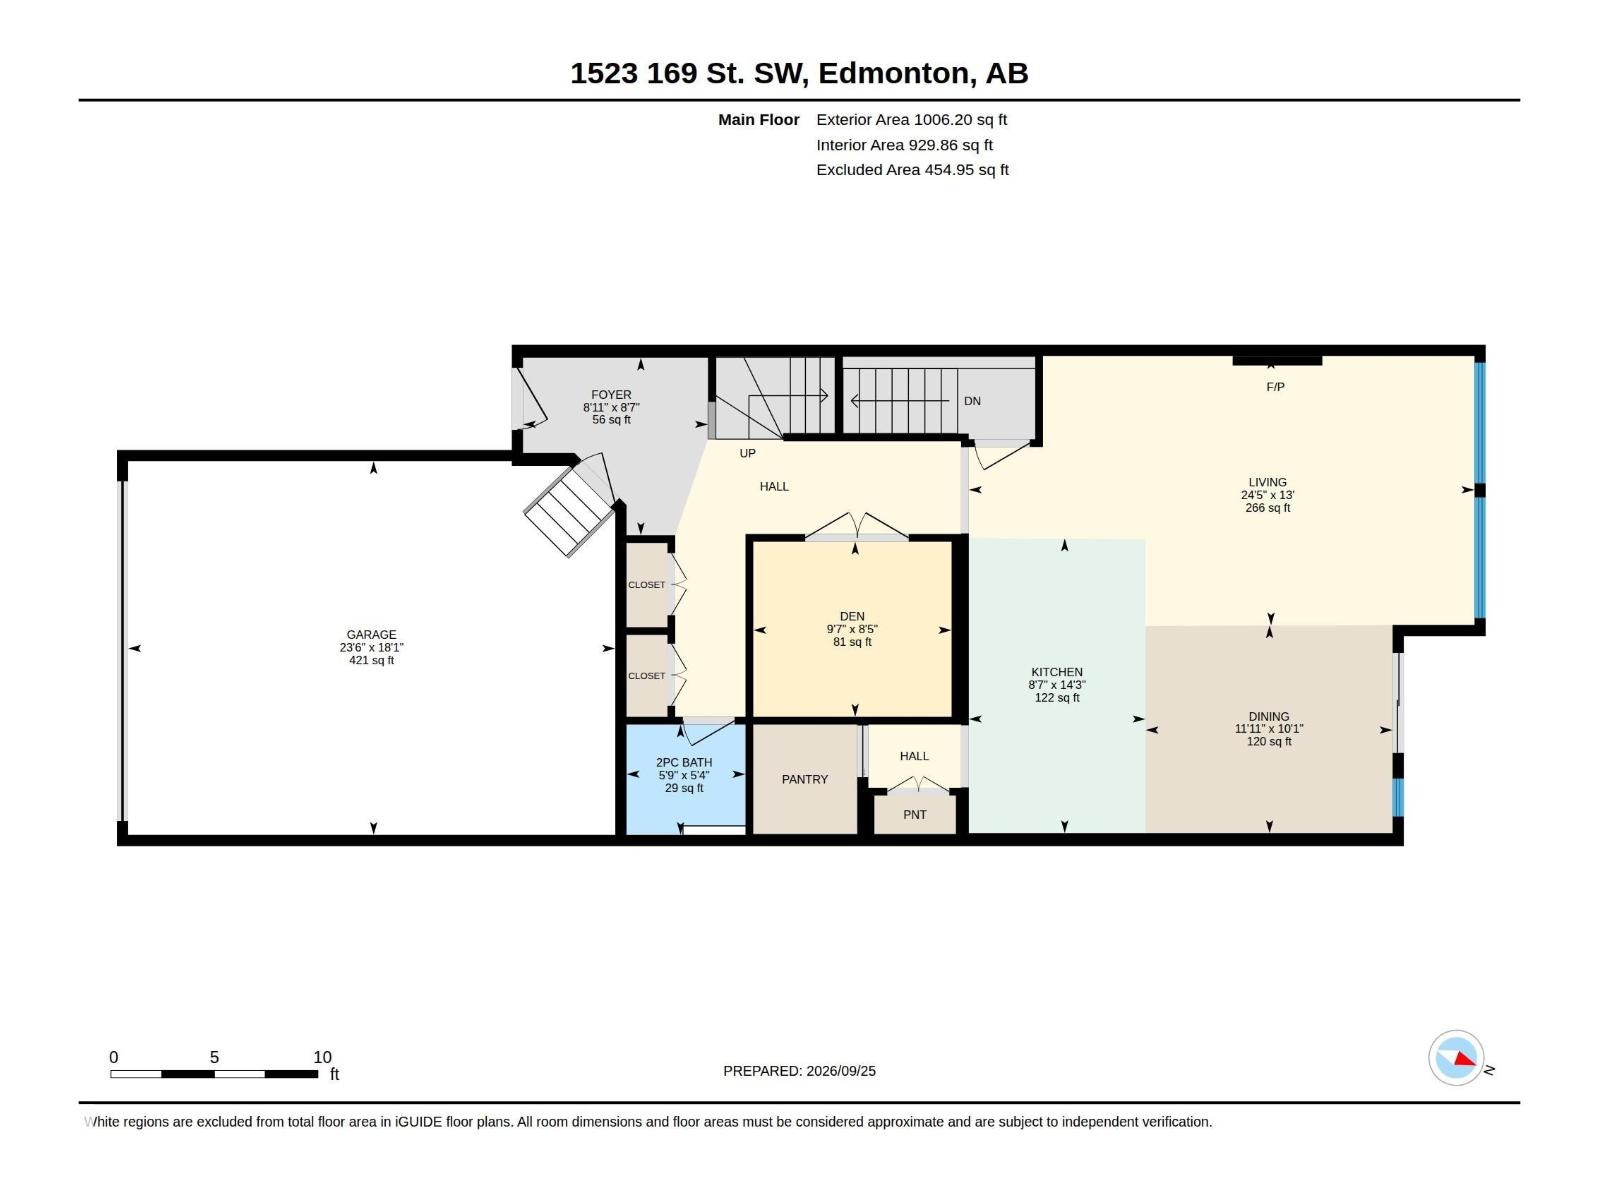
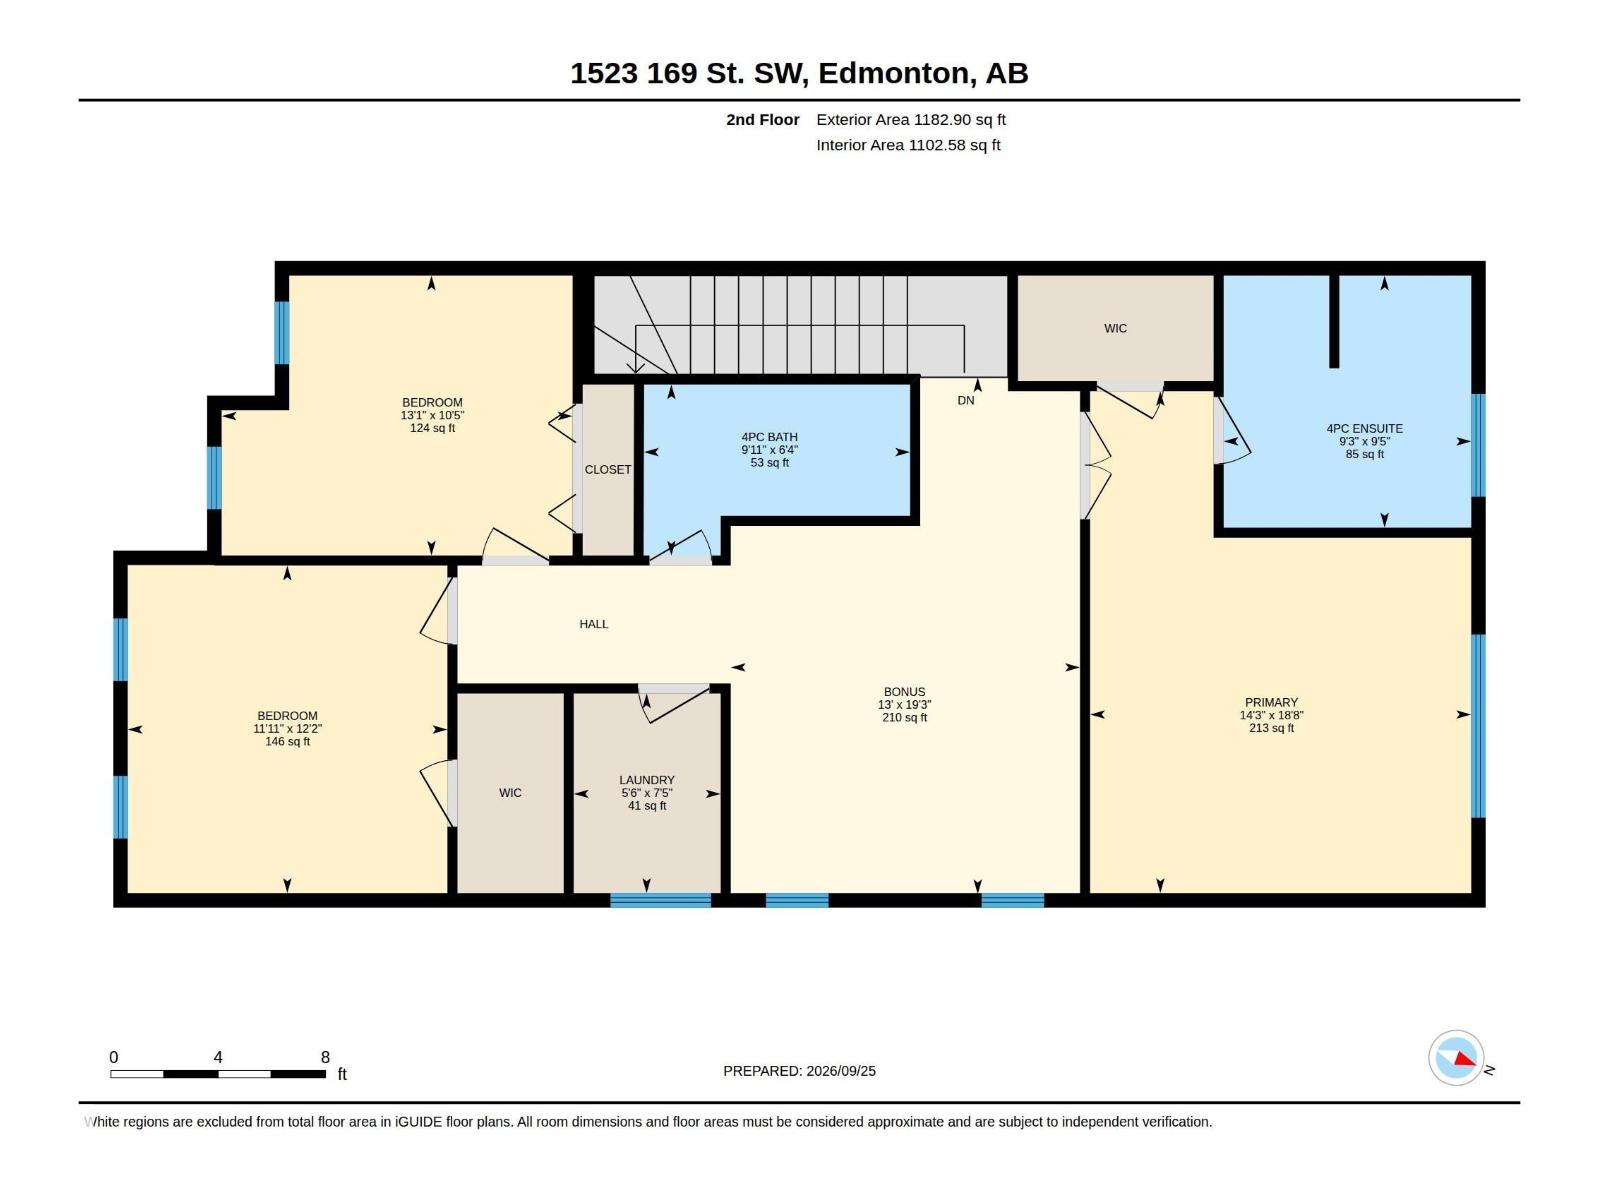
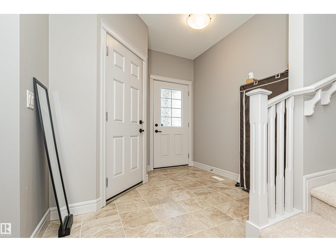
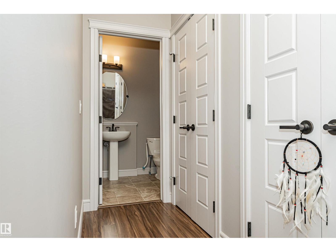
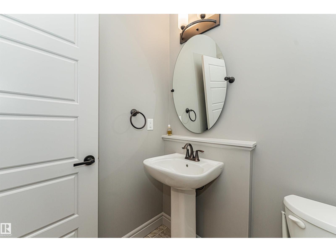
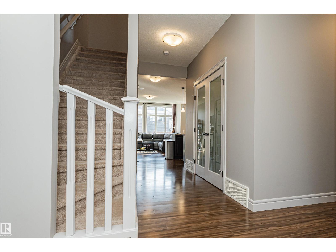
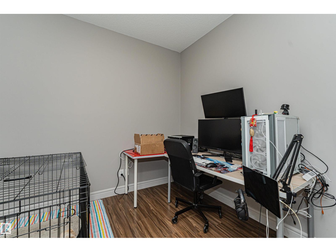
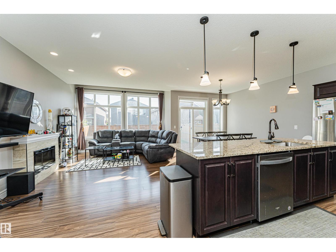
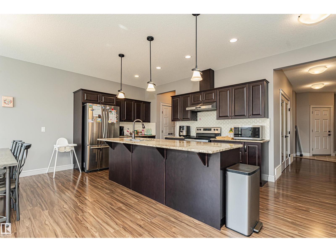
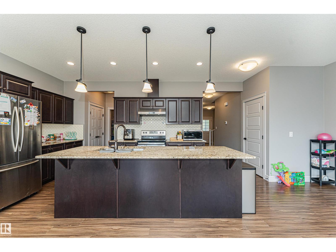
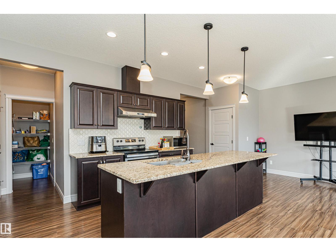
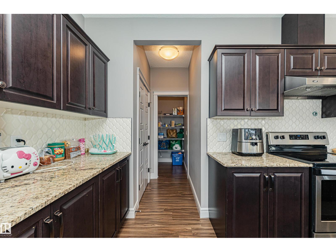
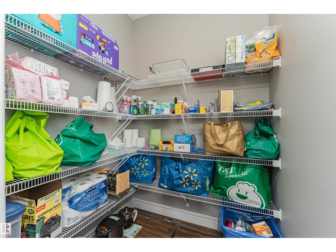
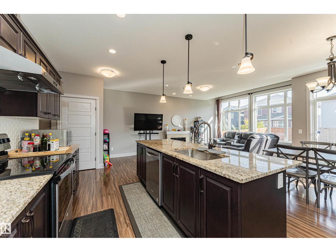
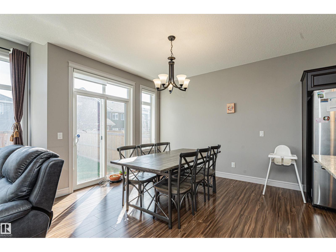
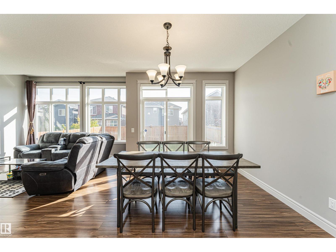
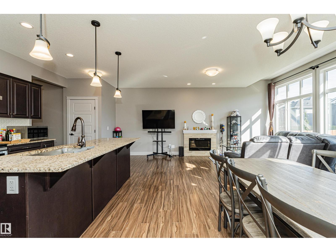
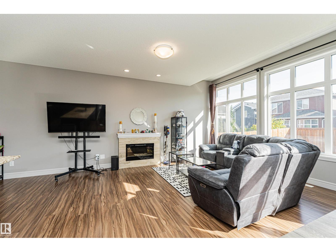
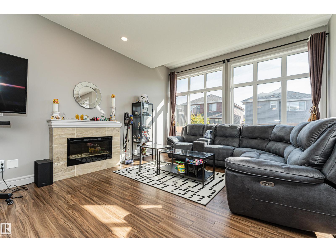
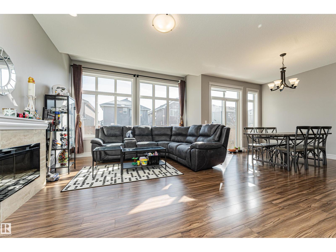
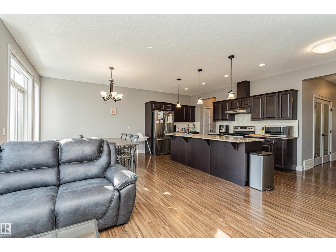
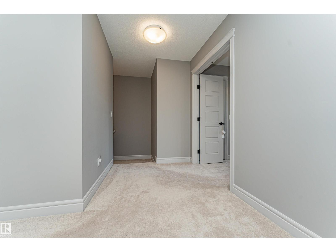
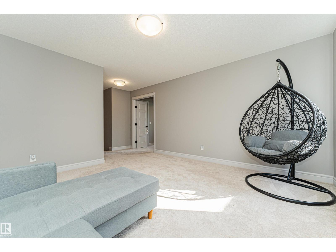
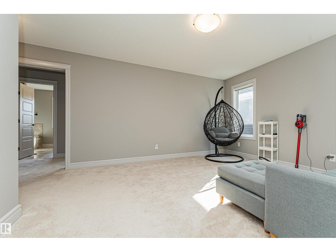
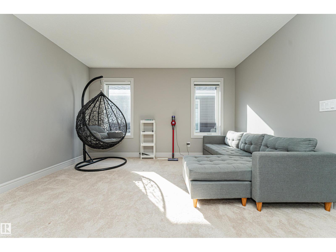
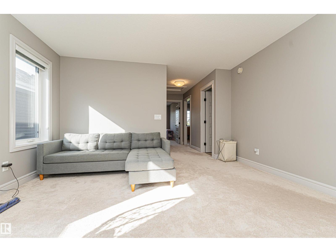
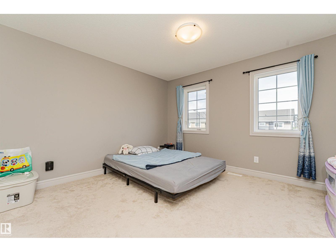
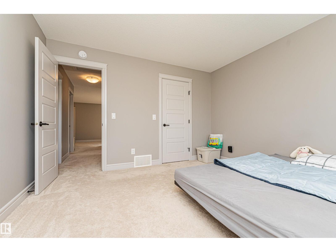
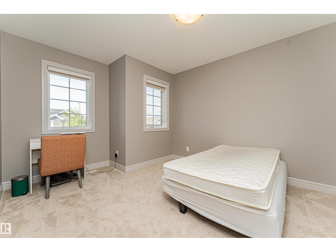
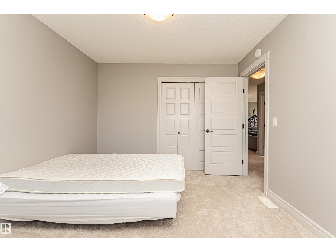
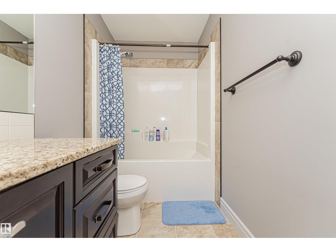
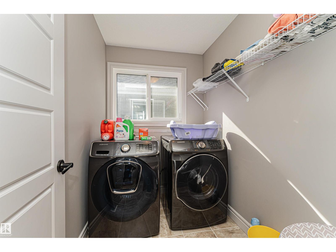
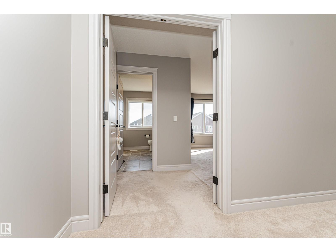
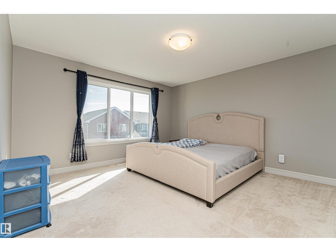
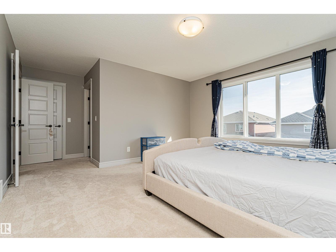
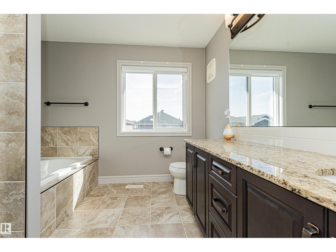
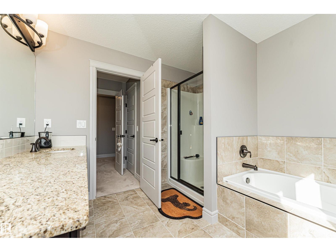
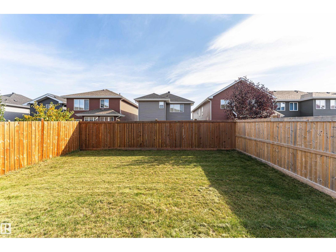
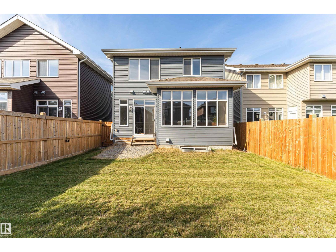
Welcome to this beautifully designed 3-bedroom, 2.5-bath home offering an exceptional blend of space, comfort, and functionality. The main floor features a spacious living room with a fireplace, a well-appointed kitchen with a pantry, a dining area, a versatile den, a 2-piece bath, and convenient access to the attached double garage. Upstairs, the thoughtfully designed layout offers a generous primary suite with a walk-in closet and 4-piece ensuite, two additional bedrooms, a spacious bonus room, a 4-piece bath, and upper-floor laundry. With approximately 2,191 sq. ft. of total above-grade exterior area, this home offers an ideal layout for modern family living. (id:58723)
Property Details
| MLS® Number | E4510943 |
| Property Type | Single Family |
| Neigbourhood | Glenridding Heights |
| AmenitiesNearBy | Playground, Public Transit, Schools, Shopping |
| Features | No Smoking Home |
Building
| BathroomTotal | 3 |
| BedroomsTotal | 3 |
| Appliances | Dishwasher, Dryer, Hood Fan, Refrigerator, Stove, Washer, Window Coverings |
| BasementDevelopment | Unfinished |
| BasementType | Full (unfinished) |
| ConstructedDate | 2018 |
| ConstructionStyleAttachment | Detached |
| FireProtection | Smoke Detectors |
| HalfBathTotal | 1 |
| HeatingType | Forced Air |
| StoriesTotal | 2 |
| SizeInterior | 2189 Sqft |
| Type | House |
Parking
| Attached Garage |
Land
| Acreage | No |
| FenceType | Fence |
| LandAmenities | Playground, Public Transit, Schools, Shopping |
| SizeIrregular | 332.4 |
| SizeTotal | 332.4 M2 |
| SizeTotalText | 332.4 M2 |
Rooms
| Level | Type | Length | Width | Dimensions |
|---|---|---|---|---|
| Main Level | Living Room | 7.45 * 3.97 | ||
| Main Level | Dining Room | 3.64 * 3.06 | ||
| Main Level | Kitchen | 2.60 * 4.34 | ||
| Main Level | Den | 2.92 * 2.58 | ||
| Upper Level | Primary Bedroom | 4.33 * 5.70 | ||
| Upper Level | Bedroom 2 | 3.99 * 3.18 | ||
| Upper Level | Bedroom 3 | 3.63 * 3.72 | ||
| Upper Level | Bonus Room | 3.97 * 5.87 |
https://www.realtor.ca/real-estate/30343631/1523-169-st-sw-edmonton-glenridding-heights

The trademarks REALTOR®, REALTORS®, and the REALTOR® logo are controlled by The Canadian Real Estate Association (CREA) and identify real estate professionals who are members of CREA. The trademarks MLS®, Multiple Listing Service® and the associated logos are owned by The Canadian Real Estate Association (CREA) and identify the quality of services provided by real estate professionals who are members of CREA. The trademark DDF® is owned by The Canadian Real Estate Association (CREA) and identifies CREA's Data Distribution Facility (DDF®)
October 24 2026 11:51:13
REALTORS® Association of Edmonton
Century 21 Masters