Hurry Home

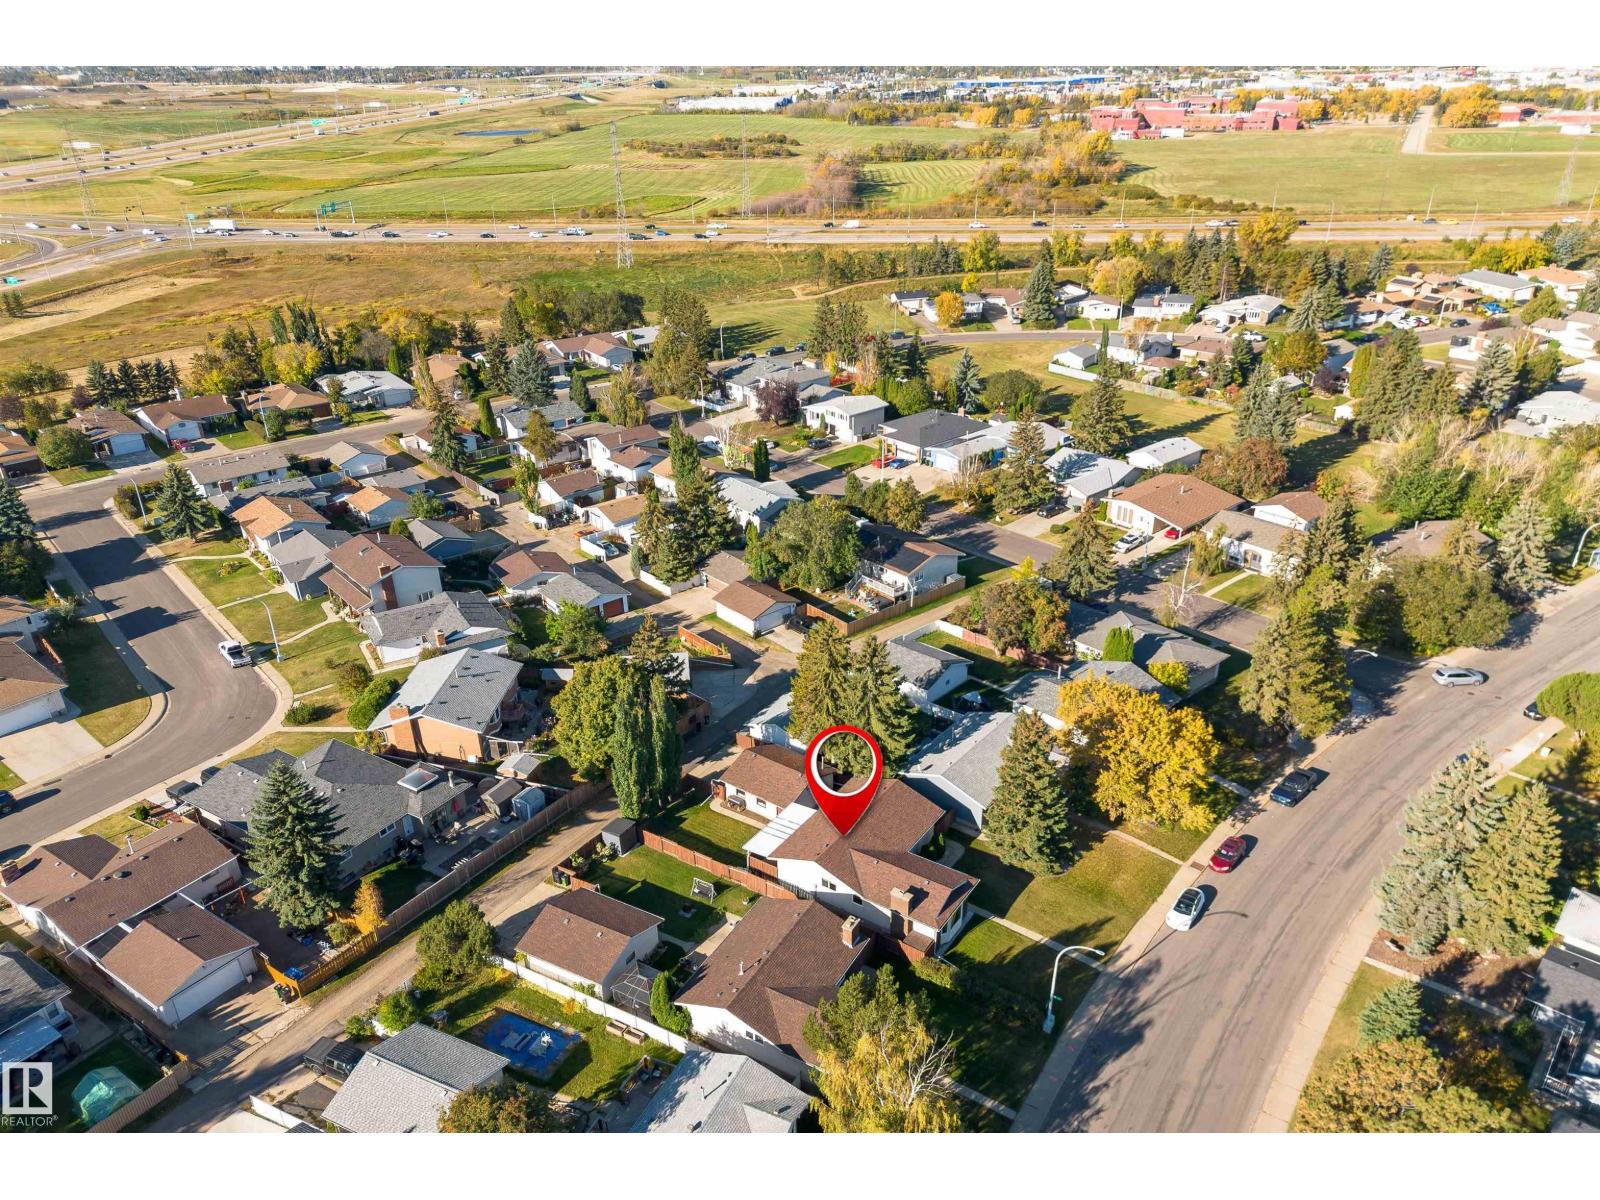
720 Knottwood Rd S Nw Edmonton, Alberta T6K 1W5

Interested?
Please contact us for more information about this property.
$474,900
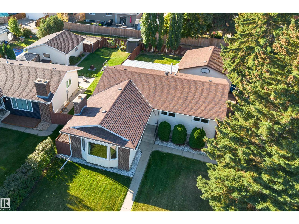
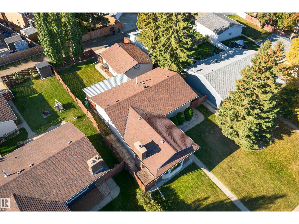
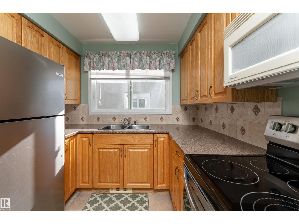
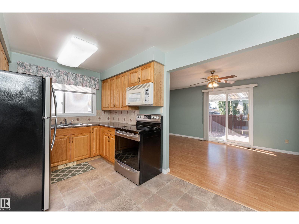
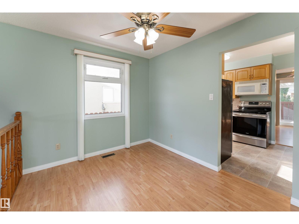
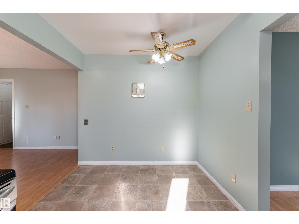
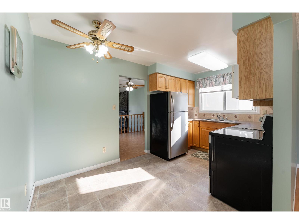
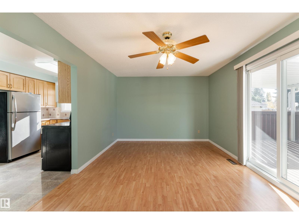
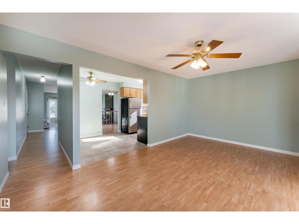
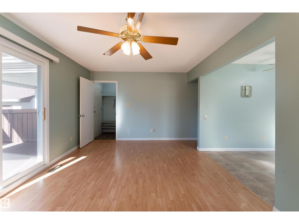
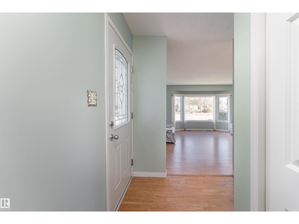
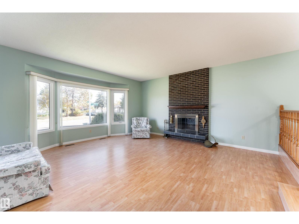
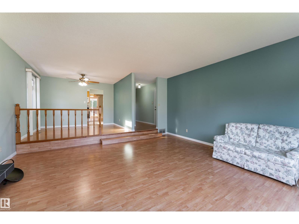
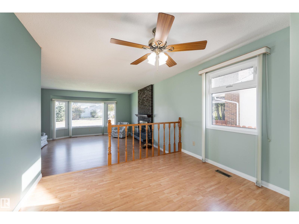
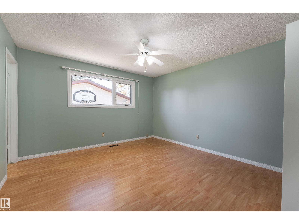
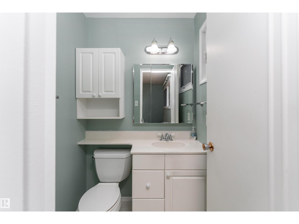
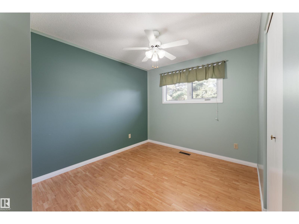
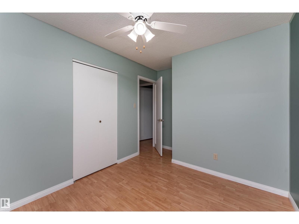
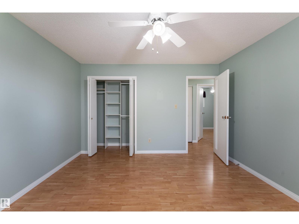
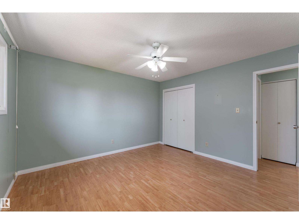
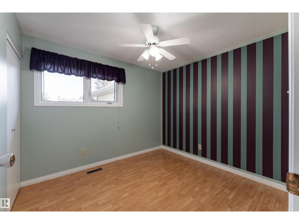
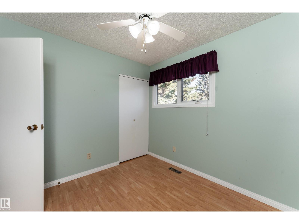
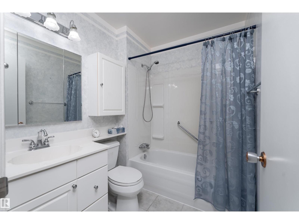
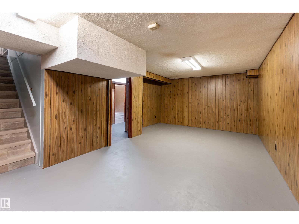
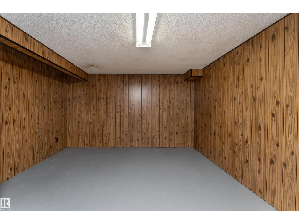
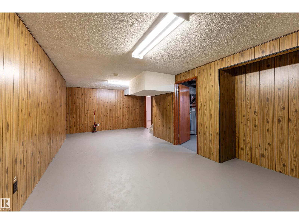
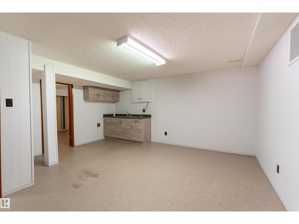
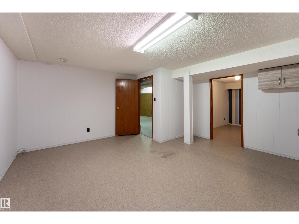
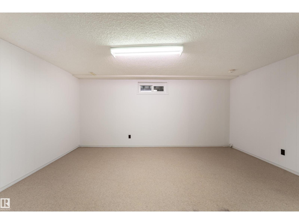
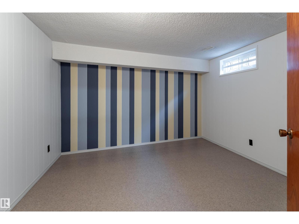
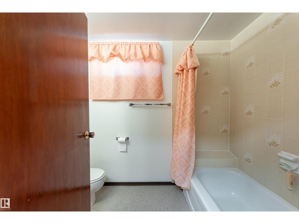
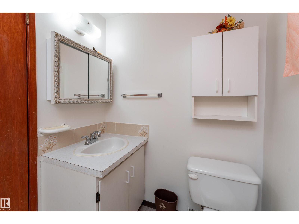
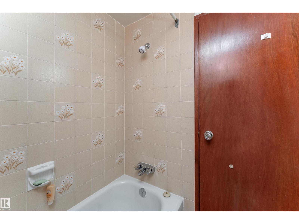
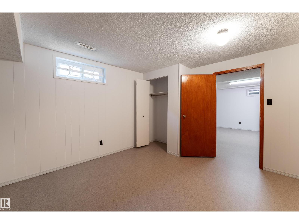
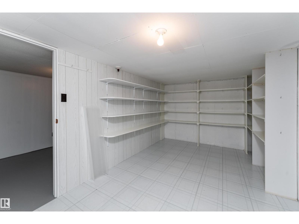
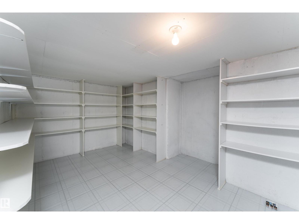
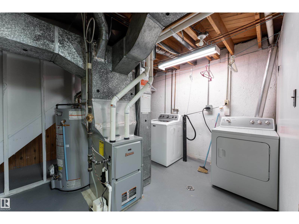
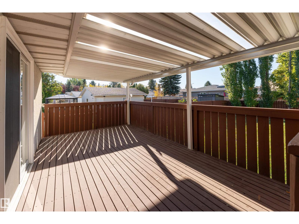
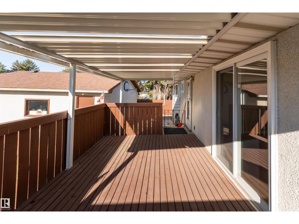
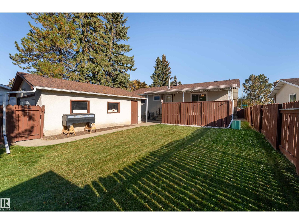
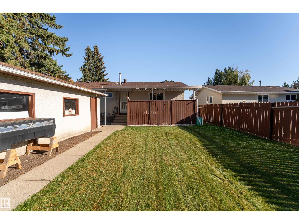
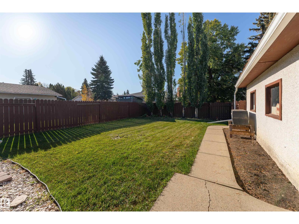
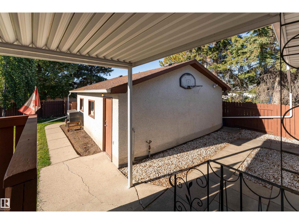
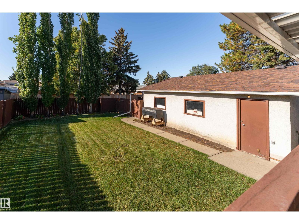
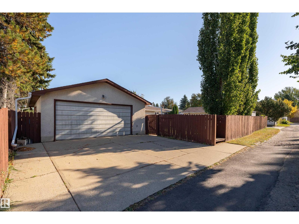
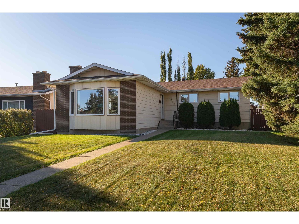
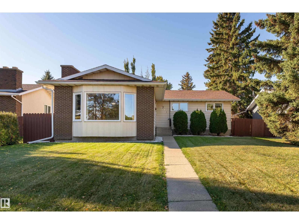
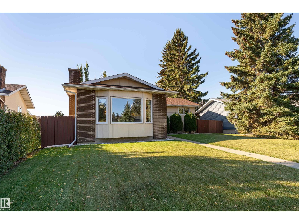
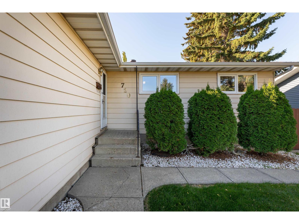
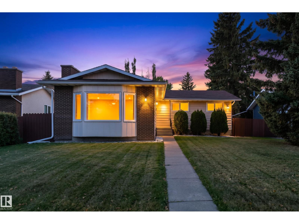
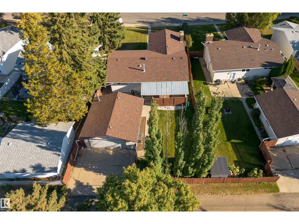
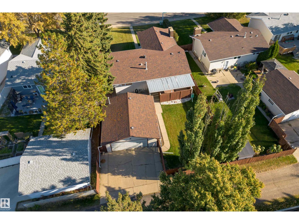
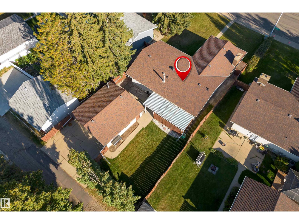
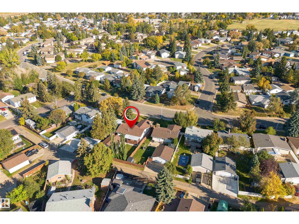
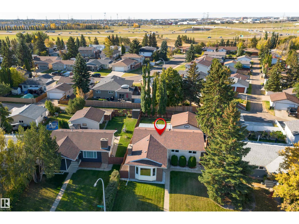
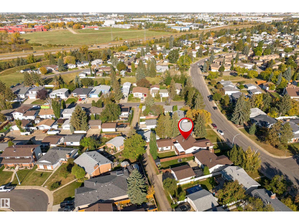
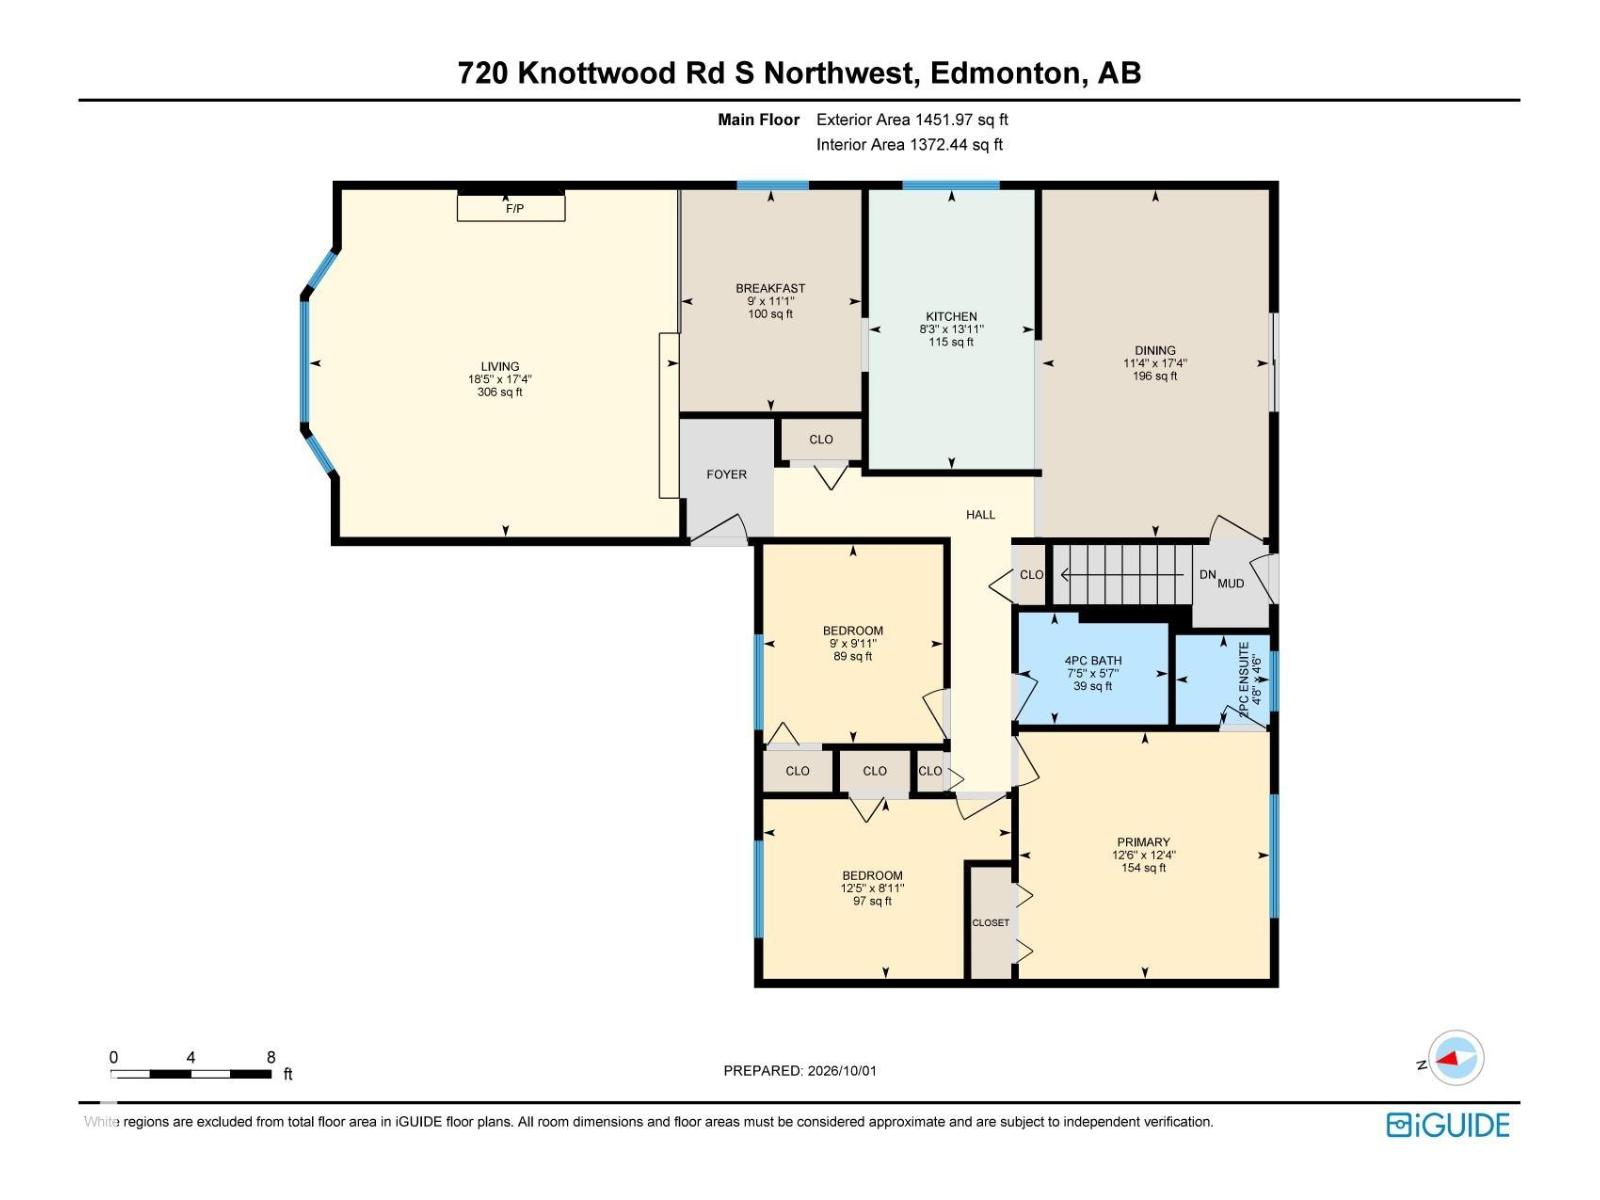
Pride of ownership around every corner in this home that's been loved by the same family for almost 40 years. This sprawling bungalow has been meticulously maintained and offers 1450 sqft on the main floor with 3 bedrooms, 2.5 bathrooms, an updated kitchen, formal dining room, MASSIVE living room, family room, 4 piece bath and 2 piece ensuite complete the main level. Basement has a separate entrance, developed with space galore, perfect for large family, wet bar, large den, storage room and even a oversized cold room! Manicured lawn, covered attached deck and oversized heated garage complete the package. Updates include vinyl windows, laminate flooring, HE Furnace (2021) and Shingles house and garage (2019). Enjoy plenty of green space, parks, walking trails, with easy access to schools, shopping, transit and all major amenities close by, a great balance of green space and urban convenience. Shows 10/10 (id:58723)
Property Details
| MLS® Number | E4511314 |
| Property Type | Single Family |
| Neigbourhood | Satoo |
| AmenitiesNearBy | Playground, Public Transit, Schools, Shopping |
| Features | Lane, No Animal Home, No Smoking Home |
| Structure | Deck |
Building
| BathroomTotal | 3 |
| BedroomsTotal | 3 |
| Amenities | Vinyl Windows |
| Appliances | Dryer, Microwave, Refrigerator, Stove, Washer, Window Coverings |
| ArchitecturalStyle | Bungalow |
| BasementDevelopment | Finished |
| BasementType | Full (finished) |
| ConstructedDate | 1975 |
| ConstructionStyleAttachment | Detached |
| FireplaceFuel | Wood |
| FireplacePresent | Yes |
| FireplaceType | Unknown |
| HalfBathTotal | 1 |
| HeatingType | Forced Air |
| StoriesTotal | 1 |
| SizeInterior | 1452 Sqft |
| Type | House |
Parking
| Detached Garage | |
| Oversize |
Land
| Acreage | No |
| FenceType | Fence |
| LandAmenities | Playground, Public Transit, Schools, Shopping |
| SizeIrregular | 593.91 |
| SizeTotal | 593.91 M2 |
| SizeTotalText | 593.91 M2 |
Rooms
| Level | Type | Length | Width | Dimensions |
|---|---|---|---|---|
| Lower Level | Den | Measurements not available | ||
| Main Level | Living Room | Measurements not available | ||
| Main Level | Dining Room | Measurements not available | ||
| Main Level | Kitchen | Measurements not available | ||
| Main Level | Family Room | Measurements not available | ||
| Main Level | Primary Bedroom | Measurements not available | ||
| Main Level | Bedroom 2 | Measurements not available | ||
| Main Level | Bedroom 3 | Measurements not available |
https://www.realtor.ca/real-estate/30354216/720-knottwood-rd-s-nw-edmonton-satoo

The trademarks REALTOR®, REALTORS®, and the REALTOR® logo are controlled by The Canadian Real Estate Association (CREA) and identify real estate professionals who are members of CREA. The trademarks MLS®, Multiple Listing Service® and the associated logos are owned by The Canadian Real Estate Association (CREA) and identify the quality of services provided by real estate professionals who are members of CREA. The trademark DDF® is owned by The Canadian Real Estate Association (CREA) and identifies CREA's Data Distribution Facility (DDF®)
October 02 2026 01:02:11
REALTORS® Association of Edmonton
2% Realty Pro