Hurry Home

1724 19 St Nw Edmonton, Alberta T6T 2N1

Interested?
Please contact us for more information about this property.
$824,900
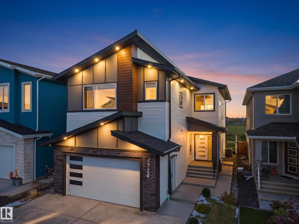
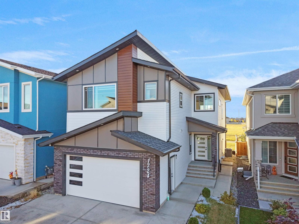
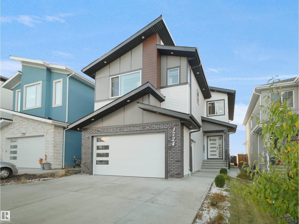
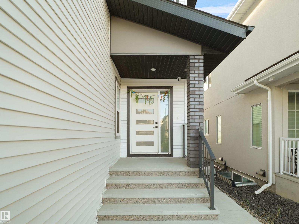
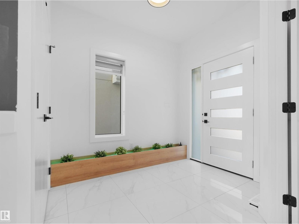
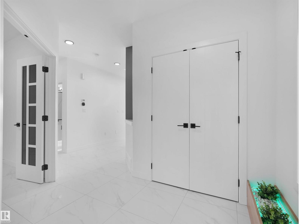
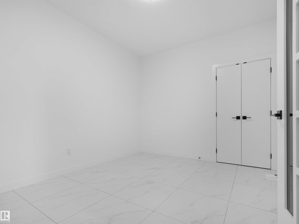
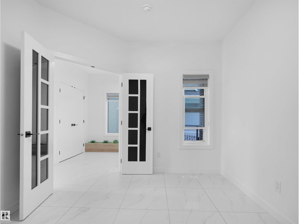
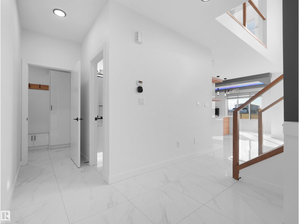
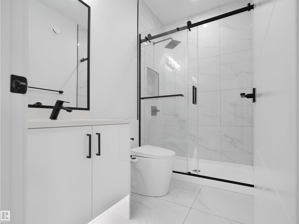
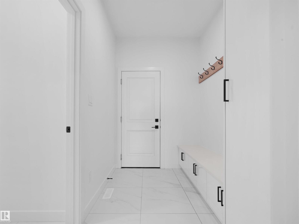
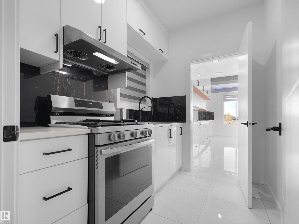
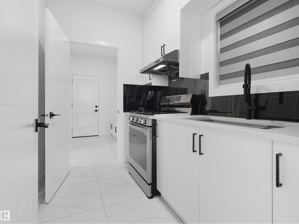
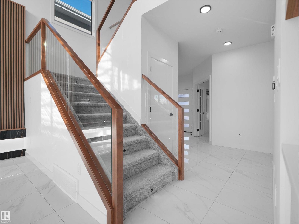
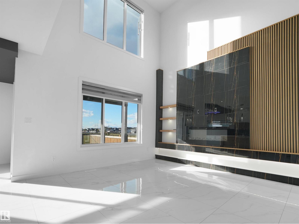
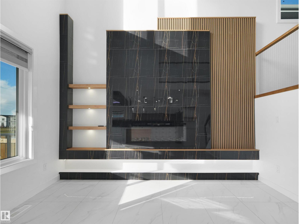
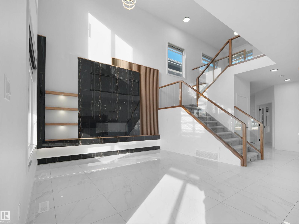
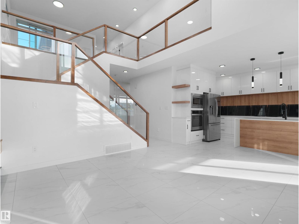
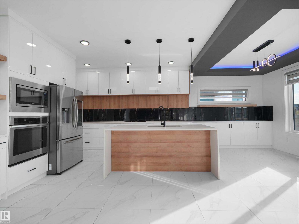
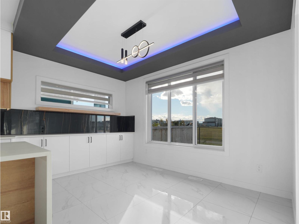
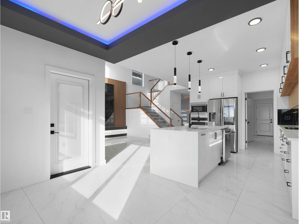
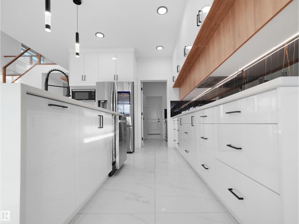
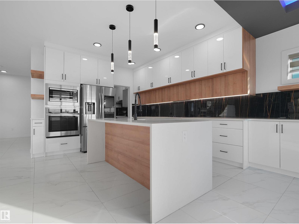
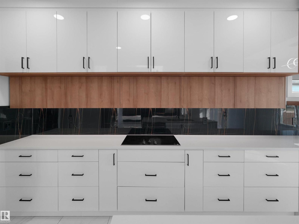
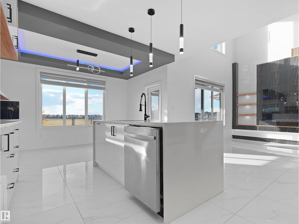
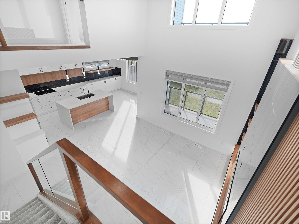
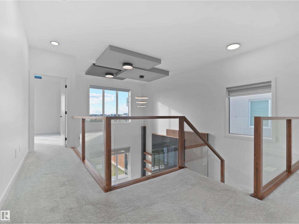
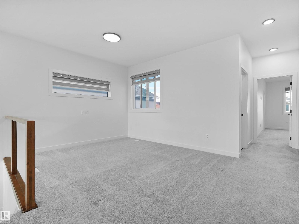
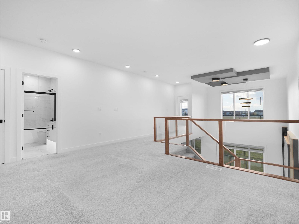
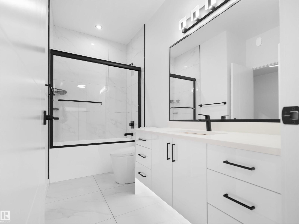
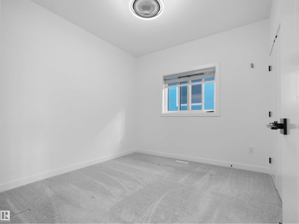
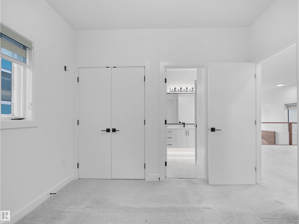
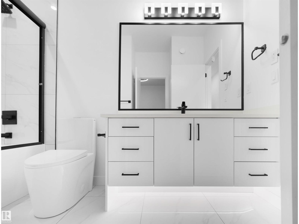
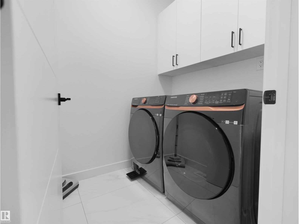
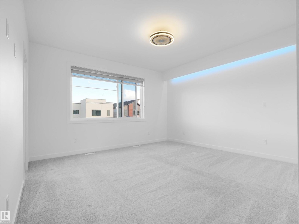
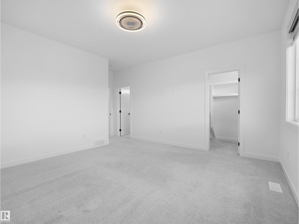
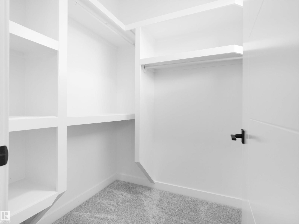
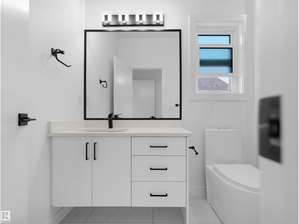
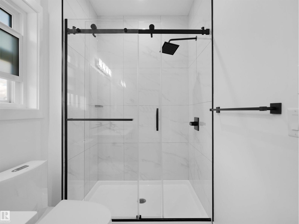
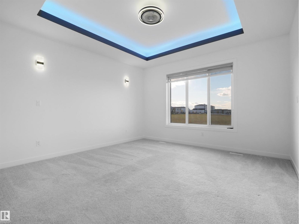
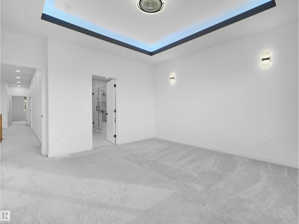
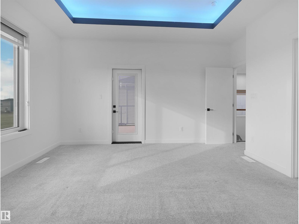
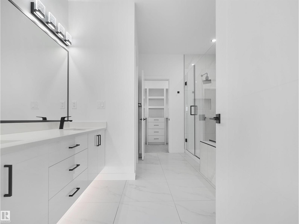
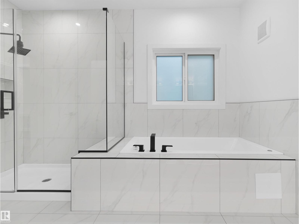
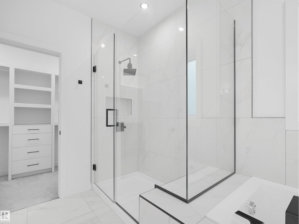
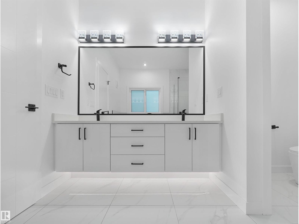
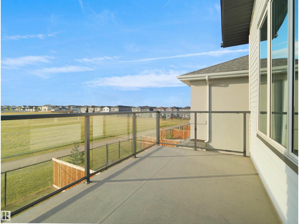
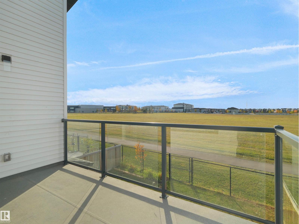
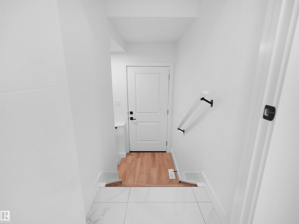
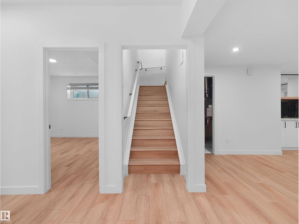
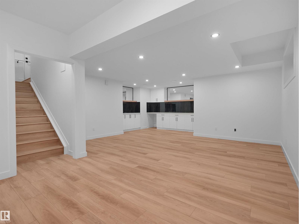
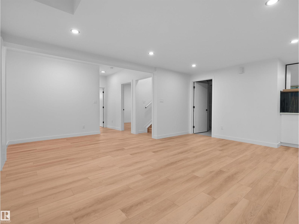
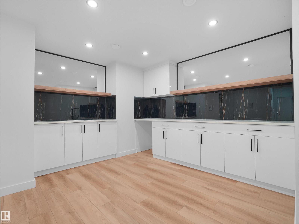
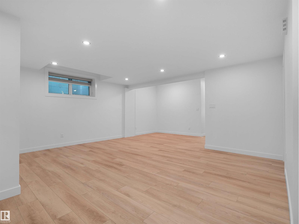
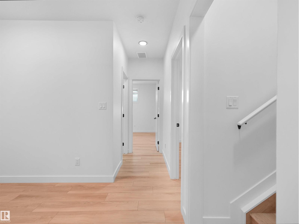
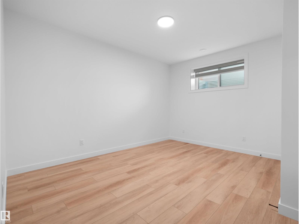
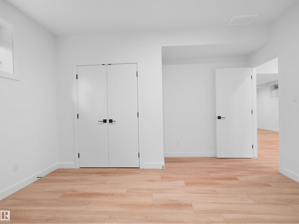
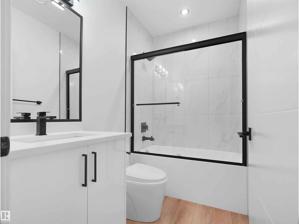
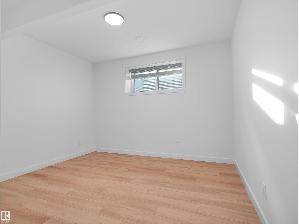
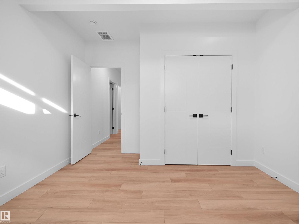
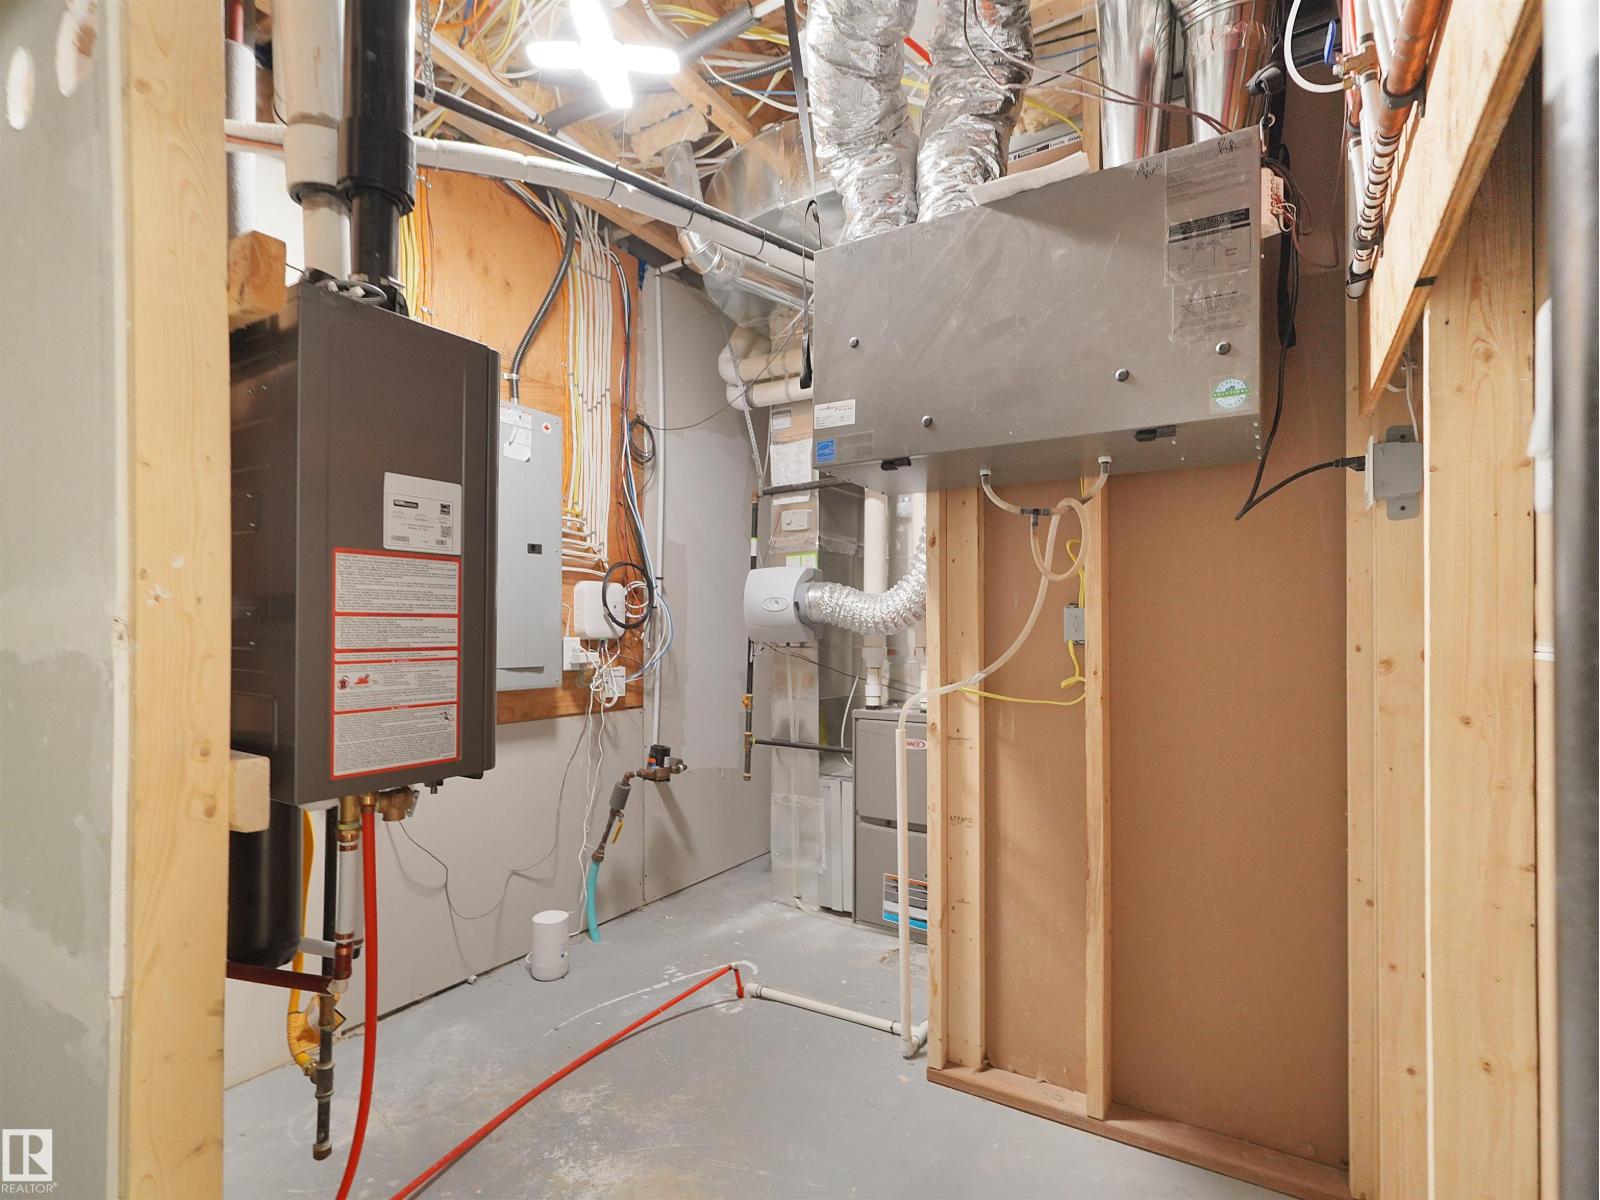
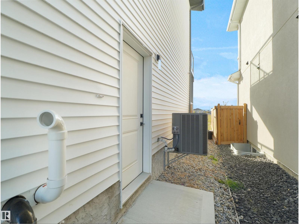
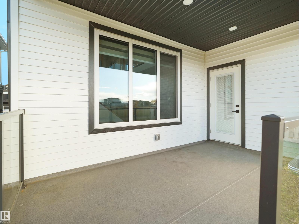
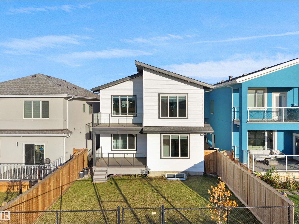
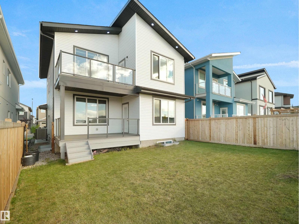
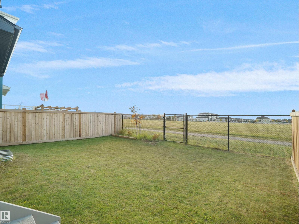
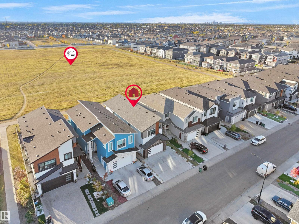
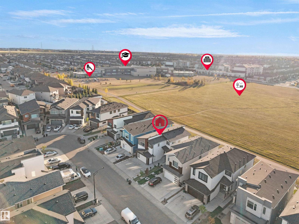
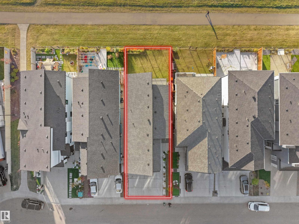
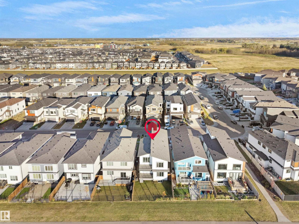
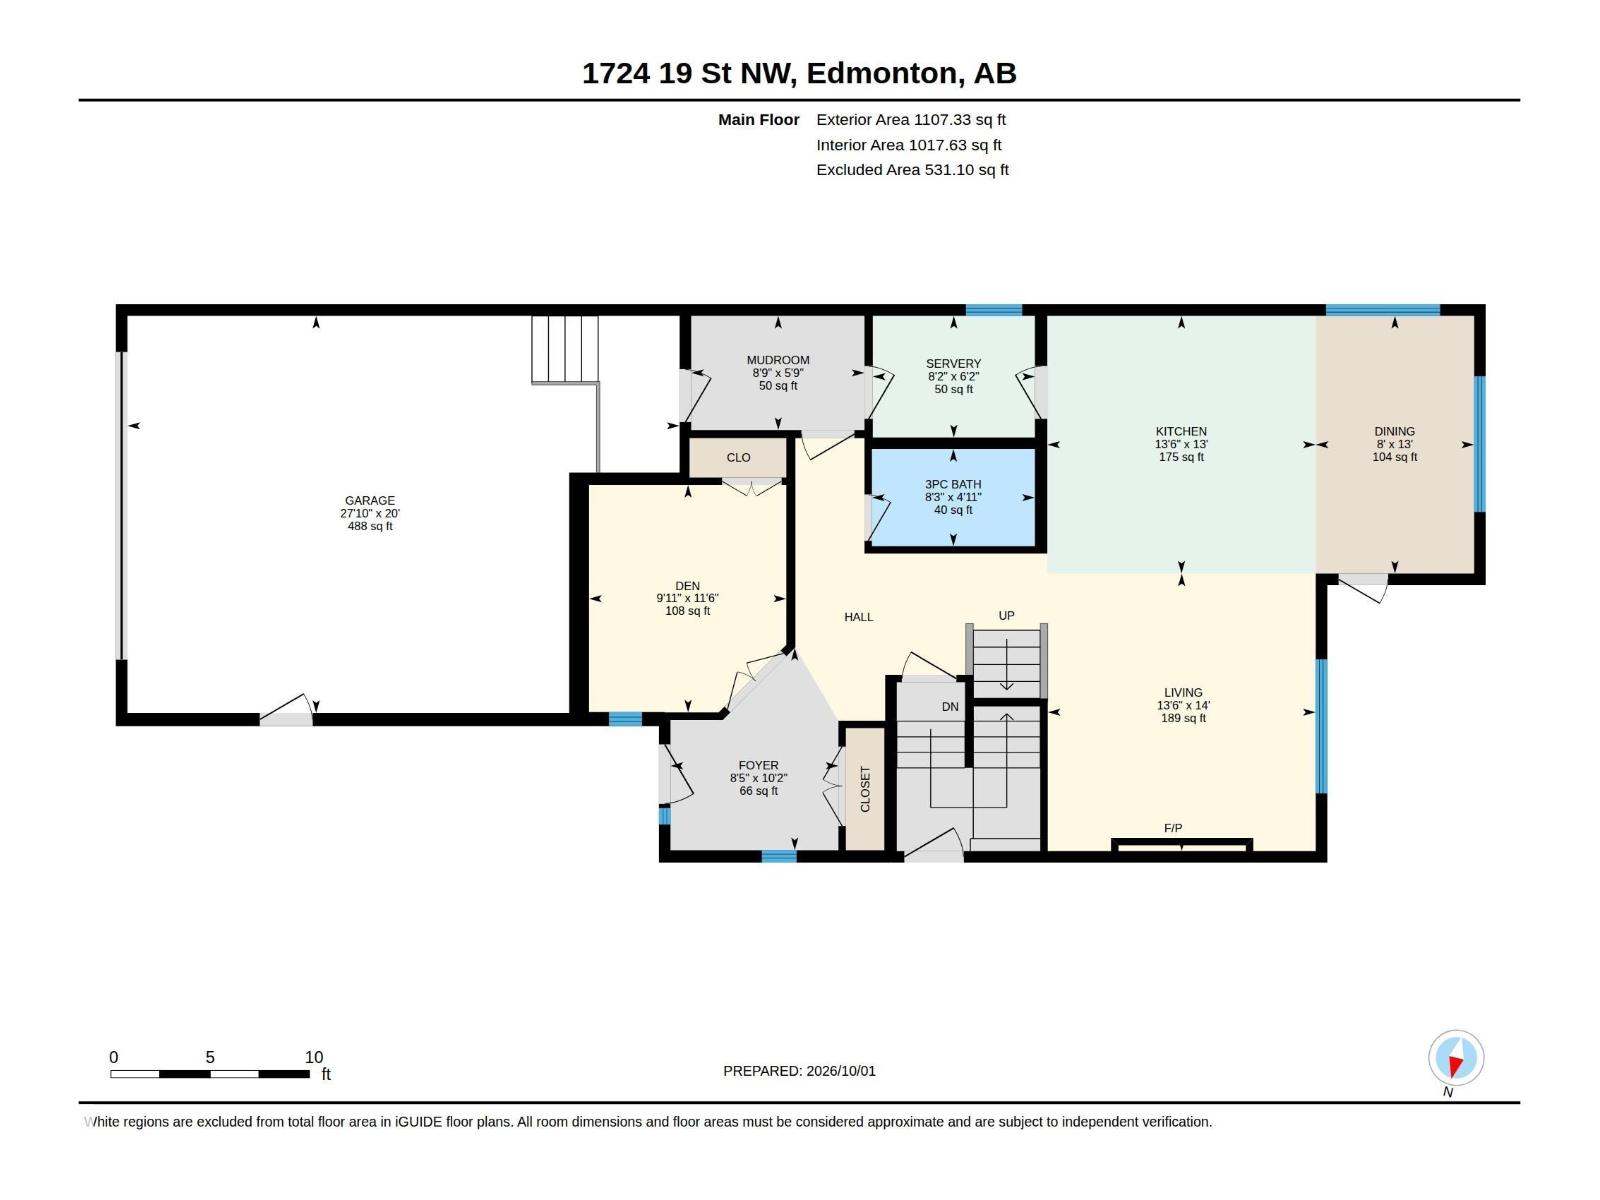
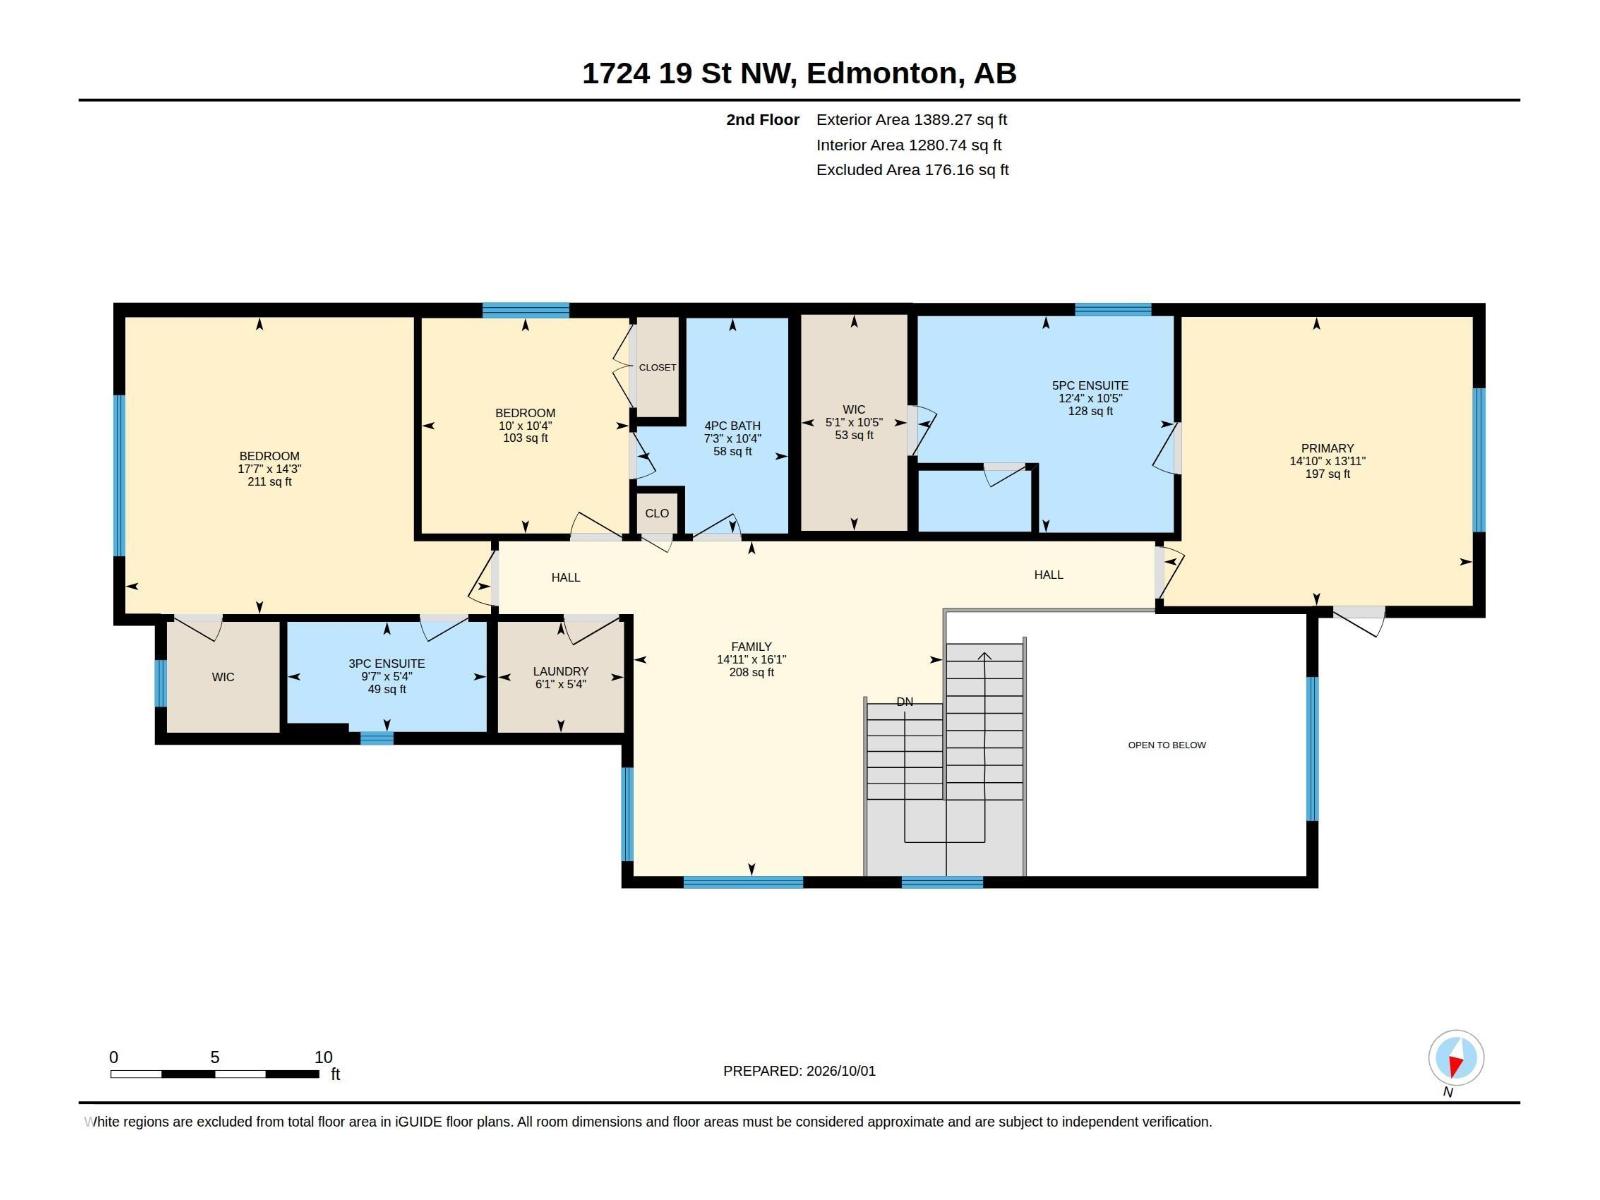
BACKING ONTO GREEN SPACE! Welcome to this beautifully upgraded 6-bedroom, 5-bath home in Laurel, offering nearly 2,500 sq. ft. above grade plus a fully finished basement. The bright, spacious main floor features tile throughout, a spice kitchen, included appliances, and a bedroom with full bath—perfect for guests or multi-generational living. A separate side entrance adds flexibility. Upstairs, each generously sized bedroom features its own private ensuite for added comfort and privacy. The fully finished basement offers 2 additional bedrooms plus plenty of living space. Enjoy no rear neighbours, a heated garage and central A/C for year-round comfort. Ideally located minutes from schools, shopping, groceries, Anthony Henday and Whitemud Drive. An exceptional combination of space, upgrades, privacy and functionality! (id:58723)
Property Details
| MLS® Number | E4511296 |
| Property Type | Single Family |
| Neigbourhood | Laurel |
| AmenitiesNearBy | Park, Golf Course, Playground, Public Transit, Schools, Shopping |
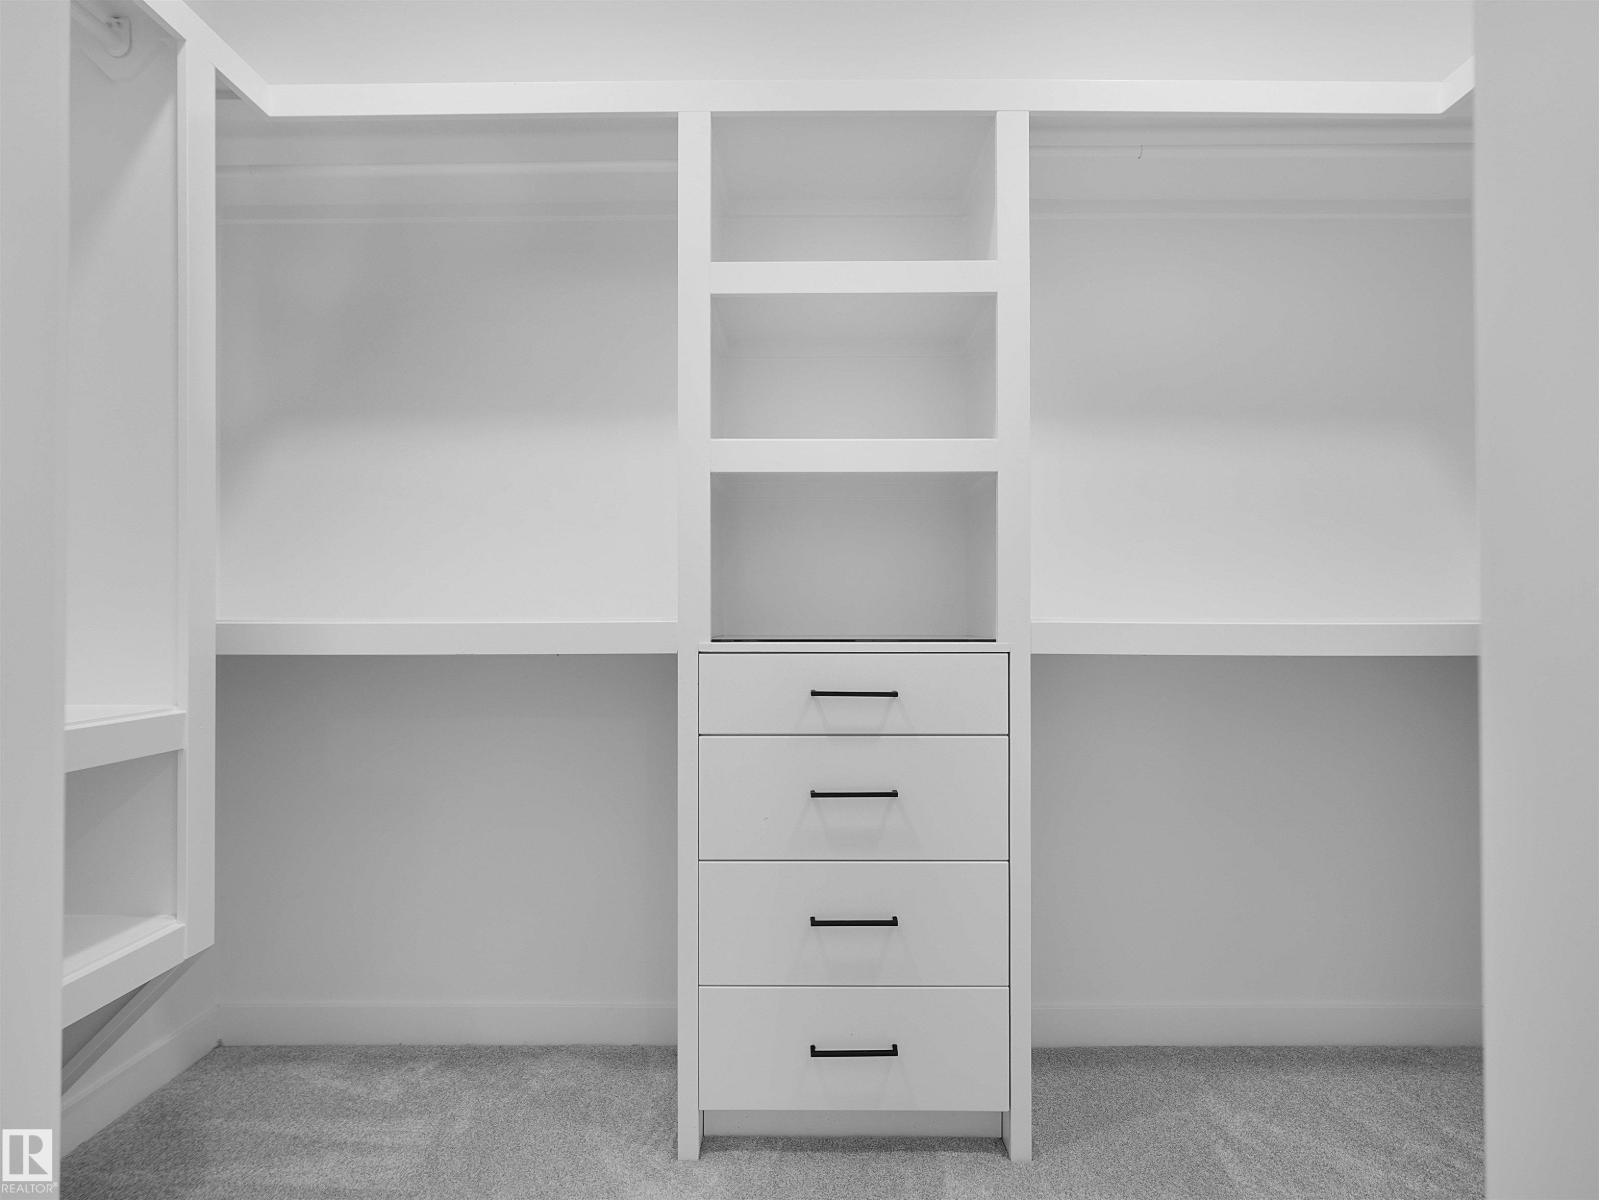
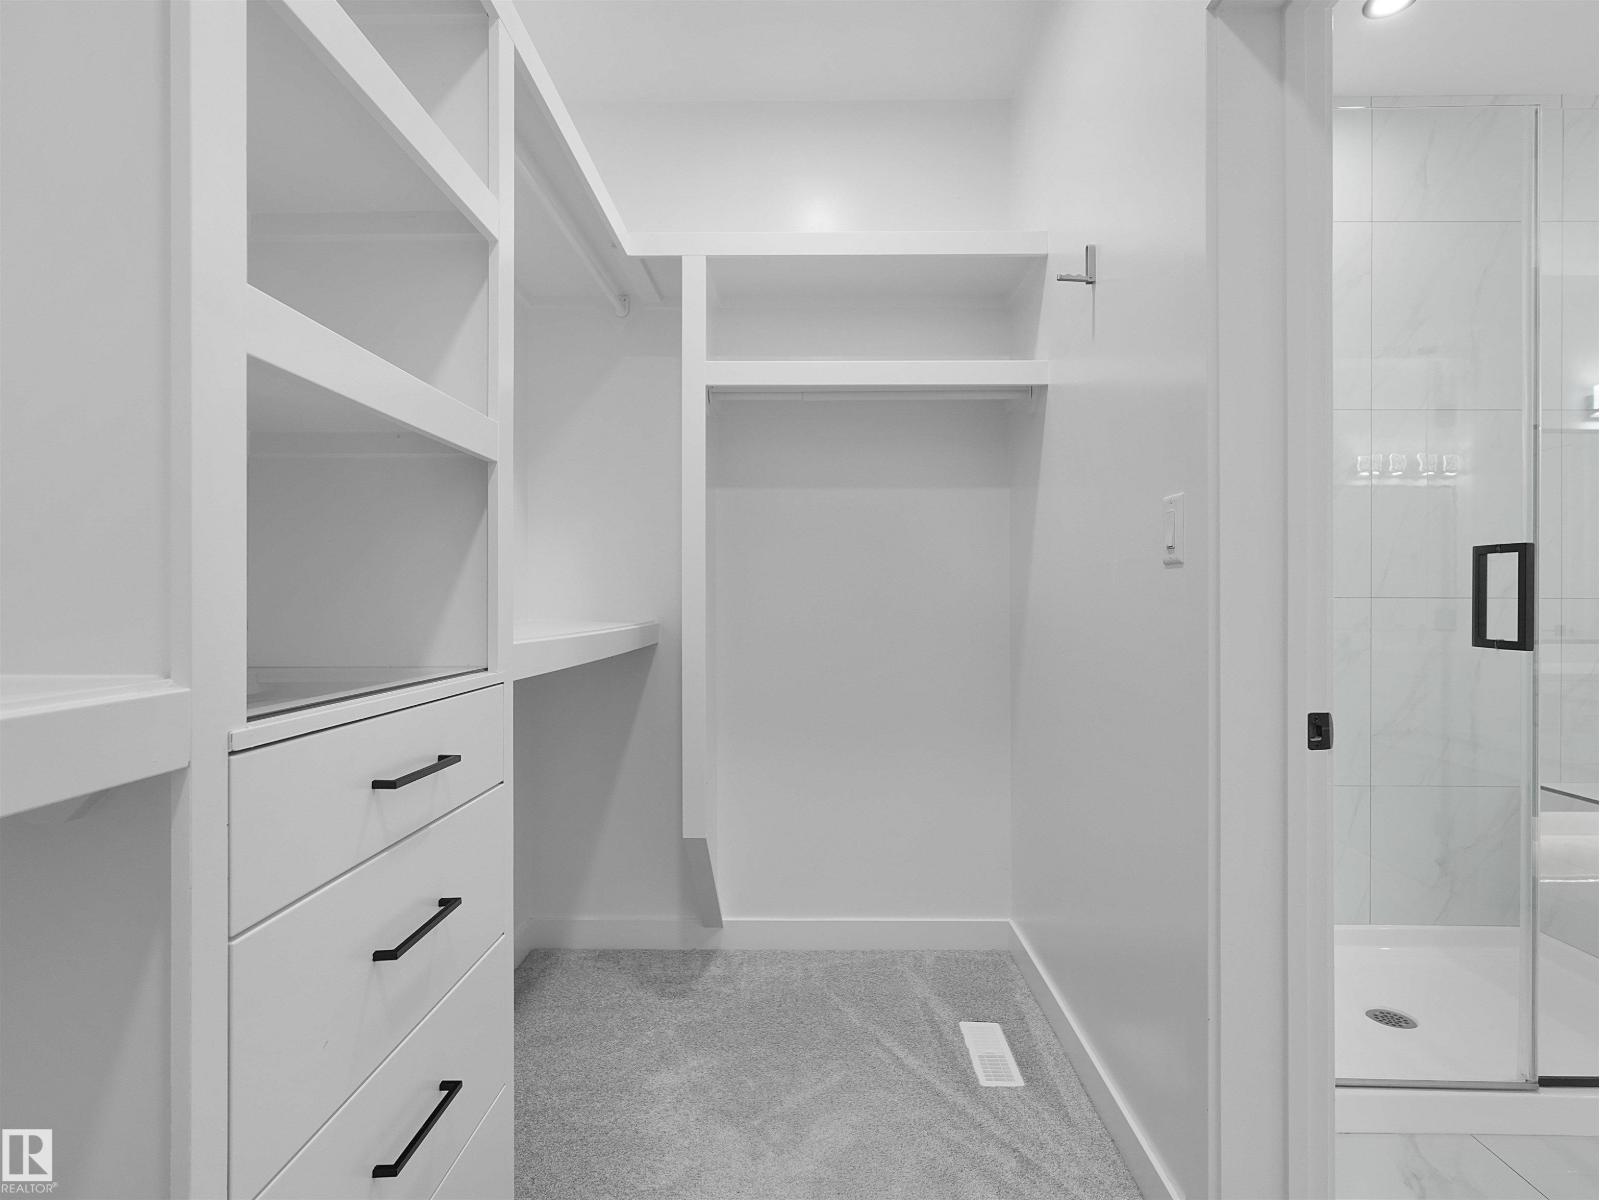
| Features | No Back Lane, Closet Organizers |
| Structure | Deck |
Building
| BathroomTotal | 5 |
| BedroomsTotal | 6 |
| Appliances | Dishwasher, Dryer, Garage Door Opener Remote(s), Hood Fan, Oven - Built-in, Microwave, Refrigerator, Stove, Gas Stove(s), Washer, Window Coverings |
| BasementDevelopment | Finished |
| BasementType | Full (finished) |
| ConstructedDate | 2022 |
| ConstructionStyleAttachment | Detached |
| CoolingType | Central Air Conditioning |
| FireProtection | Smoke Detectors |
| HeatingType | Forced Air |
| StoriesTotal | 2 |
| SizeInterior | 2497 Sqft |
| Type | House |
Parking
| Attached Garage | |
| Heated Garage |
Land
| Acreage | No |
| FenceType | Fence |
| LandAmenities | Park, Golf Course, Playground, Public Transit, Schools, Shopping |
| SizeIrregular | 389.75 |
| SizeTotal | 389.75 M2 |
| SizeTotalText | 389.75 M2 |
Rooms
| Level | Type | Length | Width | Dimensions |
|---|---|---|---|---|
| Basement | Bedroom 5 | Measurements not available | ||
| Basement | Bedroom 6 | Measurements not available | ||
| Main Level | Living Room | 13'6 x 14' | ||
| Main Level | Dining Room | 8' x 13' | ||
| Main Level | Kitchen | 13'6 x 13' | ||
| Main Level | Bedroom 4 | 9'11 x 11'6 | ||
| Main Level | Mud Room | 8'9 x 5'9 | ||
| Main Level | Pantry | 8'2 x 6'2 | ||
| Upper Level | Primary Bedroom | 14'10 x 13'11 | ||
| Upper Level | Bedroom 2 | 10' x 10'4 | ||
| Upper Level | Bedroom 3 | 17'7 x 14'3 | ||
| Upper Level | Bonus Room | 14'11 x 16'1 | ||
| Upper Level | Laundry Room | 6'1 x 5'4 |
https://www.realtor.ca/real-estate/30353868/1724-19-st-nw-edmonton-laurel

The trademarks REALTOR®, REALTORS®, and the REALTOR® logo are controlled by The Canadian Real Estate Association (CREA) and identify real estate professionals who are members of CREA. The trademarks MLS®, Multiple Listing Service® and the associated logos are owned by The Canadian Real Estate Association (CREA) and identify the quality of services provided by real estate professionals who are members of CREA. The trademark DDF® is owned by The Canadian Real Estate Association (CREA) and identifies CREA's Data Distribution Facility (DDF®)
October 16 2026 08:22:29
REALTORS® Association of Edmonton
Maxwell Polaris