Hurry Home

78 Ainsley Wy Sherwood Park, Alberta T8H 1A1

Interested?
Please contact us for more information about this property.
$985,000
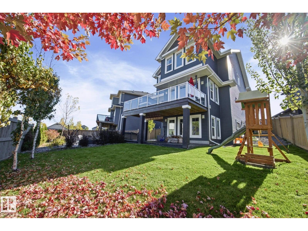
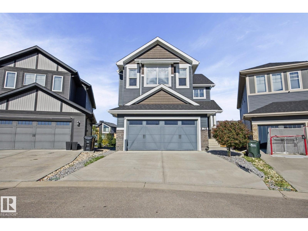
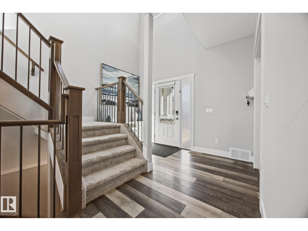
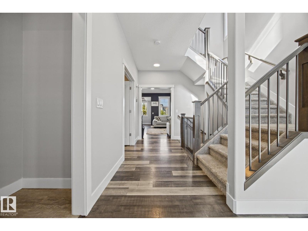
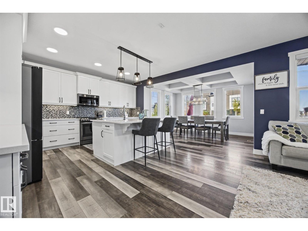
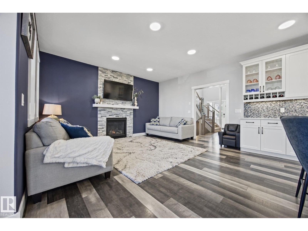
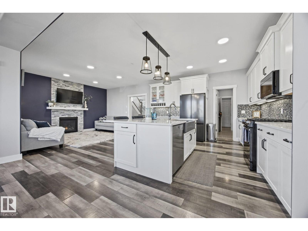
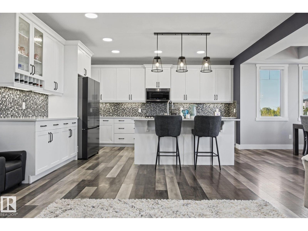
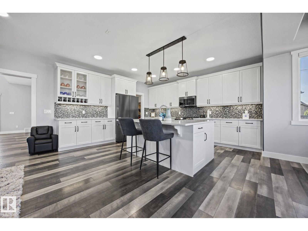
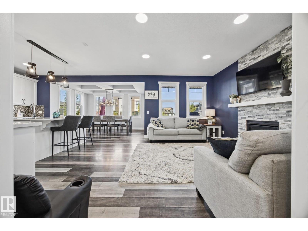
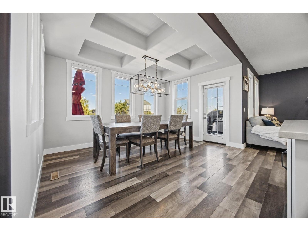
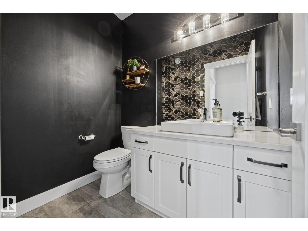
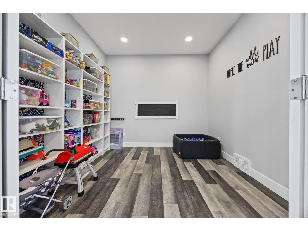
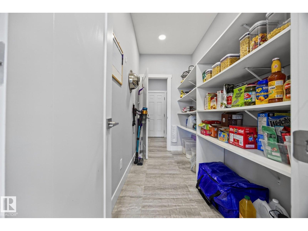
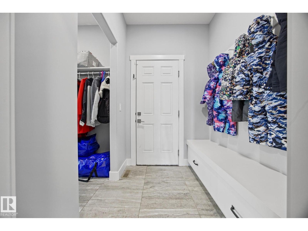
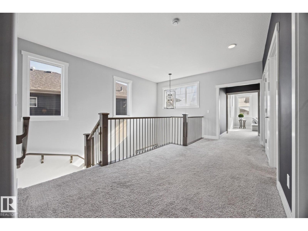
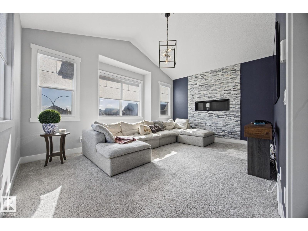
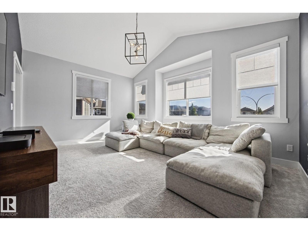
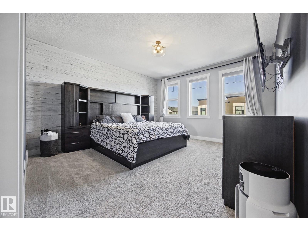
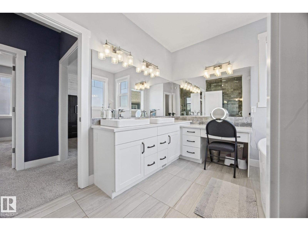
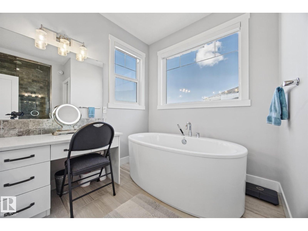
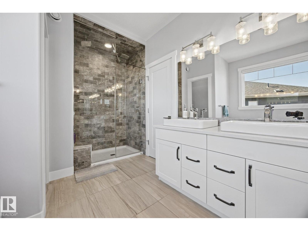
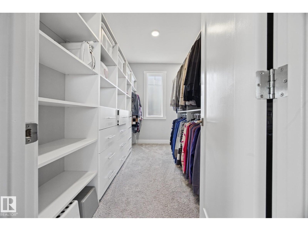
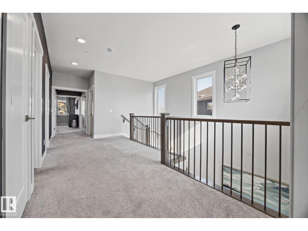
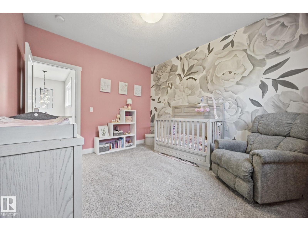
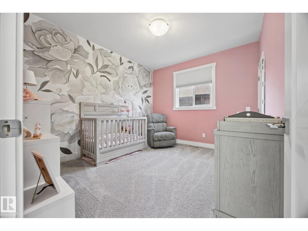
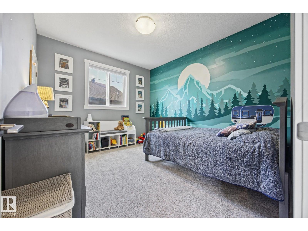
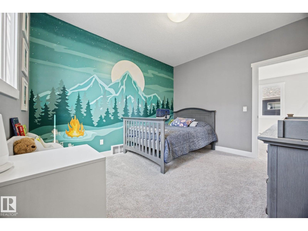
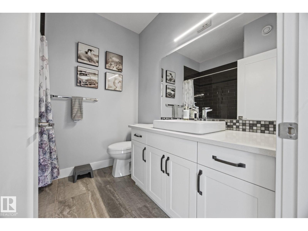
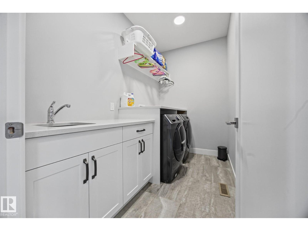
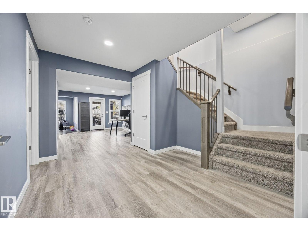
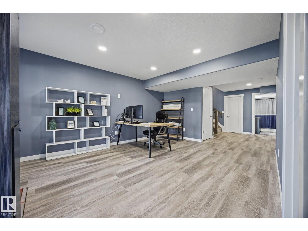
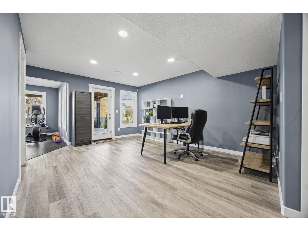
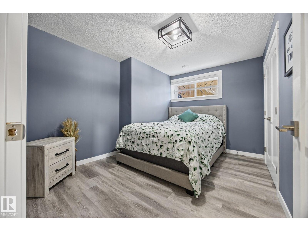
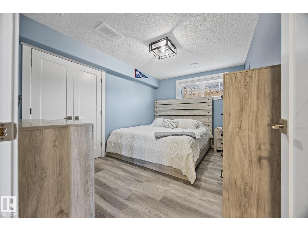
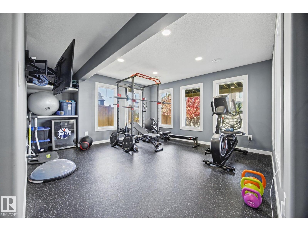
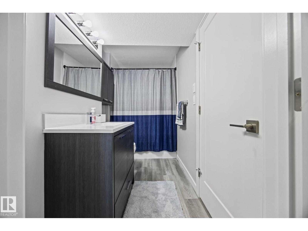
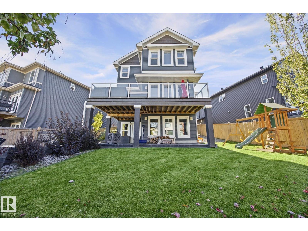
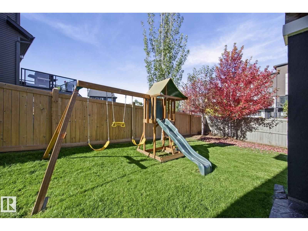
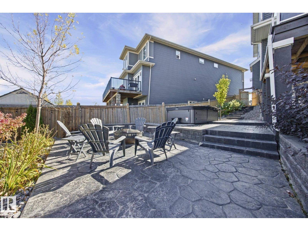
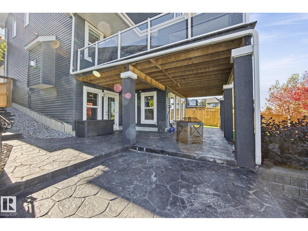
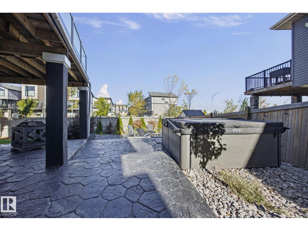
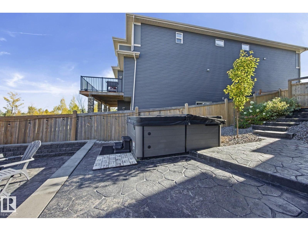
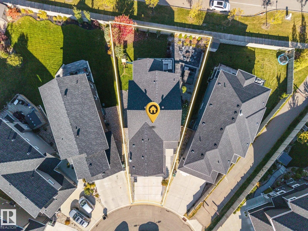
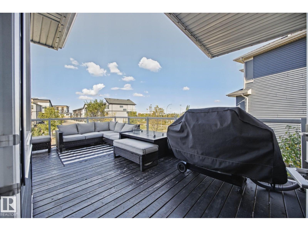
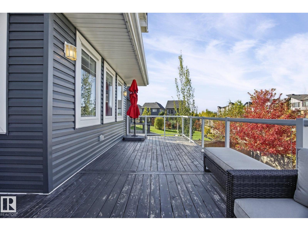
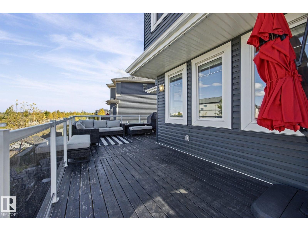
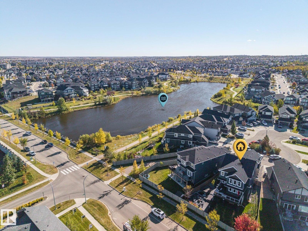
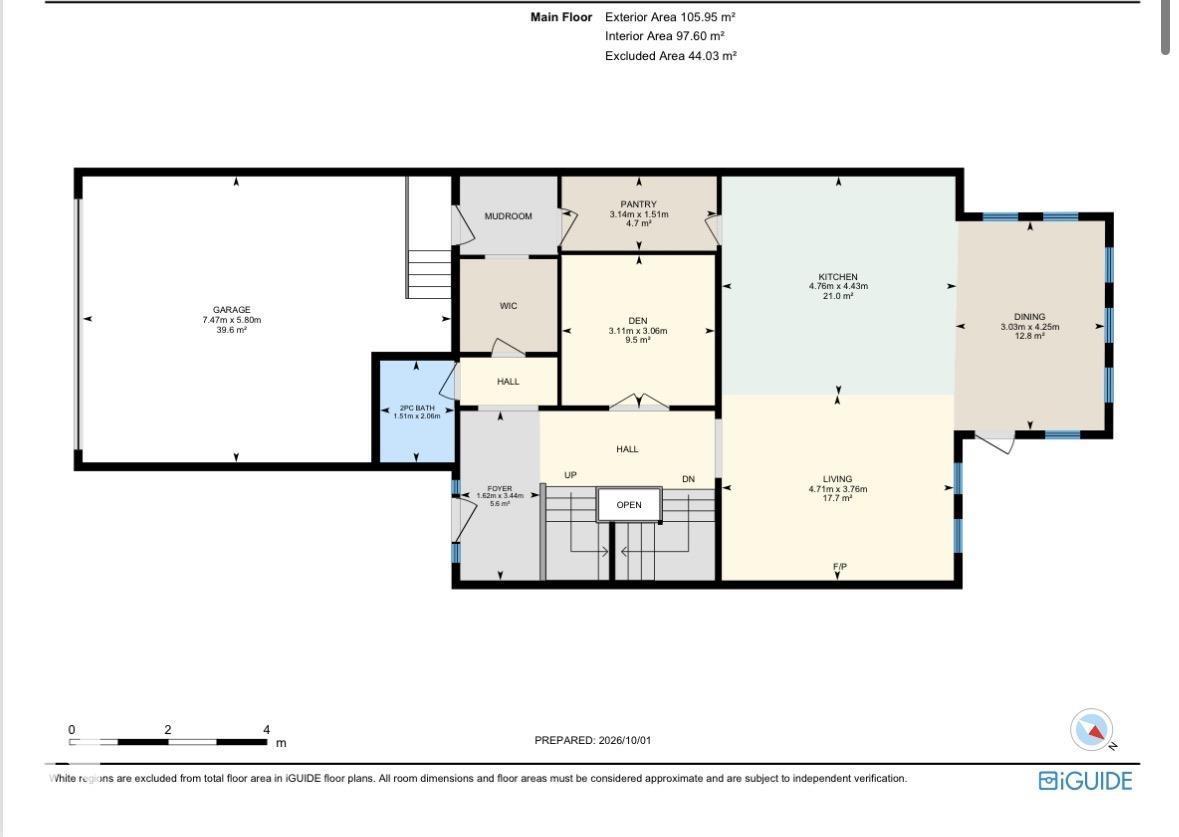
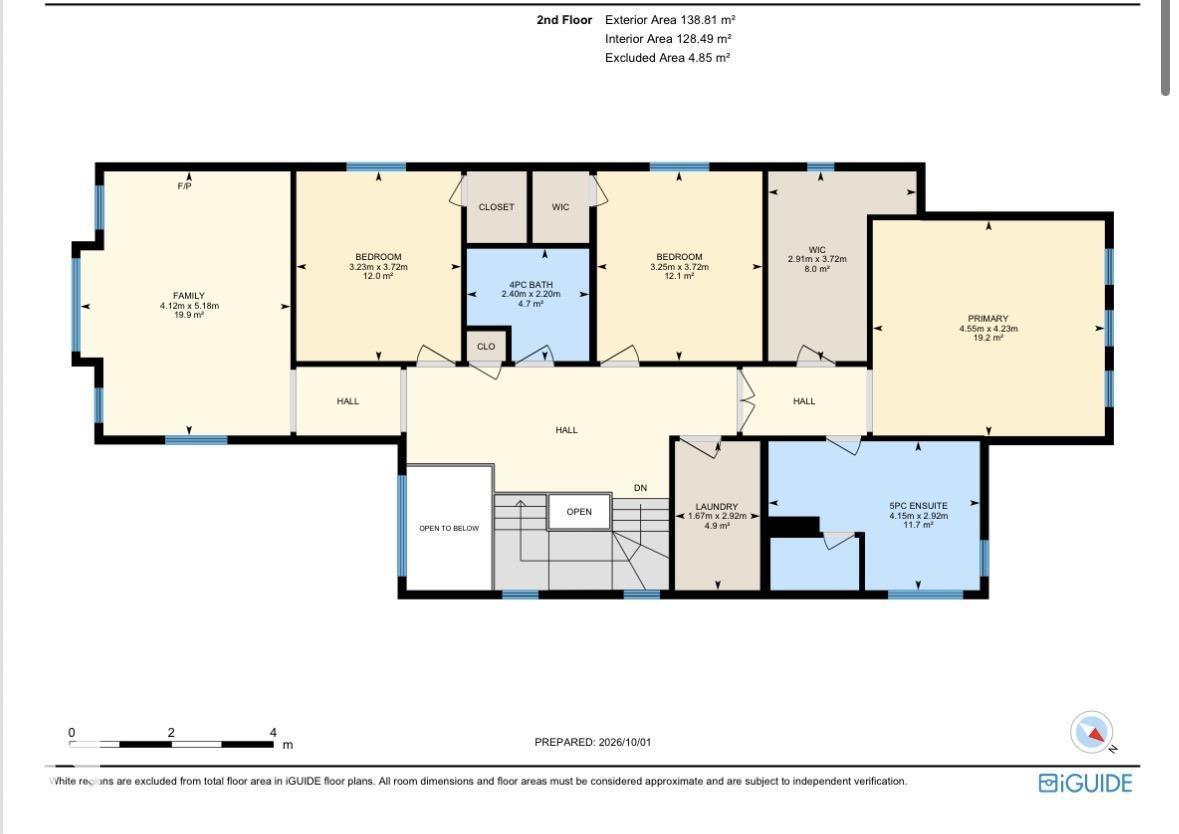
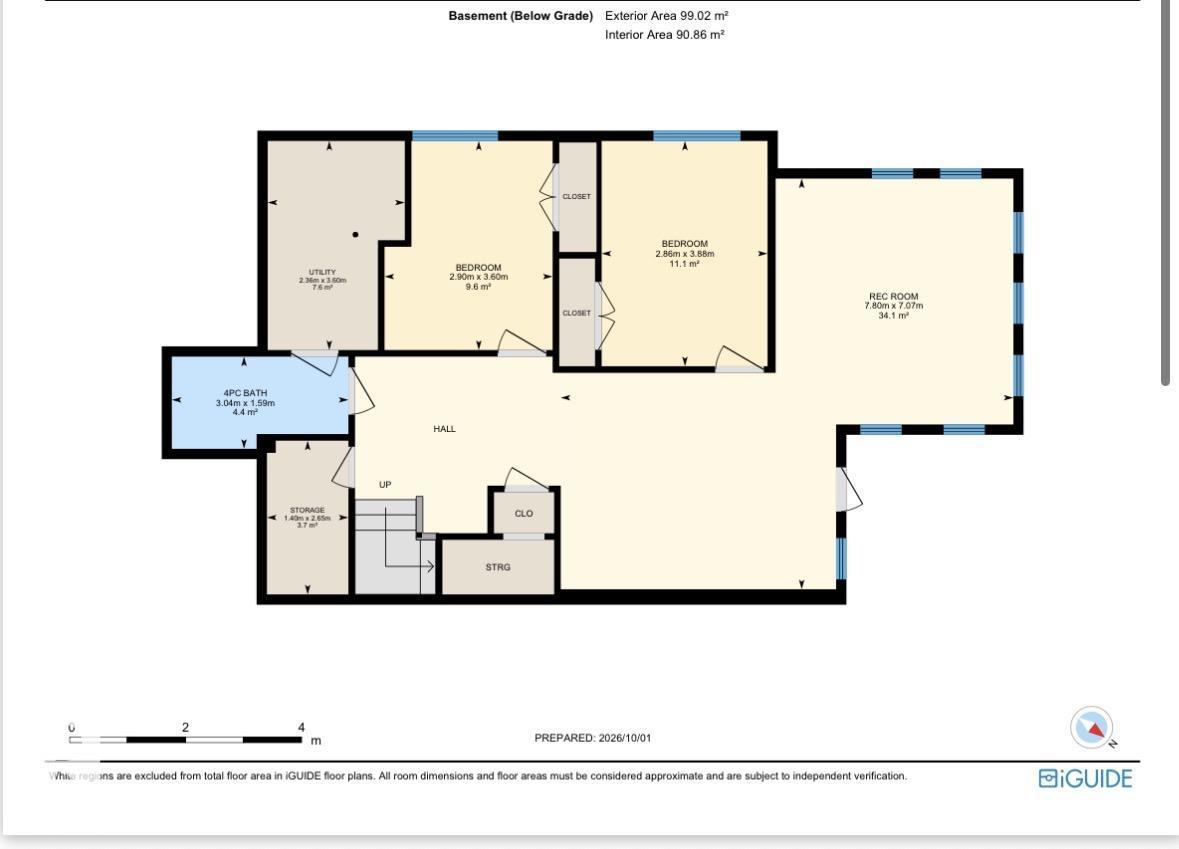
Stunning CUSTOM-BUILT 2-STOREY WALKOUT offering over 3,700 SQ FT of finished living space in desirable Sherwood Park! An open-to-above foyer leads past the main-floor office into a bright great room with stone-faced gas fireplace and an abundance of windows. The chef’s kitchen features a gas stove, farmhouse porcelain sink, walk-through pantry and dining area with coffered ceiling opening onto an extended deck. A spacious mudroom connects to the HEATED DOUBLE GARAGE. Upstairs offers a vaulted bonus room with fireplace, 2 kids’ rooms with handcrafted murals, full bath and laundry with sink. French doors open to the primary retreat with custom walk-in closet and spa-inspired ensuite featuring a STEAM SHOWER & freestanding tub. The finished WALKOUT BASEMENT offers 2 more bedrooms, full bath and family room leading to a stamped concrete patio & professionally landscaped yard all sitting on AN EXPANSIVE 538 SQM LOT. CENTRAL A/C, GEMSTONE LIGHTS & HOT WATER ON DEMAND! GREAT LOCATION, BEAUTIFUL FAMILY HOME (id:58723)
Property Details
| MLS® Number | E4511252 |
| Property Type | Single Family |
| Neigbourhood | Aspen Trails |
| AmenitiesNearBy | Playground, Public Transit, Schools |
| CommunityFeatures | Public Swimming Pool |
| Features | Flat Site, No Animal Home, No Smoking Home |
| Structure | Deck |
Building
| BathroomTotal | 4 |
| BedroomsTotal | 5 |
| Appliances | Dishwasher, Dryer, Garage Door Opener Remote(s), Garage Door Opener, Microwave Range Hood Combo, Refrigerator, Gas Stove(s), Washer |
| BasementDevelopment | Finished |
| BasementFeatures | Walk Out |
| BasementType | Full (finished) |
| CeilingType | Vaulted |
| ConstructedDate | 2017 |
| ConstructionStyleAttachment | Detached |
| CoolingType | Central Air Conditioning |
| FireplaceFuel | Gas |
| FireplacePresent | Yes |
| FireplaceType | Unknown |
| HalfBathTotal | 1 |
| HeatingType | Forced Air |
| StoriesTotal | 2 |
| SizeInterior | 2635 Sqft |
| Type | House |
Parking
| Attached Garage |
Land
| Acreage | No |
| FenceType | Fence |
| LandAmenities | Playground, Public Transit, Schools |
| SizeIrregular | 538 |
| SizeTotal | 538 M2 |
| SizeTotalText | 538 M2 |
Rooms
| Level | Type | Length | Width | Dimensions |
|---|---|---|---|---|
| Lower Level | Bedroom 4 | 3.88 m | 2.86 m | 3.88 m x 2.86 m |
| Lower Level | Bedroom 5 | 3.6 m | 2.9 m | 3.6 m x 2.9 m |
| Lower Level | Recreation Room | 7.07 m | 7.8 m | 7.07 m x 7.8 m |
| Main Level | Living Room | 3.76 m | 4.71 m | 3.76 m x 4.71 m |
| Main Level | Dining Room | 4.25 m | 3.03 m | 4.25 m x 3.03 m |
| Main Level | Kitchen | 4.43 m | 4.76 m | 4.43 m x 4.76 m |
| Main Level | Den | 3.06 m | 3.11 m | 3.06 m x 3.11 m |
| Upper Level | Family Room | 5.18 m | 4.12 m | 5.18 m x 4.12 m |
| Upper Level | Primary Bedroom | 4.23 m | 4.55 m | 4.23 m x 4.55 m |
| Upper Level | Bedroom 2 | 3.72 m | 3.25 m | 3.72 m x 3.25 m |
| Upper Level | Bedroom 3 | 3.72 m | 3.23 m | 3.72 m x 3.23 m |
https://www.realtor.ca/real-estate/30352978/78-ainsley-wy-sherwood-park-aspen-trails

The trademarks REALTOR®, REALTORS®, and the REALTOR® logo are controlled by The Canadian Real Estate Association (CREA) and identify real estate professionals who are members of CREA. The trademarks MLS®, Multiple Listing Service® and the associated logos are owned by The Canadian Real Estate Association (CREA) and identify the quality of services provided by real estate professionals who are members of CREA. The trademark DDF® is owned by The Canadian Real Estate Association (CREA) and identifies CREA's Data Distribution Facility (DDF®)
October 25 2026 06:21:11
REALTORS® Association of Edmonton
RE/MAX River City